$3,200
/ Month
2605 Dundee Dr
New Lenox, IL 60451
Favorites
773-742-9773
-
Bedrooms
3
-
Bathrooms
3
-
Square Feet
1,767 sq ft
-
Available
Available Now
Highlights
- Stainless Steel Appliances
- 2 Car Attached Garage
- Living Room
- Laundry Room
- Forced Air Heating and Cooling System
- Dining Room
2605 Dundee Dr

Favorites
About This Home
Available Now
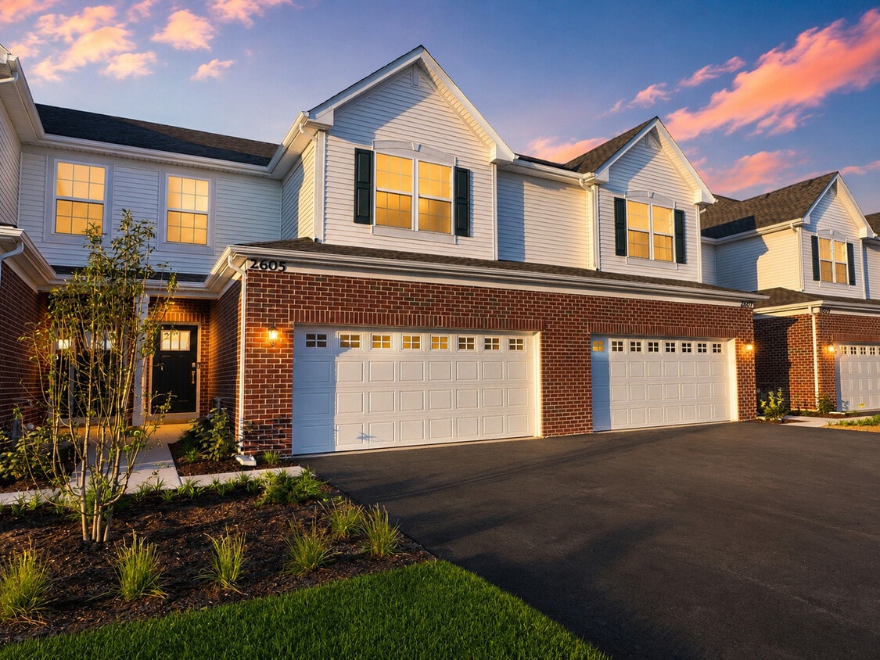
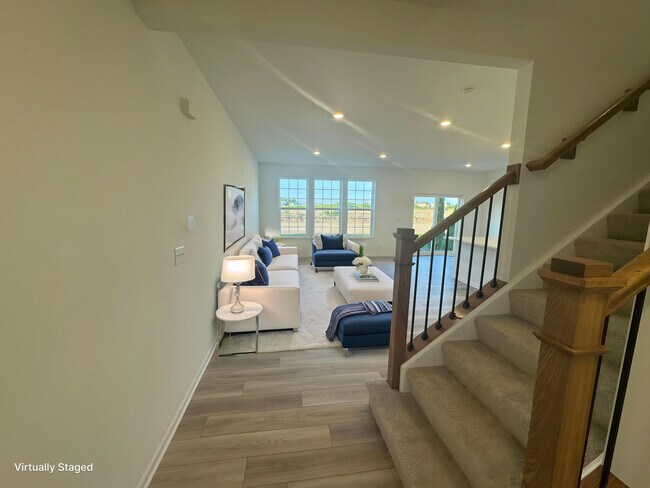
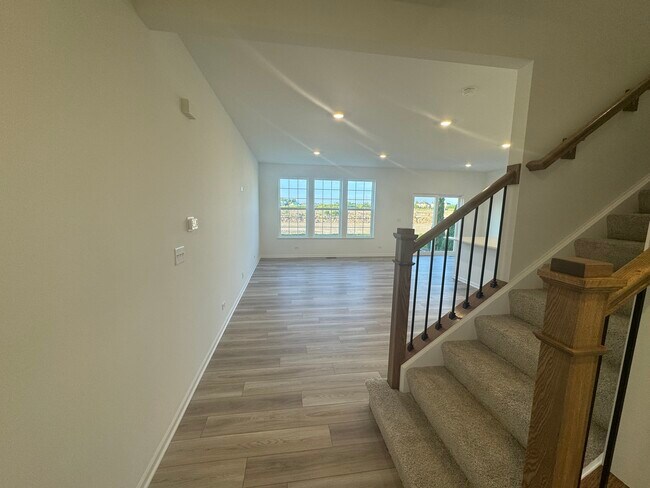
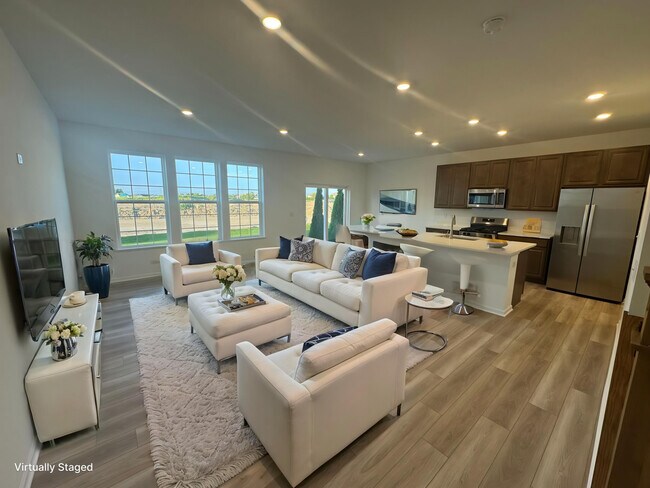
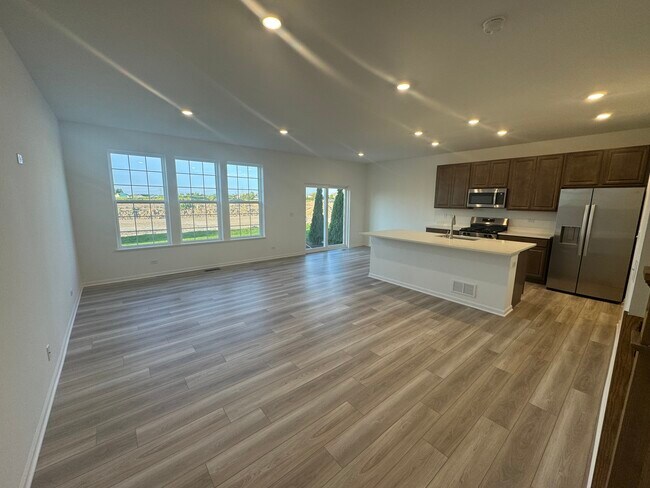
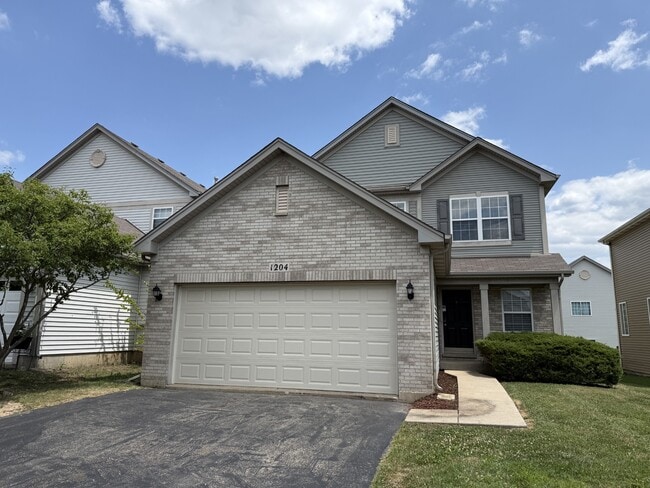
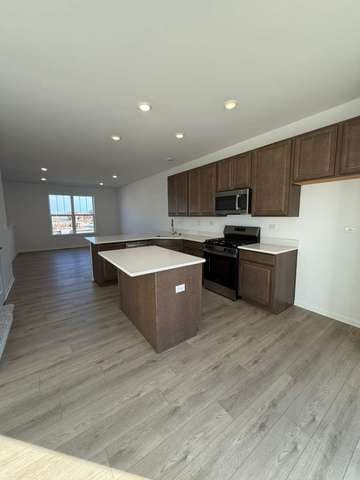
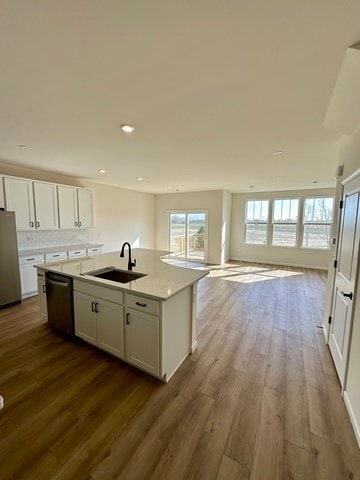
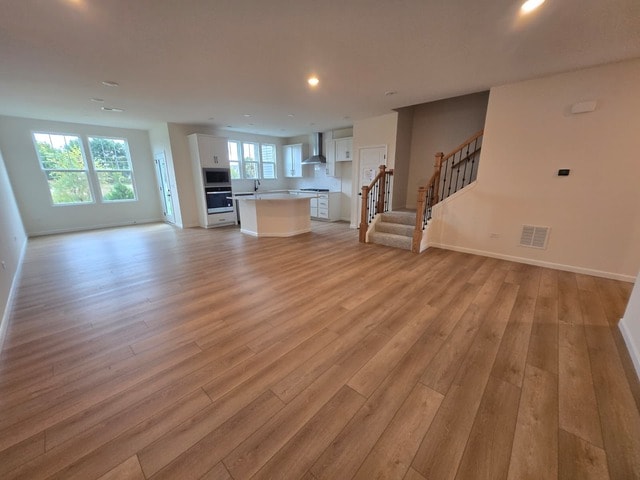
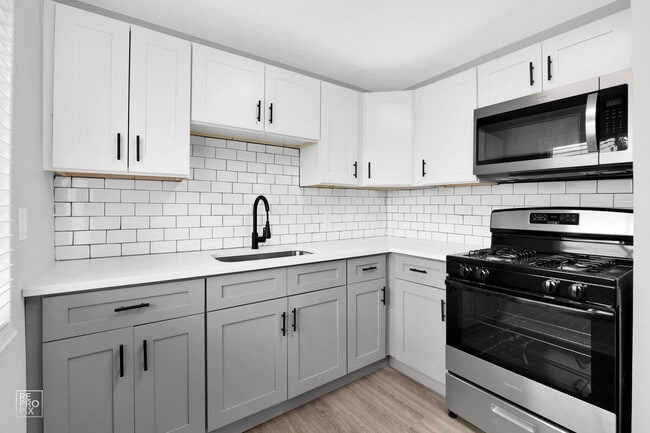
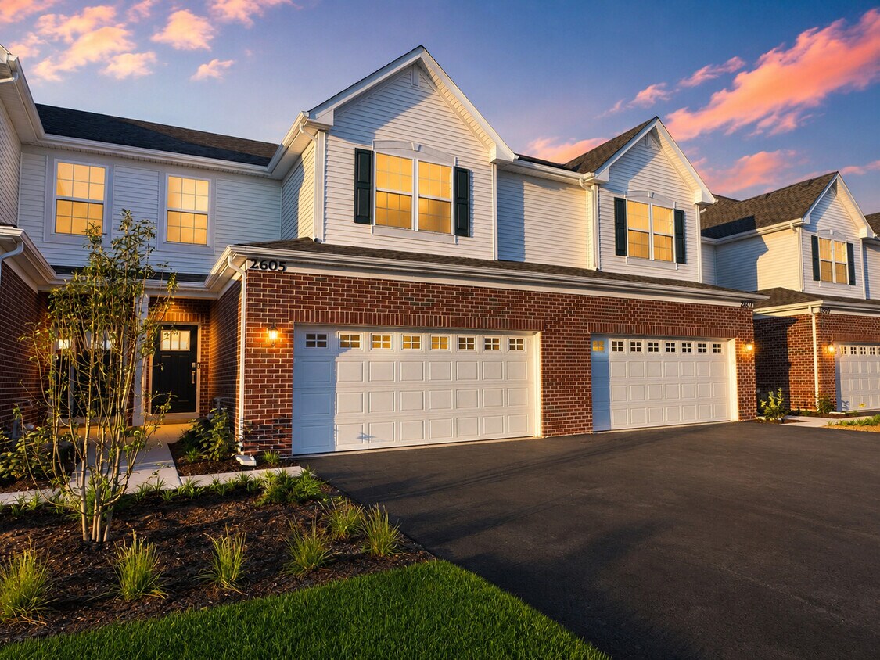
AVAILABLE FOR RENT IMMEDIATLEY!!! FULL BASEMENT duplex,Beautifully designed 3-bedroom,2.5-bath,2-story with in the desirable Lakes Park community of New Lenox. Features include a 2-car garage,open-concept great room,dining area,and modern kitchen with oversized island,breakfast bar,42" cabinets,quartz countertops,stainless steel appliances,and luxury vinyl plank flooring. Upstairs offers a spacious owner's suite with walk-in closet and spa-inspired bath,two additional bedrooms,and convenient second-floor laundry. Enjoy easy access to I-80,Route 30,Route 45,shopping,dining,parks,and the New Lenox Metra Station,making commuting to Chicago convenient. Brand-new construction in a growing community with modern amenities and a welcoming neighborhood feel. MLS# MRD12744689 Based on information submitted to the MLS GRID as of [see last changed date above]. All data is obtained from various sources and may not have been verified by broker or MLS GRID. Supplied Open House Information is subject to change without notice. All information should be independently reviewed and verified for accuracy. Properties may or may not be listed by the office/agent presenting the information. Some IDX listings have been excluded from this website. Prices displayed on all Sold listings are the Last Known Listing Price and may not be the actual selling price.
2605 Dundee Dr is a townhome located in Will County and the 60451 ZIP Code.
* Price shown is base rent. Excludes user-selected optional fees and variable or usage-based fees and required charges due at or prior to move-in or at move-out. Price, availability, fees, and any applicable rent special are subject to change without notice.
* Square footage definitions vary. Displayed square footage is approximate.
Home Details
Home Type
Townhome
Year Built
Built in 2026
Bedrooms and Bathrooms
2.5 Bathrooms
3 Bedrooms
3 Potential Bedrooms
Flooring
Carpet
Vinyl
Home Design
Brick Exterior Construction
Vinyl Siding
Asphalt Roof
Entry on the 1st floor
Interior Spaces
Living Room
Dining Room
Family Room
1,767 Sq Ft Home
2-Story Property
Kitchen
Stainless Steel Appliances
Range
Microwave
Dishwasher
Disposal
Laundry
Laundry Room
Gas Dryer Hookup
Listing and Financial Details
Property Available on 8/27/26
Rent includes lawn care, snow removal
Parking
2 Car Attached Garage
Parking Available
Garage Door Opener
Driveway
Parking Included in Price
Schools
Chelsea Elementary School
Hickory Creek Middle School
Lincoln-Way East High School
Unfinished Basement
Basement Fills Entire Space Under The House
Utilities
Forced Air Heating and Cooling System
Heating System Uses Natural Gas
Community Details
Overview
6 Units
Mark Voightmann Association, Phone Number (815) 836-0400
Property managed by Pathway Property Management, Inc.
Lakes Park Subdivision
Pet Policy
Dogs and Cats Allowed
Fees and Policies
The fees listed below are community-provided and may exclude utilities or add-ons. All payments are made directly to the property and are non-refundable unless otherwise specified.
-
Dogs
-
Allowed
-
-
Cats
-
Allowed
-
-
Garage Lot
Property Fee Disclaimer: Based on community-supplied data and independent market research. Subject to change without notice. May exclude fees for mandatory or optional services and usage-based utilities.
Contact
- Listed by Waqar Riaz | Guidance Realty
- Phone Number
- Contact
-
Source
 Midwest Real Estate Data LLC
Copyright © 2026 Midwest Real Estate Data, LLC. All rights reserved. All information provided by the listing agent/broker is deemed reliable but is not guaranteed and should be independently verified.
Location
Get Directions
New Lenox is a fast-growing village about 40 miles southwest of Chicago, where subdivisions of New Traditional homes sit alongside mid-century ranches, all within easy reach of a lively commercial strip along U.S. Highway 30. Popular districts like New Lenox Commons and the area around North Cedar Road give residents a walkable village-green feel, with dining, shopping, and community events just a short trip away. The surrounding farm fields on the north and south sides hint at a rural past, even as the population has more than tripled since the 1990s.
Renters will find a mix of condos, townhomes, and ranch-style homes spread across well-established neighborhoods, with apartment communities concentrated near the U.S. 30 corridor. Housing styles range from compact condos to spacious estate homes, reflecting the village's gradual, piece-by-piece expansion over the decades.
Learn more about living in New Lenox
Amenities
- Air Conditioning
- Dishwasher
- Disposal
- Microwave
Education
| Colleges & Universities | Distance | ||
|---|---|---|---|
| Colleges & Universities | Distance | ||
| Drive: | 21 min | 11.3 mi | |
| Drive: | 23 min | 12.1 mi | |
| Drive: | 26 min | 13.5 mi | |
| Drive: | 32 min | 16.6 mi |
2605 Dundee Dr is within 21 minutes or 11.3 miles from Joliet Jr. Coll., City Center. It is also near Univ. of Saint Francis, Joliet and Governors State University.
Getting Around
 What do Walkability, Transit, Drivability, and Bikeability mean?
Walkability measures the walking distance to day-to-day needs.
Transit measures access to public transportation.
Drivability measures congestion, parking availability, and access to major roads.
Bikeability measures the suitability for cycling.
How It Works
What do Walkability, Transit, Drivability, and Bikeability mean?
Walkability measures the walking distance to day-to-day needs.
Transit measures access to public transportation.
Drivability measures congestion, parking availability, and access to major roads.
Bikeability measures the suitability for cycling.
How It Works
Somewhat Walkable
Walkability
30
/ 100
Minimal Public Transit
Transit
0
/ 100
Exceptionally Drivable
Drivability
100
/ 100
Fairly Bikeable
Bikeability
50
/ 100
Scores provided by
What do Walkability, Transit, Drivability, and Bikeability mean?
Walkability measures the walking distance to day-to-day needs.
Transit measures access to public transportation.
Drivability measures congestion, parking availability, and access to major roads.
Bikeability measures the suitability for cycling.
How It Works
-
Soundscore™
-
/ 100
Traffic
-Airport
-Businesses
-Scores provided by
HowLoud What is a Sound Score Rating? A Sound Score Rating aggregates noise caused by vehicle traffic, airplane traffic and local sources. How It WorksYou May Also Like
Similar Rentals Nearby
-
-
-
-
-
-
-
 3 Beds$2,925Total Monthly PriceTotal Monthly Price NewPrices include all required monthly fees.Townhome for Rent
 -
-
-
2605 Dundee Dr
New Lenox, IL 60451