
$2,700 / Month

2604 Winbern St

,

Houston, TX 77004

Share Listing
Favorites
346-418-8229
  • Bedrooms

    3

  • Bathrooms

    4

  • Square Feet

    2,000 sq ft

  • Available

    Available Now

Highlights

  • Built in 2026 | New Construction
  • ENERGY STAR Certified Homes
  • Deck
  • Contemporary Architecture
  • High Ceiling
  • Quartz Countertops
2604 Winbern St
Share Listing
Favorites

About This Home

Available Now

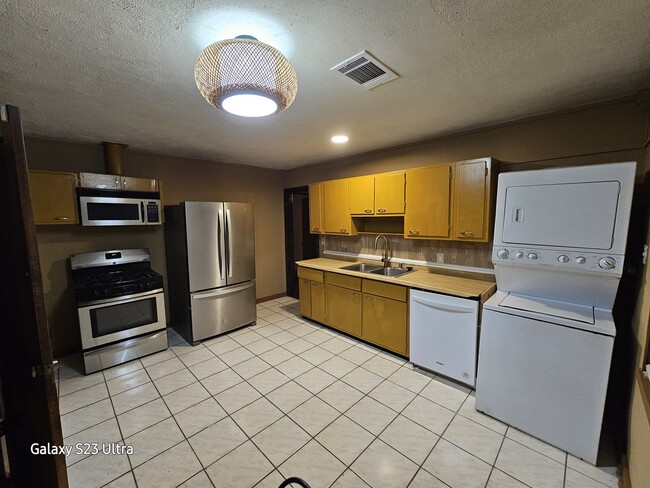
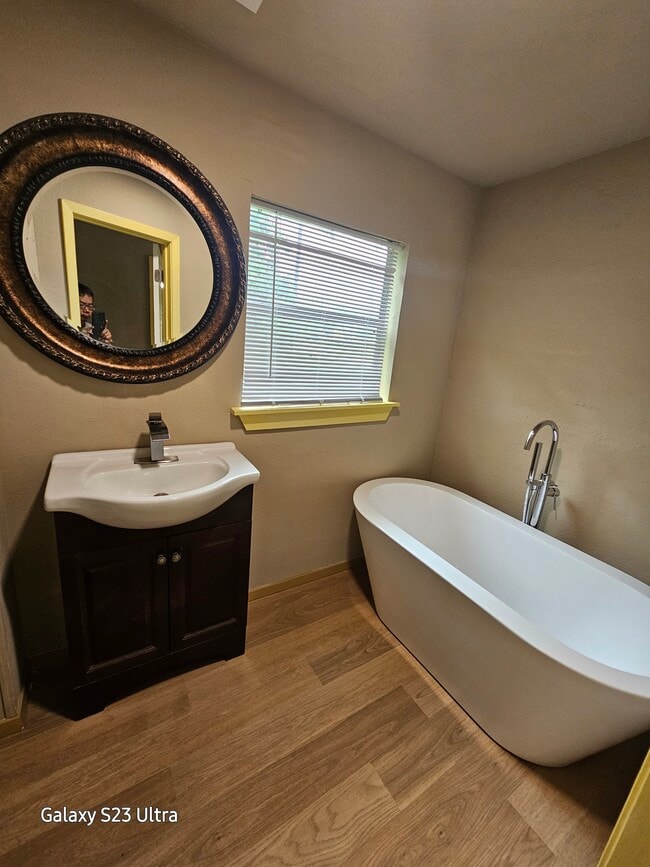
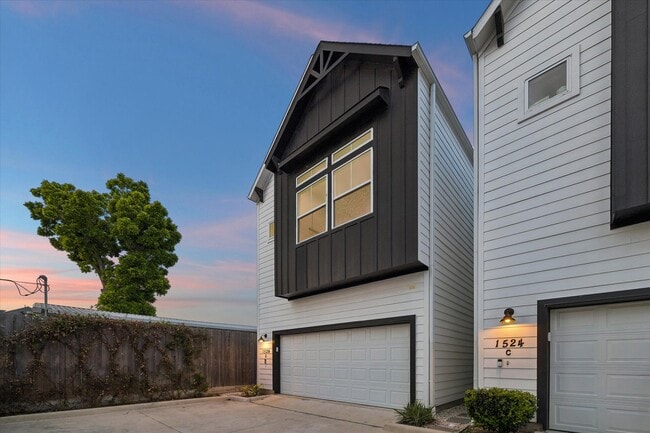
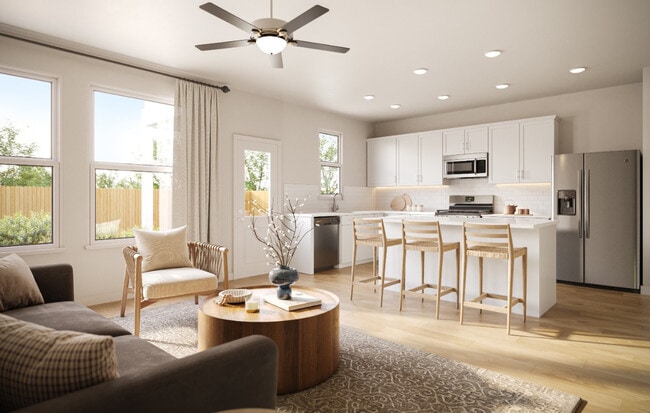
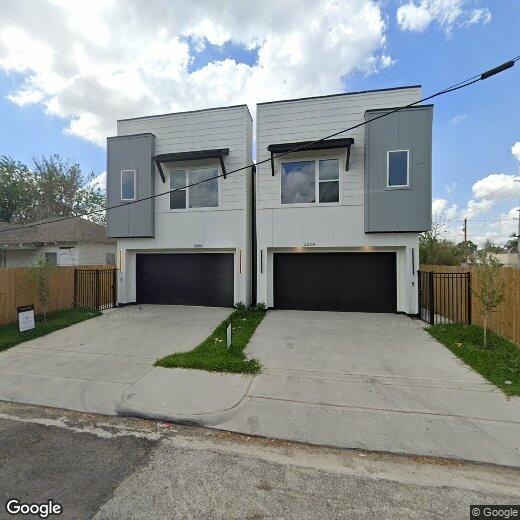
MODERN LIVING IN THE HEART OF HOUSTON’S THIRD WARD! This brand-new,two-story home offers 3 bedrooms,3.5 bathrooms,an attached 2-car garage,a private driveway,and a versatile upstairs flex space. All three bedrooms and three full bathrooms are located upstairs,while a half bathroom serves the first-floor living and entertaining areas. The light-filled interior features oversized windows and an open-concept living and kitchen area with a waterfall-style island,white cabinetry,gold-tone fixtures,a farmhouse sink,and sleek modern finishes. The spacious primary suite includes a tray ceiling and spa-inspired bath with dual vanities,a frameless glass shower,soaking tub,and generous storage. Refrigerator,washer,and dryer are ALL included for added convenience. Enjoy a private fenced backyard and covered patio. Ideally located near Downtown Houston,Midtown,the Museum District,Texas Medical Center,University of Houston,Texas Southern University,and major freeways. MLS ID 35271108

Unique Features

  • NewConstruction

2604 Winbern St is a house located in Harris County and the 77004 ZIP Code.

* Price shown is base rent. Excludes user-selected optional fees and variable or usage-based fees and required charges due at or prior to move-in or at move-out. Price, availability, fees, and any applicable rent special are subject to change without notice.
* Square footage definitions vary. Displayed square footage is approximate.

Home Details

Home Type

Single Family Detached Home

Year Built

Built in 2026 | New Construction

Bedrooms and Bathrooms

Soaking Tub Double Vanity Bathtub with Shower En-Suite Primary Bedroom Separate Shower Single Vanity 3.5 Bathrooms 3 Bedrooms

Eco-Friendly Details

ENERGY STAR Certified Homes ENERGY STAR Qualified Appliances Energy-Efficient Windows with Low Emissivity Energy-Efficient Thermostat Energy-Efficient HVAC Energy-Efficient Lighting Energy-Efficient Insulation Ventilation

Flooring

Tile Vinyl Plank Carpet Vinyl

Home Design

Contemporary Architecture Radiant Barrier

Home Security

Fire and Smoke Detector

Interior Spaces

High Ceiling Game Room Living Room Formal Entry Dining Room Open Floorplan Utility Room 2,000 Sq Ft Home 2-Story Property

Kitchen

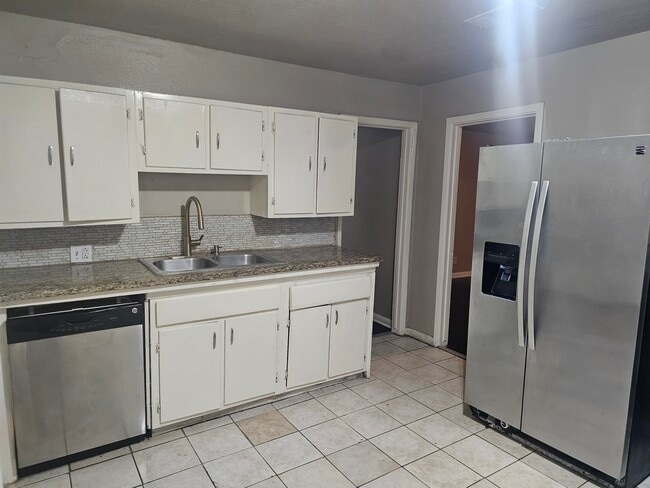
Quartz Countertops Farmhouse Sink Breakfast Bar Kitchen Island Gas Oven Gas Range Microwave Dishwasher Disposal Self-Closing Drawers and Cabinet Doors

Laundry

Dryer Washer

Listing and Financial Details

Property Available on 9/5/26 Long Term Lease

Lot Details

2,500 Sq Ft Lot Back Yard Fenced

Outdoor Features

Deck Patio

Parking

2 Car Attached Garage Garage Door Opener Driveway

Schools

Blackshear Elementary School Cullen Middle School Yates High School

Utilities

Forced Air Zoned Heating and Cooling System Heating System Uses Gas No Utilities

Community Details

Overview

Atlas Management Association Smith Furniture Co Sec 02 Subdivision

Pet Policy

Pets Allowed Pet Deposit Required

Fees and Policies

The fees listed below are community-provided and may exclude utilities or add-ons. All payments are made directly to the property and are non-refundable unless otherwise specified.

  • Dogs
    • Allowed
  • Cats
    • Allowed

Property Fee Disclaimer: Based on community-supplied data and independent market research. Subject to change without notice. May exclude fees for mandatory or optional services and usage-based utilities.

Contact

  • Listed by Zain Momin | Atlas Real Estate
  • Phone Number
  • Contact
  • Source
    Houston Association of REALTORS®
Copyright © 2026 Houston Association of Realtors. All rights reserved. All information provided by the listing agent/broker is deemed reliable but is not guaranteed and should be independently verified.
| Edit

Under 30 minutes

Commute Time is calculated at rush hour.
Neighborhood

A historic sector of Houston, Third Ward is a hub for further education, housing not only the University of Houston, but Texas South University as well. The art museums, sports stadium, and youthful presence make Houston’s Third Ward a desirable neighborhood. Families appreciate the easy access to public schools as well, including Yates High School. Enjoy community spaces like Emancipation Park, or check out local businesses such as the Nook Café, a popular university hangout with coffee, pastries, beer, and wine.

Inside the 610 Loop, Third Ward has fantastic proximity to Downtown Houston, located directly north of town. Bounded by Interstates 69 and 45, Downtown isn’t the only part of Houston that residents of Third Ward have easy access to. Check out other parts of the city like Midtown and Fourth Ward! Third Ward is nestled just a few miles east of Hermann Park, housing a golf course, Japanese Garden, and the Houston Zoo.

Learn more about living in Third Ward 
Amenities
  • NewConstruction
Education
Colleges & Universities Distance
Walk: 17 min 0.9 mi
Walk: 17 min 0.9 mi
Drive: 5 min 2.2 mi
Drive: 7 min 2.7 mi
2604 Winbern St is within 17 minutes or 0.9 mile from Texas Southern University. It is also near Houston Community College and University of Houston.
Transportation

Transportation options available in Houston include Ensemble/Hcc Stn Nb, located 1.2 miles from 2604 Winbern St. 2604 Winbern St is near William P Hobby, located 10.9 miles or 22 minutes away, and George Bush Intcntl/Houston, located 20.8 miles or 29 minutes away.

Transit / Subway Distance
Drive: 3 min 1.2 mi
Drive: 3 min 1.3 mi
Drive: 3 min 1.3 mi
Drive: 3 min 1.3 mi
Drive: 5 min 2.5 mi
Commuter Rail Distance
Drive: 9 min 3.7 mi
Airports Distance
Airports Distance
William P Hobby
Drive: 22 min 10.9 mi
George Bush Intcntl/Houston
Drive: 29 min 20.8 mi
Getting Around
Very Walkable
Walkability
80 / 100
Good Public Transit
Transit
60 / 100
Moderately Drivable
Drivability
60 / 100
Moderately Bikeable
Bikeability
60 / 100

Scores provided by

What do Walkability, Transit, Drivability, and Bikeability mean? Walkability measures the walking distance to day-to-day needs. Transit measures access to public transportation. Drivability measures congestion, parking availability, and access to major roads. Bikeability measures the suitability for cycling. How It Works
-
Soundscore
- / 100

Traffic

-

Airport

-

Businesses

-

Scores provided by

HowLoud What is a Sound Score Rating? A Sound Score Rating aggregates noise caused by vehicle traffic, airplane traffic and local sources. How It Works
Points of Interest

Time and distance from 2604 Winbern St.

Shopping Centers Distance
Walk: 9 min 0.5 mi
Drive: 2 min 1.1 mi
Drive: 3 min 1.2 mi
2604 Winbern St has 3 shopping centers within 1.2 miles, which is about a 3-minute drive. The miles and minutes will be for the farthest away property.
Parks and Recreation Distance
Children's Museum of Houston
Drive: 4 min 1.8 mi
Cockrell Butterfly Center
Drive: 5 min 2.2 mi
Discovery Green
Drive: 6 min 2.5 mi
Houston Museum of Natural Science
Drive: 5 min 2.6 mi
Hermann Park
Drive: 7 min 2.8 mi
2604 Winbern St has 5 parks within 2.8 miles, including Children's Museum of Houston, Discovery Green, and Cockrell Butterfly Center.
Hospitals Distance
Hospitals Distance
Drive: 4 min 1.7 mi
Drive: 4 min 2.0 mi
Drive: 4 min 2.1 mi
2604 Winbern St has 3 hospitals within 2.1 miles, the nearest is St. Joseph Medical Center which is 1.7 miles away and a 4 minute drive.
Military Bases Distance
Drive: 36 min 24.4 mi
Drive: 64 min 49.9 mi
2604 Winbern St is 24.4 miles from Lyndon B Johnson Space Center, and is convenient to other military bases, including Pelican Spit Military Reservation.

You May Also Like

Similar Rentals Nearby