$2,100
/ Month
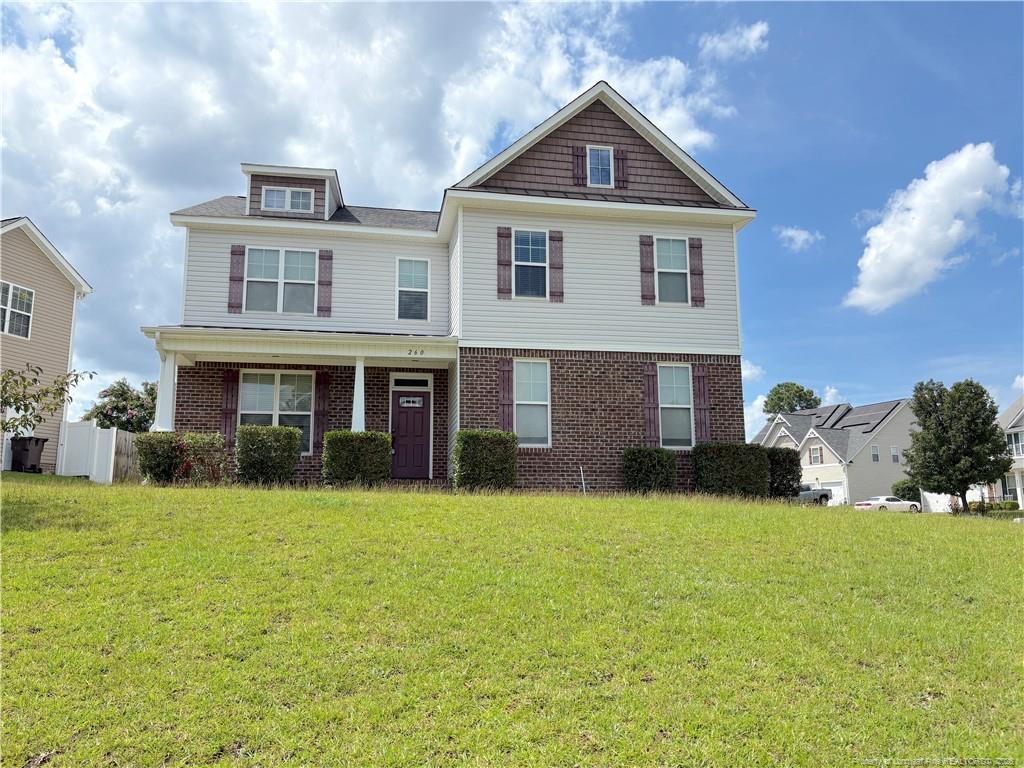
260 Trenton Pl
Cameron, NC 28326
Favorites
910-366-1000
-
Bedrooms
4
-
Bathrooms
3.5
-
Square Feet
--
-
Available
Available Now
Highlights
- Open Floorplan
- Clubhouse
- Vaulted Ceiling
- Wood Flooring
- Corner Lot
- Community Pool
260 Trenton Pl

Favorites
About This Home
$2,100 deposit,
Available Now
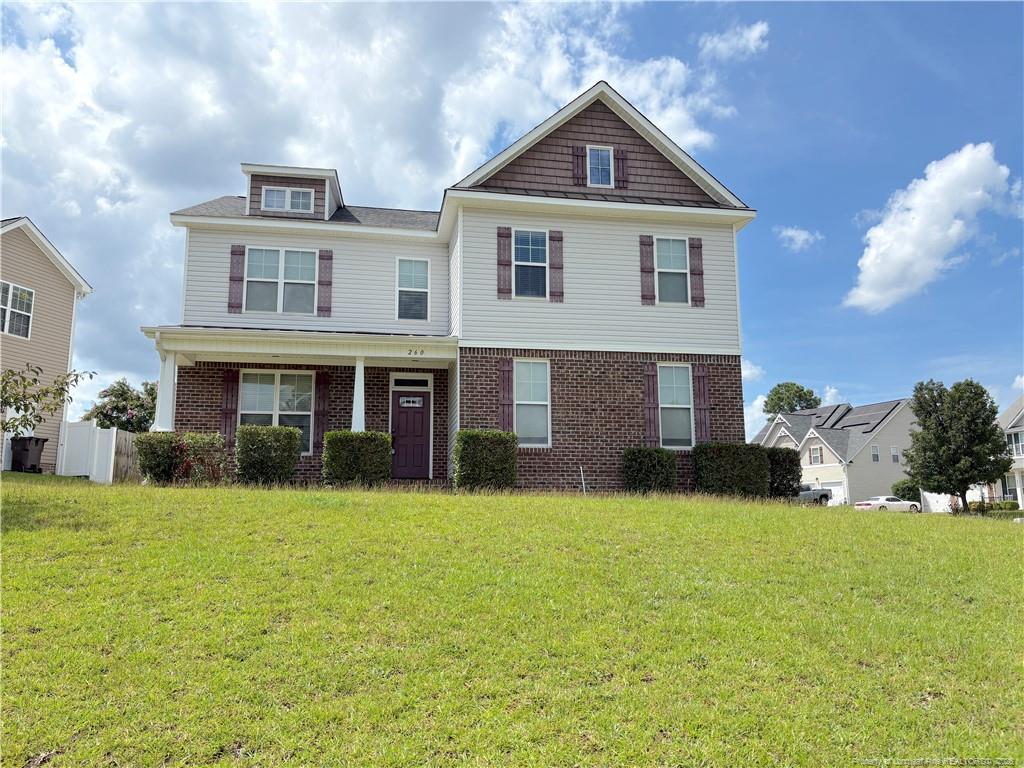
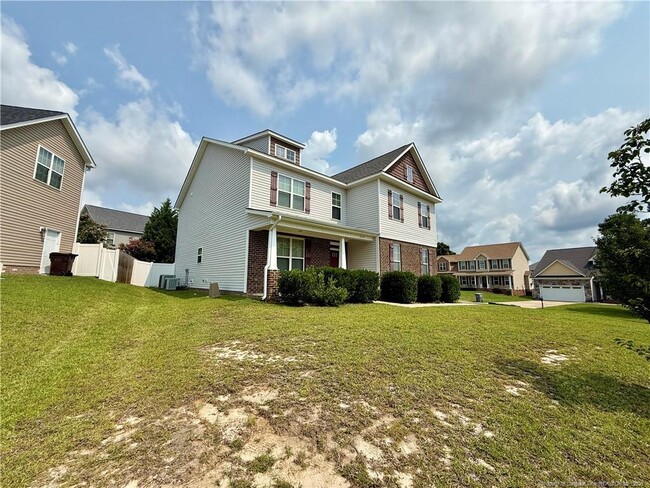
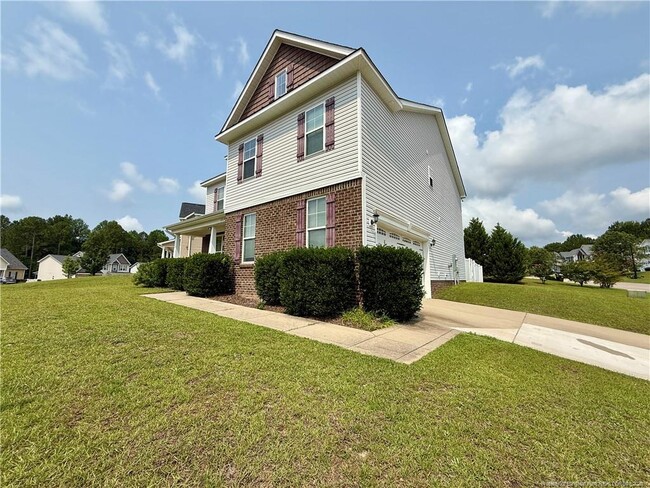
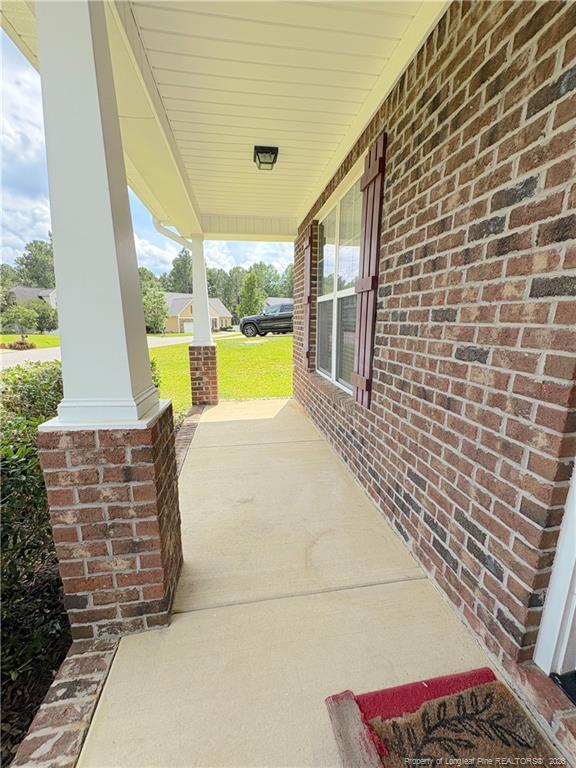
**Available 8/15 – Spacious 4-Bedroom Home in Lexington Plantation!** Welcome to this beautifully maintained 4-bedroom, 3.5-bath home located in the desirable Lexington Plantation community. With a spacious and functional floor plan, this home offers plenty of room for both everyday living and entertaining. The main level features a formal dining room with an elegant coffered ceiling, a well-appointed kitchen with granite countertops, stainless steel appliances, ample cabinet space, and a cozy breakfast nook. The large living room provides the perfect gathering space, while a convenient half bath and laundry room complete the first floor. Upstairs, you'll find all four bedrooms and three full bathrooms, including an impressive primary suite with vaulted ceilings, a spacious ensuite bath with dual vanities, and **two** walk-in closets. Enjoy the wonderful neighborhood amenities, including a community pool, clubhouse, and playground. Conveniently located just off Highway 87, this home offers an easy commute to Fort Bragg, Fayetteville, Sanford, and surrounding areas. Pets are welcome upon owner approval. Schedule your showing today!
260 Trenton Pl is a house located in Harnett County and the 28326 ZIP Code. This area is served by the Harnett County School District attendance zone.
* Price shown is base rent. Excludes user-selected optional fees and variable or usage-based fees and required charges due at or prior to move-in or at move-out. Price, availability, fees, and any applicable rent special are subject to change without notice.
* Square footage definitions vary. Displayed square footage is approximate.
Home Details
Home Type
Single Family Detached Home
Year Built
Built in 2010
Bedrooms and Bathrooms
Walk-In Closet
Bathtub with Shower
Walk-in Shower
3.5 Bathrooms
4 Bedrooms
Flooring
Wood
Carpet
Vinyl
Home Design
Vinyl Siding
Home Security
Fire and Smoke Detector
Interior Spaces
Open Floorplan
Living Room with Fireplace
Vaulted Ceiling
Formal Dining Room
Coffered Ceiling
2,973 Sq Ft Home
2-Story Property
Blinds
Gas Log Fireplace
Kitchen
Breakfast Area or Nook
Stainless Steel Appliances
Kitchen Island
Range
Microwave
Dishwasher
Laundry
Laundry Room
Laundry on main level
Washer and Dryer Hookup
Listing and Financial Details
Security Deposit $2,100
Property Available on 8/15/26
Lot Details
Corner Lot
Privacy Fence
Back Yard Fenced
Property is in good condition
Outdoor Features
Covered Patio or Porch
Playground
Parking
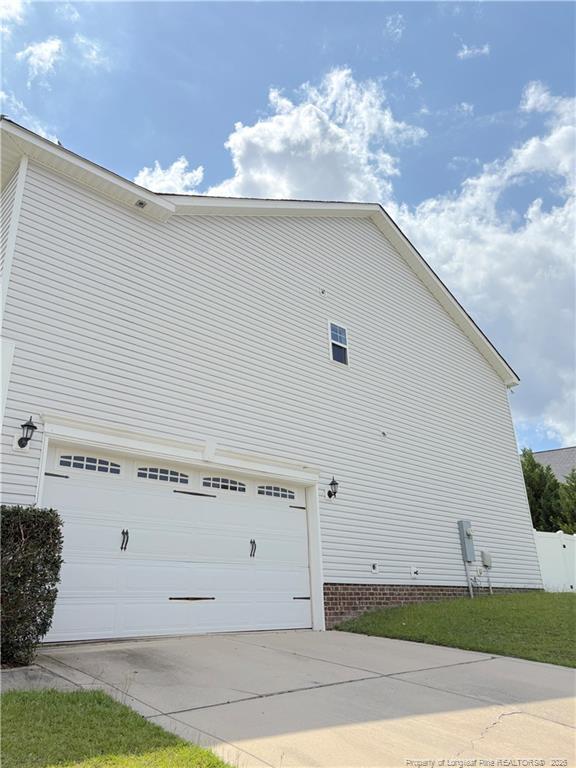
2 Car Attached Garage
Schools
Overhills Middle School
Overhills Senior High School
Utilities
Central Air
Heat Pump System
Community Details
Amenities
Clubhouse
Overview
Property has a Home Owners Association
The Gate At Lexington Plant Subdivision
Recreation
Community Pool
Fees and Policies
The fees listed below are community-provided and may exclude utilities or add-ons. All payments are made directly to the property and are non-refundable unless otherwise specified. Use the Cost Calculator to determine costs based on your needs.
-
One-Time Basics
-
Due at Move-In
-
Security Deposit - RefundableCharged per unit.$2,100
-
-
Due at Move-In
Property Fee Disclaimer: Based on community-supplied data and independent market research. Subject to change without notice. May exclude fees for mandatory or optional services and usage-based utilities.
Contact
- Listed by SYBILLE MCQUILKIN | SYBILLE MCQUILKIN REAL ESTATE, LLC.
- Phone Number
- Contact
-
Source
 Longleaf Pine REALTORS®
Copyright 2026 Longleaf Pine REALTORS®. All rights reserved. Information is deemed reliable but not guaranteed.
Location
Get Directions
Tucked into the longleaf pine country of Moore County, Cameron moves at a pace that Fayetteville and Fort Liberty’s busy corridors simply don’t allow. The town sits at the crossroads of NC Highways 24 and 27, putting commuters within roughly 25 miles of Fort Liberty while still enjoying the kind of quiet that only a small, rural community can offer. Nearby Carthage, the Moore County seat, rounds out everyday errands, and the wooded landscape makes outdoor living a natural part of the routine.
Cameron’s roots run deep — the town was planned in 1875 and built its early economy around turpentine distilleries, railroad commerce, and dewberry farming, giving it a genuine small-town character that newer developments haven’t erased. The rental landscape here leans toward suburban-style homes and single-family rentals rather than high-rise apartment communities, which suits the laid-back, spread-out setting perfectly.
Learn more about living in Cameron
Amenities
- Air Conditioning
- Dishwasher
- Carpet
Education
| Colleges & Universities | Distance | ||
|---|---|---|---|
| Colleges & Universities | Distance | ||
| Drive: | 27 min | 16.5 mi | |
| Drive: | 28 min | 16.8 mi | |
| Drive: | 31 min | 17.0 mi | |
| Drive: | 30 min | 19.1 mi |
260 Trenton Pl is within 31 minutes or 17.0 miles from Methodist University. It is also near Fayetteville State University and Fayetteville Tech. Comm. Coll..
Schools


Public Elementary School
Grades PK-5
1,030 Students
Attendance Zone
Public Middle School
Grades 6-8
799 Students
Attendance Zone
Public High School
Grades 9-12
1,899 Students
Attendance Zone
Public High School
Grades 9-12
1,971 Students
Attendance Zone
Private Elementary, Middle & High School
Grades K-12
Nearby
School data provided by
 The GreatSchools Rating helps parents compare schools within a state based on a variety of school quality indicators and provides a helpful picture of how effectively each school serves all of its students. Ratings are on a scale of 1 (below average) to 10 (above average) and can include test scores, college readiness, academic progress, advanced courses, equity, discipline and attendance data. We also advise parents to visit schools, consider other information on school performance and programs, and consider family needs as part of the school selection process.
View GreatSchools Rating Methodology
Data provided by GreatSchools.org © 2026. All rights reserved.
The GreatSchools Rating helps parents compare schools within a state based on a variety of school quality indicators and provides a helpful picture of how effectively each school serves all of its students. Ratings are on a scale of 1 (below average) to 10 (above average) and can include test scores, college readiness, academic progress, advanced courses, equity, discipline and attendance data. We also advise parents to visit schools, consider other information on school performance and programs, and consider family needs as part of the school selection process.
View GreatSchools Rating Methodology
Data provided by GreatSchools.org © 2026. All rights reserved.
Getting Around
 What do Walkability, Transit, Drivability, and Bikeability mean?
Walkability measures the walking distance to day-to-day needs.
Transit measures access to public transportation.
Drivability measures congestion, parking availability, and access to major roads.
Bikeability measures the suitability for cycling.
How It Works
What do Walkability, Transit, Drivability, and Bikeability mean?
Walkability measures the walking distance to day-to-day needs.
Transit measures access to public transportation.
Drivability measures congestion, parking availability, and access to major roads.
Bikeability measures the suitability for cycling.
How It Works
Fairly Walkable
Walkability
40
/ 100
Very Drivable
Drivability
80
/ 100
Somewhat Bikeable
Bikeability
30
/ 100
Scores provided by
What do Walkability, Transit, Drivability, and Bikeability mean?
Walkability measures the walking distance to day-to-day needs.
Transit measures access to public transportation.
Drivability measures congestion, parking availability, and access to major roads.
Bikeability measures the suitability for cycling.
How It Works
-
Soundscore™
-
/ 100
Traffic
-Airport
-Businesses
-Scores provided by
HowLoud What is a Sound Score Rating? A Sound Score Rating aggregates noise caused by vehicle traffic, airplane traffic and local sources. How It WorksYou May Also Like
Similar Rentals Nearby
260 Trenton Pl
Cameron, NC 28326