


$4,950 / Month

25506 Burns Pl

,

Stevenson Ranch, CA 91381

Share Listing
Favorites
310-819-6839
  • Bedrooms

    4

  • Bathrooms

    3

  • Square Feet

    2,035 sq ft

  • Available

    Available Now

Highlights

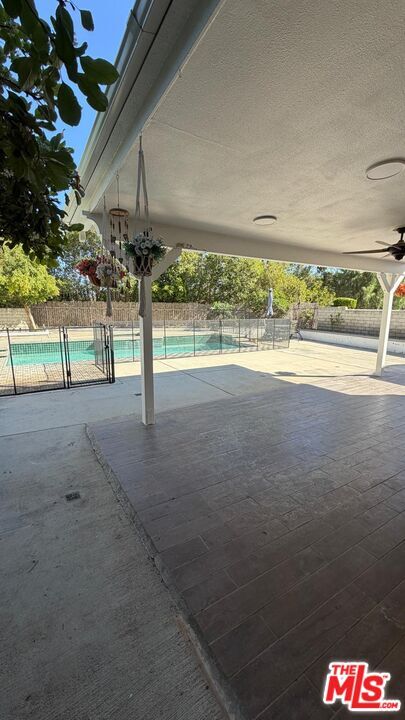
  • In Ground Pool
  • View of Trees or Woods
  • Living Room with Fireplace
  • Arts and Crafts Architecture
  • Plantation Shutters
  • Attached Garage
25506 Burns Pl
Share Listing
Favorites

About This Home

$4,950 deposit, Available Now

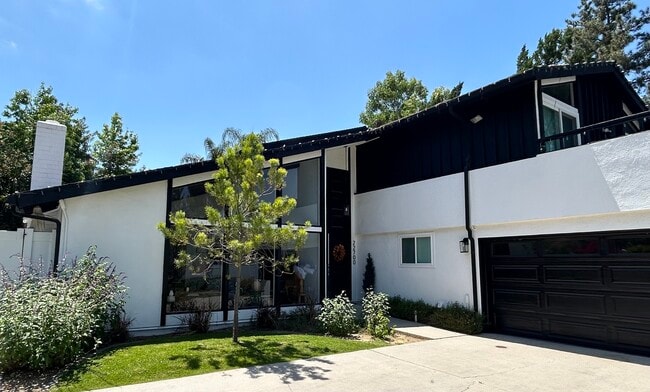
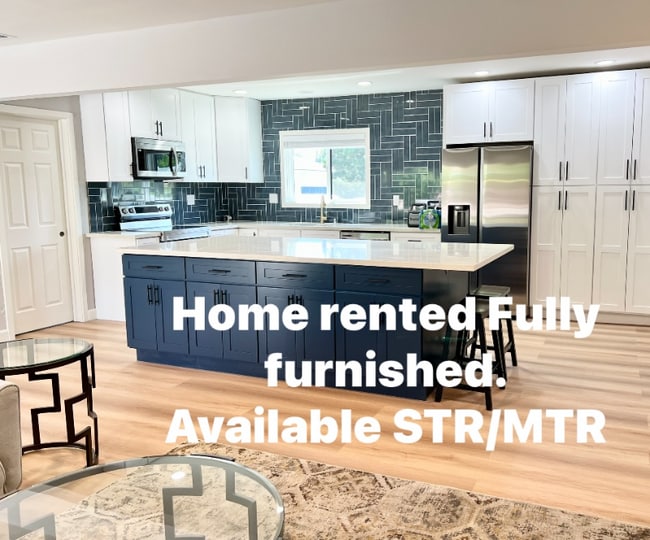
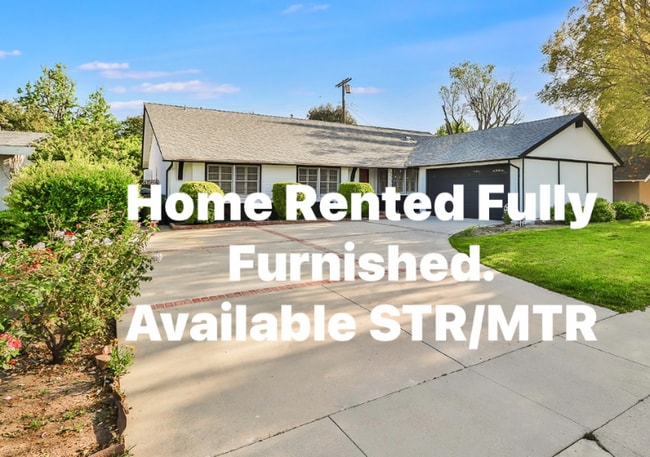
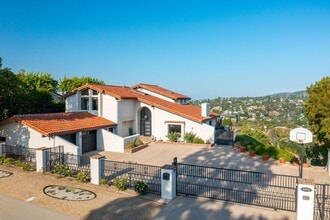
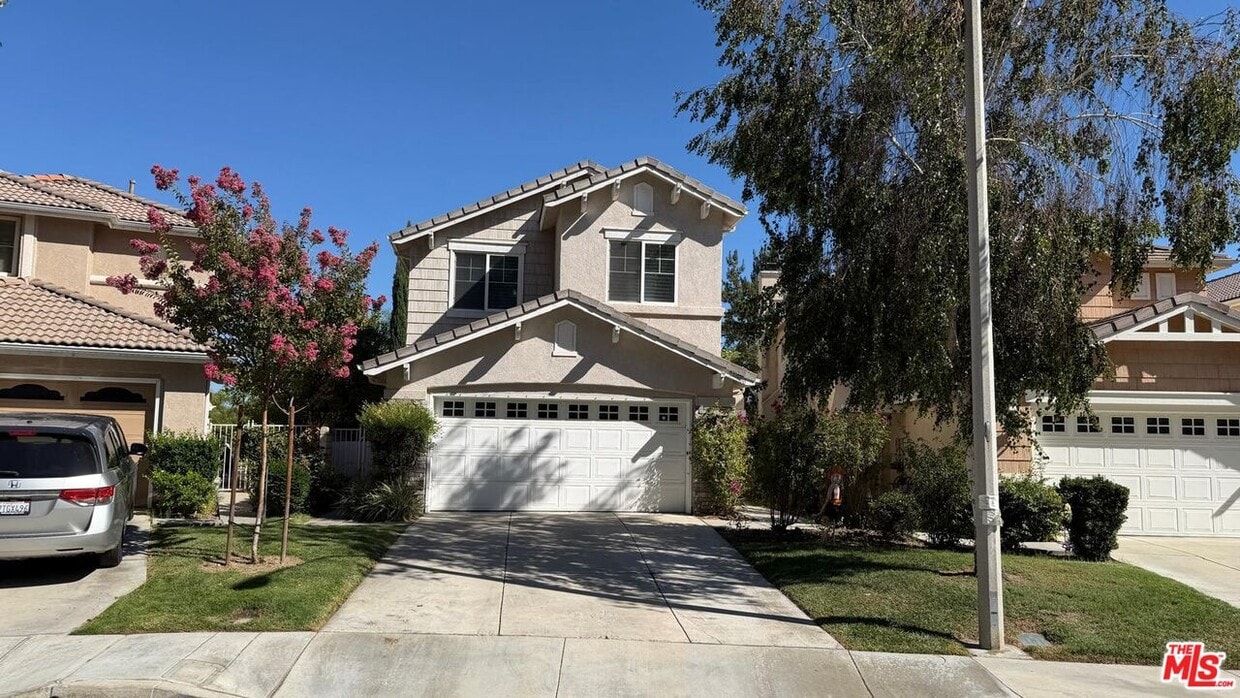
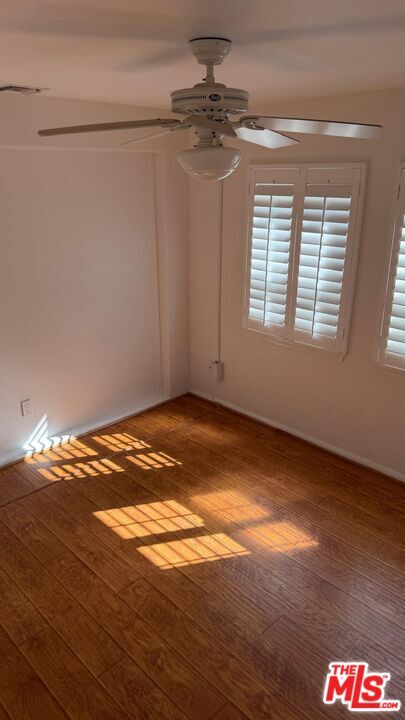
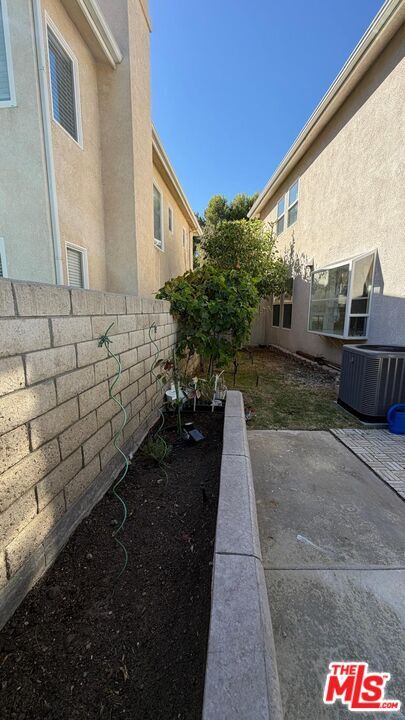
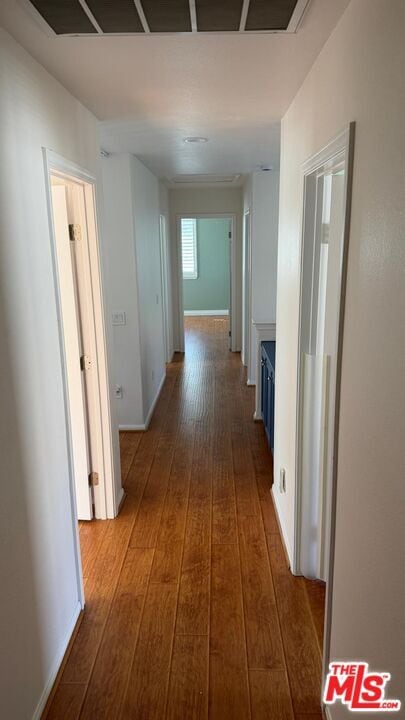
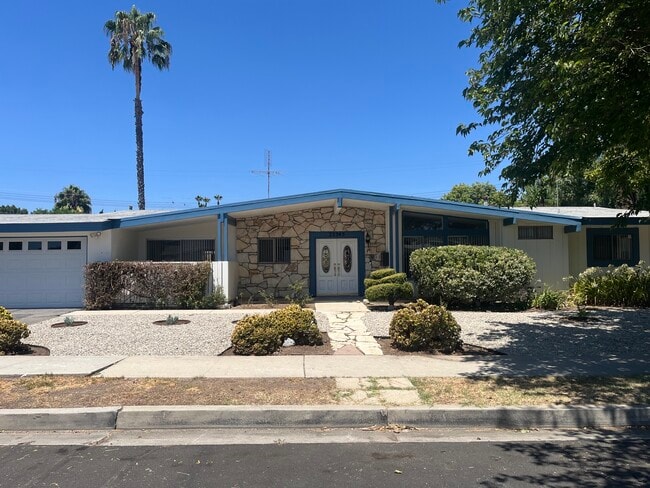
This beautifully upgraded 4-bedroom, 2.5-bathroom home with a private, resort-style pool and spa offers the perfect balance of luxury and comfort. Step inside to an inviting layout featuring fresh interior paint, stylish laminate flooring throughout, custom plantation shutters, recessed lighting, and ceiling fans in every bedroom, the loft, and the main living room.The heart of the home is the chef-inspired kitchen, equipped with a central island, sunlit bay window, premium granite countertops, and abundant cabinet storage. Smart architectural details abound including customized laminate stairs and clever under-stair slide-out storage drawers. Upstairs, the expansive loft with a built-in cupboard provides an ideal setup for a dedicated home office or study.Retreat to the primary suite featuring a walk-in closet and an upgraded ensuite bathroom. Generously sized secondary bedrooms offer large closet spaces for all your storage needs.Outside, entertain in style under a high-ceiling covered patio with built-in lighting and fan. The private backyard sanctuary is framed by towering cypress trees for ultimate privacy and features a lush orchard of producing fruit trees (apple, orange, lemon, and pomegranate), along with ample space to cultivate your dream garden.Additional highlights include a newly painted 2-car garage with built-in cabinets and EV charging hookup, fully paid-off solar panels for maximum energy efficiency, and low-maintenance HOA coverage that includes front yard care! MLS ID 26868015

25506 Burns Pl is a house located in Los Angeles County and the 91381 ZIP Code. This area is served by the William S. Hart Union High School District attendance zone.

* Price shown is base rent. Excludes user-selected optional fees and variable or usage-based fees and required charges due at or prior to move-in or at move-out. Price, availability, fees, and any applicable rent special are subject to change without notice.
* Square footage definitions vary. Displayed square footage is approximate.

Home Details

Home Type

Single Family Detached Home

Year Built

Built in 1996

Bedrooms and Bathrooms

3 Full Bathrooms 4 Bedrooms

Home Design

Arts and Crafts Architecture

Home Security

Carbon Monoxide Detectors Fire Sprinkler System Alarm System

Interior Spaces

Living Room with Fireplace Plantation Shutters Recessed Lighting Dining Room Family Room Laminate Flooring Entryway 2,035 Sq Ft Home 2-Story Property

Kitchen

Oven or Range

Laundry

Dryer Laundry in Garage Washer

Listing and Financial Details

Security Deposit $4,950 12 Month Lease Term Assessor Parcel Number 2826-049-240 Tenant pays for cable TV, electricity, air cond/heat maint, move in fee, move out fee, water, trash collection, gas Rent includes pool, association dues

Lot Details

1.12 Acre Lot Property is zoned LCA25*

Outdoor Features

Open Patio

Parking

Attached Garage Electric Vehicle Home Charger

Pool

In Ground Pool

Utilities

Central Heating and Cooling System Property is located within a water district

Views

Views of Woods

Community Details

Pet Policy

Call for details about the types of pets allowed

Fees and Policies

The fees listed below are community-provided and may exclude utilities or add-ons. All payments are made directly to the property and are non-refundable unless otherwise specified. Use the Cost Calculator to determine costs based on your needs.

  • One-Time Basics
    • Due at Move-In
      • Security Deposit - Refundable
        Charged per unit.
        $4,950

Property Fee Disclaimer: Based on community-supplied data and independent market research. Subject to change without notice. May exclude fees for mandatory or optional services and usage-based utilities.

Contact

  • Listed by Ali Perkdas | TruLine Realty
  • Phone Number
  • Contact
  • Source
    MLS(TM)/CLAW
Copyright 2026 TheMLS/CLAW. All rights reserved. Information is deemed reliable but not guaranteed.
| Edit

Under 30 minutes

Commute Time is calculated at rush hour.
Neighborhood

Situated in Southern California, Santa Clarita Valley is an opulent suburb surrounded by nature preserves. The northern section of the region encompasses Castaic Lake State Recreation Park, while the eastern and western sides of the area are bordered by the Santa Clarita Woodlands Park and the Golden Valley Ranch Open Space. Also located in the valley are meandering trails that follow along the river and connect to scenic community parks. Located just 35 miles north of Los Angeles, Santa Clarita offers more than the great outdoors. Places like Six Flags Magic Mountain, sprawling golf courses, and premier shopping at plazas like Westfield Valencia Town Center are all located within Santa Clarita Valley. More shopping and retail centers can be found off Lyons Avenue and Soledad Canyon Road, while Main Street’s locally owned cafes, specialty shops, and restaurants provide a nice contrast to large commercial plazas.

Learn more about living in Santa Clarita Valley 
Amenities
  • Washer/Dryer Hookup
  • Refrigerator
  • Vinyl Flooring
  • Dining Room
  • Family Room
  • Views
Education
Colleges & Universities Distance
Drive: 8 min 3.0 mi
Drive: 18 min 13.6 mi
Drive: 25 min 14.9 mi
Drive: 35 min 26.8 mi
25506 Burns Pl is within 8 minutes or 3.0 miles from College of the Canyons. It is also near Mission College and Cal State Northridge.
Schools
Public Elementary School
Grades K-5
851 Students
Attendance Zone
Public Elementary, Middle & High School
Grades PK-12
966 Students
Nearby
Public Middle School
Grades 6-8
842 Students
Attendance Zone
Public High School
Grades 9-12
385 Students
Attendance Zone
Public High School
Grades 9-12
1,777 Students
Attendance Zone
Private Elementary, Middle & High School
Grades K-12
Nearby
Private Elementary & Middle School
Grades PK-8
311 Students
Nearby
Transportation

25506 Burns Pl is near Bob Hope, located 20.5 miles or 27 minutes away, and Los Angeles International, located 37.6 miles or 48 minutes away.

Commuter Rail Distance
Drive: 10 min 4.6 mi
Drive: 11 min 5.9 mi
Drive: 18 min 10.0 mi
Drive: 22 min 14.8 mi
Drive: 29 min 18.6 mi
Airports Distance
Airports Distance
Bob Hope
Drive: 27 min 20.5 mi
Los Angeles International
Drive: 48 min 37.6 mi
Getting Around
Fairly Walkable
Walkability
40 / 100
Limited Public Transit
Transit
30 / 100
Very Drivable
Drivability
80 / 100
Fairly Bikeable
Bikeability
50 / 100

Scores provided by

What do Walkability, Transit, Drivability, and Bikeability mean? Walkability measures the walking distance to day-to-day needs. Transit measures access to public transportation. Drivability measures congestion, parking availability, and access to major roads. Bikeability measures the suitability for cycling. How It Works
Active
Soundscore
79 / 100

Traffic

Busy

Airport

Calm

Businesses

Calm

Scores provided by

HowLoud What is a Sound Score Rating? A Sound Score Rating aggregates noise caused by vehicle traffic, airplane traffic and local sources. How It Works
Points of Interest

Time and distance from 25506 Burns Pl.

Shopping Centers Distance
Walk: 8 min 0.5 mi
Drive: 4 min 1.9 mi
Drive: 4 min 1.9 mi
25506 Burns Pl has 3 shopping centers within 1.9 miles, which is about a 4-minute drive. The miles and minutes will be for the farthest away property.
Parks and Recreation Distance
Ed Davis Park in Towsley Canyon
Drive: 7 min 4.7 mi
William S. Hart Regional Park
Drive: 10 min 4.8 mi
East and Rice Canyon
Drive: 9 min 6.2 mi
Placerita Canyon Nature Center
Drive: 17 min 11.7 mi
Limekiln State Park
Drive: 23 min 15.3 mi
25506 Burns Pl has 5 parks within 15.3 miles, including East and Rice Canyon, Ed Davis Park in Towsley Canyon, and William S. Hart Regional Park.
Hospitals Distance
Hospitals Distance
Drive: 5 min 2.3 mi
Drive: 17 min 11.8 mi
25506 Burns Pl is 2.3 miles from Henry Mayo Newhall Hospital, and is convenient to other hospitals, including Olive View - UCLA Medical Center.
Military Bases Distance
Drive: 49 min 40.2 mi
Drive: 70 min 52.4 mi
Drive: 82 min 58.2 mi
25506 Burns Pl has 3 military bases within 58.2 miles, the nearest is Los Angeles Air Force Base which is 40.2 miles away and a 49 minute drive.

You May Also Like

Similar Rentals Nearby