$5,200
Total Monthly Price
2531 W Moffat St Unit 1
Chicago, IL 60647
Favorites
773-572-0892
-
Bedrooms
4
-
Bathrooms
3
-
Square Feet
3,000 sq ft
-
Available
Available Sep 1
Highlights
- Balcony
- Patio
- Walk-In Closets
- Hardwood Floors
- Fireplace
- Basement
2531 W Moffat St Unit 1

Favorites
About This Home
12 Month Lease,
$5,200 deposit,
Available Sep 1
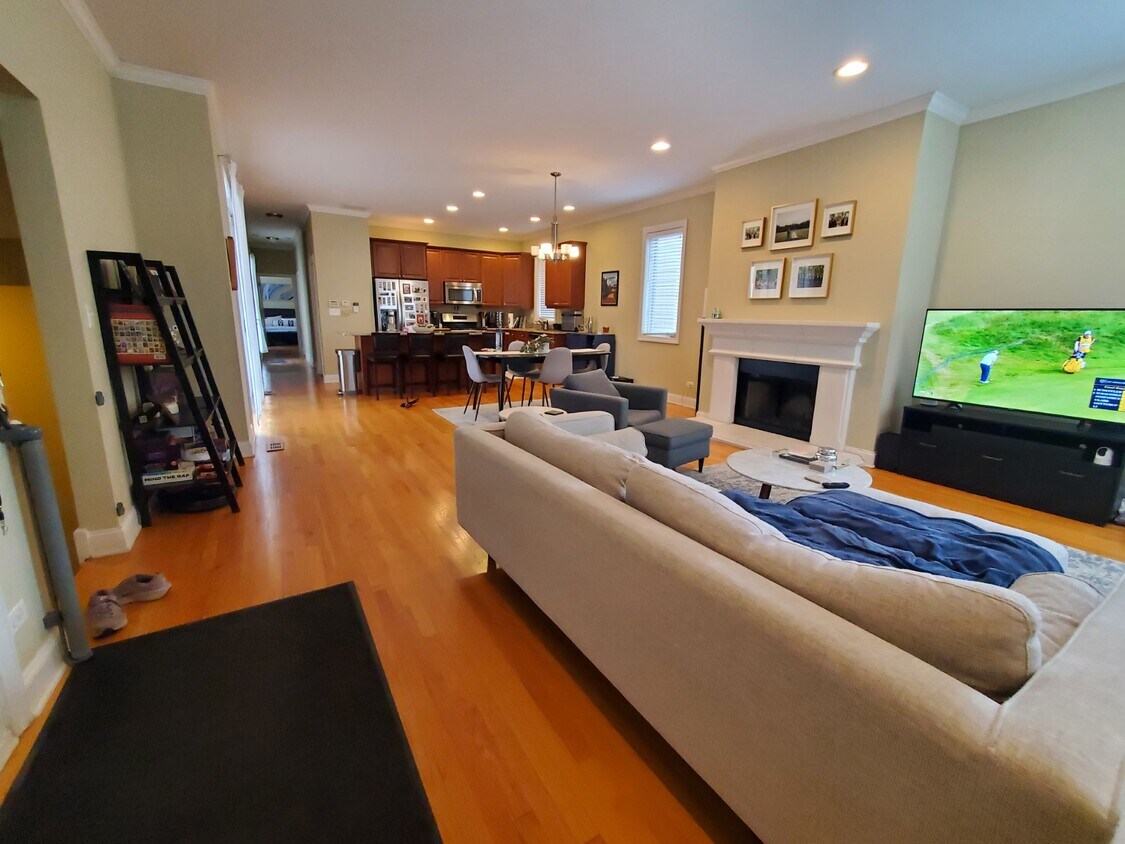
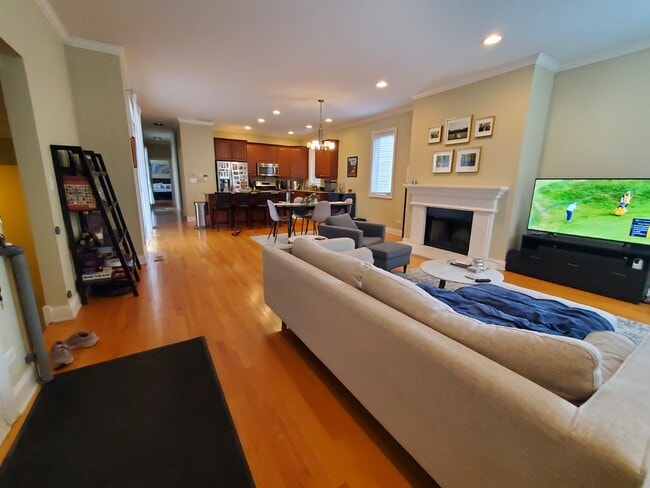
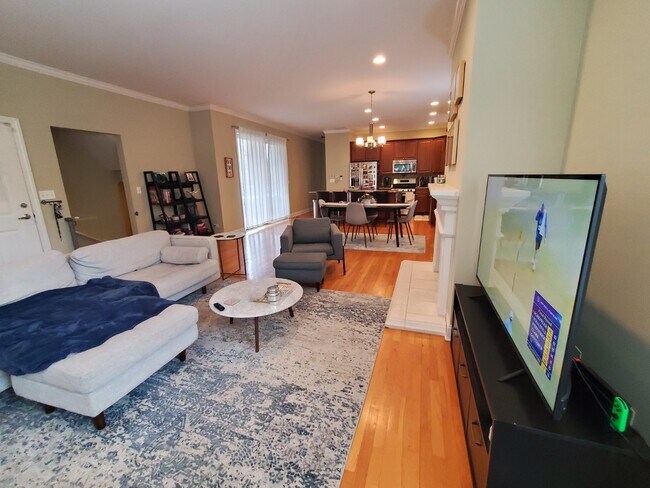
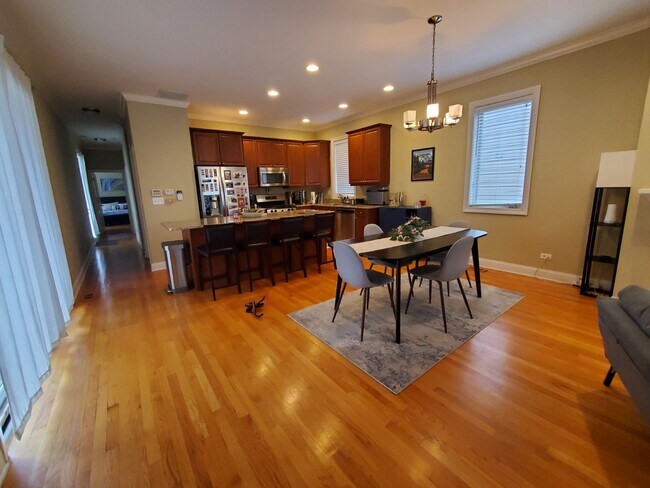
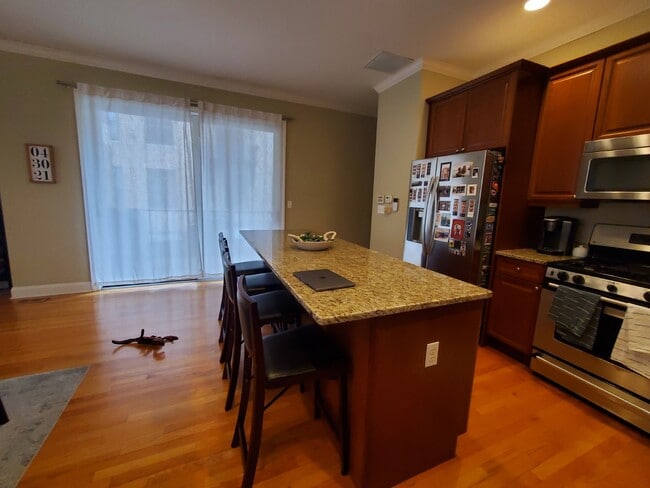
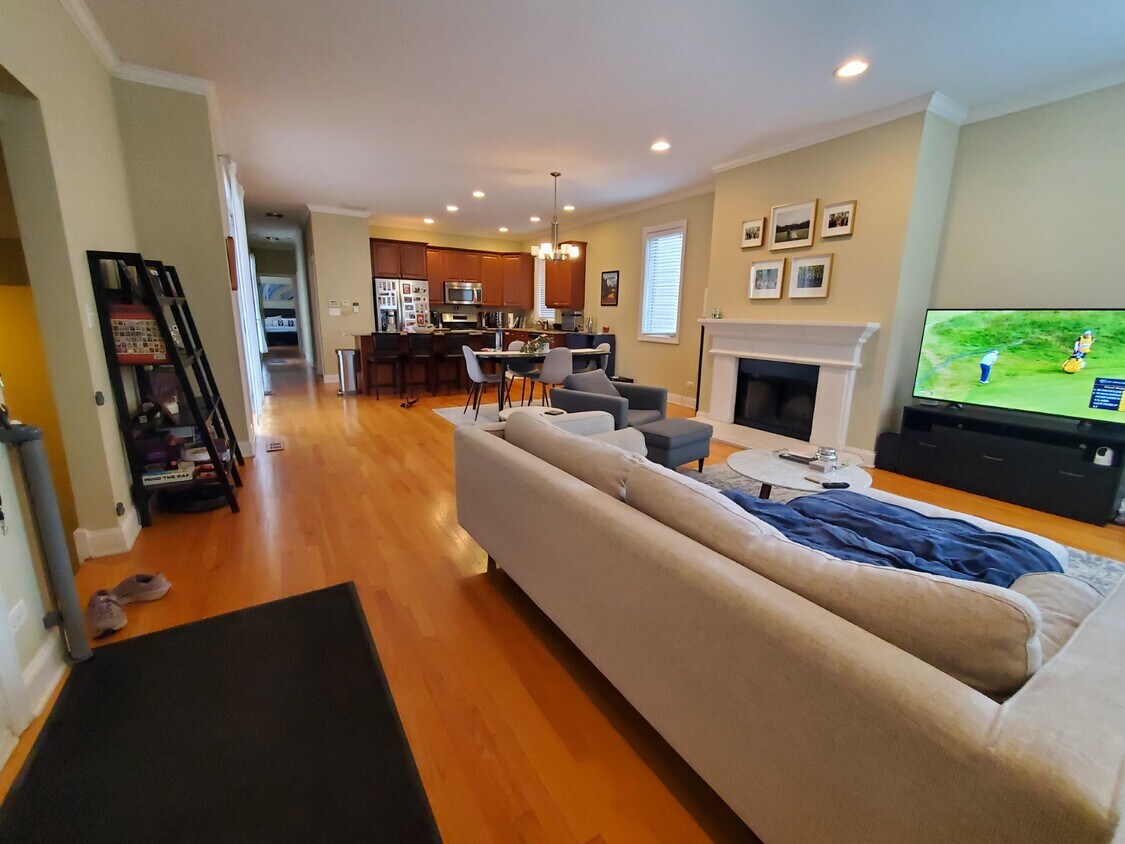
FEELS LIKE A SINGLE FAMILY HOME-2 LEVELS! SPACIOUS-BIG! SUNNY! OPEN CONDO IN QUIET BUCKTOWN STREET! TWO OUTDOOR SPACES! 4 LARGE BEDROOMS, 3 FULL BATHROOMS! 2 FIREPLACES! 2 CAR PERSONAL GARAGE! Extra wide and long duplex with granite counter tops, cherry cabinets, SS kitchen appliances. Hardwood floors upstairs, plush carpet downstairs 4 large bedrooms--all can fit up to a king/queen size bed, 3 full bathrooms. Master Bedroom: It's huge! Full size walk-in closet plus additional closet. All bedrooms have large closets; master bedroom has two 2 large living/family rooms (one upstairs, one downstairs)--10ft ceilings. Laundry room with full size W/D. 2 big outdoor spaces; Great for grilling-one off of the kitchen, another off of the family room 2 Car Garage included & plenty of street parking 2 fireplaces; one upstairs, one downstairs. Large Storage Room roughly 10'x 10'x 12' / with extra storage space under the stairs Huge master bedroom and bathroom suite with shower & jacuzzi, heated marble floors. High ceilings on both floors, feels like a single family home. Lots of natural light from many windows The property is on a very quiet street with quick access to the L (5 minutes walk to the Western Blue Line). Steps away from the 606 Bloomingdale Trail. 1 mile to Six Points intersection in Bucktown, 1 mile to Logan Square (Logan Blvd & Kedzie). There is a wonderful new playground/park: Lucy Flower Park about 50 feet down the street. Credit, Background check & meeting the owners will be required. Pet fee is required.
FEELS LIKE A SINGLE FAMILY HOME-2 LEVELS! SPACIOUS-BIG! SUNNY! OPEN CONDO IN QUIET BUCKTOWN STREET! TWO OUTDOOR SPACES! 4 LARGE BEDROOMS, 3 FULL BATHROOMS! 2 FIREPLACES! 2 CAR PERSONAL GARAGE! Extra wide and long duplex with granite counter tops, cherry cabinets, SS kitchen appliances. Hardwood floors upstairs, plush carpet downstairs 4 large bedrooms--all can fit up to a king/queen size bed, 3 full bathrooms. Master Bedroom: It's huge! Full size walk-in closet plus additional closet. All bedrooms have large closets; master bedroom has two 2 large living/family rooms (one upstairs, one downstairs)--10ft ceilings. Laundry room with full size W/D. 2 big outdoor spaces; Great for grilling-one off of the kitchen, another off of the family room 2 Car Garage included & plenty of street parking 2 fireplaces; one upstairs, one downstairs. Large Storage Room roughly 10'x 10'x 12' / with extra storage space under the stairs Huge master bedroom and bathroom suite with shower & jacuzzi, heated marble floors. High ceilings on both floors, feels like a single family home. Lots of natural light from many windows The property is on a very quiet street with quick access to the L (5 minutes walk to the Western Blue Line). Steps away from the 606 Bloomingdale Trail. 1 mile to Six Points intersection in Bucktown, 1 mile to Logan Square (Logan Blvd & Kedzie). There is a wonderful new playground/park: Lucy Flower Park about 50 feet down the street. Credit, Background check & meeting the owners will be required. Pet fee is required.
2531 W Moffat St is a condo located in Cook County and the 60647 ZIP Code. This area is served by the Chicago Public Schools attendance zone.
* Price shown is total price based on community-supplied monthly required fees. Excludes user-selected optional fees and variable or usage-based fees and required charges due at or prior to move-in or at move-out. Price, availability, fees, and any applicable rent special are subject to change without notice.
* Square footage definitions vary. Displayed square footage is approximate.
Condo Features
Washer/Dryer
Air Conditioning
Dishwasher
High Speed Internet Access
Hardwood Floors
Walk-In Closets
Island Kitchen
Granite Countertops
Indoor Features
- High Speed Internet Access
- Wi-Fi
- Washer/Dryer
- Air Conditioning
- Heating
- Ceiling Fans
- Smoke Free
- Security System
- Storage Space
- Double Vanities
- Tub/Shower
- Fireplace
- Intercom
Kitchen Features & Appliances
- Dishwasher
- Disposal
- Ice Maker
- Granite Countertops
- Stainless Steel Appliances
- Island Kitchen
- Kitchen
- Microwave
- Oven
- Range
- Refrigerator
- Warming Drawer
- Instant Hot Water
Model Details
- Hardwood Floors
- Carpet
- Dining Room
- High Ceilings
- Family Room
- Basement
- Crown Molding
- Walk-In Closets
- Linen Closet
- Double Pane Windows
- Large Bedrooms
Fees and Policies
The fees listed below are community-provided and may exclude utilities or add-ons. All payments are made directly to the property and are non-refundable unless otherwise specified.
- Parking
-
Garage--
Details
Utilities Included
-
Water
-
Trash Removal
-
Sewer
Lease Options
-
12 Months
Contact
- Phone Number
- Contact
Location
Get Directions
Hip, trendy, and yet somehow still sensible, Logan Square has long been one of Chicago's favorite neighborhoods. The area developed in the early 1800s, when a public green space was designed by landscape architect Jens Jensen. Today, Logan Square Park is located in the heart of the neighborhood, wrapped by Logan Boulevard and divided by Milwaukee Avenue.
Bicycle-friendly Logan Square is all about living local, from its craft breweries to local artists and restaurants. With its wide sidewalks and compact design, Logan Square is very walkable. If you choose a Logan Square apartment, you'll be about five miles from Downtown Chicago, with easy access to mass transit -- just hop on the L's Blue Line from the Logan Square Blue Line Station and you'll be downtown in minutes.
Learn more about living in Logan Square
Education
| Colleges & Universities | Distance | ||
|---|---|---|---|
| Colleges & Universities | Distance | ||
| Drive: | 6 min | 2.6 mi | |
| Drive: | 6 min | 2.8 mi | |
| Drive: | 7 min | 3.5 mi | |
| Drive: | 7 min | 3.6 mi |
2531 W Moffat St Unit 1 is within 6 minutes or 2.6 miles from DeVry University-Illinois. It is also near DePaul Univ., Lincoln Park and Kendall College.
Schools

Public Elementary & Middle School
Grades PK-8
412 Students
Attendance Zone
Public High School
Grades 9-11
96 Students
Attendance Zone
Public High School
Grades 10
174 Students
Attendance Zone
Private Elementary School
Grades PK-5
41 Students
Nearby
Private High School
Grades 9-12
132 Students
Nearby
School data provided by
 The GreatSchools Rating helps parents compare schools within a state based on a variety of school quality indicators and provides a helpful picture of how effectively each school serves all of its students. Ratings are on a scale of 1 (below average) to 10 (above average) and can include test scores, college readiness, academic progress, advanced courses, equity, discipline and attendance data. We also advise parents to visit schools, consider other information on school performance and programs, and consider family needs as part of the school selection process.
View GreatSchools Rating Methodology
Data provided by GreatSchools.org © 2026. All rights reserved.
The GreatSchools Rating helps parents compare schools within a state based on a variety of school quality indicators and provides a helpful picture of how effectively each school serves all of its students. Ratings are on a scale of 1 (below average) to 10 (above average) and can include test scores, college readiness, academic progress, advanced courses, equity, discipline and attendance data. We also advise parents to visit schools, consider other information on school performance and programs, and consider family needs as part of the school selection process.
View GreatSchools Rating Methodology
Data provided by GreatSchools.org © 2026. All rights reserved.
Transportation options available in Chicago include Western Station (Blue Line - O'hare Branch), located 0.4 mile from 2531 W Moffat St Unit 1. 2531 W Moffat St Unit 1 is near Chicago Midway International, located 11.1 miles or 21 minutes away, and Chicago O'Hare International, located 13.9 miles or 22 minutes away.
| Transit / Subway | Distance | ||
|---|---|---|---|
| Transit / Subway | Distance | ||
|
|
Walk: | 7 min | 0.4 mi |
|
|
Walk: | 15 min | 0.8 mi |
|
|
Drive: | 3 min | 1.1 mi |
|
|
Drive: | 3 min | 1.6 mi |
|
|
Drive: | 4 min | 1.9 mi |
| Commuter Rail | Distance | ||
|---|---|---|---|
| Commuter Rail | Distance | ||
|
|
Drive: | 4 min | 1.6 mi |
|
|
Drive: | 5 min | 2.4 mi |
|
|
Drive: | 5 min | 2.5 mi |
|
|
Drive: | 5 min | 2.7 mi |
|
|
Drive: | 6 min | 3.3 mi |
| Airports | Distance | ||
|---|---|---|---|
| Airports | Distance | ||
|
Chicago Midway International
|
Drive: | 21 min | 11.1 mi |
|
Chicago O'Hare International
|
Drive: | 22 min | 13.9 mi |
Getting Around
 What do Walkability, Transit, Drivability, and Bikeability mean?
Walkability measures the walking distance to day-to-day needs.
Transit measures access to public transportation.
Drivability measures congestion, parking availability, and access to major roads.
Bikeability measures the suitability for cycling.
How It Works
What do Walkability, Transit, Drivability, and Bikeability mean?
Walkability measures the walking distance to day-to-day needs.
Transit measures access to public transportation.
Drivability measures congestion, parking availability, and access to major roads.
Bikeability measures the suitability for cycling.
How It Works
Exceptionally Walkable
Walkability
100
/ 100
Strong Public Transit
Transit
80
/ 100
Fairly Drivable
Drivability
50
/ 100
Very Bikeable
Bikeability
80
/ 100
Scores provided by
What do Walkability, Transit, Drivability, and Bikeability mean?
Walkability measures the walking distance to day-to-day needs.
Transit measures access to public transportation.
Drivability measures congestion, parking availability, and access to major roads.
Bikeability measures the suitability for cycling.
How It Works
Active
Soundscore™
75
/ 100
Traffic
BusyAirport
CalmBusinesses
ActiveScores provided by
HowLoud What is a Sound Score Rating? A Sound Score Rating aggregates noise caused by vehicle traffic, airplane traffic and local sources. How It WorksTime and distance from 2531 W Moffat St Unit 1.
| Shopping Centers | Distance | ||
|---|---|---|---|
| Shopping Centers | Distance | ||
| Walk: | 8 min | 0.4 mi | |
| Walk: | 8 min | 0.4 mi | |
| Walk: | 8 min | 0.5 mi |
2531 W Moffat St Unit 1 has 3 shopping centers within 0.5 mile, which is about a 8-minute walk. The miles and minutes will be for the farthest away property.
| Parks and Recreation | Distance | ||
|---|---|---|---|
| Parks and Recreation | Distance | ||
|
Humboldt Park
|
Drive: | 3 min | 1.2 mi |
|
Wrightwood Park
|
Drive: | 6 min | 2.3 mi |
|
Oz Park
|
Drive: | 7 min | 3.3 mi |
|
Garfield Park and Golden Dome Field House
|
Drive: | 7 min | 3.7 mi |
|
Lincoln Park Zoo
|
Drive: | 8 min | 4.0 mi |
2531 W Moffat St Unit 1 has 5 parks within 4.0 miles, including Humboldt Park, Wrightwood Park, and Oz Park.
| Hospitals | Distance | ||
|---|---|---|---|
| Hospitals | Distance | ||
| Drive: | 3 min | 1.4 mi | |
| Drive: | 4 min | 1.8 mi | |
| Drive: | 7 min | 3.3 mi |
2531 W Moffat St Unit 1 has 3 hospitals within 3.3 miles, the nearest is Norwegian - American Hospital which is 1.4 miles away and a 3 minute drive.
| Military Bases | Distance | ||
|---|---|---|---|
| Military Bases | Distance | ||
| Drive: | 31 min | 21.6 mi | |
| Drive: | 43 min | 29.2 mi | |
| Drive: | 43 min | 32.5 mi |
2531 W Moffat St Unit 1 has 3 military bases within 32.5 miles, the nearest is US Military Reservation Elk Grove which is 21.6 miles away and a 31 minute drive.
Amenities
- High Speed Internet Access
- Wi-Fi
- Washer/Dryer
- Air Conditioning
- Heating
- Ceiling Fans
- Smoke Free
- Security System
- Storage Space
- Double Vanities
- Tub/Shower
- Fireplace
- Intercom
- Dishwasher
- Disposal
- Ice Maker
- Granite Countertops
- Stainless Steel Appliances
- Island Kitchen
- Kitchen
- Microwave
- Oven
- Range
- Refrigerator
- Warming Drawer
- Instant Hot Water
- Hardwood Floors
- Carpet
- Dining Room
- High Ceilings
- Family Room
- Basement
- Crown Molding
- Walk-In Closets
- Linen Closet
- Double Pane Windows
- Large Bedrooms
- Laundry Facilities
- Storage Space
- Balcony
- Patio
- Deck
- Playground
- Walking/Biking Trails
2531 W Moffat St Unit 1 Photos
-
Living/Dining Room/Kitchen
-
-
Living/Dining Room/Kitchen
-
Dining Room/Kitchen
-
Kitchen
-
Living Room
-
Living Room
-
Family Room
-
Family Room
2531 W Moffat St
Chicago, IL 60647