

2526 Hoagland Ave
Fort Wayne, IN 46807
-
Bedrooms
3
-
Bathrooms
1
-
Square Feet
1,432 sq ft
-
Available
Available Now
About This Home
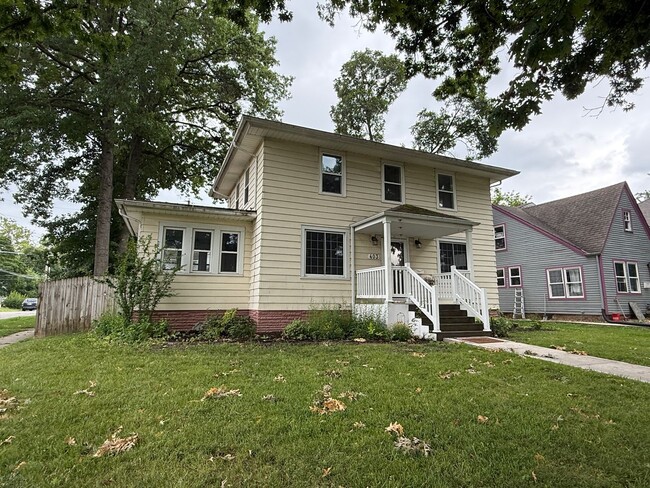
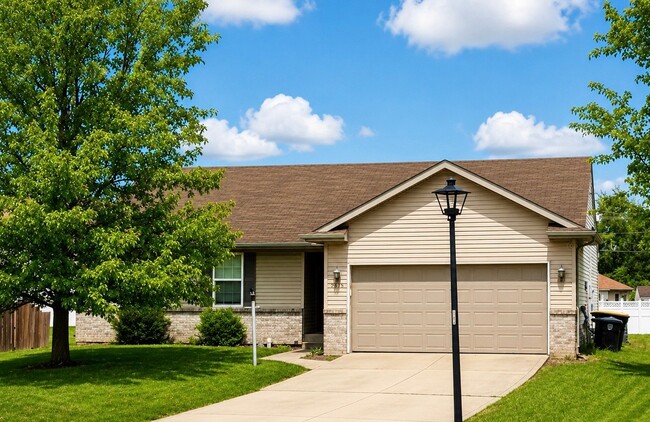
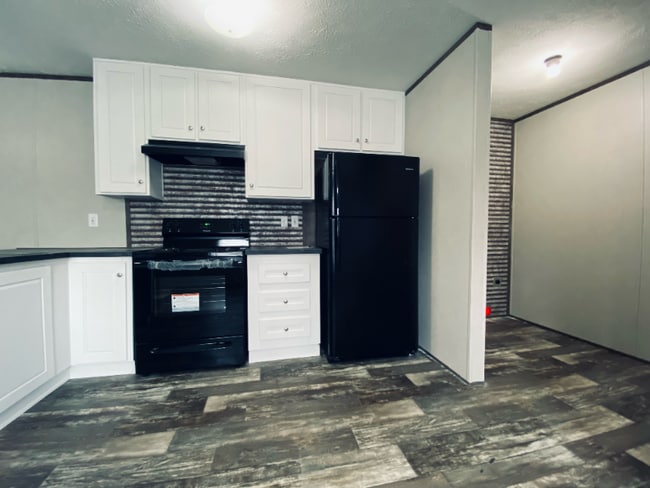
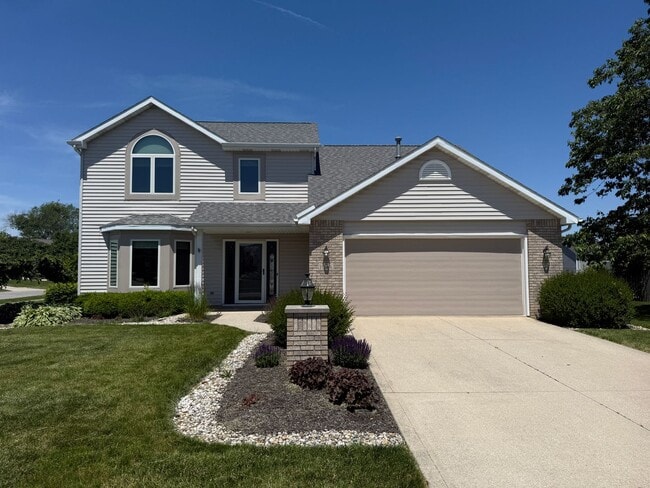
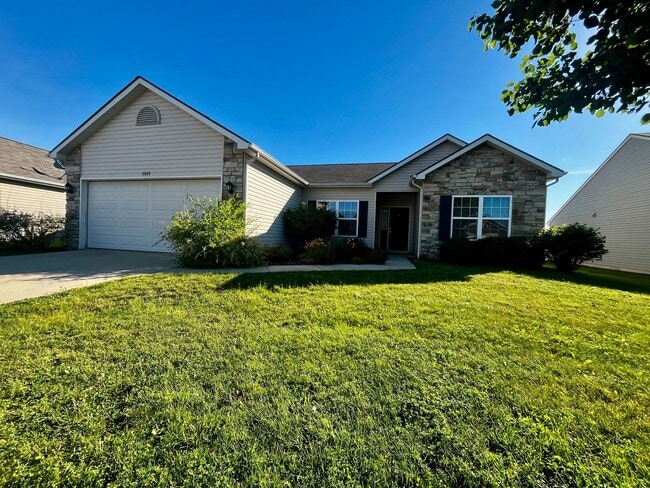
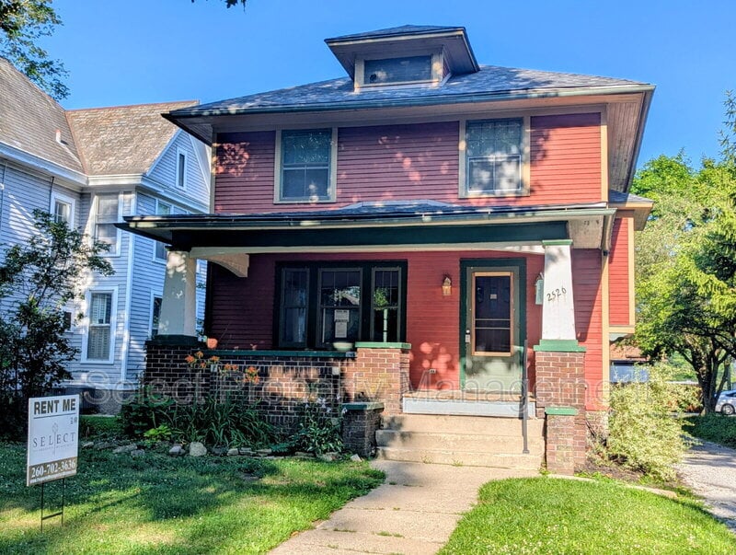
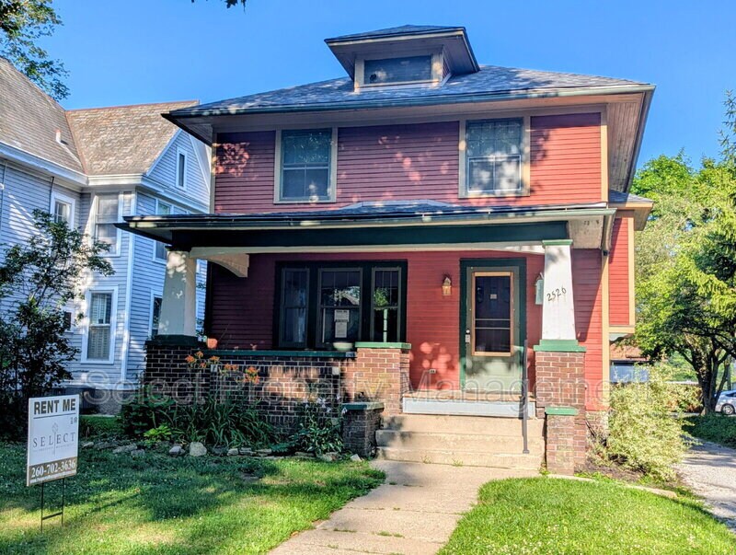
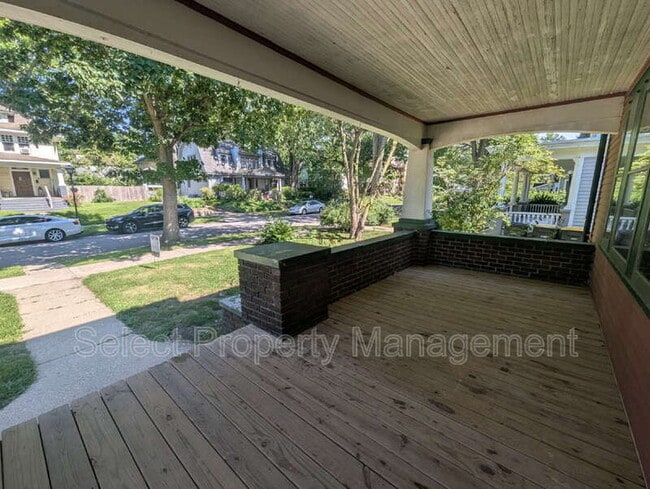
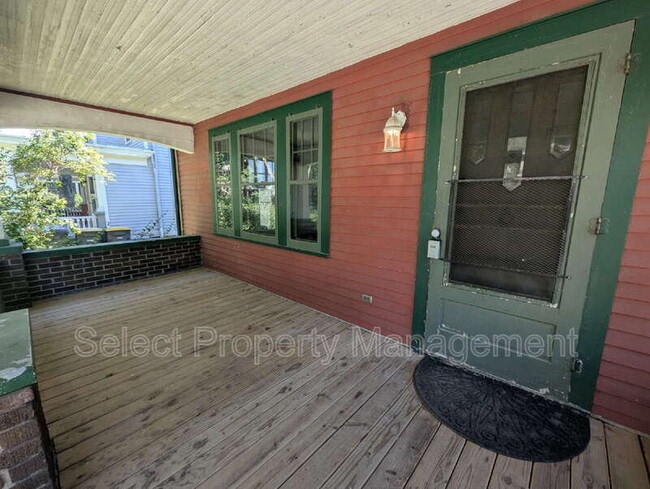
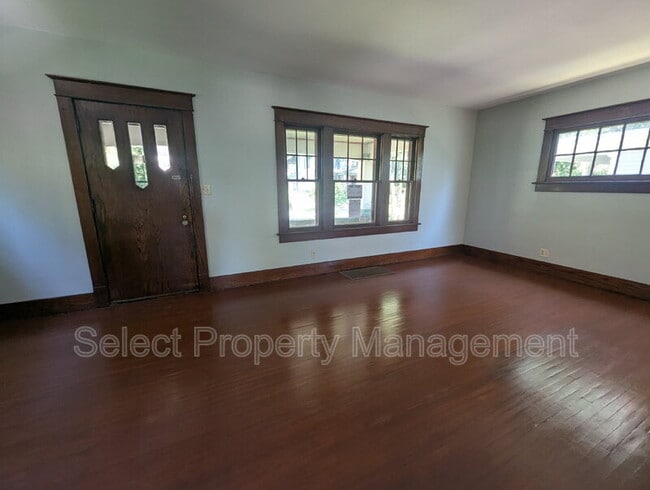
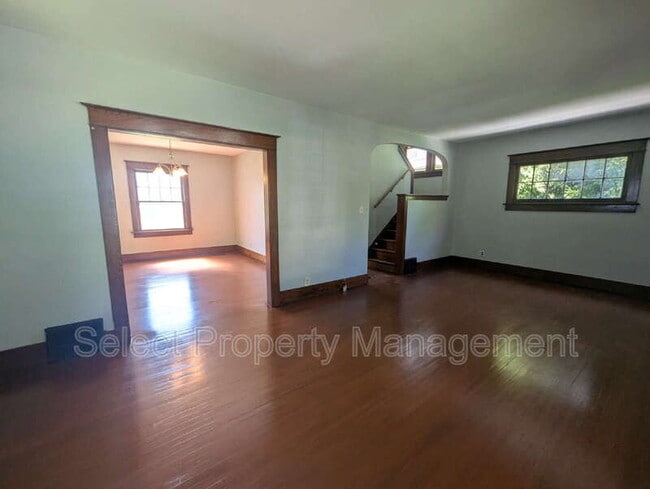
Discover this charming 3 bedroom, 1 bath home centrally located in the heart of the Historic downtown Fort Wayne Neighborhood, Williams-Woodland. The large front porch welcomes you into a spacious living room with freshly refinished original hardwood floor. Natural light streams through the beautiful windows. The flooring extends into the formal dining room, boasting a window ledge and bay windows. The kitchen combines historic charm and modern convenience with dual archways. The unfinished basement offers additional storage space and easy access out the side of the house. Beautiful double windows lead you upstairs. The hallway offers two closets. A stackable laundry unit is conveniently located in the full bathroom. Each of the three bedrooms hosts a large closet and two windows. The shared driveway leads you to the large backyard and detached two car garage. Small animals are welcome with approval and applicable fees. No puppies under one year. Breed restrictions apply. $150 processing fee. $50 animal rent. No smoking. No Section 8. All adults must apply separately. Once approved, a monthly Resident Benefit Fee of $10 will apply to the lease. Please go to our website at to schedule a self-guided showing, review qualifications, and apply online. Call for all other questions. Pet Details: Small animals welcome with approval and applicable fees. No puppies under 1 year. Breed restrictions apply. $150 processing fee. $50 animal rent.
2526 Hoagland Ave is a house located in Allen County and the 46807 ZIP Code. This area is served by the Fort Wayne Community Schools attendance zone.
Fees and Policies
The fees listed below are community-provided and may exclude utilities or add-ons. All payments are made directly to the property and are non-refundable unless otherwise specified.
- Dogs Allowed
-
Fees not specified
- Cats Allowed
-
Fees not specified
Contact
- Listed by Select Property Management
- Phone Number
- Contact
Fort Wayne sits at the confluence of three rivers — the St. Marys, St. Joseph, and Maumee — a geography that has shaped the city's identity since General Anthony Wayne established a military post here in 1794. Today, Indiana's second-largest city carries a grounded, confident energy, anchored by major employers like Parkview Regional Medical Center, the reimagined Electric Works campus in the former General Electric complex, and academic institutions Purdue University Fort Wayne and Indiana Tech. Neighborhoods range from the historic, walkable streets of West Central with its Victorian architecture to the quieter suburban pace of Aboite and Dupont on the city's outskirts.
The rental market reflects that variety well. Renters can choose from converted downtown lofts along The Landing on Columbia Street, spacious apartment communities across the northwest and southwest corridors, and townhomes that suit a range of lifestyles.
Learn more about living in Fort Wayne| Colleges & Universities | Distance | ||
|---|---|---|---|
| Colleges & Universities | Distance | ||
| Drive: | 6 min | 2.7 mi | |
| Drive: | 8 min | 3.4 mi | |
| Drive: | 11 min | 4.9 mi | |
| Drive: | 12 min | 5.5 mi |
The GreatSchools Rating helps parents compare schools within a state based on a variety of school quality indicators and provides a helpful picture of how effectively each school serves all of its students. Ratings are on a scale of 1 (below average) to 10 (above average) and can include test scores, college readiness, academic progress, advanced courses, equity, discipline and attendance data. We also advise parents to visit schools, consider other information on school performance and programs, and consider family needs as part of the school selection process.
View GreatSchools Rating Methodology
Data provided by GreatSchools.org © 2026. All rights reserved.
You May Also Like
Similar Rentals Nearby
-
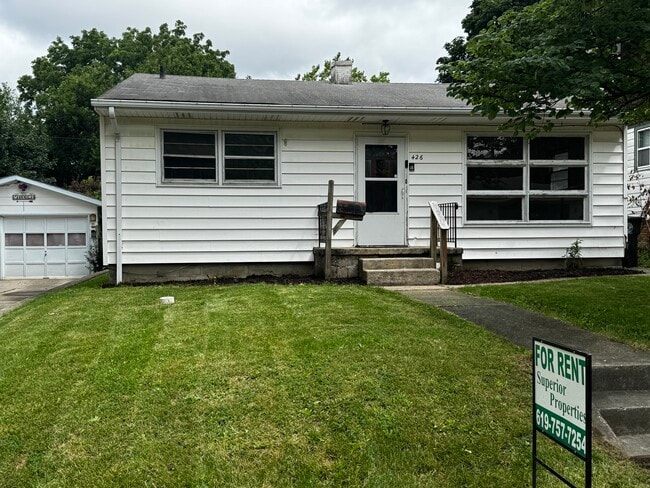
3 Beds, 1 Bath, 1,088 sq ft$1,300Total Monthly Price12 Month LeaseTotal Monthly Price NewPrices include all required monthly fees.426 Elmer Ave
-
-
-
-
-
-
-
-
-