

$2,134 / Month

2511 Columbia Ave

,

Indianapolis, IN 46205

Share Listing
Favorites
317-201-1548
  • Bedrooms

    3

  • Bathrooms

    2

  • Square Feet

    1,359 sq ft

  • Available

    Available Now

Highlights

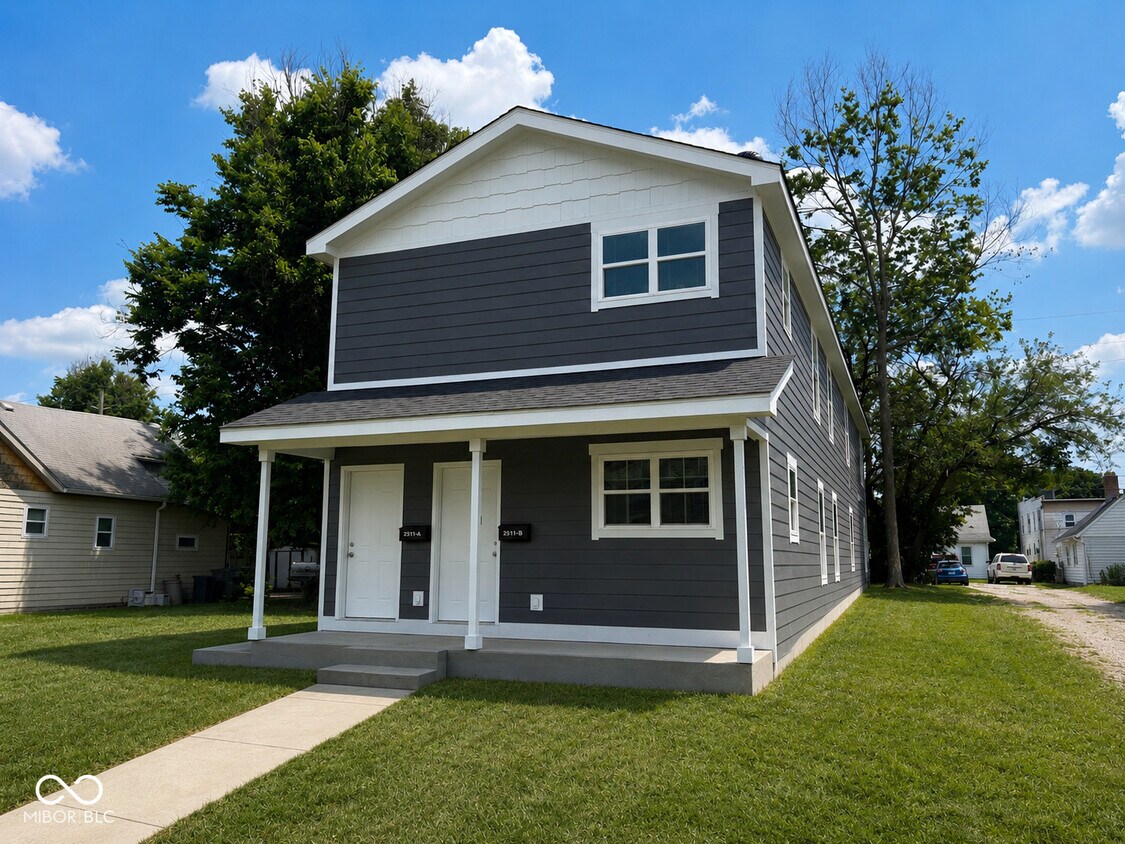
  • Built in 2026 | New Construction
  • Updated Kitchen
  • Vaulted Ceiling
  • Covered Patio or Porch
  • Woodwork
  • Walk-In Closet
2511 Columbia Ave
Share Listing
Favorites

About This Home

12 Month Lease , Available Now

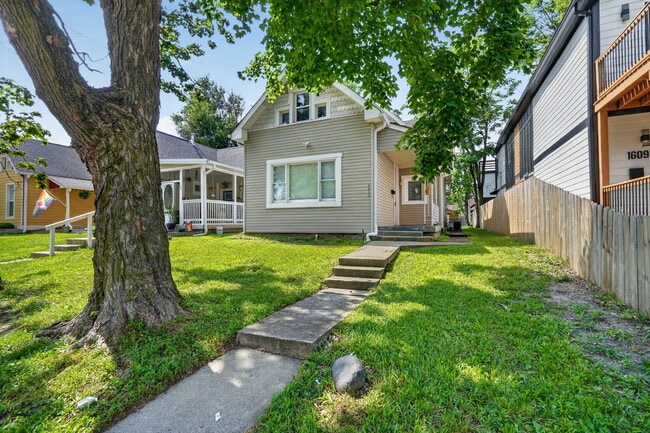
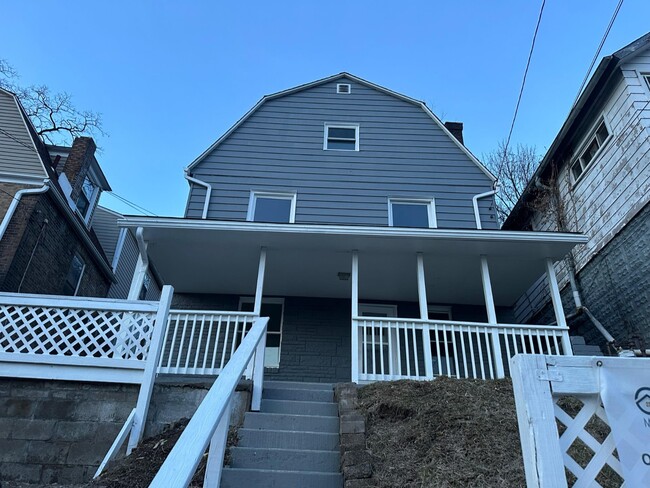
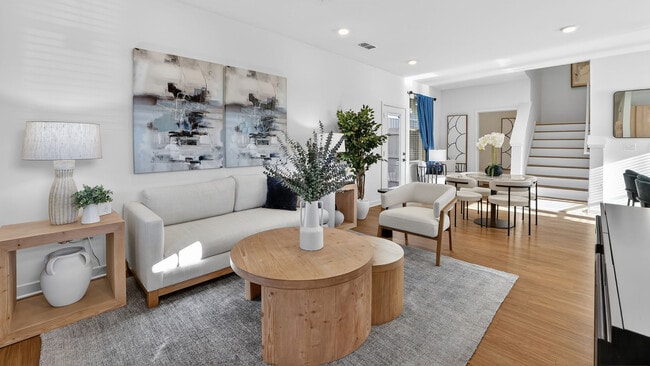
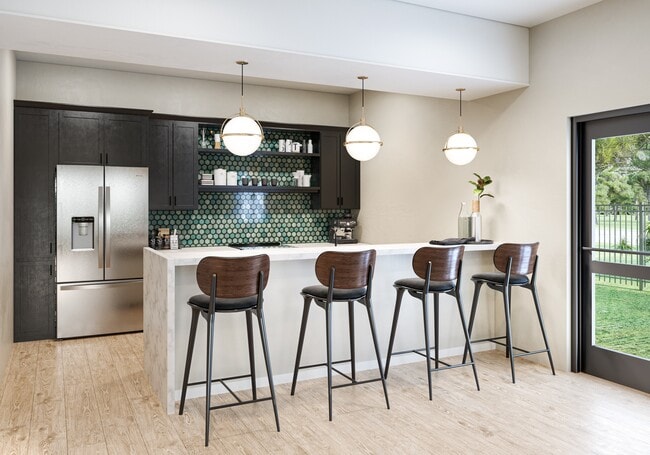
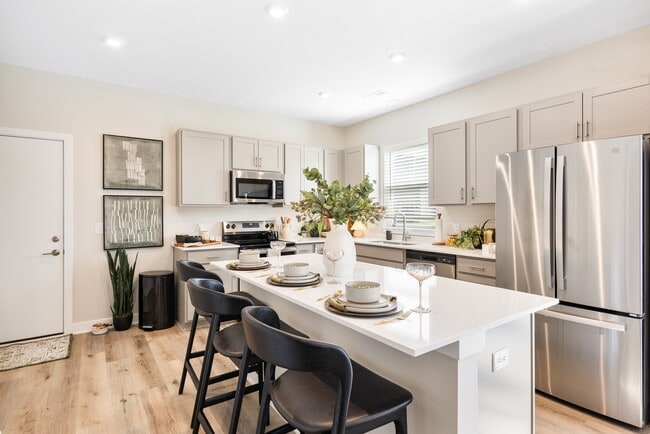
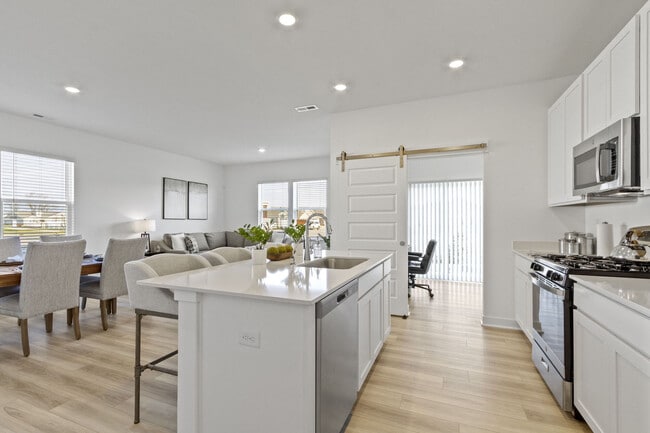
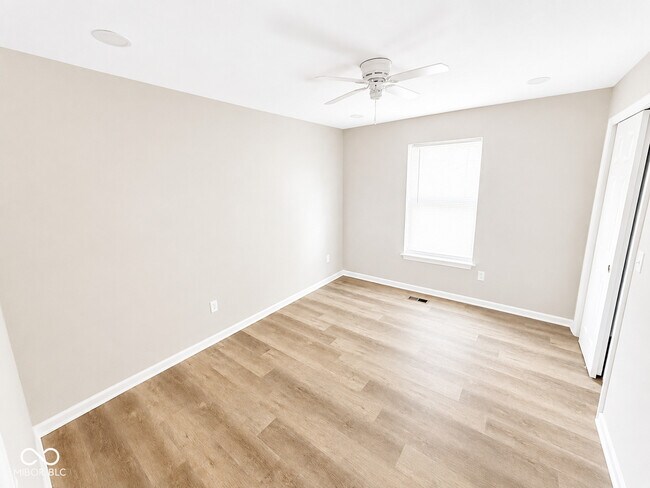
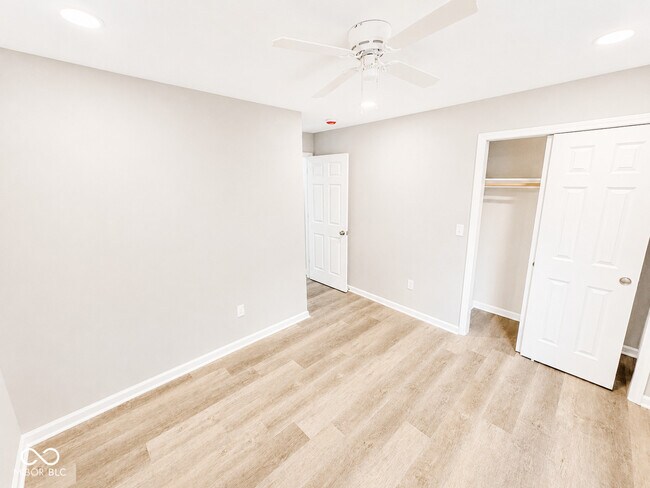
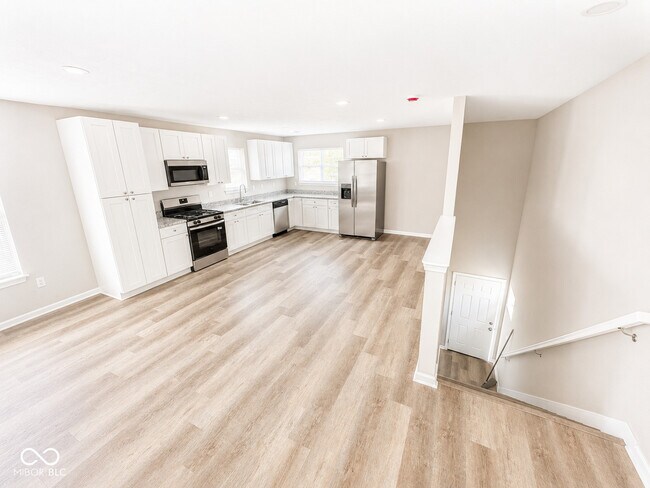
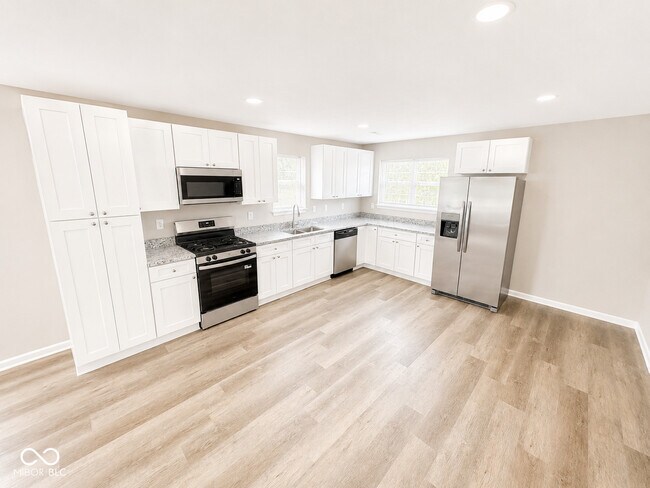
Brand-New 3 Bedroom,2 Bath Home with Granite Countertops,Vaulted Ceilings & Stainless Steel Appliances! Be among the first to enjoy this beautiful new construction home,thoughtfully built by Bentley Construction with quality craftsmanship,modern finishes,and comfortable everyday living in mind. The open-concept floor plan features luxury vinyl plank flooring,abundant natural light,granite countertops,stainless steel appliances,and easy-to-clean bathrooms that create a bright,welcoming space you'll love coming home to. A private off-street parking pad provides dedicated parking for residents. We gladly work with residents participating in Section 8,HUD-VASH,HVAF,and other qualifying housing assistance programs,subject to program requirements and property eligibility. - When scheduling a showing,you will be asked for basic information and a copy of your government-issued ID. This information is kept confidential and is used only to validate those entering the property. It will be deleted once the property is rented. You cannot view the property without completing this step. - Anyone 18 years of age or older planning to live in the home must submit an application. Application fee is $75 per applicant. Security deposit is at least one month's rent and may vary based on background and credit review. Pets are welcome but must be registered and approved through PetScreening dot com as part of the application process. A $350 non-refundable pet deposit is required for each approved pet. Monthly pet fees range from $35-$75 per pet based on PetScreening results. Residents are responsible for all utilities. A utility fee of $80 will be added for water service and is reviewed quarterly. Security deposit,pet deposits,first month's rent,proof of renters insurance,and utilities in the resident's name are all required prior to move-in. Resident benefit package required - details upon application. Based on information submitted to the MLS GRID as of [see last changed date above]. All data is obtained from various sources and may not have been verified by broker or MLS GRID. Supplied Open House Information is subject to change without notice. All information should be independently reviewed and verified for accuracy. Properties may or may not be listed by the office/agent presenting the information. Some IDX listings have been excluded from this website. Prices displayed on all Sold listings are the Last Known Listing Price and may not be the actual selling price.

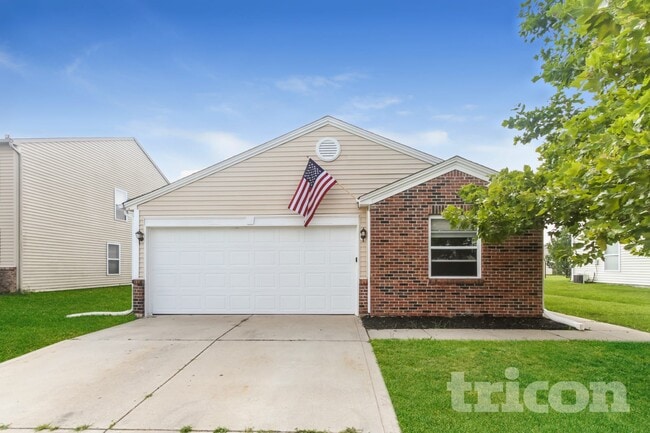
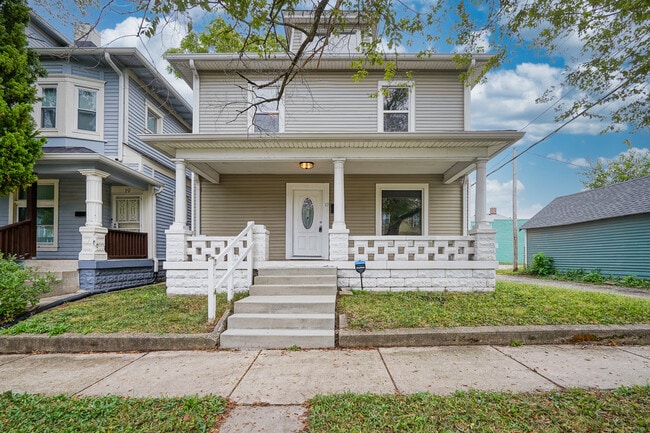
2511 Columbia Ave is a house located in Marion County and the 46205 ZIP Code. This area is served by the Indianapolis Public Schools attendance zone.

* Price shown is base rent. Excludes user-selected optional fees and variable or usage-based fees and required charges due at or prior to move-in or at move-out. Price, availability, fees, and any applicable rent special are subject to change without notice.
* Square footage definitions vary. Displayed square footage is approximate.

Home Details

Home Type

Single Family Detached Home

Year Built

Built in 2026 | New Construction

Attic

Attic Access Panel

Bedrooms and Bathrooms

Walk-In Closet 2 Full Bathrooms 3 Bedrooms

Home Design

Cement Siding Concrete Perimeter Foundation

Home Security

Fire and Smoke Detector

Interior Spaces

Vaulted Ceiling Woodwork Entrance Foyer Vinyl Plank Flooring Family or Dining Combination Paddle Fans Utility Room 1,359 Sq Ft Home 2-Story Property

Kitchen

Updated Kitchen Electric Oven Built-In Microwave Dishwasher Disposal

Laundry

Laundry in unit

Listing and Financial Details

Security Deposit $2,134 Property Available on 7/22/26 12-Month Minimum Lease Term $75 Application Fee $106 Total Annual Tax in 2025 Tax Lot 49-07-30-123-015.000-101 Assessor Parcel Number 490730123015000101 Tenant pays for all utilities, lawncare The owner pays for insurance, taxes

Lot Details

3,920 Sq Ft Lot

Outdoor Features

Covered Patio or Porch

Utilities

Forced Air Heating and Cooling System Electric Water Heater

Community Details

Overview

No Home Owners Association Property managed by Richfield Property Management Schofield Harrison Subdivision

Pet Policy

Pets allowed on a case-by-case basis

Fees and Policies

The fees listed below are community-provided and may exclude utilities or add-ons. All payments are made directly to the property and are non-refundable unless otherwise specified. Use the Cost Calculator to determine costs based on your needs.

  • One-Time Basics
    • Due at Application
      • Application Fee Per Applicant
        Charged per applicant.
        $75

Property Fee Disclaimer: Based on community-supplied data and independent market research. Subject to change without notice. May exclude fees for mandatory or optional services and usage-based utilities.

Details

Lease Options

  • 12 Months

Contact

  • Listed by April Fitzgerald | Richfield Realty Group
  • Phone Number
  • Contact
  • Source
    MIBOR REALTOR® Association
The information is being provided by MIBOR Association of REALTORS®. Information deemed reliable but not guaranteed.
| Edit

Under 30 minutes

Commute Time is calculated at rush hour.
Neighborhood

First settled in the 1870s as two small independent towns, Martindale and Brightwood share a history of change. Combined to form a single Indianapolis neighborhood, Martindale-Brightwood sits in the northeast quadrant of greater Indy just four miles from the downtown core. You can find houses and apartments for rent at scattered locations throughout this tree-covered neighborhood.

This district takes a proactive approach to community betterment. Local volunteers and neighborhood associations join forces with the Martindale-Brightwood Community Development Corporation to beautify the neighborhood and improve life for its residents.

Follow the locals for grab-and-go eats from one of the neighborhood's hidden gems. It doesn't get more out-of-the-way and one-of-a-kind than Jamaican Style Jerk. This little hole-in-the-wall serves up barbecue pork ribs and chicken curry patties that make your taste buds sing.

Learn more about living in Martindale-Brightwood 
Amenities
  • Air Conditioning
  • Heating
  • Dishwasher
  • Disposal
  • Oven
  • Refrigerator
  • Attic
Education
Colleges & Universities Distance
Drive: 4 min 1.5 mi
Drive: 5 min 2.7 mi
Drive: 10 min 4.5 mi
Drive: 10 min 4.7 mi
2511 Columbia Ave is within 4 minutes or 1.5 miles from Ivy Tech Community College. It is also near IU - School of Medicine and IU - Indianapolis.
Schools
Public Elementary & Middle School
Grades PK-8
274 Students
Attendance Zone
Public Elementary & Middle School
Grades PK-8
525 Students
Attendance Zone
Public Middle School
Grades 6-8
365 Students
Attendance Zone
Public High School
Grades 9-12
1,206 Students
Attendance Zone
Public High School
Grades 9-12
981 Students
Attendance Zone
Private Elementary School
Grades PK-5
1,047 Students
Nearby
Private Elementary, Middle & High School
Grades K-12
91 Students
Nearby
Private Middle School
Grades 6-8
262 Students
Nearby
Transportation

2511 Columbia Ave is near Indianapolis International, located 17.3 miles or 32 minutes away.

Commuter Rail Distance
Drive: 9 min 4.2 mi
Airports Distance
Airports Distance
Indianapolis International
Drive: 32 min 17.3 mi
Getting Around
Fairly Walkable
Walkability
50 / 100
Limited Public Transit
Transit
30 / 100
Very Drivable
Drivability
80 / 100
Moderately Bikeable
Bikeability
60 / 100

Scores provided by

What do Walkability, Transit, Drivability, and Bikeability mean? Walkability measures the walking distance to day-to-day needs. Transit measures access to public transportation. Drivability measures congestion, parking availability, and access to major roads. Bikeability measures the suitability for cycling. How It Works
-
Soundscore
- / 100

Traffic

-

Airport

-

Businesses

-

Scores provided by

HowLoud What is a Sound Score Rating? A Sound Score Rating aggregates noise caused by vehicle traffic, airplane traffic and local sources. How It Works
Points of Interest

Time and distance from 2511 Columbia Ave.

Shopping Centers Distance
Walk: 14 min 0.7 mi
Walk: 14 min 0.7 mi
Drive: 2 min 1.4 mi
2511 Columbia Ave has 3 shopping centers within 1.4 miles, which is about a 2-minute drive. The miles and minutes will be for the farthest away property.
Parks and Recreation Distance
Douglass Park
Walk: 5 min 0.3 mi
JTV Hill Park
Walk: 21 min 1.1 mi
Washington Park
Drive: 4 min 2.0 mi
The Children's Museum of Indianapolis
Drive: 4 min 2.2 mi
Watkins Park
Drive: 5 min 2.3 mi
2511 Columbia Ave has 5 parks within 2.3 miles, including Douglass Park, JTV Hill Park, and The Children's Museum of Indianapolis.
Hospitals Distance
Hospitals Distance
Drive: 5 min 2.4 mi
Drive: 8 min 4.0 mi
Drive: 9 min 4.1 mi
2511 Columbia Ave has 3 hospitals within 4.1 miles, the nearest is Indiana University Health which is 2.4 miles away and a 5 minute drive.

You May Also Like

Similar Rentals Nearby