
$2,395 Total Monthly Price

2509 Cedar Hills Dr

,

Hopkins, MN 55305

Share Listing
Favorites
612-910-9440
  • Bedrooms

    3

  • Bathrooms

    2

  • Square Feet

    2,200 sq ft

  • Available

    Available Oct 1

Highlights

  • Deck
  • Lower Floor Utility Room
  • The kitchen features windows
  • Front Porch
  • 2 Car Attached Garage
  • Laundry Room
2509 Cedar Hills Dr
Share Listing
Favorites

About This Home

$2,395 deposit, Available Oct 1

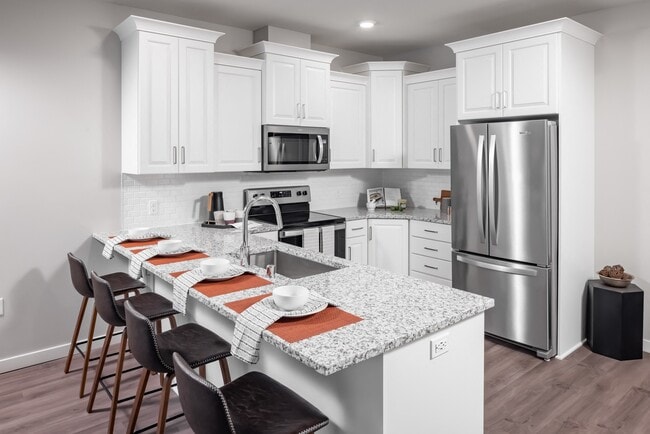
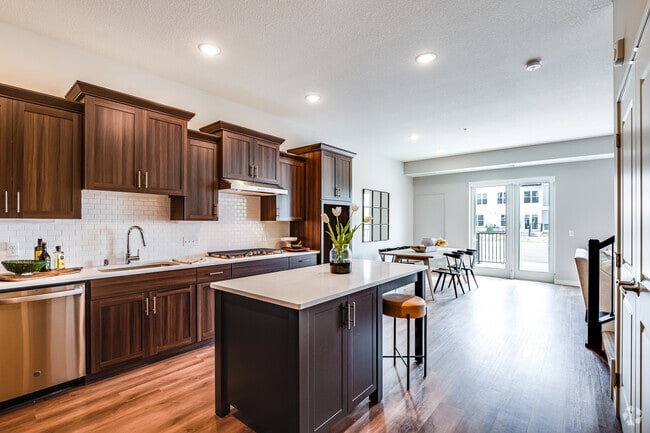
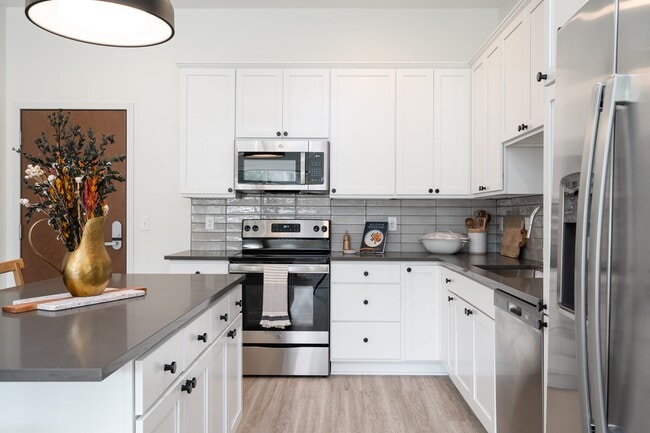
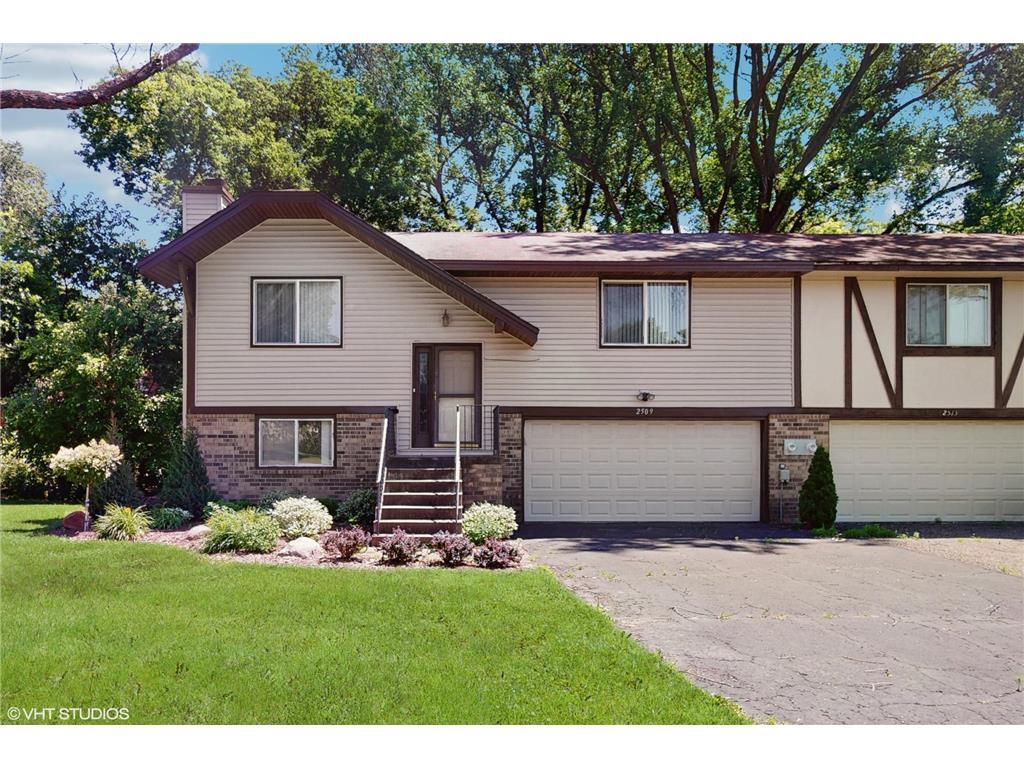
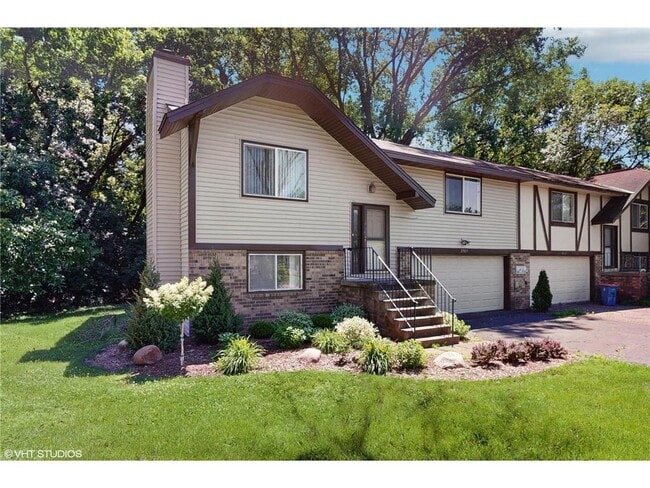
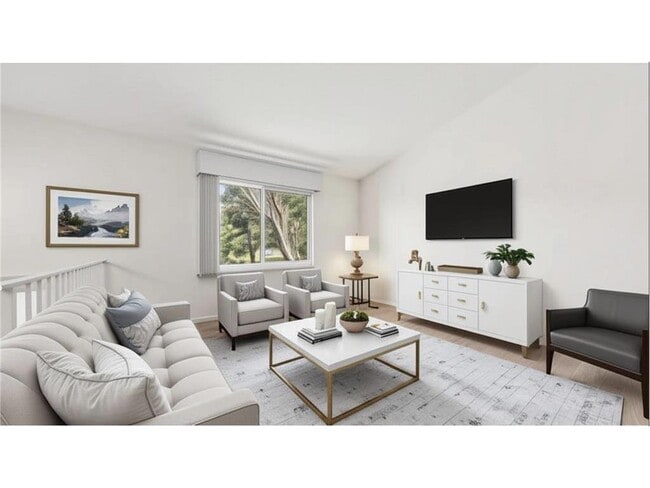
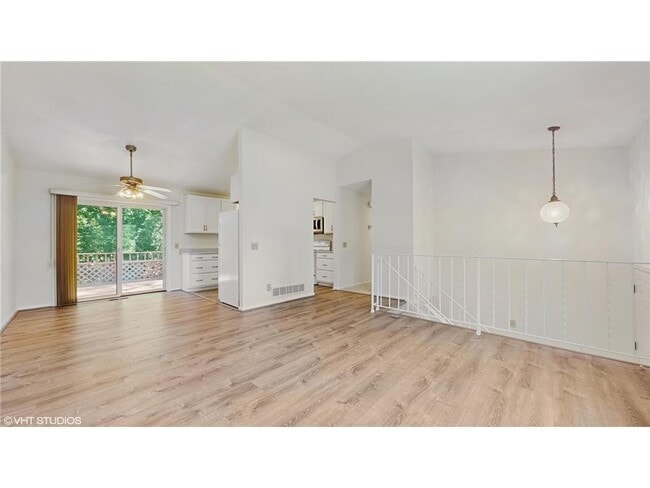
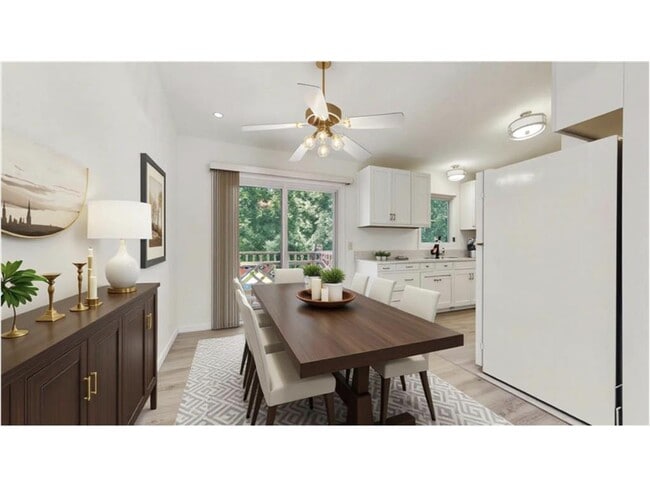

Welcome to 2509 Cedar Hills Drive! This charming split-level home is perfectly situated in the highly sought after community of Minnetonka. Located on a quiet residential street, this 3 bedroom/2 bath home has been completely updated. The main floor offers a brand new kitchen, new plank flooring and new carpet - not to mention easy access to a private rear deck. The spacious primary bedroom features a walk-in closet and is just down the hall from the updated full bath. You will also find the second bedroom on the main floor. head down to the lowr level to see the third bedroom which is conveniently located near the 3/4 bath. This space offers a nice separation from the main floor for a semi-private feel. In addition, the light filled lower level offers a cozy family room with wood burning fireplace, laundry room and storage. This ideal location is a short walk to Tanglen Elementary, Hopkins North Junior High and Hopkins High School. Also, just steps from your front door are grocery, gas and retail options. A short car or bike ride connects you to fabulous downtown Hopkins or the Ridgedale Shopping area. Be one of the first to enjoy this freshly updated home with an attached 2 car garage! Minimum 12 month lease, property is not furnished, max of 2 pets (dogs/cats) with additional pet deposit, tenants pay all utilities.

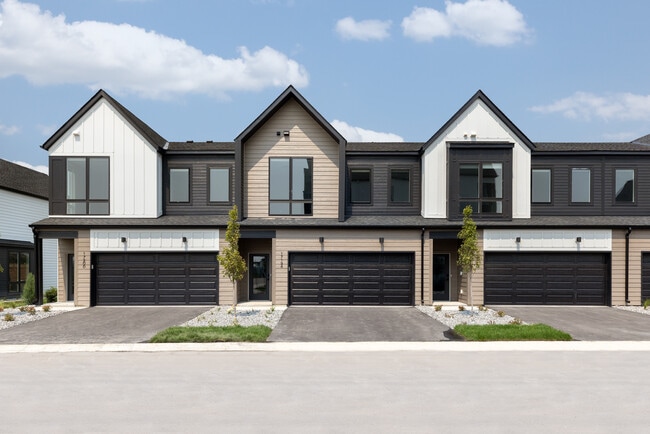

2509 Cedar Hills Dr is a townhome located in Hennepin County and the 55305 ZIP Code.

* Price shown is total price based on community-supplied monthly required fees. Excludes user-selected optional fees and variable or usage-based fees and required charges due at or prior to move-in or at move-out. Price, availability, fees, and any applicable rent special are subject to change without notice.
* Square footage definitions vary. Displayed square footage is approximate.

Home Details

Year Built

Built in 1981

Bedrooms and Bathrooms

2 Bathrooms 3 Bedrooms

Finished Basement

Block Basement Construction Basement Window Egress Basement Storage

Home Design

Bi-Level Home Twin Home Vinyl Siding Block Foundation

Interior Spaces

Family Room with Fireplace Lower Floor Utility Room Open Floorplan Wood Burning Fireplace 1,522 Sq Ft Home

Kitchen

The kitchen features windows Range Freezer Microwave Dishwasher Disposal

Laundry

Laundry Room Dryer Washer

Listing and Financial Details

Property Available on 10/1/26 Assessor Parcel Number 1211722320061 Tenant pays for all utilities

Lot Details

Lot Dimensions are 49x136x67x143

Outdoor Features

Deck Front Porch

Parking

2 Car Attached Garage

Utilities

Forced Air Heating and Cooling System Water Softener is Owned Gas Water Heater

Community Details

Overview

No Home Owners Association Cedar Hills Subdivision

Fees and Policies

The fees listed below are community-provided and may exclude utilities or add-ons. All payments are made directly to the property and are non-refundable unless otherwise specified. Use the Cost Calculator to determine costs based on your needs.

  • One-Time Basics
    • Security Deposit - Refundable
      $2,395
    • Due at Application
      • Application Fee Per Applicant
        $45

Property Fee Disclaimer: Based on community-supplied data and independent market research. Subject to change without notice. May exclude fees for mandatory or optional services and usage-based utilities.

Contact

  • Listed by Charles Ryan Cole | Coldwell Banker Realty
  • Phone Number
  • Contact
  • Source
    NorthstarMLS®
Copyright © 2026 Regional Multiple Listing Service of Minnesota [NorthStarMLS]. All rights reserved. All information provided by the listing agent/broker is deemed reliable but is not guaranteed and should be independently verified.
| Edit

Under 30 minutes

Commute Time is calculated at rush hour.
Neighborhood

The ritzy neighborhood of East Minnetonka, located 20 minutes from Downtown Minneapolis, allows locals to take advantage of the small-town feel, while enjoying the convenience of the nearby city. An extremely safe area, many families make their home here. Although largely residential, several quality bars and restaurants serve the area, and Ridgedale Center, a large, regional shopping mall, is under 10 minutes from the city center. The many lakes, parks, and woodlands provide popular outdoor activities for visitors year-round. An array or low-rise apartments and luxurious single-family homes make East Minnetonka a top pick among residents.

Learn more about living in East Minnetonka 
Amenities
  • Washer/Dryer
  • Air Conditioning
  • Heating
  • Ceiling Fans
  • Fireplace
  • Dishwasher
  • Disposal
  • Kitchen
  • Microwave
  • Range
  • Refrigerator
  • Freezer
  • Dining Room
  • Basement
  • Walk-In Closets
  • Storage Space
  • Porch
  • Deck
Education
Colleges & Universities Distance
Drive: 13 min 8.2 mi
Drive: 13 min 8.7 mi
Drive: 16 min 9.5 mi
Drive: 17 min 11.5 mi
2509 Cedar Hills Dr is within 13 minutes or 8.2 miles from Minneapolis College. It is also near University of St. Thomas and North Central University.
Transportation

Transportation options available in Hopkins include Target Field Station, located 8.9 miles from 2509 Cedar Hills Dr. 2509 Cedar Hills Dr is near Minneapolis-St Paul International/Wold-Chamberlain, located 18.2 miles or 28 minutes away.

Transit / Subway Distance
Drive: 13 min 8.9 mi
Drive: 14 min 9.0 mi
Drive: 14 min 9.1 mi
Drive: 14 min 9.2 mi
Drive: 15 min 9.5 mi
Commuter Rail Distance
Drive: 15 min 9.3 mi
Drive: 24 min 15.3 mi
Drive: 28 min 19.3 mi
Drive: 30 min 19.5 mi
Drive: 32 min 21.2 mi
Airports Distance
Airports Distance
Minneapolis-St Paul International/Wold-Chamberlain
Drive: 28 min 18.2 mi
Getting Around
Fairly Walkable
Walkability
40 / 100
Limited Public Transit
Transit
30 / 100
Exceptionally Drivable
Drivability
100 / 100
Fairly Bikeable
Bikeability
50 / 100

Scores provided by

What do Walkability, Transit, Drivability, and Bikeability mean? Walkability measures the walking distance to day-to-day needs. Transit measures access to public transportation. Drivability measures congestion, parking availability, and access to major roads. Bikeability measures the suitability for cycling. How It Works
-
Soundscore
- / 100

Traffic

-

Airport

-

Businesses

-

Scores provided by

HowLoud What is a Sound Score Rating? A Sound Score Rating aggregates noise caused by vehicle traffic, airplane traffic and local sources. How It Works
Points of Interest

Time and distance from 2509 Cedar Hills Dr.

Shopping Centers Distance
Walk: 11 min 0.6 mi
Walk: 12 min 0.6 mi
Drive: 4 min 1.7 mi
2509 Cedar Hills Dr has 3 shopping centers within 1.7 miles, which is about a 4-minute drive. The miles and minutes will be for the farthest away property.
Parks and Recreation Distance
Westwood Hills Nature Center
Drive: 8 min 3.2 mi
East Medicine Lake Park
Drive: 8 min 3.6 mi
West Medicine Lake Park
Drive: 10 min 4.2 mi
Parkers Lake Park
Drive: 11 min 6.4 mi
Cedar Lake Park
Drive: 14 min 7.4 mi
2509 Cedar Hills Dr has 5 parks within 7.4 miles, including Westwood Hills Nature Center, East Medicine Lake Park, and West Medicine Lake Park.
Hospitals Distance
Hospitals Distance
Drive: 10 min 5.3 mi
Drive: 15 min 9.7 mi
Drive: 17 min 9.8 mi
2509 Cedar Hills Dr has 3 hospitals within 9.8 miles, the nearest is Park Nicollet Methodist Hospital which is 5.3 miles away and a 10 minute drive.
Military Bases Distance
Drive: 25 min 16.8 mi
2509 Cedar Hills Dr is 16.8 miles and a 25 minute drive from Fort Snelling Military Reservation.

You May Also Like

Similar Rentals Nearby