
$2,400
Total Monthly Price
12 Month Lease
250 Main St Unit Esplanade #312
Hudson, MA 01749
Favorites
978-878-2478
-
Bedrooms
2
-
Bathrooms
2
-
Square Feet
1,140 sq ft
-
Available
Available Oct 1
Highlights
- Balcony
- Walk-In Closets
- Smoke Free
- Fitness Center
- Wheelchair Accessible
250 Main St Unit Esplanade #312

Favorites
About This Home
12 Month Lease,
$2,400 deposit,
Available Oct 1
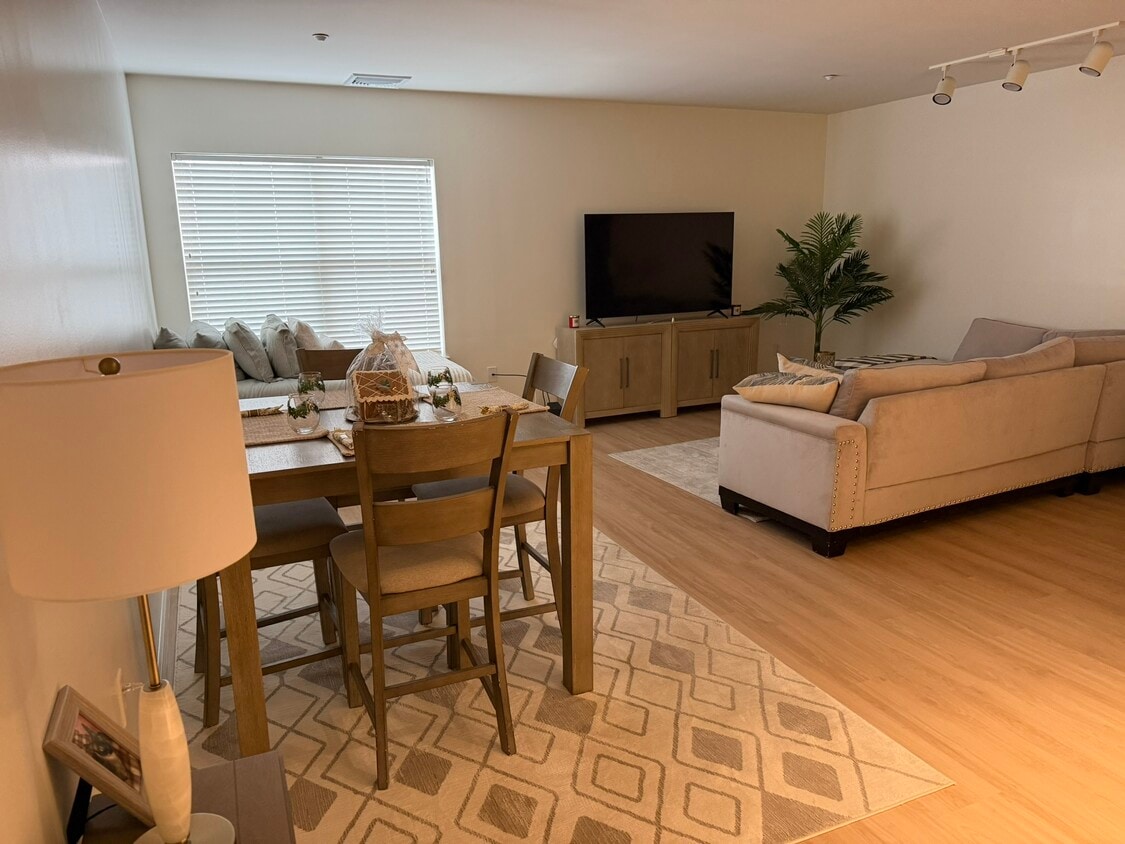
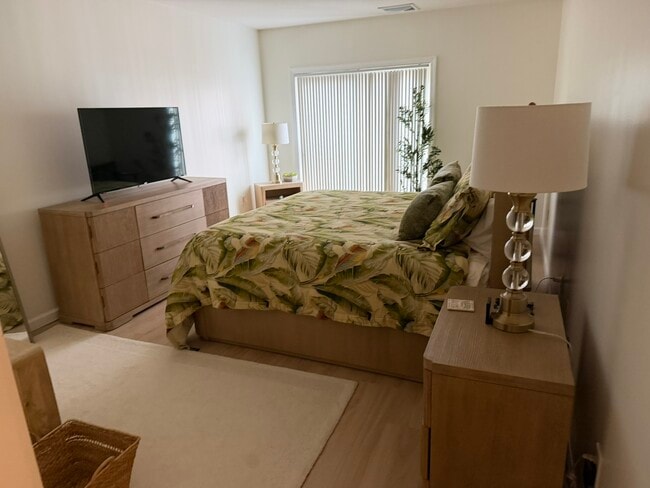
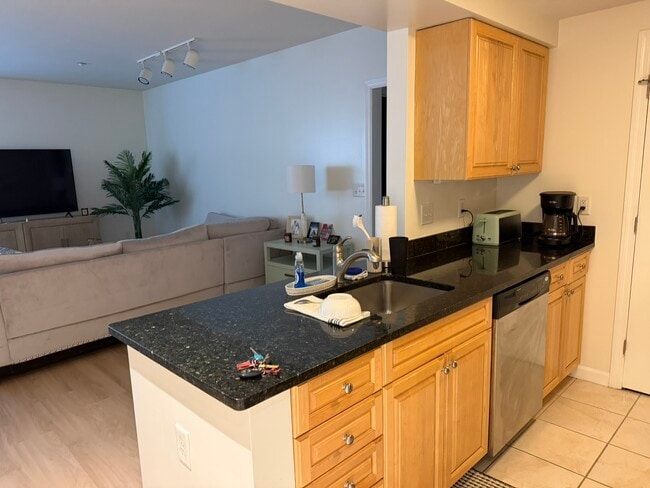
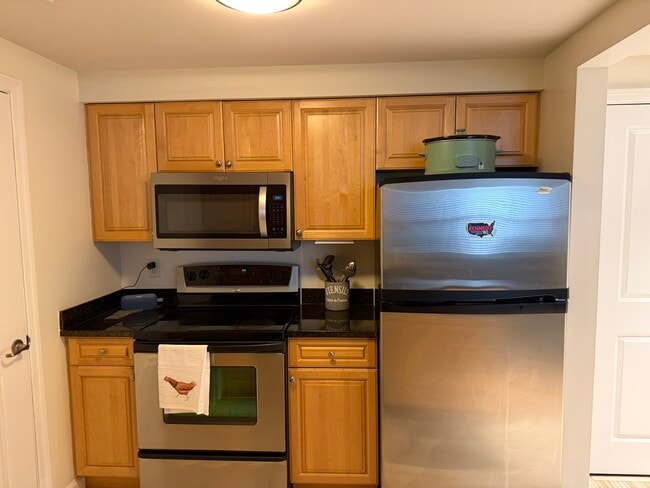
The Esplanade is an apartment community located in Middlesex County and the 01749 ZIP Code. This area is served by the Hudson attendance zone.WELCOME TO "The Esplande", for active adults! Distinctive architecture encompasses a courtyard leading to beautifully appointed condominiums for the next phase of your life! 40 unique and top quality 2 BR units, all offering premier amenities incl granite & tile kitchens w/cherry, maple or white finish cabinetry, whirlpool master baths, fully applianced stainless steel kitchens, Bosch laundries, many w/balconies or verandas, all w/light airy ambiance. Covered parking, elevator access and more.
The Esplanade is an over 55 community. Beautiful condo, distinctive architecture surrounding an inviting courtyard with the convenience of village-style living. Unique 2 bedroom condominium offering tenants the carefree living they have earned. The Esplanade and all its condominiums were built with quality in mind. Living refined means an attention to detail reflected in such amenities as beautifully appointed bathrooms and kitchens (fully appliance), variety of interior finishes, fitness center and covered parking Come and enjoy a quality lifestyle, with the convenience of the local, quiet shops of Hudson Center, just 28 miles from Boston & minutes to route 495 & the Mass Pike
250 Main St is a condo located in Middlesex County and the 01749 ZIP Code.
* Price shown is total price based on community-supplied monthly required fees. Excludes user-selected optional fees and variable or usage-based fees and required charges due at or prior to move-in or at move-out. Price, availability, fees, and any applicable rent special are subject to change without notice.
* Square footage definitions vary. Displayed square footage is approximate.
Condo Features
Washer/Dryer
Air Conditioning
Dishwasher
Washer/Dryer Hookup
Walk-In Closets
Microwave
Refrigerator
Tub/Shower
Indoor Features
- Washer/Dryer
- Washer/Dryer Hookup
- Air Conditioning
- Heating
- Smoke Free
- Cable Ready
- Trash Compactor
- Storage Space
- Tub/Shower
- Sprinkler System
- Wheelchair Accessible (Rooms)
Kitchen Features & Appliances
- Dishwasher
- Disposal
- Ice Maker
- Pantry
- Kitchen
- Microwave
- Oven
- Range
- Refrigerator
- Freezer
- Instant Hot Water
- Quartz Countertops
Model Details
- Carpet
- Tile Floors
- High Ceilings
- Family Room
- Walk-In Closets
- Window Coverings
- Large Bedrooms
Fees and Policies
The fees listed below are community-provided and may exclude utilities or add-ons. All payments are made directly to the property and are non-refundable unless otherwise specified. Use the Cost Calculator to determine costs based on your needs.
- Parking
-
Garage$50/mo
Details
Utilities Included
-
Water
-
Trash Removal
-
Sewer
Property Information
-
Built in 2004
Contact
- Phone Number
- Contact
Location
Get Directions
Education
| Colleges & Universities | Distance | ||
|---|---|---|---|
| Colleges & Universities | Distance | ||
| Drive: | 23 min | 11.9 mi | |
| Drive: | 21 min | 14.8 mi | |
| Drive: | 28 min | 14.9 mi | |
| Drive: | 26 min | 17.5 mi |
250 Main St Unit Esplanade #312 is within 23 minutes or 11.9 miles from Framingham State College. It is also near Tufts University, Grafton and UMass Chan Medical School.
Getting Around
 What do Walkability, Transit, Drivability, and Bikeability mean?
Walkability measures the walking distance to day-to-day needs.
Transit measures access to public transportation.
Drivability measures congestion, parking availability, and access to major roads.
Bikeability measures the suitability for cycling.
How It Works
What do Walkability, Transit, Drivability, and Bikeability mean?
Walkability measures the walking distance to day-to-day needs.
Transit measures access to public transportation.
Drivability measures congestion, parking availability, and access to major roads.
Bikeability measures the suitability for cycling.
How It Works
Fairly Walkable
Walkability
40
/ 100
Limited Public Transit
Transit
30
/ 100
Exceptionally Drivable
Drivability
100
/ 100
Fairly Bikeable
Bikeability
40
/ 100
Scores provided by
What do Walkability, Transit, Drivability, and Bikeability mean?
Walkability measures the walking distance to day-to-day needs.
Transit measures access to public transportation.
Drivability measures congestion, parking availability, and access to major roads.
Bikeability measures the suitability for cycling.
How It Works
Active
Soundscore™
74
/ 100
Traffic
BusyAirport
CalmBusinesses
ActiveScores provided by
HowLoud What is a Sound Score Rating? A Sound Score Rating aggregates noise caused by vehicle traffic, airplane traffic and local sources. How It Works
Amenities
- Washer/Dryer
- Washer/Dryer Hookup
- Air Conditioning
- Heating
- Smoke Free
- Cable Ready
- Trash Compactor
- Storage Space
- Tub/Shower
- Sprinkler System
- Wheelchair Accessible (Rooms)
- Dishwasher
- Disposal
- Ice Maker
- Pantry
- Kitchen
- Microwave
- Oven
- Range
- Refrigerator
- Freezer
- Instant Hot Water
- Quartz Countertops
- Carpet
- Tile Floors
- High Ceilings
- Family Room
- Walk-In Closets
- Window Coverings
- Large Bedrooms
- Wheelchair Accessible
- Elevator
- Storage Space
- Courtyard
- Balcony
- Fitness Center
250 Main St Unit Esplanade #312 Photos
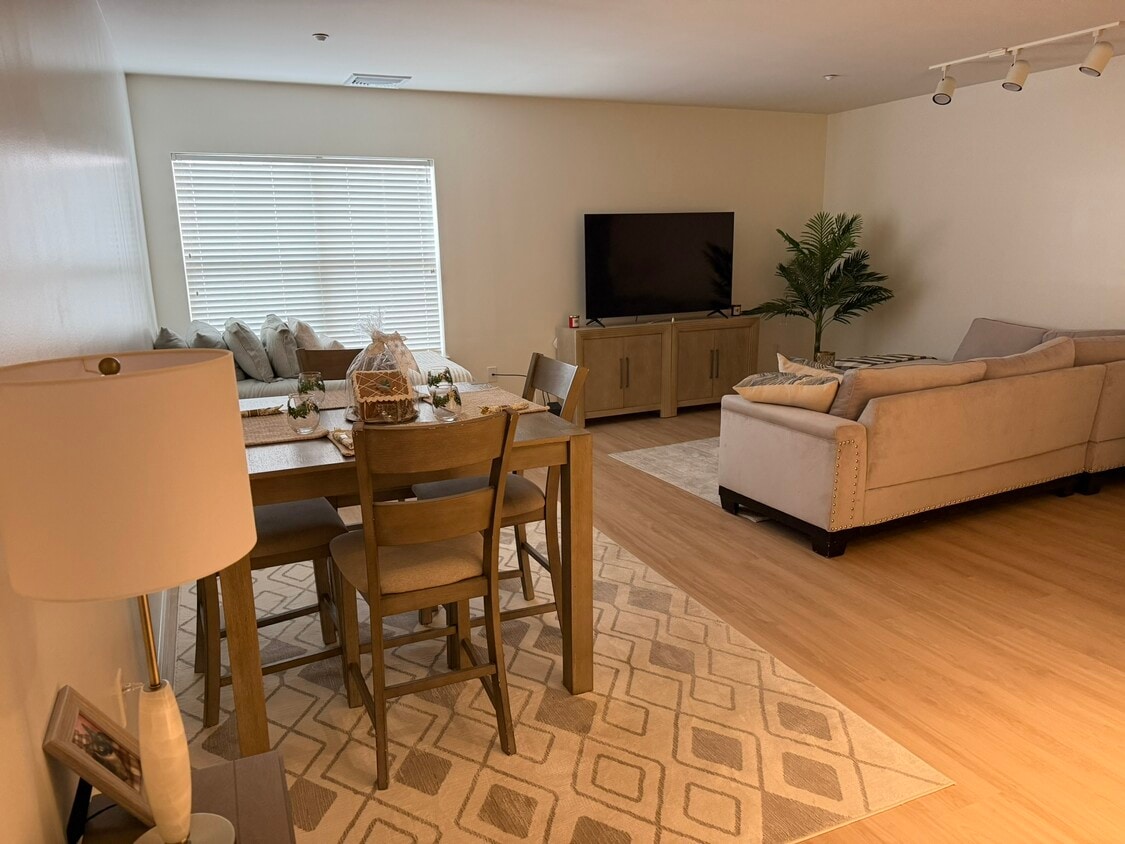
250 Main St
Hudson, MA 01749