


$4,375 Total Monthly Price

25 Quinsey Dr

,

Bridgeport, CT 06606

Share Listing
Favorites
917-207-4306
  • Bedrooms

    5

  • Bathrooms

    2

  • Square Feet

    2,081 sq ft

  • Available

    Not Available

Highlights

  • Raised Ranch Architecture
  • Attic
  • Cul-De-Sac
  • Crown Molding
  • Hot Water Circulator
  • Hot Water Heating System
25 Quinsey Dr
Share Listing
Favorites

About This Home

Not Available

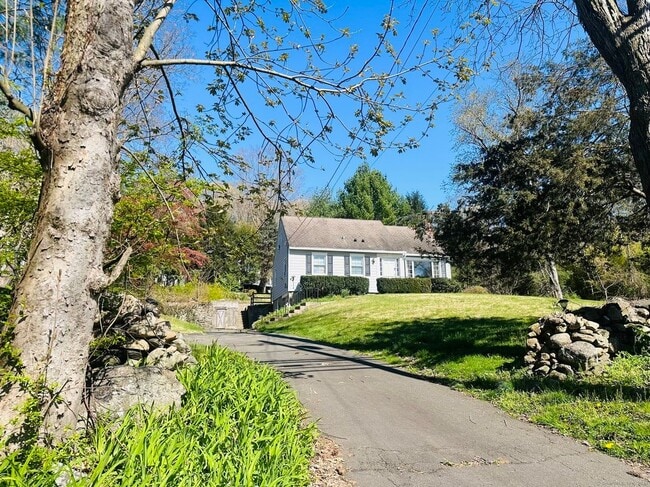
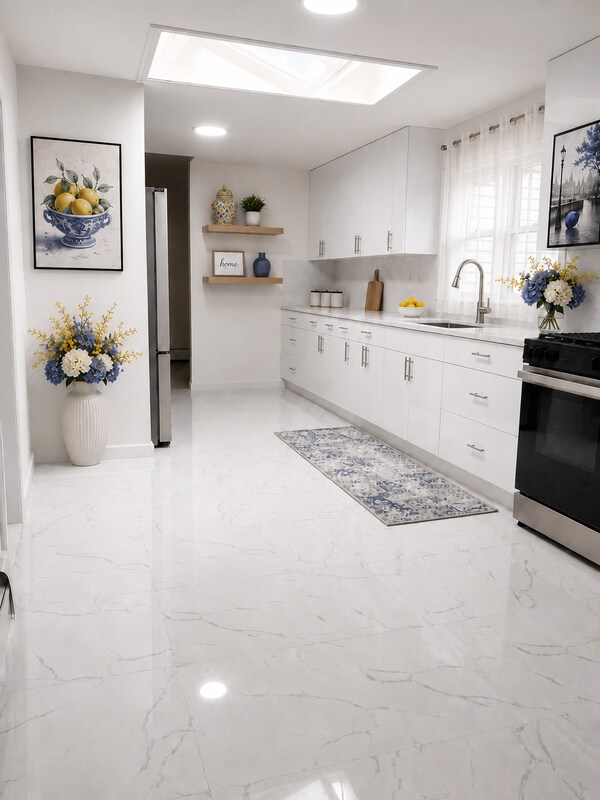
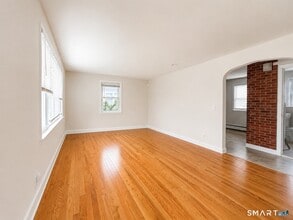
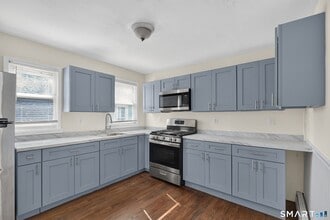
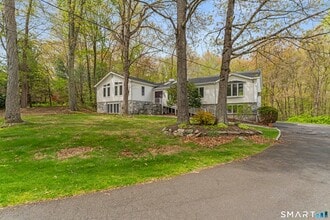
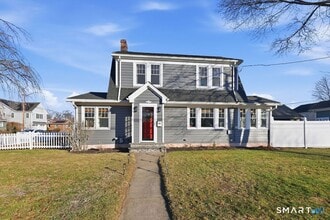
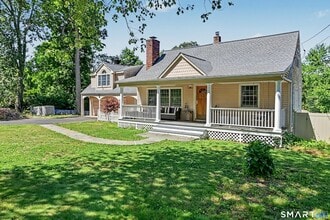
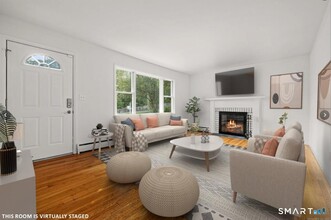
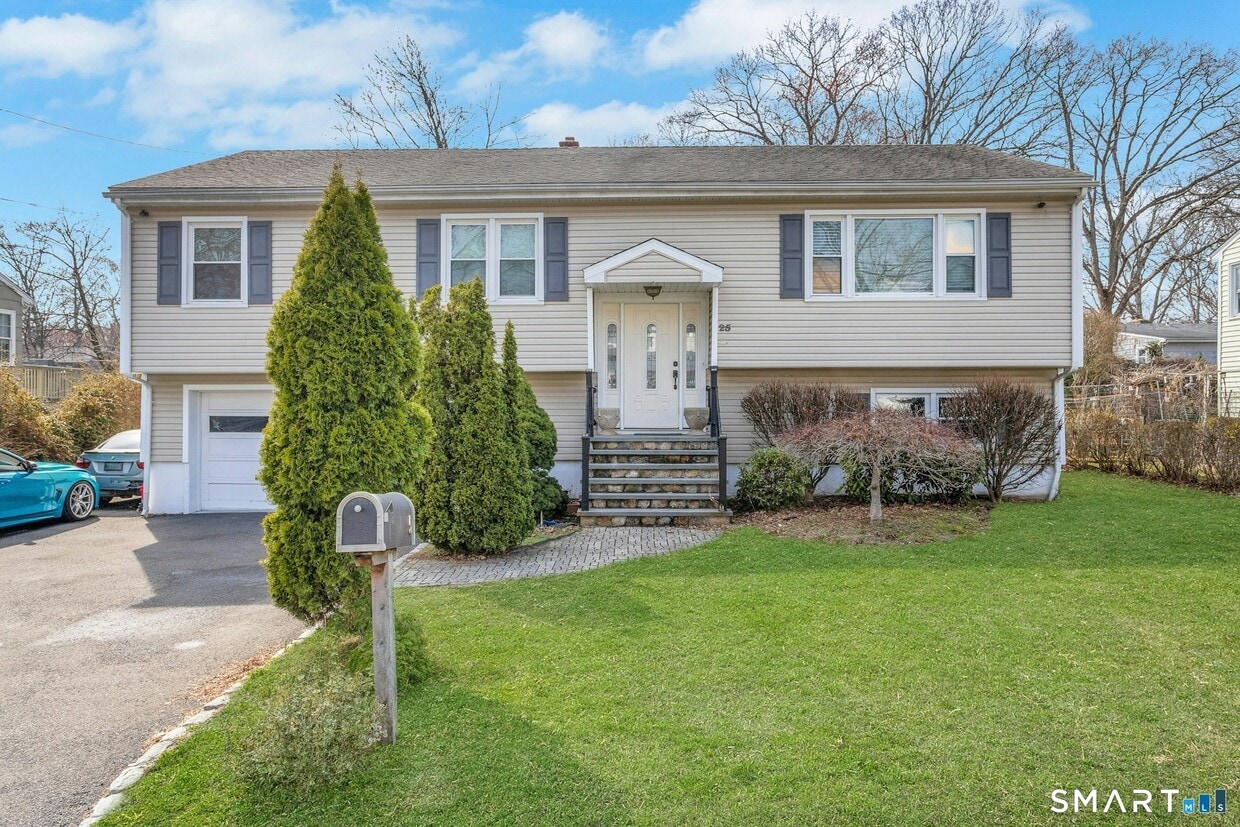
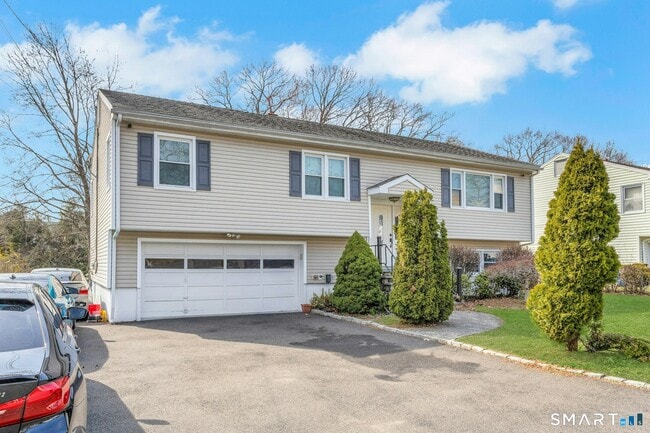
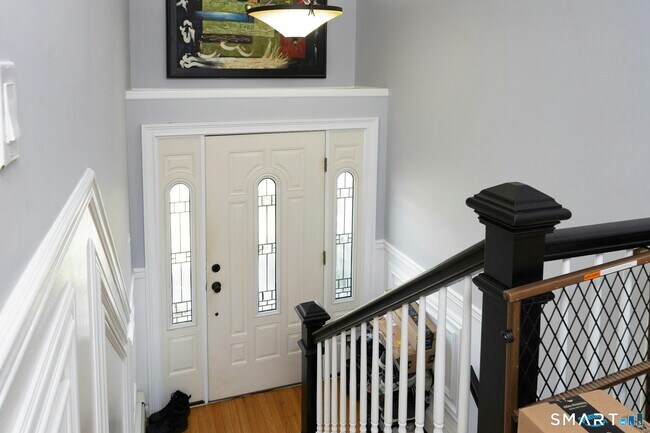
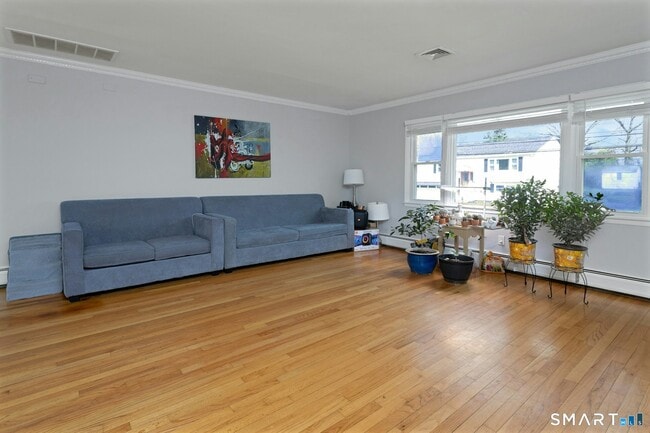
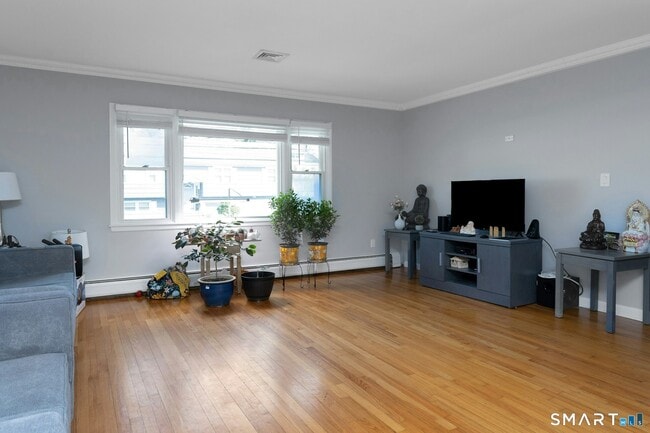
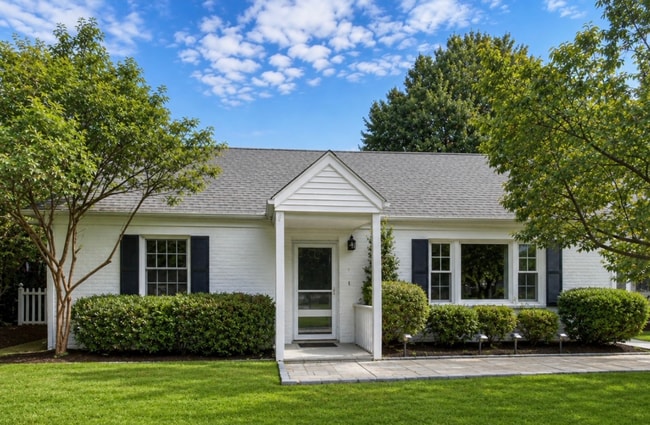
Call for Availability - Welcome to 25 Quinsy Drive, a spacious and versatile 5-bedroom, 2-bath raised ranch tucked away on a quiet dead-end street in Bridgeport's highly desirable North End. Offering an ideal layout for multigenerational living, extended family, or those seeking extra space, this home blends comfort, functionality, and an exceptional location. The bright main level features hardwood floors, crown molding, a spacious living room, formal dining area, and an eat-in kitchen with abundant cabinetry, stainless steel appliances, and access to a large rear deck overlooking the expansive level backyard-perfect for entertaining or enjoying the outdoors. Three bedrooms and a full bath complete the main level. The finished lower level offers outstanding flexibility with two additional bedrooms, a second full bath, and generous bonus living space ideal for a family room, home office, gym, or guest suite, along with an oversized two-car garage providing ample storage. Conveniently located just minutes from Sacred Heart University, St. Vincent's Medical Center, Trumbull Mall, parks, shopping, restaurants, and major commuter routes including the Merritt Parkway and I-95, this home offers the perfect combination of privacy, space, and accessibility in one of the North End's most sought-after neighborhoods. MLS# 24181970

25 Quinsey Dr is a house located in Fairfield County and the 06606 ZIP Code. This area is served by the Bridgeport School District attendance zone.

* Price shown is total price based on community-supplied monthly required fees. Excludes user-selected optional fees and variable or usage-based fees and required charges due at or prior to move-in or at move-out. Price, availability, fees, and any applicable rent special are subject to change without notice.
* Square footage definitions vary. Displayed square footage is approximate.

Home Details

Year Built

Built in 1965

Attic

Pull Down Stairs to Attic

Basement

Basement Fills Entire Space Under The House

Bedrooms and Bathrooms

2 Full Bathrooms 5 Bedrooms

Home Design

Raised Ranch Architecture Wood Siding

Interior Spaces

Crown Molding 2,081 Sq Ft Home

Kitchen

Oven or Range Dishwasher

Laundry

Dryer Washer

Listing and Financial Details

Assessor Parcel Number 37482

Lot Details

9,148 Sq Ft Lot Cul-De-Sac Property is zoned RA

Parking

2 Car Garage

Utilities

Hot Water Circulator Hot Water Heating System Heating System Uses Natural Gas Window Unit Cooling System

Community Details

Pet Policy

No Pets Allowed

Contact

  • Listed by Aaron Ramkalawan | Keller Williams Prestige Prop.
  • Phone Number
  • Contact
  • Source
    Smart MLS
The data relating to real estate for sale on this website appears in part through the SMARTMLS Internet Data Exchange program, a voluntary cooperative exchange of property listing data between licensed real estate brokerage firms, and is provided by SMARTMLS through a licensing agreement. Listing information is from various brokers who participate in the SMARTMLS IDX program and not all listings may be visible on the site. The property information being provided on or through the website is for the personal, non-commercial use of consumers and such information may not be used for any purpose other than to identify prospective properties consumers may be interested in purchasing. Some properties which appear for sale on the website may no longer be available because they are for instance, under contract, sold or are no longer being offered for sale. Property information displayed is deemed reliable but is not guaranteed. Copyright 2026 SmartMLS, Inc.
| Edit

Under 30 minutes

Commute Time is calculated at rush hour.
Neighborhood

Located 11 minutes from downtown Bridgeport, the North End feels quiet and family-oriented. Single-family homes line the blocks, and kids shoot hoops on the driveway or play in grassy backyards. Despite the suburban vibes, approximately one-third of households here rent. The market includes both apartments and houses, making it an attractive option for those new to the city.

Residents run errands and grocery shop on Main Street, which serves as the neighborhood's commercial center. For take-out, locals like the authentic Turkish fast food at Bereket. Festooned with Christmas lights, this hole-in-the wall favorite dishes up grilled kabobs and outstanding stuffed grape leaves, along with Turkish tea that customers crave. The North End's ample green spaces provide outdoor fun, including a playground at Puglio Park and wooded trails that run through the Elton Rogers Woodland Park.

Learn more about living in North End 
Education
Colleges & Universities Distance
Drive: 5 min 1.8 mi
Drive: 9 min 5.3 mi
Drive: 13 min 6.0 mi
Drive: 22 min 14.4 mi
25 Quinsey Dr is within 5 minutes or 1.8 miles from Sacred Heart University. It is also near University of Bridgeport and Fairfield University.
Schools
Public Elementary & Middle School
Grades PK-8
607 Students
Attendance Zone
Public Elementary & Middle School
Grades PK-8
351 Students
Attendance Zone
Private Elementary & Middle School
Grades PK-8
252 Students
Nearby
Private High School
Grades 9-12
456 Students
Nearby
Transportation

25 Quinsey Dr is near Tweed/New Haven, located 24.0 miles or 38 minutes away, and Westchester County, located 34.6 miles or 50 minutes away.

Commuter Rail Distance
Drive: 8 min 4.5 mi
Drive: 13 min 6.8 mi
Drive: 12 min 7.1 mi
Drive: 14 min 8.3 mi
Drive: 17 min 9.8 mi
Airports Distance
Airports Distance
Tweed/New Haven
Drive: 38 min 24.0 mi
Westchester County
Drive: 50 min 34.6 mi
Getting Around
Fairly Walkable
Walkability
50 / 100
Limited Public Transit
Transit
20 / 100
Moderately Drivable
Drivability
70 / 100
Moderately Bikeable
Bikeability
60 / 100

Scores provided by

What do Walkability, Transit, Drivability, and Bikeability mean? Walkability measures the walking distance to day-to-day needs. Transit measures access to public transportation. Drivability measures congestion, parking availability, and access to major roads. Bikeability measures the suitability for cycling. How It Works
-
Soundscore
- / 100

Traffic

-

Airport

-

Businesses

-

Scores provided by

HowLoud What is a Sound Score Rating? A Sound Score Rating aggregates noise caused by vehicle traffic, airplane traffic and local sources. How It Works
Points of Interest

Time and distance from 25 Quinsey Dr.

Shopping Centers Distance
Walk: 15 min 0.8 mi
Walk: 19 min 1.0 mi
Walk: 19 min 1.0 mi
25 Quinsey Dr has 3 shopping centers within 1.0 miles, which is about a 19-minute walk. The miles and minutes will be for the farthest away property.
Parks and Recreation Distance
Discovery Museum and Planetarium
Drive: 4 min 1.3 mi
Beardsley Zoo
Drive: 8 min 4.1 mi
Connecticut Audubon Center at Fairfield
Drive: 11 min 5.4 mi
Boothe Memorial Park and Museum
Drive: 12 min 7.9 mi
Connecticut Audubon Birdcraft Museum
Drive: 14 min 8.5 mi
25 Quinsey Dr has 5 parks within 8.5 miles, including Discovery Museum and Planetarium, Beardsley Zoo, and Connecticut Audubon Center at Fairfield.
Hospitals Distance
Hospitals Distance
Drive: 5 min 2.6 mi
Drive: 9 min 4.9 mi
Drive: 10 min 5.2 mi
25 Quinsey Dr has 3 hospitals within 5.2 miles, the nearest is St. Vincent's Medical Center which is 2.6 miles away and a 5 minute drive.
Military Bases Distance
Drive: 75 min 53.0 mi
Drive: 78 min 53.7 mi
Drive: 137 min 86.5 mi
25 Quinsey Dr has 3 military bases within 86.5 miles, the nearest is Camp Smith NY State Military which is 53.0 miles away and a 75 minute drive.

You May Also Like

Similar Rentals Nearby