


25 Moose Trail
Cutchogue, NY 11935
-
Bedrooms
4
-
Bathrooms
2
-
Square Feet
2,600 sq ft
-
Available
Available Now
Highlights
- Beach Access
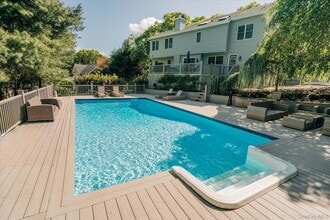
- In Ground Pool
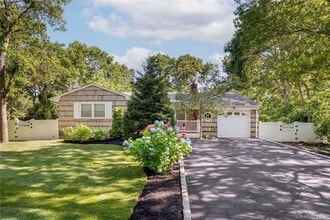
- Cape Cod Architecture
- Deck
- Wood Flooring
- Main Floor Bedroom
About This Home
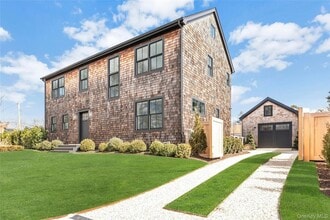
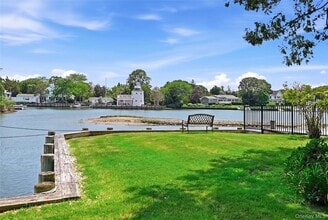
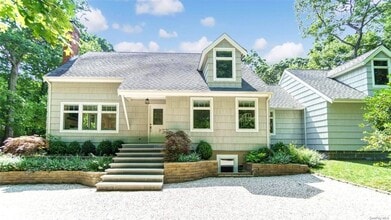
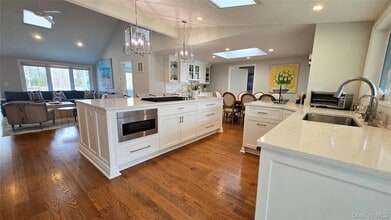
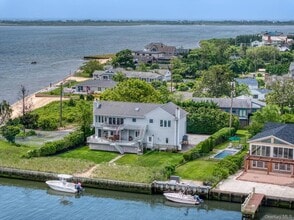
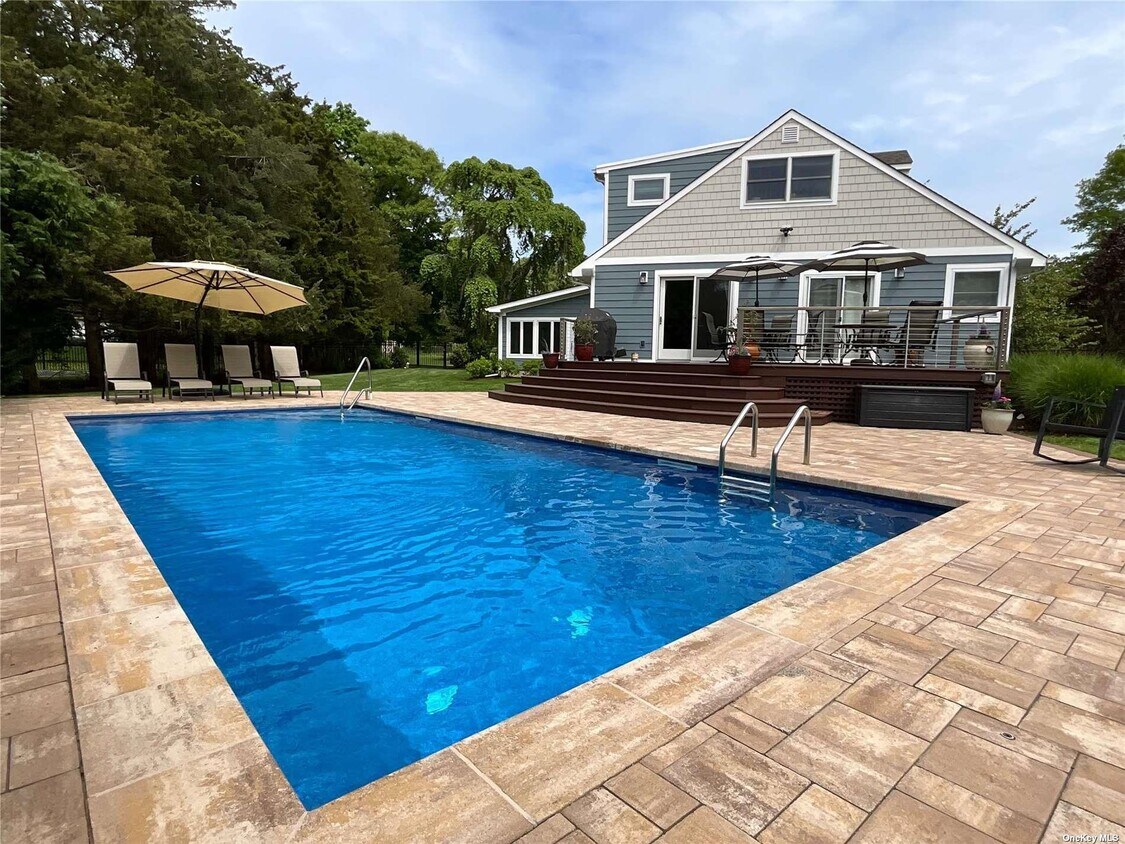
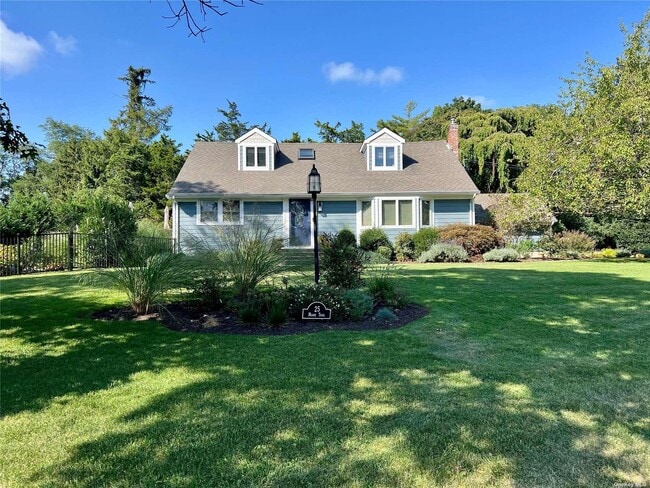
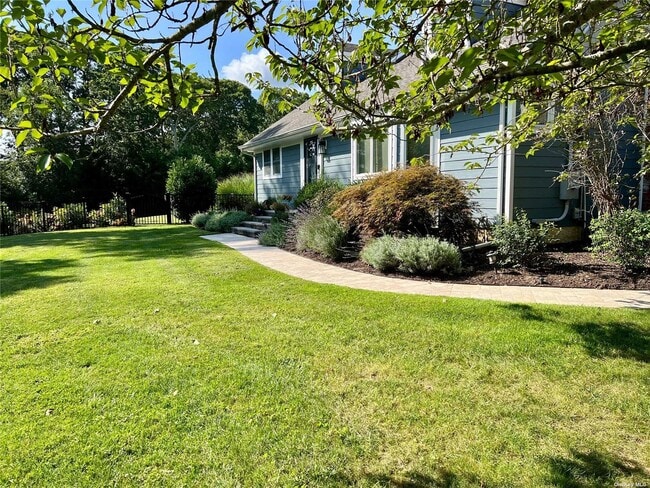
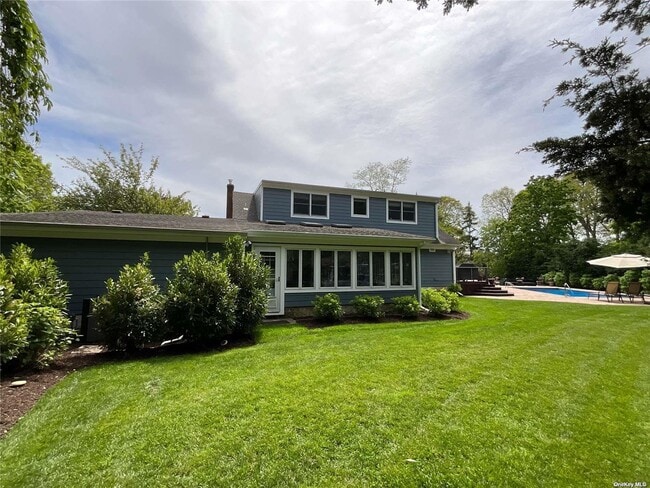
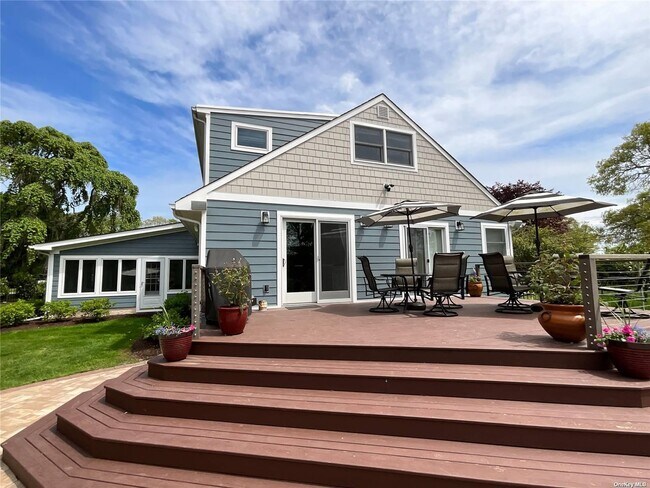
RENTED for the 2026 season,Available 2027. Discover the perfect blend of comfort and luxury in this stunning 4-bedroom Cape,ideally situated in the heart of Cutchogue. Designed for both relaxation and entertainment,this home features a chef’s kitchen and an array of spacious living areas,including a formal dining room,game room with a pool table and arcade games,plus a first-floor bedroom and full bath—all tastefully furnished. Step outside to an expansive deck off the kitchen,leading to a heated pool surrounded by a beautifully paved patio and professionally landscaped yard. Enjoy a sandy bay beach and park a short distance away,perfect for summer days by the water. Located close to renowned vineyards,top-rated restaurants,and charming farm stands,this exceptional home is ideal for entertaining and making lasting memories with family and friends. Don't miss this incredible opportunity—schedule your showing today! RP# 0422,AVAILABLE 2027 June $10,000,July $20,000,August $25,000,MD to LD $58,000. Rental Permit 0422 exp 3/28/27 MLS ID KEYL3505394 Based on information submitted to the MLS GRID as of [see last changed date above]. All data is obtained from various sources and may not have been verified by broker or MLS GRID. Supplied Open House Information is subject to change without notice. All information should be independently reviewed and verified for accuracy. Properties may or may not be listed by the office/agent presenting the information. Some IDX listings have been excluded from this website. Prices displayed on all Sold listings are the Last Known Listing Price and may not be the actual selling price.
25 Moose Trail is a house located in Suffolk County and the 11935 ZIP Code. This area is served by the Mattituck-Cutchogue Union Free School District attendance zone.
Home Details
Home Type
Year Built
Bedrooms and Bathrooms
Home Design
Interior Spaces
Kitchen
Laundry
Listing and Financial Details
Lot Details
Outdoor Features
Parking
Pool
Schools
Utilities
Community Details
Pet Policy
Fees and Policies
The fees listed below are community-provided and may exclude utilities or add-ons. All payments are made directly to the property and are non-refundable unless otherwise specified. Use the Cost Calculator to determine costs based on your needs.
-
One-Time Basics
-
Due at Move-In
-
Security Deposit - RefundableCharged per unit.$5,000
-
-
Due at Move-In
Property Fee Disclaimer: Based on community-supplied data and independent market research. Subject to change without notice. May exclude fees for mandatory or optional services and usage-based utilities.
Contact
- Listed by Jean Marie Bay | William Raveis New York LLC
- Phone Number
- Contact
-
Source
OneKey® MLS
Cutchogue is a hamlet tucked into the North Fork of Long Island, sitting between Little Peconic Bay to the south and rolling farmland to the north, about 90 miles east of Manhattan. The name itself comes from an Algonquin word meaning "principal place," and that sense of importance still lingers along Main Road, where vineyards, farm stands, and historic buildings share the same stretch of road. Neighboring Greenport and Southold are just a short drive away, offering waterfront dining and additional shopping without the summer crowds of the Hamptons. Day-to-day life in Cutchogue moves at a slower pace than most of Long Island. Residents walk or drive to pick up fresh produce, visit tasting rooms, or explore the waterfront. The rental market is limited, with most housing options taking the form of single-family rentals, cottage-style homes, and a small number of seasonal or year-round apartment communities.
Learn more about living in Cutchogue- Air Conditioning
- Smoke Free
| Colleges & Universities | Distance | ||
|---|---|---|---|
| Colleges & Universities | Distance | ||
| Drive: | 36 min | 19.3 mi | |
| Drive: | 125 min | 37.6 mi | |
| Drive: | 133 min | 41.3 mi | |
| Drive: | 167 min | 71.6 mi |
The GreatSchools Rating helps parents compare schools within a state based on a variety of school quality indicators and provides a helpful picture of how effectively each school serves all of its students. Ratings are on a scale of 1 (below average) to 10 (above average) and can include test scores, college readiness, academic progress, advanced courses, equity, discipline and attendance data. We also advise parents to visit schools, consider other information on school performance and programs, and consider family needs as part of the school selection process.
View GreatSchools Rating Methodology
Data provided by GreatSchools.org © 2026. All rights reserved.
You May Also Like
Similar Rentals Nearby
-
6 Beds, 6.5 Baths, 4,700 sq ft$30,000Total Monthly Price1 Month LeaseTotal Monthly Price NewPrices include all required monthly fees.687 Dune Rd
-
4 Beds, 4 Baths, 1,600 sq ft$18,000Total Monthly PriceTotal Monthly Price NewPrices include all required monthly fees.850 3rd St
-
4 Beds, 3 Baths, 2,500 sq ft$3,500Total Monthly PriceTotal Monthly Price NewPrices include all required monthly fees.3830 Ole Jule Ln
-
4 Beds, 4 Baths$35,000Total Monthly PriceTotal Monthly Price NewPrices include all required monthly fees.4 Scrimshaw Dr
-
-
5 Beds, 4 Baths, 2,168 sq ft$20,000Total Monthly PriceTotal Monthly Price NewPrices include all required monthly fees.20 Stuart Ct
-
4 Beds, 3 Baths, 1,932 sq ft$11,000Total Monthly PriceTotal Monthly Price NewPrices include all required monthly fees.8 Wakeman Ct
-
4 Beds, 2 Baths, 2,200 sq ft$3,500Total Monthly PriceTotal Monthly Price NewPrices include all required monthly fees.11930 Main Rd
-
4 Beds, 4 Baths, 2,028 sq ft$38,000Total Monthly PriceTotal Monthly Price NewPrices include all required monthly fees.13 Beach Land Ave
-
4 Beds, 3 Baths, 2,280 sq ft$80,000Total Monthly PriceTotal Monthly Price NewPrices include all required monthly fees.2 Bayside Ave