$20,000
Total Monthly Price
25 Alwyn Ln
Weston, CT 06883
Favorites
203-912-9712
-
Bedrooms
4
-
Bathrooms
5
-
Square Feet
5,444 sq ft
-
Available
Not Available
Highlights
- Sub-Zero Refrigerator
- Colonial Architecture
- Vaulted Ceiling
- Attic
- 3 Fireplaces
- Bonus Room
25 Alwyn Ln

Favorites
About This Home
Not Available
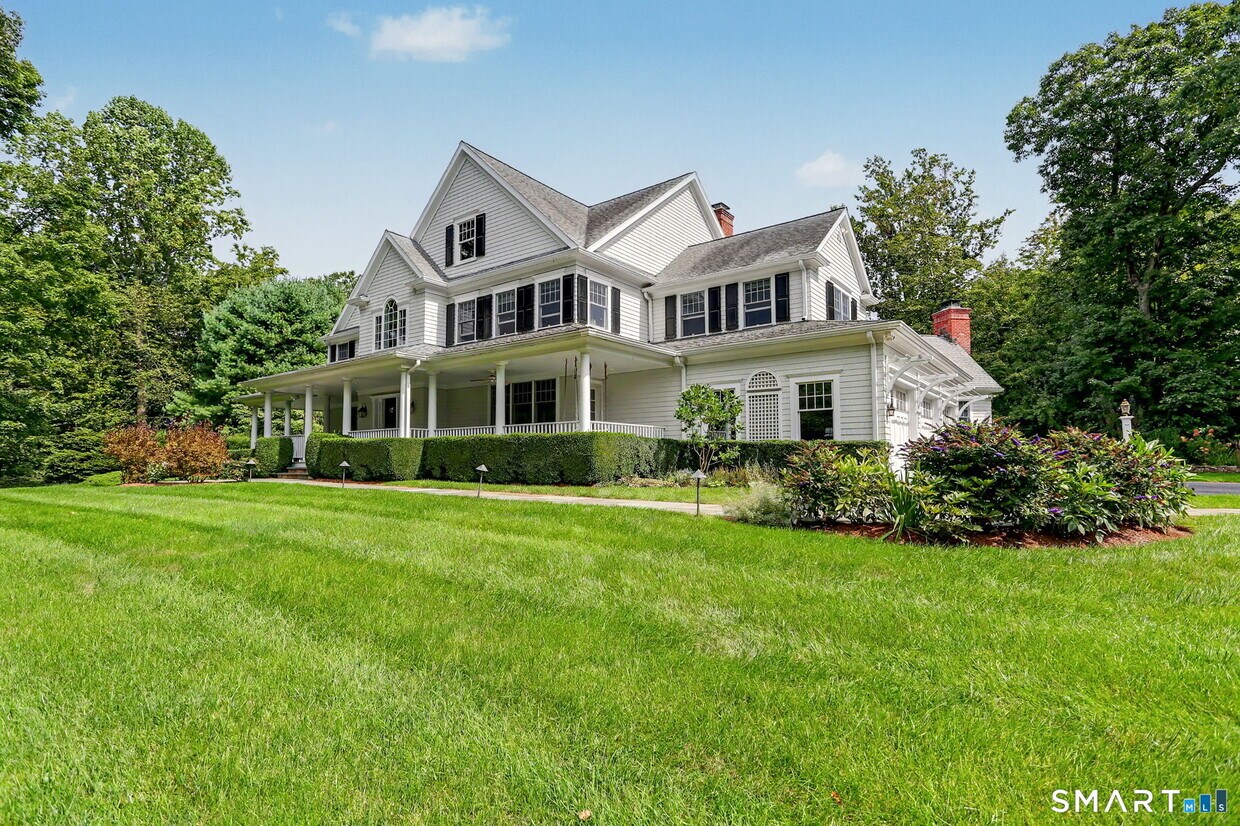
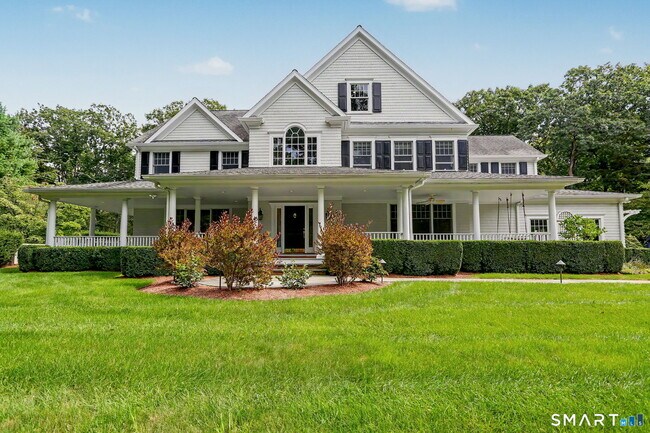
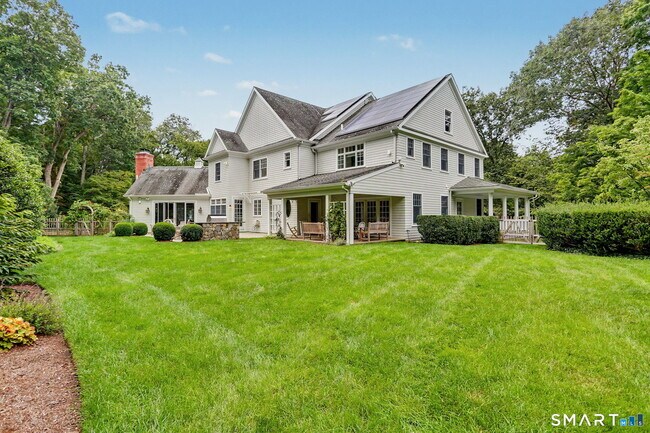
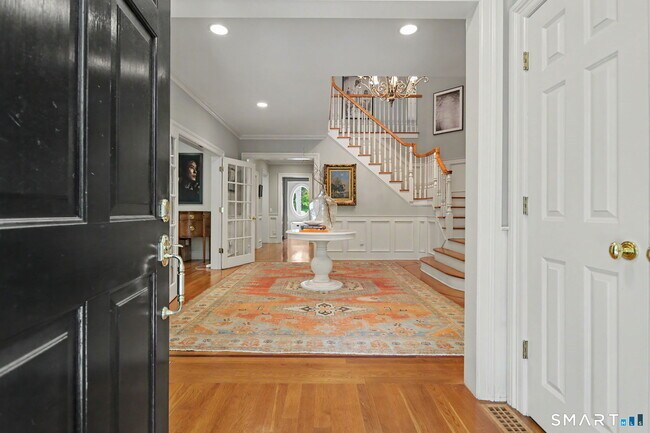
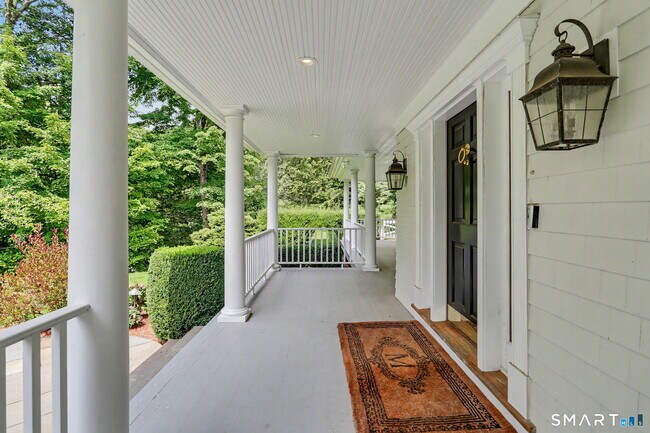
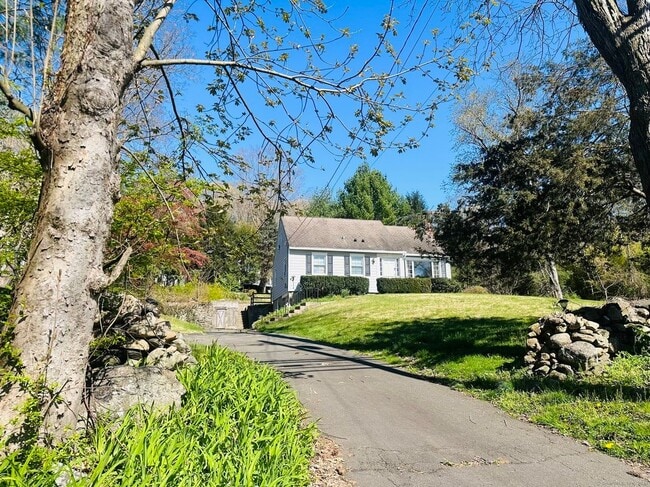
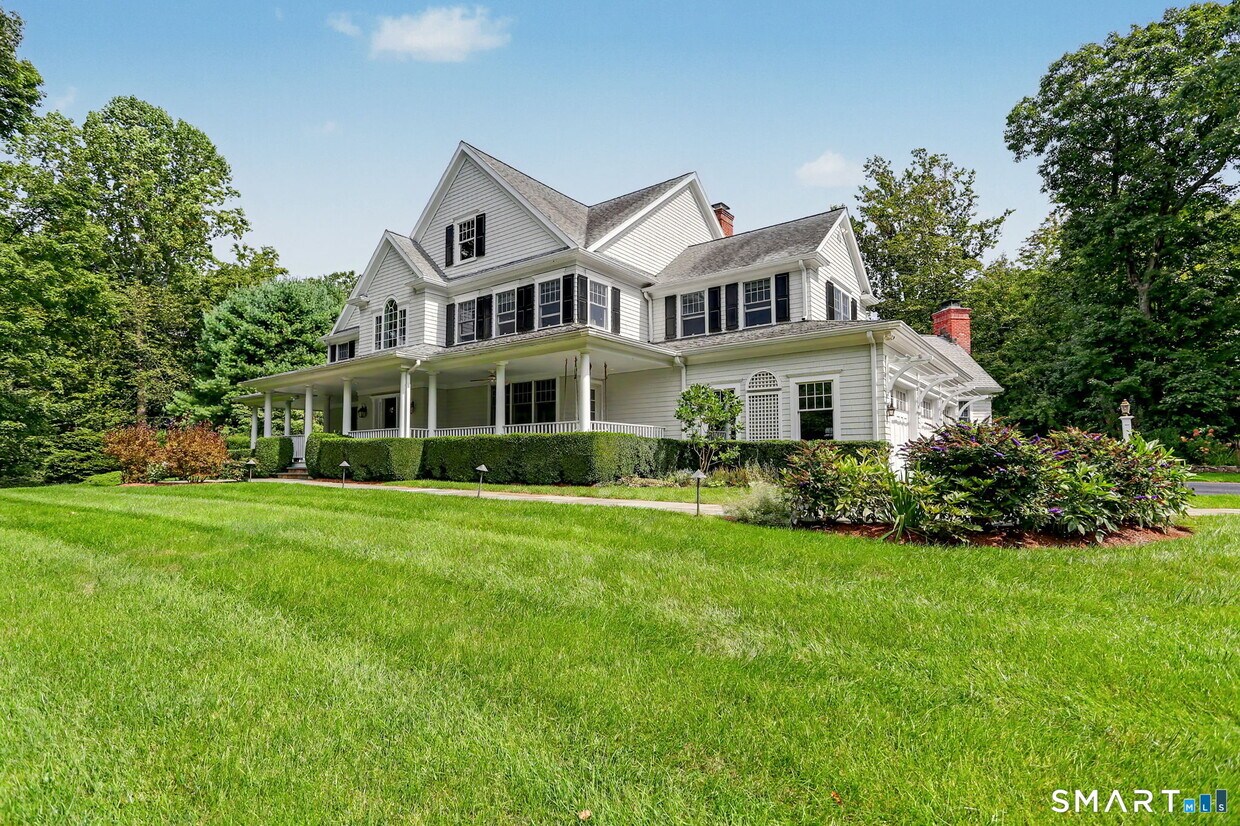
Call for Availability - This exceptional custom shingle-style home offers an impressive combination of privacy, space and sophisticated indoor-outdoor living. A gracious wraparound porch welcomes you to the home, surrounded by gorgeous grounds and mature landscaping. The heart of the home is the expansive kitchen and family room, where walls of windows overlook the private backyard, spacious terrace, hot tub + outdoor fireplace. The dramatic family room features a vaulted ceiling, striking stone fireplace and sliders opening directly to the terrace. The generously sized gourmet kitchen is designed for both everyday living and entertaining, with an oversized center island + a wood-burning fireplace. The main living spaces flow seamlessly together, creating a warm and inviting setting for gatherings large and small. A mudroom/laundry room + attached 3-car garage complete the main level. Upstairs are 4 spacious ensuite bedrooms. The primary suite offers a private retreat with a generous bedroom and well-appointed ensuite bath. The finished lower level provides exceptional additional living space with 9-foot ceilings, a large play/recreation room, separate bonus/gym area + features a second lower-level garage with room for up to 3 additional cars-ideal for the car enthusiast or anyone seeking exceptional storage space. Residents enjoy beach rights to Westport's Compo Beach, Ideally located just 2 miles from Weston schools and town center. Enjoy Weston living at its best. MLS# 24206046
25 Alwyn Ln is a house located in Fairfield County and the 06883 ZIP Code. This area is served by the Weston School District attendance zone.
* Price shown is total price based on community-supplied monthly required fees. Excludes user-selected optional fees and variable or usage-based fees and required charges due at or prior to move-in or at move-out. Price, availability, fees, and any applicable rent special are subject to change without notice.
* Square footage definitions vary. Displayed square footage is approximate.
Home Details
Year Built
Built in 2001
Attic
Unfinished Attic
Walkup Attic
Bedrooms and Bathrooms
6 Bathrooms
4 Bedrooms
Home Design
Colonial Architecture
Home Security
Home Security System
Interior Spaces
Vaulted Ceiling
3 Fireplaces
Bonus Room
Mud Room
Home Gym
Sound System
Entrance Foyer
Central Vacuum
5,444 Sq Ft Home
Kitchen
Sub-Zero Refrigerator
Gas Range
Microwave
Dishwasher
Laundry
Laundry Room
Laundry on main level
Electric Dryer
Washer
Listing and Financial Details
Assessor Parcel Number 403991
Lot Details
2 Acre Lot
Garden
Outdoor Features
Terrace
Wrap Around Balcony
Porch
Covered Deck
Patio
Outdoor Grill
Parking
6 Car Garage
Partially Finished Basement
Heated Basement
Walk-Out Basement
Basement Fills Entire Space Under The House
Schools
Hurlbutt Elementary School
Weston Middle School
Weston High School
Utilities
Forced Air Zoned Heating and Cooling System
Hot Water Heating System
Well
No Hot Water
Heating System Uses Oil
Hydro-Air Heating System
Radiant Heating System
Community Details
Pet Policy
Pets Allowed with Restrictions
Contact
- Listed by Christine Oleynick | Keller Williams Realty
- Phone Number
- Contact
-
Source
 Smart MLS
The data relating to real estate for sale on this website appears in part through the SMARTMLS Internet Data Exchange program, a voluntary cooperative exchange of property listing data between licensed real estate brokerage firms, and is provided by SMARTMLS through a licensing agreement. Listing information is from various brokers who participate in the SMARTMLS IDX program and not all listings may be visible on the site. The property information being provided on or through the website is for the personal, non-commercial use of consumers and such information may not be used for any purpose other than to identify prospective properties consumers may be interested in purchasing. Some properties which appear for sale on the website may no longer be available because they are for instance, under contract, sold or are no longer being offered for sale. Property information displayed is deemed reliable but is not guaranteed. Copyright 2026 SmartMLS, Inc.
Location
Get Directions
Education
| Colleges & Universities | Distance | ||
|---|---|---|---|
| Colleges & Universities | Distance | ||
| Drive: | 25 min | 13.9 mi | |
| Drive: | 28 min | 14.6 mi | |
| Drive: | 27 min | 15.2 mi | |
| Drive: | 30 min | 17.3 mi |
25 Alwyn Ln is within 25 minutes or 13.9 miles from Sacred Heart University. It is also near Fairfield University and Western Connecticut, Midtown.
Schools


Public Elementary School
Grades PK-5
443 Students
Attendance Zone
Public Elementary School
Grades K-5
478 Students
Attendance Zone
Public Middle School
Grades 6-8
474 Students
Attendance Zone
Public High School
Grades 9-12
691 Students
Attendance Zone
Private Elementary School
Grades PK-5
24 Students
Nearby
Private Elementary, Middle & High School
Grades PK-12
187 Students
Nearby
School data provided by
 The GreatSchools Rating helps parents compare schools within a state based on a variety of school quality indicators and provides a helpful picture of how effectively each school serves all of its students. Ratings are on a scale of 1 (below average) to 10 (above average) and can include test scores, college readiness, academic progress, advanced courses, equity, discipline and attendance data. We also advise parents to visit schools, consider other information on school performance and programs, and consider family needs as part of the school selection process.
View GreatSchools Rating Methodology
Data provided by GreatSchools.org © 2026. All rights reserved.
The GreatSchools Rating helps parents compare schools within a state based on a variety of school quality indicators and provides a helpful picture of how effectively each school serves all of its students. Ratings are on a scale of 1 (below average) to 10 (above average) and can include test scores, college readiness, academic progress, advanced courses, equity, discipline and attendance data. We also advise parents to visit schools, consider other information on school performance and programs, and consider family needs as part of the school selection process.
View GreatSchools Rating Methodology
Data provided by GreatSchools.org © 2026. All rights reserved.
Getting Around
 What do Walkability, Transit, Drivability, and Bikeability mean?
Walkability measures the walking distance to day-to-day needs.
Transit measures access to public transportation.
Drivability measures congestion, parking availability, and access to major roads.
Bikeability measures the suitability for cycling.
How It Works
What do Walkability, Transit, Drivability, and Bikeability mean?
Walkability measures the walking distance to day-to-day needs.
Transit measures access to public transportation.
Drivability measures congestion, parking availability, and access to major roads.
Bikeability measures the suitability for cycling.
How It Works
Not Walkable
Walkability
10
/ 100
Minimal Public Transit
Transit
0
/ 100
Exceptionally Drivable
Drivability
100
/ 100
Not Bikeable
Bikeability
0
/ 100
Scores provided by
What do Walkability, Transit, Drivability, and Bikeability mean?
Walkability measures the walking distance to day-to-day needs.
Transit measures access to public transportation.
Drivability measures congestion, parking availability, and access to major roads.
Bikeability measures the suitability for cycling.
How It Works
-
Soundscore™
-
/ 100
Traffic
-Airport
-Businesses
-Scores provided by
HowLoud What is a Sound Score Rating? A Sound Score Rating aggregates noise caused by vehicle traffic, airplane traffic and local sources. How It WorksYou May Also Like
Similar Rentals Nearby
-
-
 5 Beds, 4 Baths, 3,410 sq ft$5,250Total Monthly PriceTotal Monthly Price NewPrices include all required monthly fees.434 Hurlbutt St
 -
 4 Beds, 4 Baths, 3,273 sq ft$7,500Total Monthly PriceTotal Monthly Price NewPrices include all required monthly fees.8 Indian Rock Pl
 -
 4 Beds, 3 Baths, 2,803 sq ft$5,400Total Monthly PriceTotal Monthly Price NewPrices include all required monthly fees.332 Belden Hill Rd
 -
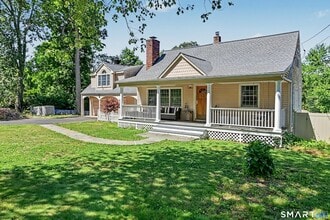 4 Beds, 3 Baths, 1,830 sq ft$6,450Total Monthly PriceTotal Monthly Price NewPrices include all required monthly fees.59 Creeping Hemlock Dr
 -
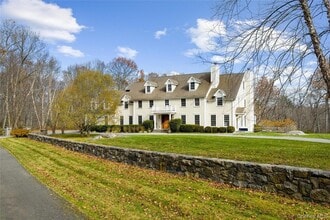 6 Beds, 8 Baths, 8,900 sq ft$20,000Total Monthly PriceTotal Monthly Price NewPrices include all required monthly fees.11 Lost Nations Rd
 -
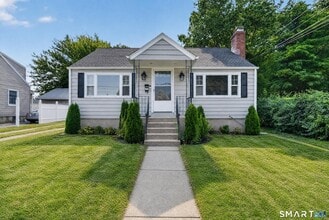 4 Beds, 1 Bath, 1,358 sq ft$3,600Total Monthly PriceTotal Monthly Price NewPrices include all required monthly fees.11 Stratfield Pl
 -
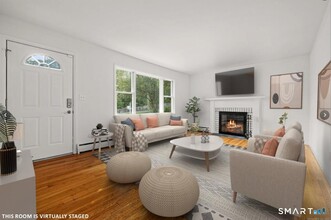 5 Beds, 2 Baths, 1,048 sq ft$6,600Total Monthly PriceTotal Monthly Price NewPrices include all required monthly fees.412 Main St
 -
 4 Beds, 1 Bath, 1,224 sq ft$3,725Total Monthly PriceTotal Monthly Price NewPrices include all required monthly fees.46 Myron Ave
 -
 6 Beds, 6 Baths, 4,490 sq ft$17,000Total Monthly PriceTotal Monthly Price NewPrices include all required monthly fees.2 Bluewater Hill S
25 Alwyn Ln
Weston, CT 06883