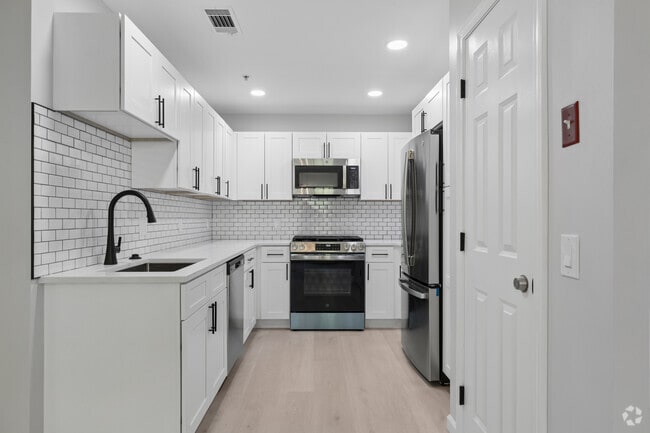
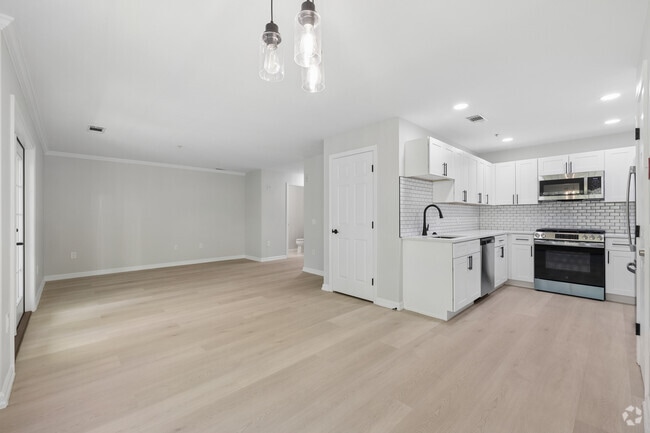
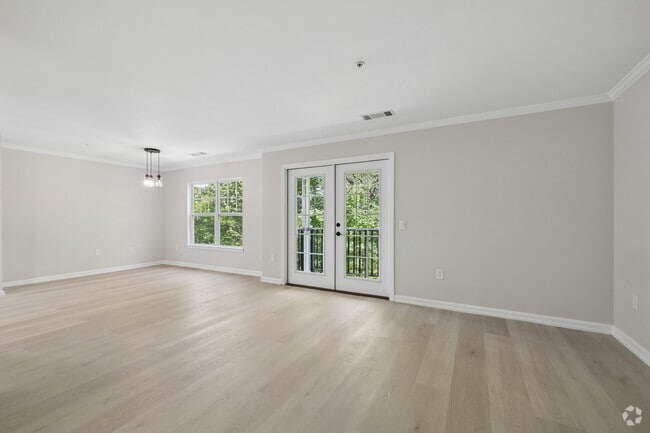
Located at 116 Danbury Rd in Wilton, CT, this thoughtfully designed three-floor townhouse offers 2 bedrooms and 3 bathrooms with a clean, contemporary aesthetic throughout. The ground floor features an attached garage with an automatic door, providing convenient covered parking and additional storage. The main living level serves as the heart of the home, showcasing a bright, open-concept layout with light hardwood flooring, crown molding, and neutral tones. The kitchen is a standout feature, appointed with crisp white cabinetry, subway tile backsplash, stainless steel appliances, recessed lighting, and matte black hardware accents. The adjacent living area is anchored by elegant French doors that open onto a private balcony, offering serene, unobstructed views of surrounding mature trees. The upper floor is home to two well-proportioned bedrooms, each filled with natural light from large windows framing lush greenery. The primary bedroom features vaulted ceilings and a spacious closet. The three bathrooms are finished to a high standard, with one showcasing marble-look tile flooring, a tub-shower combination with white subway tile surround, and a sleek sliding glass door with matte black fixtures. Clean lines, bright interiors, and wooded views give this townhouse a fresh, move-in-ready appeal.
-
-
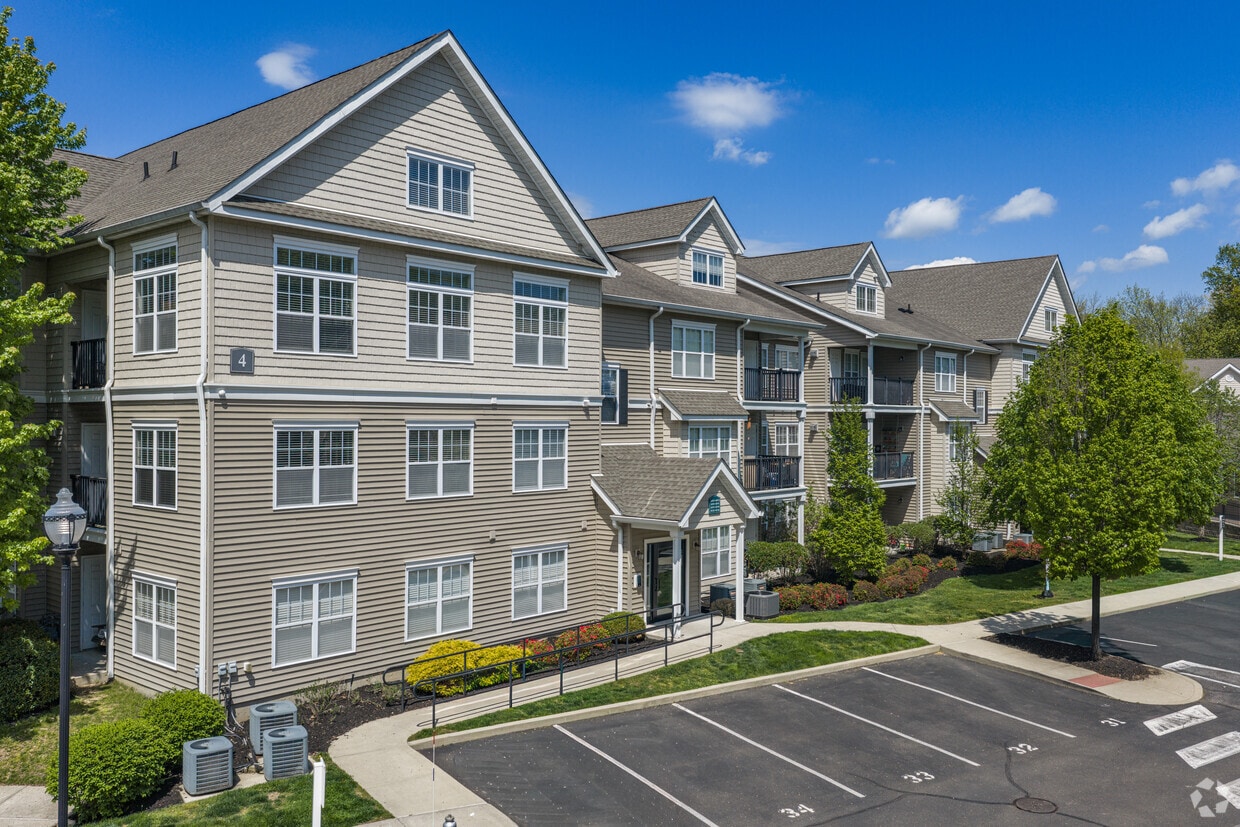
Matterport 3D Exterior
-
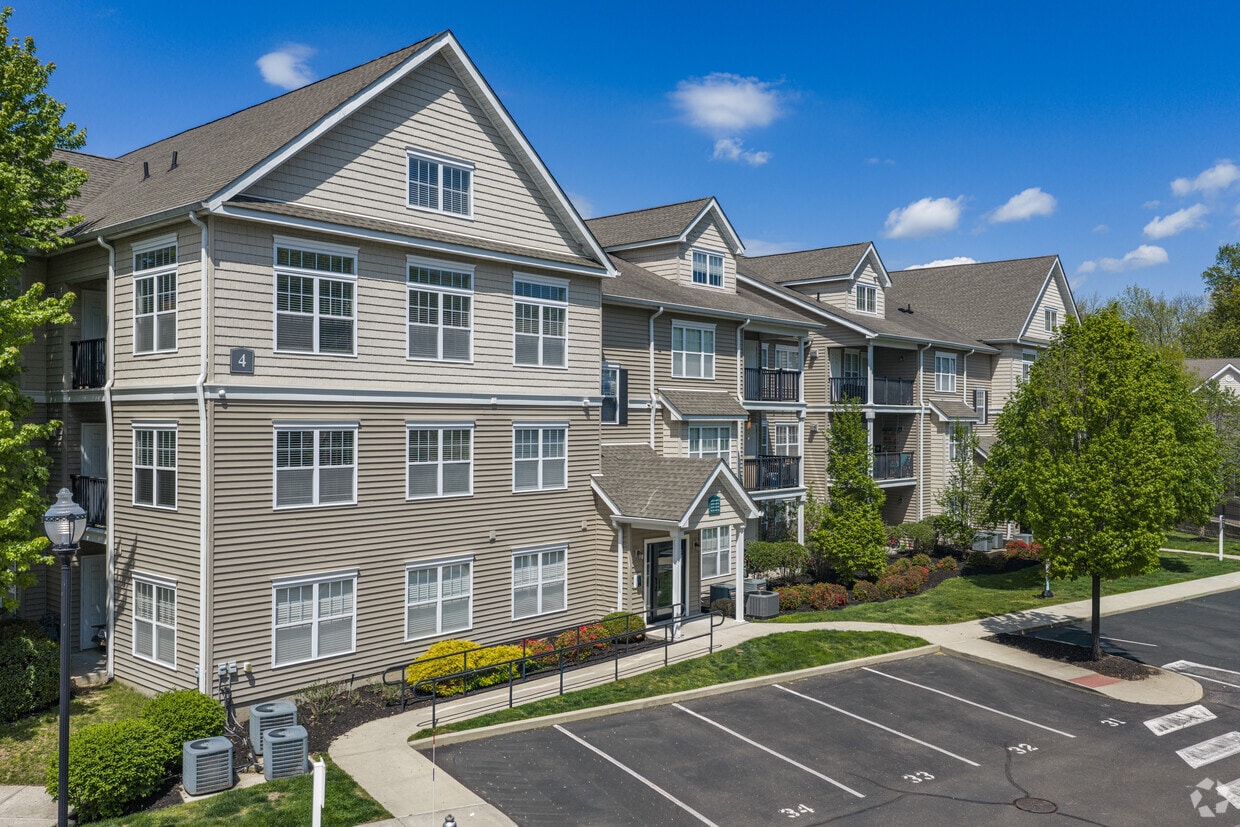
The White Oaks
116 Danbury Rd,
Wilton,
CT
06897
Leasing Office:
116 Danbury Rd, Wilton, CT 06897

-
Total Monthly Price
$3,050 - $5,450
12 Month Lease
-
Bedrooms
1 - 3 bd
-
Bathrooms
1 - 2.5 ba
-
Square Feet
861 - 1,543 sq ft
Highlights
- Top Rated by Renters
- English and Spanish Speaking Staff
- Pool
- Walk-In Closets
- Deck
- Spa
- Island Kitchen
- Sundeck
- Grill
Pricing & Floor Plans
-
Unit 6113price $3,050square feet 861availibility Now
-
Unit 4111price $4,130square feet 1,189availibility Now
-
Unit 4224price $4,450square feet 1,189availibility Now
-
Unit 4103price $4,250square feet 1,119availibility Now
-
Unit 1210price $4,250square feet 1,388availibility Now
-
Unit 2204price $4,700square feet 1,388availibility Now
-
Unit 2210price $4,700square feet 1,388availibility Now
-
Unit 4131price $4,500square feet 1,495availibility Now
-
Unit 4233price $4,500square feet 1,495availibility Now
-
Unit 2205price $5,050square feet 1,390availibility Now

-
Unit 6113price $3,050square feet 861availibility Now
-
Unit 4111price $4,130square feet 1,189availibility Now
-
Unit 4224price $4,450square feet 1,189availibility Now
-
Unit 4103price $4,250square feet 1,119availibility Now
-
Unit 1210price $4,250square feet 1,388availibility Now
-
Unit 2204price $4,700square feet 1,388availibility Now
-
Unit 2210price $4,700square feet 1,388availibility Now
-
Unit 4131price $4,500square feet 1,495availibility Now
-
Unit 4233price $4,500square feet 1,495availibility Now
-
Unit 2205price $5,050square feet 1,390availibility Now
Fees and Policies
The fees listed below are community-provided and may exclude utilities or add-ons. All payments are made directly to the property and are non-refundable unless otherwise specified.
-
Utilities & Essentials
-
Trash Admin FeeCharged per unit.$25 / mo
-
Amenity FeeCharged per unit.$75 / mo
-
-
One-Time Basics
-
Due at Application
-
Screening FeeCharged per applicant.$50
-
-
Due at Move-In
-
Security Deposit - RefundableThe security deposit is based on credit and rental history and ranges from one to two months of the base rent for the unit you are applying for. The required deposit amount will be determined during the application review process. Charged per unit.$3,800 - $10,300
-
-
Due at Application
-
Dogs
-
One-Time Pet FeeMax of 2. Charged per pet.$600
-
Monthly Pet FeeMax of 2. Charged per pet.$60 / mo
Restrictions:We welcome up to two pets per household, including both cats and dogs. There is a one-time pet fee of $600 and a monthly pet rent of $60 per animal. Please contact the leasing office for information regarding breed restrictions and limitations. Please call our Leasing Office for complete Pet Policy information.Read More Read LessComments -
-
Cats
-
One-Time Pet FeeMax of 2. Charged per pet.$600
-
Monthly Pet FeeMax of 2. Charged per pet.$60 / mo
Restrictions:We welcome up to two pets per household, including both cats and dogs. There is a one-time pet fee of $600 and a monthly pet rent of $60 per animal. Please contact the leasing office for information regarding breed restrictions and limitations. Please call our Leasing Office for complete Pet Policy information. -
Property Fee Disclaimer: Based on community-supplied data and independent market research. Subject to change without notice. May exclude fees for mandatory or optional services and usage-based utilities.
Details
Lease Options
-
12 mo
-
Short term lease
Property Information
-
Built in 2011
-
100 units/3 stories
Matterport 3D Tours
Select a unit to view pricing & availability
 Matterport 3D Tour
About The White Oaks
Limited time: Up to 3 Months Free on select homes! Plus a $1,000 Look and Lease credit when you apply within 72 hours of your tour. Discover modern apartment living at White Oaks at Wilton. Our beautifully renovated one, two, and three bedroom apartments, lofts, and townhomes feature contemporary kitchens with quartz countertops, stainless steel appliances, luxury vinyl plank flooring, spacious kitchen islands, oversized walk in closets, and full size washers and dryers. Select homes also include attached one or two car garages. Exceptional community amenities including a resort style swimming pool, a fitness center, playground, beautifully maintained grounds, EV charging stations, and a full calendar of resident events designed to bring the community together. Located near shopping, dining, Metro North, major highways, and everything Fairfield County has to offer. Schedule your tour today and experience the lifestyle you?ve been looking for.
The White Oaks is an apartment community located in Fairfield County and the 06897 ZIP Code. This area is served by the Wilton School District attendance zone.
Unique Features
- Attached Garage
- Attached Personal Garage
- Ceramic Tile Kitchen Floor
- EV Charging Stations
- Kitchen Backsplash
- LVT Flooring
- New Dishwasher
- New Microwave
- New Refridgerator
- New Stove
- New Washer Dryer
- Quiet Setting
- S/S Appliances
- Swimming Pool
- Updated Bathroom
- Updated Kitchen Cabinets
Contact
Self-Guided Tours Available
This community supports self-guided tours that offer prospective residents the ability to enter, tour, and exit the property without staff assistance. Contact the property for more details.
Community Amenities
Pool
Fitness Center
Laundry Facilities
Playground
- Laundry Facilities
- EV Charging
- Fitness Center
- Spa
- Pool
- Playground
- Sundeck
- Grill
Apartment Features
Washer/Dryer
Air Conditioning
Dishwasher
Washer/Dryer Hookup
High Speed Internet Access
Hardwood Floors
Walk-In Closets
Island Kitchen
Indoor Features
- High Speed Internet Access
- Washer/Dryer
- Washer/Dryer Hookup
- Air Conditioning
- Heating
- Ceiling Fans
- Smoke Free
- Trash Compactor
- Tub/Shower
- Sprinkler System
Kitchen Features & Appliances
- Dishwasher
- Granite Countertops
- Stainless Steel Appliances
- Pantry
- Island Kitchen
- Kitchen
- Microwave
- Oven
- Range
- Refrigerator
- Quartz Countertops
Model Details
- Hardwood Floors
- Carpet
- Tile Floors
- Dining Room
- Vaulted Ceiling
- Walk-In Closets
- Balcony
- Deck
In southwestern Connecticut on the Connecticut-New York border, Wilton is a wooded, suburban area with plenty to offer its residents. Gorgeous landscapes, dog-friendly community parks, nature trails, golf courses, great schools, and local restaurants all reside in Wilton’s borders. Visit the Wilton Historical Society to learn more about your potential new home, or visit Weir Farm, a national historic site on the north end of town. The farm was the home and studio of America’s most beloved Impressionist, J. Alden Weir, and brings people from all over to admire its historical significance.
Wilton offers public transit with the Metro North Railroad with access to Grand Central Terminal in New York City in just 50 miles, giving residents easy access to all that New York City has to offer. Wilton has unbeatable local restaurants like Orem’s Diner, opened in 1921. More great restaurants, grocery stores, and retail shops can be found along US-7, running straight through town.
Learn more about living in Wilton- Laundry Facilities
- EV Charging
- Sundeck
- Grill
- Fitness Center
- Spa
- Pool
- Playground
- Attached Garage
- Attached Personal Garage
- Ceramic Tile Kitchen Floor
- EV Charging Stations
- Kitchen Backsplash
- LVT Flooring
- New Dishwasher
- New Microwave
- New Refridgerator
- New Stove
- New Washer Dryer
- Quiet Setting
- S/S Appliances
- Swimming Pool
- Updated Bathroom
- Updated Kitchen Cabinets
- High Speed Internet Access
- Washer/Dryer
- Washer/Dryer Hookup
- Air Conditioning
- Heating
- Ceiling Fans
- Smoke Free
- Trash Compactor
- Tub/Shower
- Sprinkler System
- Dishwasher
- Granite Countertops
- Stainless Steel Appliances
- Pantry
- Island Kitchen
- Kitchen
- Microwave
- Oven
- Range
- Refrigerator
- Quartz Countertops
- Hardwood Floors
- Carpet
- Tile Floors
- Dining Room
- Vaulted Ceiling
- Walk-In Closets
- Balcony
- Deck
| Monday | 12pm - 5pm |
|---|---|
| Tuesday | 9am - 6pm |
| Wednesday | 9am - 6pm |
| Thursday | 9am - 6pm |
| Friday | 9am - 6pm |
| Saturday | By Appointment |
| Sunday | By Appointment |
| Colleges & Universities | Distance | ||
|---|---|---|---|
| Colleges & Universities | Distance | ||
| Drive: | 20 min | 11.8 mi | |
| Drive: | 20 min | 12.5 mi | |
| Drive: | 22 min | 13.1 mi | |
| Drive: | 25 min | 15.2 mi |


 The GreatSchools Rating helps parents compare schools within a state based on a variety of school quality indicators and provides a helpful picture of how effectively each school serves all of its students. Ratings are on a scale of 1 (below average) to 10 (above average) and can include test scores, college readiness, academic progress, advanced courses, equity, discipline and attendance data. We also advise parents to visit schools, consider other information on school performance and programs, and consider family needs as part of the school selection process.
View GreatSchools Rating Methodology
Data provided by GreatSchools.org © 2026. All rights reserved.
Scores provided by
 What do Walkability, Transit, Drivability, and Bikeability mean?
Walkability measures the walking distance to day-to-day needs.
Transit measures access to public transportation.
Drivability measures congestion, parking availability, and access to major roads.
Bikeability measures the suitability for cycling.
How It Works
What do Walkability, Transit, Drivability, and Bikeability mean?
Walkability measures the walking distance to day-to-day needs.
Transit measures access to public transportation.
Drivability measures congestion, parking availability, and access to major roads.
Bikeability measures the suitability for cycling.
How It Works
Traffic
BusyAirport
CalmBusinesses
CalmScores provided by
HowLoud What is a Sound Score Rating? A Sound Score Rating aggregates noise caused by vehicle traffic, airplane traffic and local sources. How It WorksThe White Oaks Photos
-
The White Oaks
-
2BR, 2.5BA, Townhome with Garage - 1,388SF
-
2BR, 2.5BA - 1,388SF - Kitchen
-
2BR, 2.5BA - 1,388SF - Kitchen and Living Room
-
2BR, 2.5BA - 1,388SF - Living Room
-
2BR, 2.5BA - 1,388SF - Primary Bedroom
-
2BR, 2.5BA - 1,388SF - Primary Bathroom
-
2BR, 2.5BA - 1,388SF - Second Bedroom
-
2BR, 2.5BA - 1,388SF - Second Bathroom
Models
-
1BR, 1BA - 1,119SF
-
1BR, 1BA - 1,119SF
-
1BR, 1BA - 1,119SF
-
1BR, 1BA - 1,119SF
The White Oaks has units with in‑unit washers and dryers, making laundry day simple for residents.
Utilities are not included in rent. Residents should plan to set up and pay for all services separately.
Contact this property for parking details.
The White Oaks has one to three-bedrooms with rent ranges from $3,050/mo. to $5,450/mo.
Yes, The White Oaks welcomes pets. Breed restrictions, weight limits, and additional fees may apply. View this property's pet policy.
A good rule of thumb is to spend no more than 30% of your gross income on rent. Based on the lowest available rent of $3,050 for a one-bedroom, you would need to earn about $122,000 per year to qualify. Want to double-check your budget? Calculate how much rent you can afford with our Rent Affordability Calculator.
The White Oaks is offering 3 Months Free for eligible applicants, with rental rates starting at $3,050.
Yes! The White Oaks offers 5 Matterport 3D Tours. Explore different floor plans and see unit level details, all without leaving home.
116 Danbury Rd
Wilton, CT 06897