
This contemporary two-floor loft showcases a striking open-concept design defined by soaring double-height ceilings and an abundance of natural light. The main level features an expansive living area finished with wood-tone luxury vinyl plank flooring, anchored by a bold black metal staircase with horizontal rail detailing that serves as both a functional and architectural focal point. Large floor-to-ceiling windows flood the space with daylight and offer views of the surrounding urban landscape. The efficiently designed kitchen is outfitted with rich dark wood cabinetry, a reflective tile backsplash, light quartz countertops, a deep stainless steel undermount sink, and black appliances including a range and over-the-range microwave, along with a stainless steel refrigerator. Ascending the staircase leads to the upper loft level, where a bedroom area is surrounded by an impressive arrangement of black-framed windows — including full-height corner windows and a series of clerestory windows — delivering sweeping views of the treetops and cityscape below. This upper level also includes a generously sized walk-in closet with built-in wire shelving and carpeted flooring. The full bathroom on the main level is finished with large-format gray tile flooring, a soaking tub with shower, dark wood vanity, and clean white walls, completing this modern urban loft.
-
-

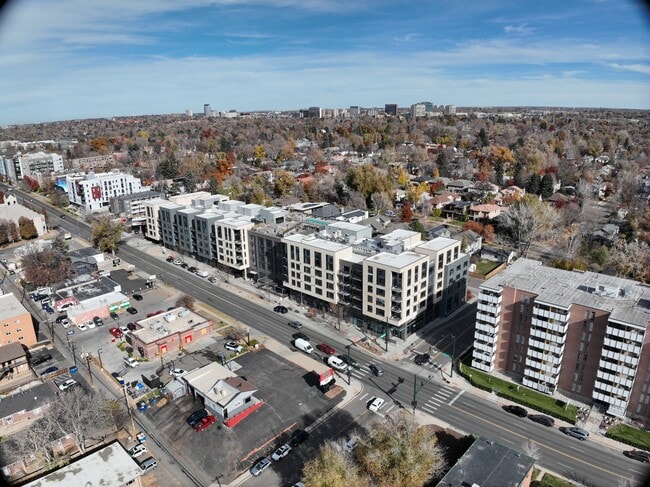
Matterport 3D Exterior
-
24Fifty
2450 S University Blvd,
Denver,
CO
80210
-
Total Monthly Price
$1,579 - $3,349
-
Bedrooms
Studio - 2 bd
-
Bathrooms
1 - 2 ba
-
Square Feet
588 - 1,347 sq ft

Highlights
- Attached Garage
- Walk To Campus

- Roof Terrace
- Pet Washing Station
- High Ceilings
- Pool
- Spa
- Controlled Access
- Island Kitchen
Pricing & Floor Plans
-
Unit 472price $1,579square feet 588availibility Now
-
Unit 430price $1,638square feet 588availibility Now
-
Unit 326price $1,728square feet 588availibility Now
-
Unit 274price $1,832square feet 640availibility Aug 15
-
Unit 273price $1,782square feet 640availibility Aug 28
-
Unit 373price $1,792square feet 640availibility Sep 29
-
Unit 337price $1,817square feet 683availibility Oct 1
-
Unit 214price $2,025square feet 729availibility Now
-
Unit 346price $2,176square feet 729availibility Aug 6
-
Unit 340price $2,160square feet 729availibility Aug 29
-
Unit 556price $2,429square feet 834availibility Now
-
Unit 514price $2,414square feet 834availibility Oct 18
-
Unit 354price $2,106square feet 714availibility Aug 7
-
Unit 442price $2,116square feet 714availibility Aug 7
-
Unit 312price $2,349square feet 1,160availibility Now
-
Unit 412price $2,582square feet 1,160availibility Now
-
Unit 362price $3,349square feet 1,347availibility Now
-
Unit 472price $1,579square feet 588availibility Now
-
Unit 430price $1,638square feet 588availibility Now
-
Unit 326price $1,728square feet 588availibility Now
-
Unit 274price $1,832square feet 640availibility Aug 15
-
Unit 273price $1,782square feet 640availibility Aug 28
-
Unit 373price $1,792square feet 640availibility Sep 29
-
Unit 337price $1,817square feet 683availibility Oct 1
-
Unit 214price $2,025square feet 729availibility Now
-
Unit 346price $2,176square feet 729availibility Aug 6
-
Unit 340price $2,160square feet 729availibility Aug 29
-
Unit 556price $2,429square feet 834availibility Now
-
Unit 514price $2,414square feet 834availibility Oct 18
-
Unit 354price $2,106square feet 714availibility Aug 7
-
Unit 442price $2,116square feet 714availibility Aug 7
-
Unit 312price $2,349square feet 1,160availibility Now
-
Unit 412price $2,582square feet 1,160availibility Now
-
Unit 362price $3,349square feet 1,347availibility Now
Fees and Policies
The fees listed below are community-provided and may exclude utilities or add-ons. All payments are made directly to the property and are non-refundable unless otherwise specified. Use the Cost Calculator to determine costs based on your needs.
-
Utilities & Essentials
-
Common Area Utilities - Electric / Water / Sewer / Trash / Pest ControlVaries per unit/month. Varies per unit/month Charged per unit.Varies / mo
-
Residential UtilitiesVaries per unit/month. Varies per unit/month Charged per unit.Varies / mo
-
-
One-Time Basics
-
Due at Application
-
ApplicationRequired for each applicant 18+ to process application Charged per unit.$17.25
-
-
Due at Move-In
-
AdministrationAdministrative Fee (non-refundable) paid at move-in Charged per unit.$335
-
Access DevicePer each extra device Charged per unit.$75
-
-
Due at Application
-
Dogs
-
Pet Security DepositMax of 1. One time refundable fee. Individuals with disabilities may request a reasonable accommodation to keep an assistance animal, and that such animals are not considered pets under applicable fair housing laws and are not subject to pet fees. Charged per pet.$300
-
Pet RentMax of 1. Maximum of two pets per household. Individuals with disabilities may request a reasonable accommodation to keep an assistance animal, and that such animals are not considered pets under applicable fair housing laws and are not subject to pet fees. Charged per pet.$35 / mo
Restrictions:NoneRead More Read LessComments -
-
Cats
-
Pet Security DepositMax of 1. One time refundable fee. Individuals with disabilities may request a reasonable accommodation to keep an assistance animal, and that such animals are not considered pets under applicable fair housing laws and are not subject to pet fees. Charged per pet.$300
-
Pet RentMax of 1. Maximum of two pets per household. Individuals with disabilities may request a reasonable accommodation to keep an assistance animal, and that such animals are not considered pets under applicable fair housing laws and are not subject to pet fees. Charged per pet.$35 / mo
Restrictions:Comments -
-
Garage - Attached
-
Garage Lot
-
Surface Lot
-
StorageMax of 1. Per storage locker Charged per rentable item.$85 / mo
-
Storage Unit
-
Technology FeeOptional Charged per unit.$65 / mo
Property Fee Disclaimer: Based on community-supplied data and independent market research. Subject to change without notice. May exclude fees for mandatory or optional services and usage-based utilities.
Details
Lease Options
-
3 - 15 Month Leases
-
Short term lease
Property Information
-
Built in 2017
-
252 units/5 stories
-
Property License Number: 2022-BFN-0021946
Specialty Housing Details
-
This property is intended and operated for occupancy by students, faculty and staff in higher education, but applications from individuals not involved in higher education may be accepted.
Matterport 3D Tours
Select a unit to view pricing & availability
 Matterport 3D Tour

About 24Fifty
Apply now to get 6 Weeks Free on Select Units! *Restrictions apply, contact our leasing specialist for details. Home sweet home–that’s what you’ll say every time you come home to your apartment at 24 Fifty at University Park! Our brand-new studio, one, and two-bedroom apartments in University Park feature gourmet kitchens with stainless steel appliances, spacious closets, and wood-style flooring in living and dining areas. Our exciting amenities are meant to serve all your needs and our pet-friendly grounds are more than ready to welcome your furry friend as well. Right off South University Boulevard, next to major roadways like I-25, 24 Fifty at University Park Apartments is a commuter’s paradise. We are near a great variety of destinations, from Cherry Creek Shopping Center, Washington Park, and the University of Denver. We are also a short drive away from cities like Englewood and Littleton and prominent employers such as the Swedish Medical Center, Porter Hospital, and Northwest Mutual, among others. Our community prides itself on having attractive shared areas, both indoors and outdoors. You’ll love the conveniences offered, such as the controlled access parking garage and additional on-site storage. Get a great full-body workout in the 24-Hour club quality fitness center and enjoy quality time with friends and family at one of our pools or grilling area. Go ahead and visit our gallery for a sneak-peek. For the full experience, contact us and schedule a personal tour. We’d love to show you all the reasons why you should choose 24 Fifty at University Park as your next home sweet home! License: 2022-BFN-0021946
24Fifty is an apartment community located in Denver County and the 80210 ZIP Code. This area is served by the Denver County 1 School District attendance zone.
Unique Features
- BBQ/Picnic Area
- Bike Racks
- Controlled Access Garage Parking
- Espresso and Two-Tone Cabinetry
- Extra Storage
- Game Room with Billiards
- Indoor Bicycle Storage with Fix-It Station
- Indoor Lap Pool
- Island Kitchens*
- Large Closets
- Off Street Parking
- Patio/Balcony
- Pearl or Slate Countertops
- Pet Wash

- Rooftop Lounge with Firepit
- Rooftop Pool and Spa
- Yoga Studio
Community Amenities
Pool
Fitness Center
Elevator
Clubhouse
Roof Terrace
Controlled Access
Grill
Community-Wide WiFi
Property Services
- Community-Wide WiFi
- Wi-Fi
- Controlled Access
- Maintenance on site
- 24 Hour Access
- Online Services
- Pet Washing Station
Shared Community
- Elevator
- Clubhouse
- Lounge
Fitness & Recreation
- Fitness Center
- Hot Tub
- Spa
- Pool
- Bicycle Storage
- Gameroom
Outdoor Features
- Roof Terrace
- Grill
- Picnic Area
Student Features
- Walk To Campus
Apartment Features
Washer/Dryer
Air Conditioning
Dishwasher
High Speed Internet Access
- High Speed Internet Access
- Wi-Fi
- Washer/Dryer
- Air Conditioning
- Dishwasher
- Disposal
- Stainless Steel Appliances
- Island Kitchen
- Kitchen
- Microwave
- Refrigerator
- Dining Room
- High Ceilings
- Balcony
- Patio
Wellshire is known as one of the city’s best neighborhoods to live in. Wellshire is home to several parks and the Wellshire Golf Course. Wellshire also has bike lanes and trails like the High Line Canal Trail for residents to enjoy. Residents appreciate living just eight miles away from Downtown Denver, but the area feels like a suburban neighborhood. Along with having great schools, Wellshire is adjacent to the University of Denver, so it’s common to see children riding bikes or students and faculty walking to campus. There is a plethora of grocers, casual eateries, bars, and coffee shops located along South University Boulevard and South Colorado Boulevard, so residents have easy access to plenty of shopping and dining options. This sought-after neighborhood has a variety of housing options available including student apartments, modern condos, townhomes, and single-family homes.
Learn more about living in WellshireCompare neighborhood and city base rent averages by bedroom.
| Wellshire | Denver, CO | |
|---|---|---|
| Studio | $1,419 | $1,409 |
| 1 Bedroom | $1,555 | $1,635 |
| 2 Bedrooms | $1,896 | $2,152 |
| 3 Bedrooms | $1,731 | $2,883 |
- Community-Wide WiFi
- Wi-Fi
- Controlled Access
- Maintenance on site
- 24 Hour Access
- Online Services
- Pet Washing Station
- Elevator
- Clubhouse
- Lounge
- Roof Terrace
- Grill
- Picnic Area
- Fitness Center
- Hot Tub
- Spa
- Pool
- Bicycle Storage
- Gameroom
- Walk To Campus
- BBQ/Picnic Area
- Bike Racks
- Controlled Access Garage Parking
- Espresso and Two-Tone Cabinetry
- Extra Storage
- Game Room with Billiards
- Indoor Bicycle Storage with Fix-It Station
- Indoor Lap Pool
- Island Kitchens*
- Large Closets
- Off Street Parking
- Patio/Balcony
- Pearl or Slate Countertops
- Pet Wash
- Rooftop Lounge with Firepit
- Rooftop Pool and Spa
- Yoga Studio
- High Speed Internet Access
- Wi-Fi
- Washer/Dryer
- Air Conditioning
- Dishwasher
- Disposal
- Stainless Steel Appliances
- Island Kitchen
- Kitchen
- Microwave
- Refrigerator
- Dining Room
- High Ceilings
- Balcony
- Patio
| Monday | 10am - 5pm |
|---|---|
| Tuesday | 10am - 5pm |
| Wednesday | 10am - 5pm |
| Thursday | 10am - 5pm |
| Friday | 10am - 5pm |
| Saturday | 10am - 5pm |
| Sunday | 12pm - 5pm |
| Colleges & Universities | Distance | ||
|---|---|---|---|
| Colleges & Universities | Distance | ||
| Walk: | 12 min | 0.7 mi | |
| Drive: | 12 min | 7.0 mi | |
| Drive: | 12 min | 7.0 mi | |
| Drive: | 14 min | 7.9 mi |


 The GreatSchools Rating helps parents compare schools within a state based on a variety of school quality indicators and provides a helpful picture of how effectively each school serves all of its students. Ratings are on a scale of 1 (below average) to 10 (above average) and can include test scores, college readiness, academic progress, advanced courses, equity, discipline and attendance data. We also advise parents to visit schools, consider other information on school performance and programs, and consider family needs as part of the school selection process.
View GreatSchools Rating Methodology
Data provided by GreatSchools.org © 2026. All rights reserved.
Transportation options available in Denver include Colorado, located 1.8 miles from 24Fifty. 24Fifty is near Denver International, located 31.3 miles or 40 minutes away.
| Transit / Subway | Distance | ||
|---|---|---|---|
| Transit / Subway | Distance | ||
|
|
Drive: | 5 min | 1.8 mi |
|
|
Drive: | 5 min | 2.2 mi |
|
|
Drive: | 5 min | 2.4 mi |
|
|
Drive: | 6 min | 2.5 mi |
|
|
Drive: | 6 min | 3.2 mi |
| Commuter Rail | Distance | ||
|---|---|---|---|
| Commuter Rail | Distance | ||
|
|
Drive: | 13 min | 7.5 mi |
|
|
Drive: | 14 min | 7.7 mi |
| Drive: | 18 min | 9.4 mi | |
| Drive: | 25 min | 9.6 mi | |
| Drive: | 21 min | 12.4 mi |
| Airports | Distance | ||
|---|---|---|---|
| Airports | Distance | ||
|
Denver International
|
Drive: | 40 min | 31.3 mi |
Scores provided by
 What do Walkability, Transit, Drivability, and Bikeability mean?
Walkability measures the walking distance to day-to-day needs.
Transit measures access to public transportation.
Drivability measures congestion, parking availability, and access to major roads.
Bikeability measures the suitability for cycling.
How It Works
What do Walkability, Transit, Drivability, and Bikeability mean?
Walkability measures the walking distance to day-to-day needs.
Transit measures access to public transportation.
Drivability measures congestion, parking availability, and access to major roads.
Bikeability measures the suitability for cycling.
How It Works
Traffic
BusyAirport
CalmBusinesses
ActiveScores provided by
HowLoud What is a Sound Score Rating? A Sound Score Rating aggregates noise caused by vehicle traffic, airplane traffic and local sources. How It WorksTime and distance from 24Fifty.
| Shopping Centers | Distance | ||
|---|---|---|---|
| Shopping Centers | Distance | ||
| Walk: | 11 min | 0.6 mi | |
| Drive: | 3 min | 1.3 mi | |
| Drive: | 5 min | 1.7 mi |
| Parks and Recreation | Distance | ||
|---|---|---|---|
| Parks and Recreation | Distance | ||
|
Chamberlin & Mt. Evans Observatories
|
Walk: | 11 min | 0.6 mi |
|
Washington Park
|
Drive: | 8 min | 2.7 mi |
|
Denver Botanic Gardens at York St.
|
Drive: | 13 min | 4.6 mi |
|
History Colorado Center
|
Drive: | 12 min | 5.5 mi |
|
Bear Creek Park
|
Drive: | 13 min | 6.7 mi |
| Hospitals | Distance | ||
|---|---|---|---|
| Hospitals | Distance | ||
| Drive: | 3 min | 1.3 mi | |
| Drive: | 5 min | 2.5 mi | |
| Drive: | 11 min | 4.9 mi |
| Military Bases | Distance | ||
|---|---|---|---|
| Military Bases | Distance | ||
| Drive: | 44 min | 19.7 mi | |
| Drive: | 74 min | 60.5 mi | |
| Drive: | 83 min | 70.2 mi |
24Fifty Photos
-
-
Studio - S1
-
-
-
-
-
-
-
Models
-
Studio
-
Studio
-
Studio
-
1 Bedroom
-
1 Bedroom
-
1 Bedroom
24Fifty has units with in‑unit washers and dryers, making laundry day simple for residents.
Utilities are not included in rent. Residents should plan to set up and pay for all services separately.
Parking is available at 24Fifty. Fees may apply depending on the type of parking offered. Contact this property for details.
24Fifty has studios to two-bedrooms with rent ranges from $1,579/mo. to $3,349/mo.
Yes, 24Fifty welcomes pets. Breed restrictions, weight limits, and additional fees may apply. View this property's pet policy.
A good rule of thumb is to spend no more than 30% of your gross income on rent. Based on the lowest available rent of $1,579 for a studio, you would need to earn about $63,160 per year to qualify. Want to double-check your budget? Calculate how much rent you can afford with our Rent Affordability Calculator.
24Fifty is offering 3 Months Free for eligible applicants, with rental rates starting at $1,579.
Yes! 24Fifty offers 9 Matterport 3D Tours. Explore different floor plans and see unit level details, all without leaving home.
Applicant has the right to provide the property manager or owner with a Portable Tenant Screening Report (PTSR) that is not more than 30 days old, as defined in § 38-12-902(2.5), Colorado Revised Statutes; and 2) if Applicant provides the property manager or owner with a PTSR, the property manager or owner is prohibited from: a) charging Applicant a rental application fee; or b) charging Applicant a fee for the property manager or owner to access or use the PTSR.

2450 S University Blvd
Denver, CO 80210