$2,970
Total Monthly Price
12 Month Lease
249 Babbs Rd
West Suffield, CT 06093
Favorites
860-784-8303
-
Bedrooms
3
-
Bathrooms
3
-
Square Feet
1,824 sq ft
-
Available
Available Sep 20
Highlights
- Pets Allowed
- Walk-In Closets
- Basement
- Deck
- Double Vanities
249 Babbs Rd

Favorites
About This Home
12 Month Lease,
$5,940 deposit,
Available Sep 20
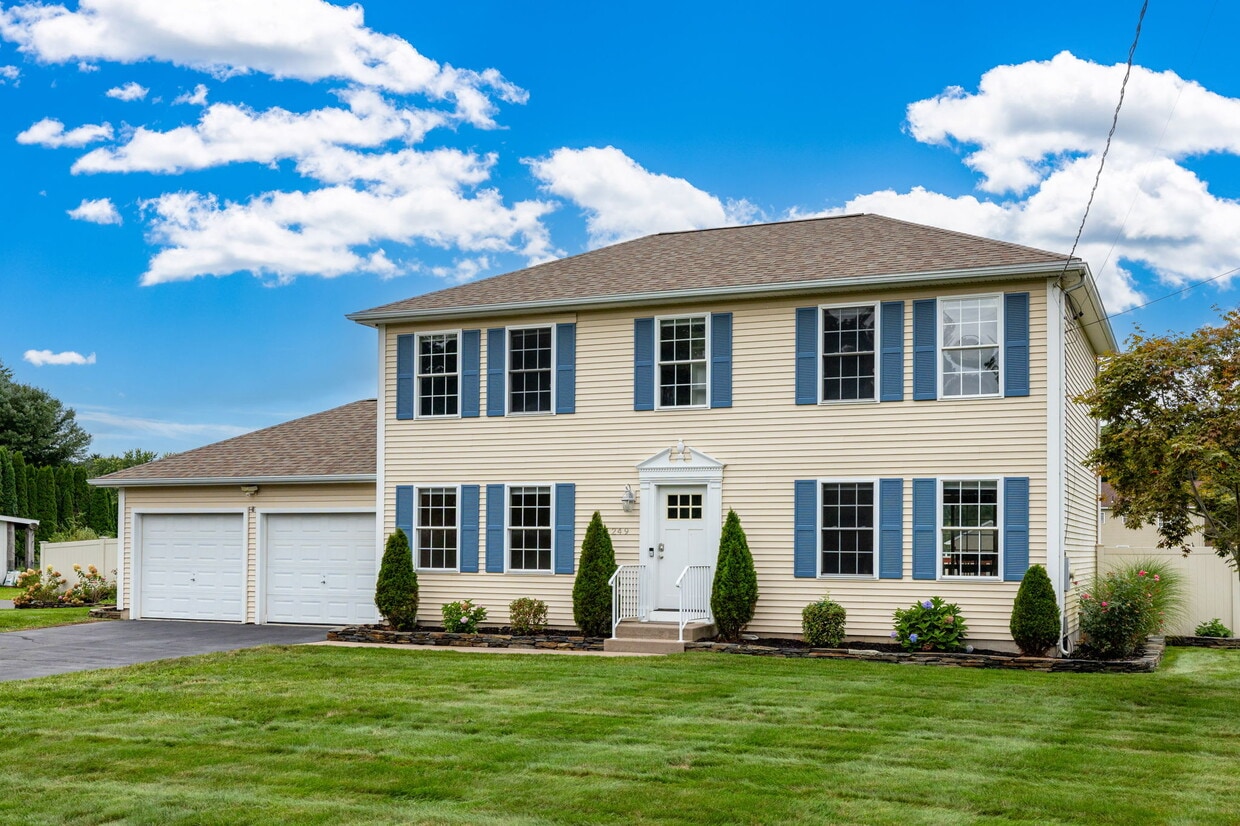
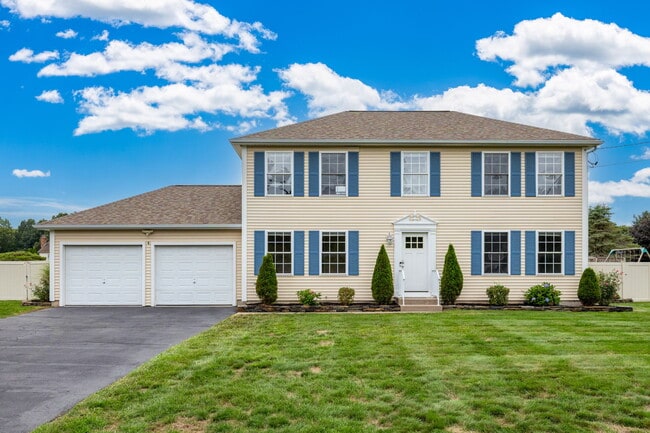
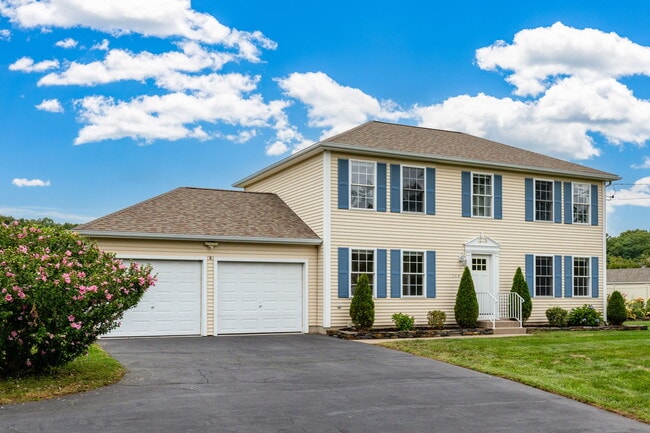
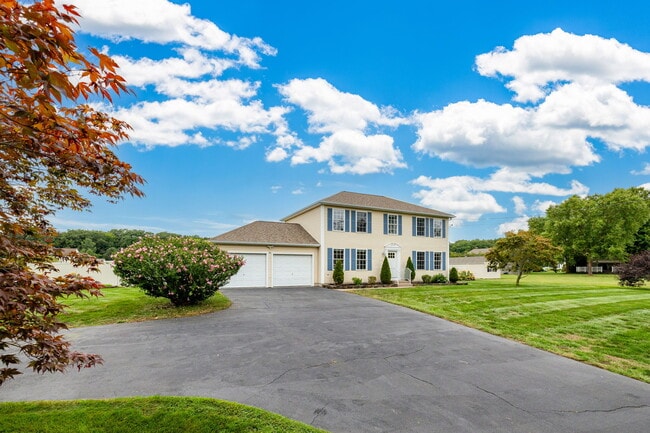
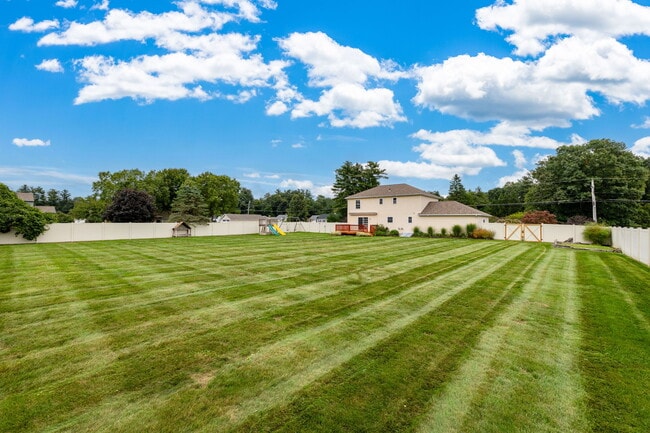
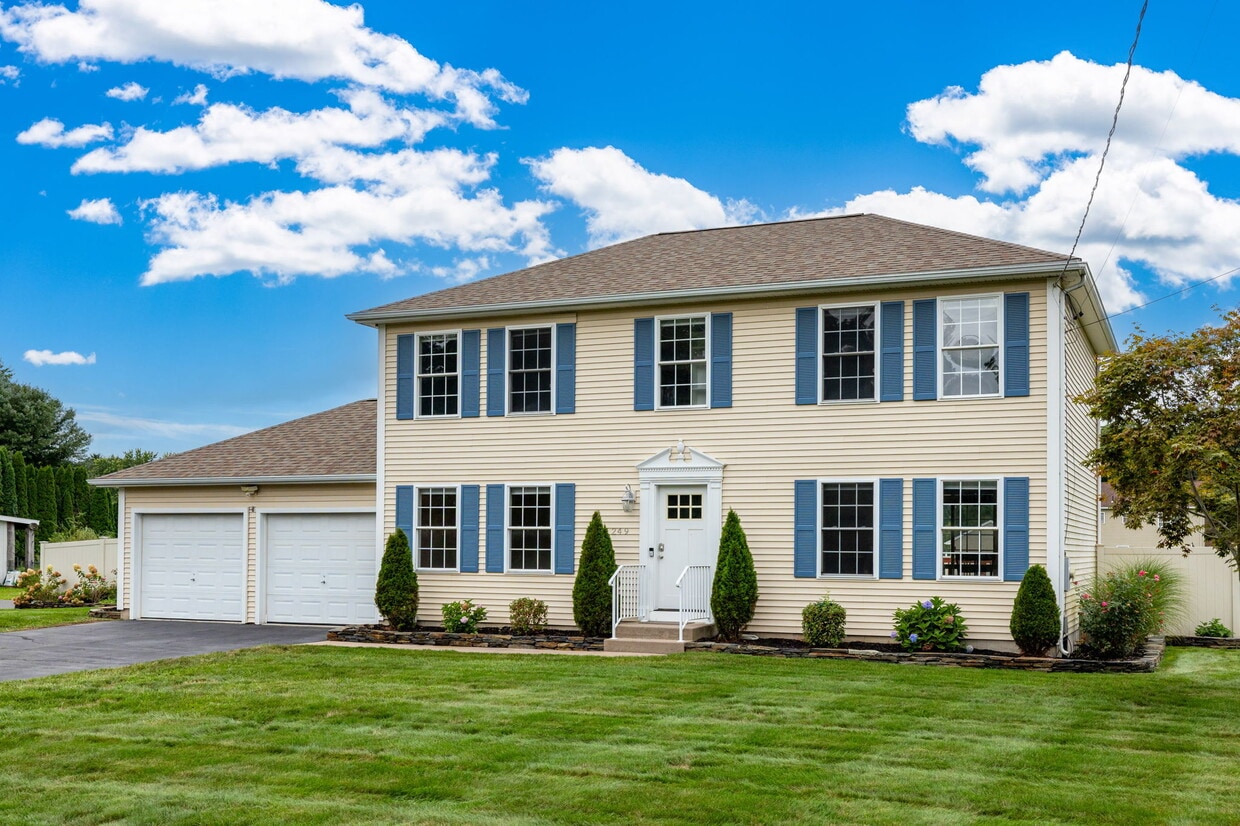
249 Babbs Road, West Suffield, CT 3 Bed, 3 Bath House Tenant pays for electricity / water / sewer. Pets considered on a case-by-case basis. Pet fee may apply. We fully comply with all federal and state laws regarding Emotional Support Animals (ESAs). First month rent + 1.5-2 mo month sec. deposit required to move in. Security deposit is based on income and credit. This move-in-ready 3-bedroom colonial is ready for you to call it home! Featuring 3 bedrooms and 3 baths with hardwood-style flooring throughout, this home has lots to offer! The kitchen features gray shaker-style cabinets, stainless steel appliances, a subway tile backsplash, and a peninsula with seating, flowing into an adjoining dining area and sunlit living room. Upstairs you'll find generously sized bedrooms with ceiling fans, including a primary suite with a walk-in closet and en-suite bath, plus updated bathrooms with modern vanities and tub/shower combos. The home also includes a two-car attached garage and an unfinished basement with excellent storage space. Outside, enjoy a large, level, fully fenced backyard with a wooden deck, ideal for pets and play, along with mature landscaping and a paved driveway offering plenty of parking. Located in friendly West Suffield, within a stone’s throw to Congamond Lake with easy access to local schools, shopping, and major routes. 249 Babbs Road, West Suffield, CT 3 Bed, 3 Bath House Tenant pays for electricity / water / sewer. Pets considered on a case-by-case basis. Pet fee may apply. We fully comply with all federal and state laws regarding Emotional Support Animals (ESAs). First month rent + 1.5-2 mo month sec. deposit required to move in. Security deposit is based on income and credit.
249 Babbs Rd is a house located in Hartford County and the 06093 ZIP Code. This area is served by the Suffield School District attendance zone.
* Price shown is total price based on community-supplied monthly required fees. Excludes user-selected optional fees and variable or usage-based fees and required charges due at or prior to move-in or at move-out. Price, availability, fees, and any applicable rent special are subject to change without notice.
* Square footage definitions vary. Displayed square footage is approximate.
House Features
Washer/Dryer Hookup
Walk-In Closets
Tub/Shower
Stainless Steel Appliances
- Washer/Dryer Hookup
- Heating
- Ceiling Fans
- Storage Space
- Double Vanities
- Tub/Shower
- Handrails
- Framed Mirrors
- Stainless Steel Appliances
- Kitchen
- Dining Room
- Basement
- Walk-In Closets
- Storage Space
- Deck
Fees and Policies
The fees listed below are community-provided and may exclude utilities or add-ons. All payments are made directly to the property and are non-refundable unless otherwise specified.
- Dogs Allowed
-
Fees not specified
- Cats Allowed
-
Fees not specified
- Parking
-
Garage--
Contact
- Phone Number
- Contact
Location
Get Directions
Education
| Colleges & Universities | Distance | ||
|---|---|---|---|
| Colleges & Universities | Distance | ||
| Drive: | 18 min | 9.3 mi | |
| Drive: | 25 min | 13.4 mi | |
| Drive: | 26 min | 15.6 mi | |
| Drive: | 27 min | 16.4 mi |
249 Babbs Rd is within 18 minutes or 9.3 miles from Westfield State University. It is also near Bay Path College and Springfield College.
Schools


Public Elementary School
Grades PK-5
455 Students
Attendance Zone
Public Elementary School
Grades K-5
472 Students
Attendance Zone
Public Middle School
Grades 6-8
443 Students
Attendance Zone
Public High School
Grades 9-12
641 Students
Attendance Zone
Private Elementary, Middle & High School
Grades PK-12
123 Students
Nearby
Private Elementary & Middle School
Grades K-8
35 Students
Nearby
School data provided by
 The GreatSchools Rating helps parents compare schools within a state based on a variety of school quality indicators and provides a helpful picture of how effectively each school serves all of its students. Ratings are on a scale of 1 (below average) to 10 (above average) and can include test scores, college readiness, academic progress, advanced courses, equity, discipline and attendance data. We also advise parents to visit schools, consider other information on school performance and programs, and consider family needs as part of the school selection process.
View GreatSchools Rating Methodology
Data provided by GreatSchools.org © 2026. All rights reserved.
The GreatSchools Rating helps parents compare schools within a state based on a variety of school quality indicators and provides a helpful picture of how effectively each school serves all of its students. Ratings are on a scale of 1 (below average) to 10 (above average) and can include test scores, college readiness, academic progress, advanced courses, equity, discipline and attendance data. We also advise parents to visit schools, consider other information on school performance and programs, and consider family needs as part of the school selection process.
View GreatSchools Rating Methodology
Data provided by GreatSchools.org © 2026. All rights reserved.
Getting Around
 What do Walkability, Transit, Drivability, and Bikeability mean?
Walkability measures the walking distance to day-to-day needs.
Transit measures access to public transportation.
Drivability measures congestion, parking availability, and access to major roads.
Bikeability measures the suitability for cycling.
How It Works
What do Walkability, Transit, Drivability, and Bikeability mean?
Walkability measures the walking distance to day-to-day needs.
Transit measures access to public transportation.
Drivability measures congestion, parking availability, and access to major roads.
Bikeability measures the suitability for cycling.
How It Works
Not Walkable
Walkability
10
/ 100
Exceptionally Drivable
Drivability
90
/ 100
Fairly Bikeable
Bikeability
40
/ 100
Scores provided by
What do Walkability, Transit, Drivability, and Bikeability mean?
Walkability measures the walking distance to day-to-day needs.
Transit measures access to public transportation.
Drivability measures congestion, parking availability, and access to major roads.
Bikeability measures the suitability for cycling.
How It Works
Active
Soundscore™
68
/ 100
Traffic
BusyAirport
CalmBusinesses
CalmScores provided by
HowLoud What is a Sound Score Rating? A Sound Score Rating aggregates noise caused by vehicle traffic, airplane traffic and local sources. How It Works
Amenities
- Washer/Dryer Hookup
- Heating
- Ceiling Fans
- Storage Space
- Double Vanities
- Tub/Shower
- Handrails
- Framed Mirrors
- Stainless Steel Appliances
- Kitchen
- Dining Room
- Basement
- Walk-In Closets
- Storage Space
- Deck
249 Babbs Rd Photos
249 Babbs Rd
West Suffield, CT 06093