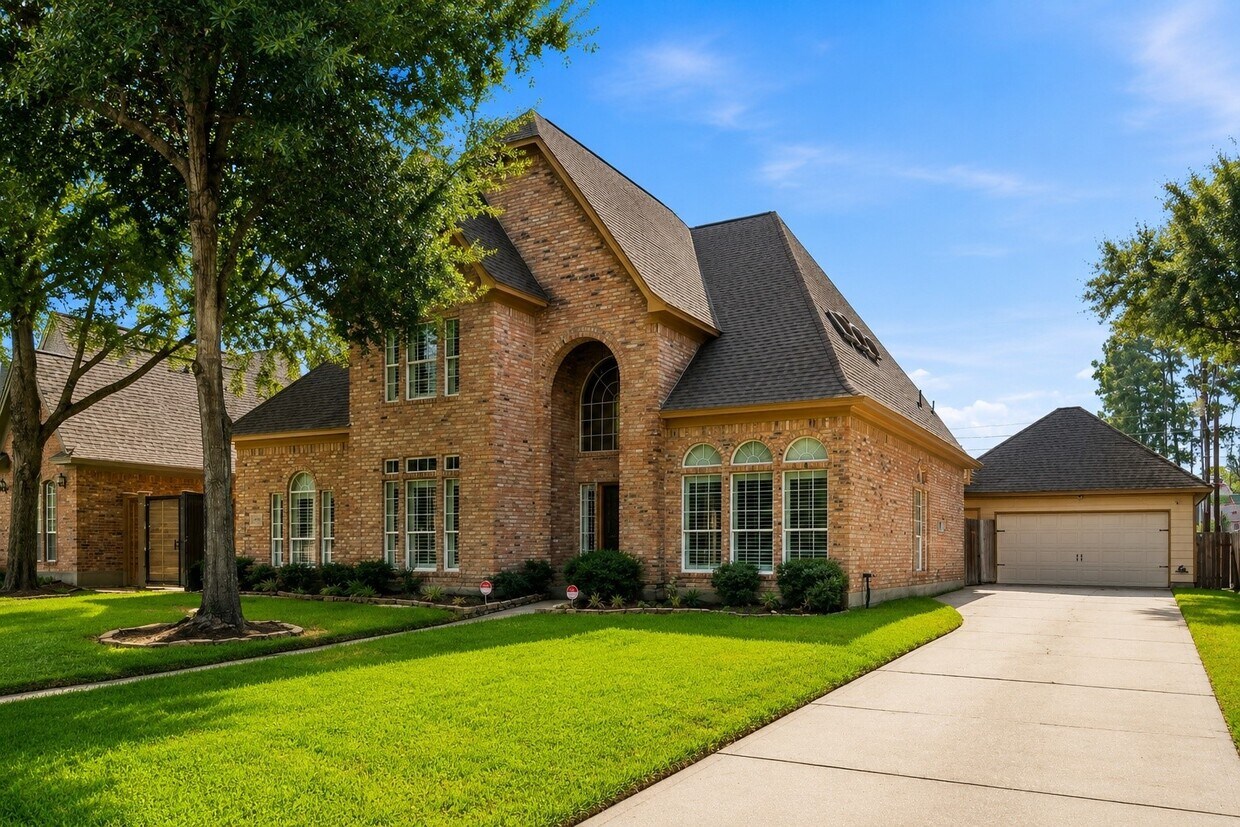
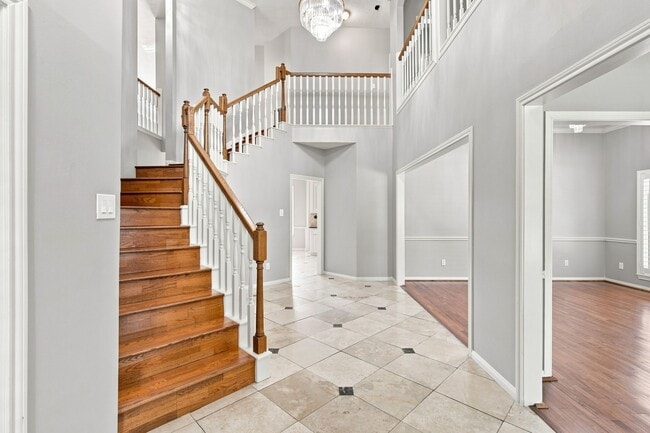
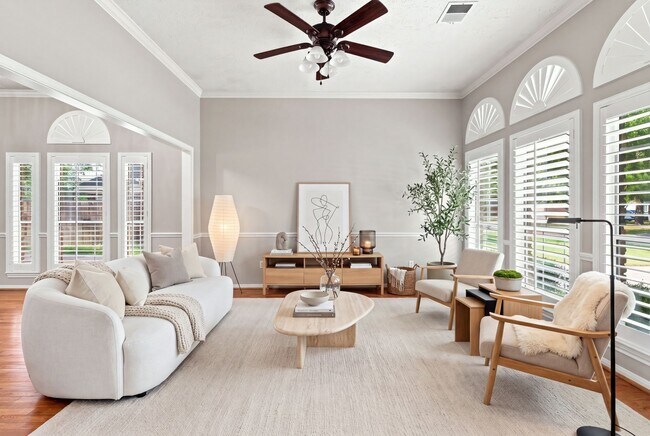
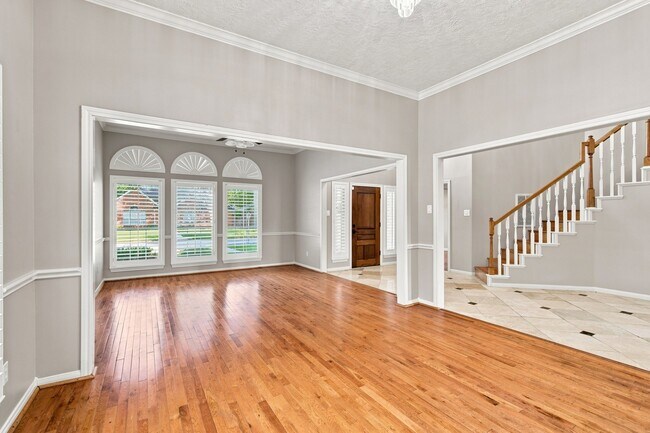
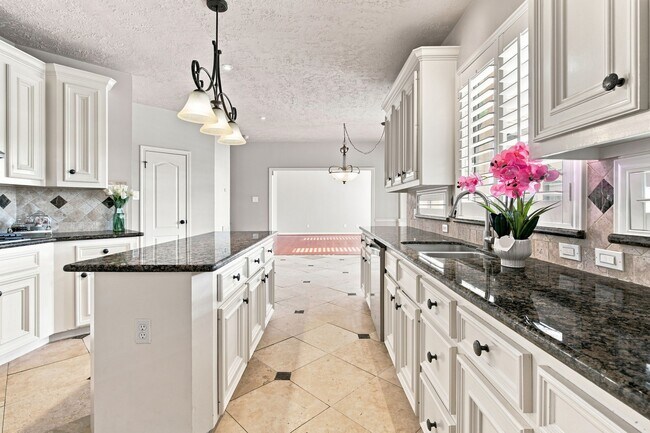
This expansive two-story residence offers 3,410 square feet of living space across two floors, with 1,890 sq ft on the ground level and 1,520 sq ft above. The home comprises 4 bedrooms, 8 bathrooms, a living room, a combined dining room and kitchen, 2 hallways, a laundry room, a closet, and a dedicated entrance. The grand foyer makes an immediate impression with soaring double-height ceilings, a rich red front door, arched windows allowing abundant natural light, and two elegant crystal chandeliers that cascade dramatically overhead. Warm hardwood flooring flows throughout the main living areas, complemented by neutral-toned walls. The kitchen is well-equipped with white cabinetry, dark granite countertops, a central island, tile backsplash, and decorative tile flooring with inlaid accents. The dining area features plantation shutters overlooking what appears to be an outdoor pool area. Bedrooms include en-suite bathrooms and plantation-shuttered windows, with hardwood flooring throughout. The upper floor, accessible via a staircase with a classic wooden banister and white balusters, opens to a hallway lit by an additional chandelier. A spacious walk-in closet offers built-in shelving and dual hanging rails, while the dedicated laundry room provides practical utility storage.
$3,200
/ Month
24622 Okehampton Dr
Tomball, TX 77375
Favorites
281-757-6114
-
Bedrooms
4
-
Bathrooms
4
-
Square Feet
3,793 sq ft
-
Available
Available Now
Highlights
- Pool and Spa
- 1 Fireplace
- Plantation Shutters
- Central Heating and Cooling System
- 2 Car Garage
24622 Okehampton Dr

Favorites
Matterport 3D Tour
About This Home
Available Now
Welcome to this beautifully maintained home offering the perfect blend of comfort,style,and space. Featuring elegant plantation shutters,rich wood flooring,and an open-concept layout filled with natural light,this home is designed for everyday living and effortless entertaining. Situated on a generously sized lot rarely found in the city,the backyard is a true retreat with a sparkling pool and relaxing hot tub. Whether hosting gatherings or enjoying quality family time,this spacious home offers it all. Zoned to highly acclaimed Klein ISD and conveniently located with easy access to Grand Parkway,SH-249,I-45,and FM 2920,you'll enjoy quick access to shopping,dining,and major employment centers. MLS ID 29771590
24622 Okehampton Dr is a house located in Harris County and the 77375 ZIP Code. This area is served by the Klein Independent School District attendance zone.
* Price shown is base rent. Excludes user-selected optional fees and variable or usage-based fees and required charges due at or prior to move-in or at move-out. Price, availability, fees, and any applicable rent special are subject to change without notice.
* Square footage definitions vary. Displayed square footage is approximate.
Home Details
Home Type
Single Family Detached Home
Year Built
Built in 1995
Bedrooms and Bathrooms
3.5 Bathrooms
4 Bedrooms
Interior Spaces
1 Fireplace
Plantation Shutters
3,793 Sq Ft Home
2-Story Property
Listing and Financial Details
Property Available on 8/3/26
Long Term Lease
Lot Details
9,600 Sq Ft Lot
Parking
2 Car Garage
Pool
Pool and Spa
Schools
Metzler Elementary School
Hofius Intermediate School
Klein Oak High School
Utilities
Central Heating and Cooling System
Heating System Uses Gas
Community Details
Overview
Traditions Sec 01 Subdivision
Pet Policy
Call for details about the types of pets allowed
Pet Deposit Required
Contact
- Listed by My Tu | Texas Tier Realty
- Phone Number
- Contact
-
Source
 Houston Association of REALTORS®
Copyright © 2026 Houston Association of Realtors. All rights reserved. All information provided by the listing agent/broker is deemed reliable but is not guaranteed and should be independently verified.
Location
Get Directions
Northwest Houston is a sprawling sector of the city that’s home to several prominent neighborhoods. Tree-lined streets, paved sidewalks, and upscale homes are spread throughout Northwest Houston, but there are also pockets where you’ll find affordable apartments and houses for rent as well. Enjoy the park-like atmosphere that accompanies this district that’s home to Bear Creek Pioneers Park. This expansive wooded park is known for its abundant wildlife like deer and ducks, offering trails, fields, and more. Residents appreciate the easy access to inner-city neighborhoods like Downtown, Uptown, and Midtown Houston.
Learn more about living in Northwest Houston
Education
| Colleges & Universities | Distance | ||
|---|---|---|---|
| Colleges & Universities | Distance | ||
| Drive: | 21 min | 11.1 mi | |
| Drive: | 44 min | 31.5 mi | |
| Drive: | 45 min | 36.6 mi | |
| Drive: | 48 min | 37.0 mi |
24622 Okehampton Dr is within 21 minutes or 11.1 miles from Lone Star College. It is also near Univ. of Houston, Downtown and Prairie View A&M University.
Schools


Public Elementary School
Grades PK-5
844 Students
Attendance Zone
Public Middle School
Grades 6-8
1,313 Students
Attendance Zone
Public High School
Grades 9-12
3,750 Students
Attendance Zone
Private Elementary & Middle School
Grades PK-8
Nearby
Private Elementary, Middle & High School
Grades PK-12
68 Students
Nearby
School data provided by
 The GreatSchools Rating helps parents compare schools within a state based on a variety of school quality indicators and provides a helpful picture of how effectively each school serves all of its students. Ratings are on a scale of 1 (below average) to 10 (above average) and can include test scores, college readiness, academic progress, advanced courses, equity, discipline and attendance data. We also advise parents to visit schools, consider other information on school performance and programs, and consider family needs as part of the school selection process.
View GreatSchools Rating Methodology
Data provided by GreatSchools.org © 2026. All rights reserved.
The GreatSchools Rating helps parents compare schools within a state based on a variety of school quality indicators and provides a helpful picture of how effectively each school serves all of its students. Ratings are on a scale of 1 (below average) to 10 (above average) and can include test scores, college readiness, academic progress, advanced courses, equity, discipline and attendance data. We also advise parents to visit schools, consider other information on school performance and programs, and consider family needs as part of the school selection process.
View GreatSchools Rating Methodology
Data provided by GreatSchools.org © 2026. All rights reserved.
Getting Around
 What do Walkability, Transit, Drivability, and Bikeability mean?
Walkability measures the walking distance to day-to-day needs.
Transit measures access to public transportation.
Drivability measures congestion, parking availability, and access to major roads.
Bikeability measures the suitability for cycling.
How It Works
What do Walkability, Transit, Drivability, and Bikeability mean?
Walkability measures the walking distance to day-to-day needs.
Transit measures access to public transportation.
Drivability measures congestion, parking availability, and access to major roads.
Bikeability measures the suitability for cycling.
How It Works
Fairly Walkable
Walkability
50
/ 100
Exceptionally Drivable
Drivability
90
/ 100
Fairly Bikeable
Bikeability
50
/ 100
Scores provided by
What do Walkability, Transit, Drivability, and Bikeability mean?
Walkability measures the walking distance to day-to-day needs.
Transit measures access to public transportation.
Drivability measures congestion, parking availability, and access to major roads.
Bikeability measures the suitability for cycling.
How It Works
-
Soundscore™
-
/ 100
Traffic
-Airport
-Businesses
-Scores provided by
HowLoud What is a Sound Score Rating? A Sound Score Rating aggregates noise caused by vehicle traffic, airplane traffic and local sources. How It WorksYou May Also Like
-
The Village at Granger Pines
16703 Twisted Pine
Conroe, TX 77302
$2,255 Total Monthly Price
4 Br 16.5 mi
-
The Village at Caney Mills
9262 Laiden Creek
Conroe, TX 77303
$1,930 - $2,120 Total Monthly Price
4 Br 20.0 mi
-
Katy Legacy
5103 Visionary Dr
Katy, TX 77493
$2,365 - $2,395 Total Monthly Price
4 Br 23.2 mi
Similar Rentals Nearby
-
-
-
1 / 27
 4 Beds$2,155+Total Monthly Price12 Month LeaseTotal Monthly Price NewPrices include required monthly fees of $5.Base Rent:4 Beds$2,149+Specials
Pets Allowed Fitness Center Pool Kitchen In Unit Washer & Dryer Walk-In Closets
-
4 Beds$1,840+Total Monthly Price12 Month LeaseTotal Monthly Price NewPrices include required monthly fees of $115.Base Rent:4 Beds$1,725+
Pets Allowed Dishwasher Walk-In Closets Tub / Shower Stainless Steel Appliances Online Services Washer & Dryer Hookups
-
-
4 Beds$1,960+Total Monthly Price12 Month LeaseTotal Monthly Price NewPrices include required monthly fees of $115.Base Rent:4 Beds$1,845+1 Month Free
Pets Allowed Dishwasher Walk-In Closets Tub / Shower Stainless Steel Appliances Online Services Washer & Dryer Hookups
-
1 / 74
-
-
-
1 / 55
 4 Beds$2,857+Total Monthly Price12 Month LeaseTotal Monthly Price NewPrices include base rent and required monthly fees of $177. Variable costs based on usage may apply.Base Rent:4 Beds$2,680+2 Months Free

24622 Okehampton Dr
Tomball, TX 77375