$4,000 Total Monthly Price

24465 E Evans Dr

,

Aurora, CO 80018

Share Listing
Favorites
303-748-3799
  • Bedrooms

    5

  • Bathrooms

    4

  • Square Feet

    2,778 sq ft

  • Available

    Available Now

Highlights

  • Primary Bedroom Suite
  • Deck
  • Corner Lot
  • Granite Countertops
  • Home Office
  • Covered Patio or Porch
24465 E Evans Dr
Share Listing
Favorites

About This Home

$4,000 deposit, Available Now

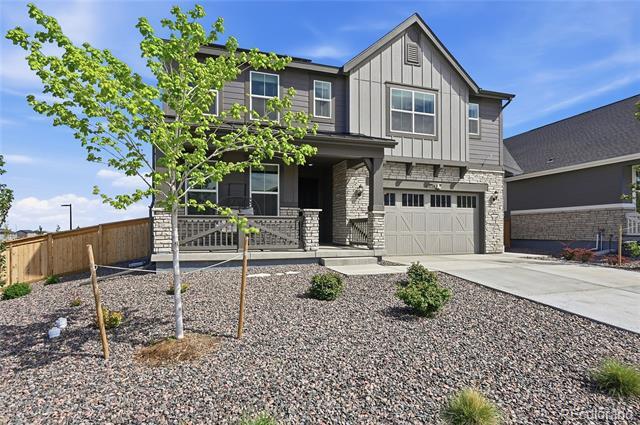
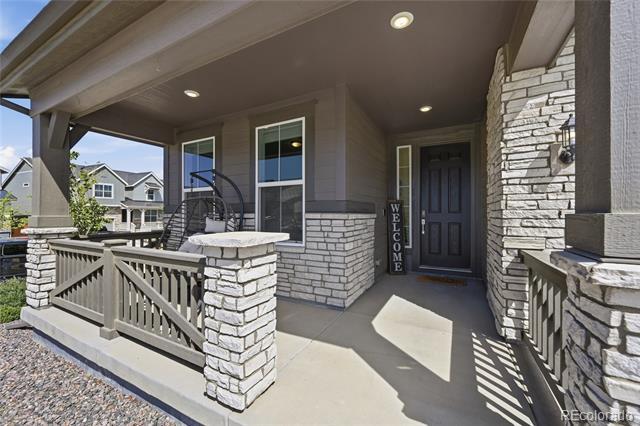
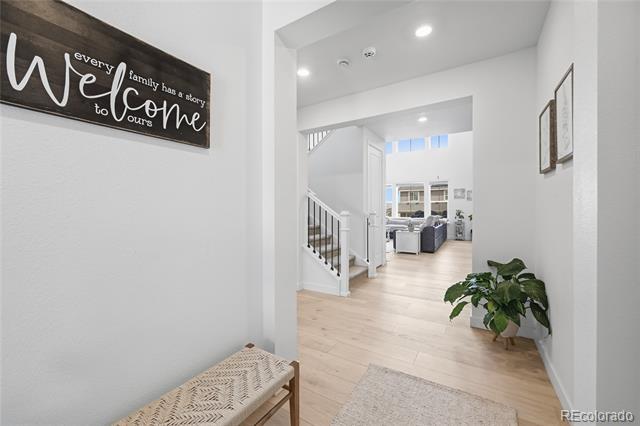
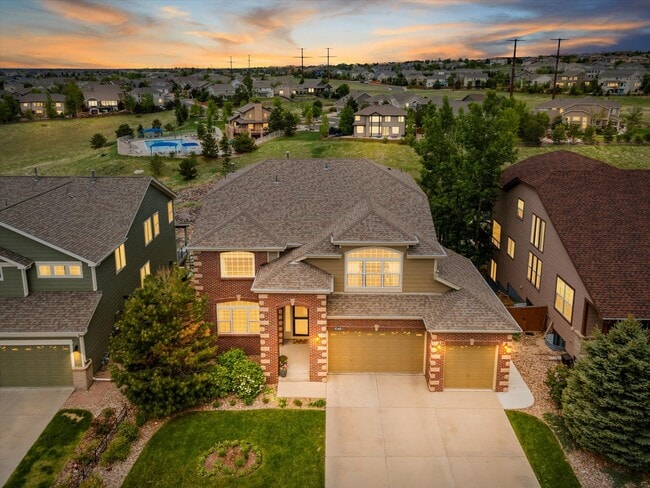
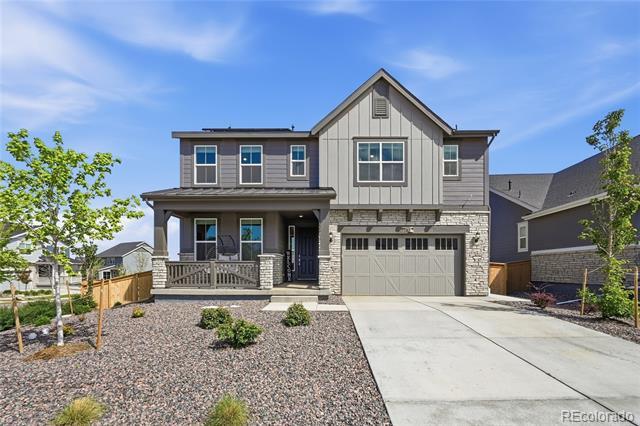
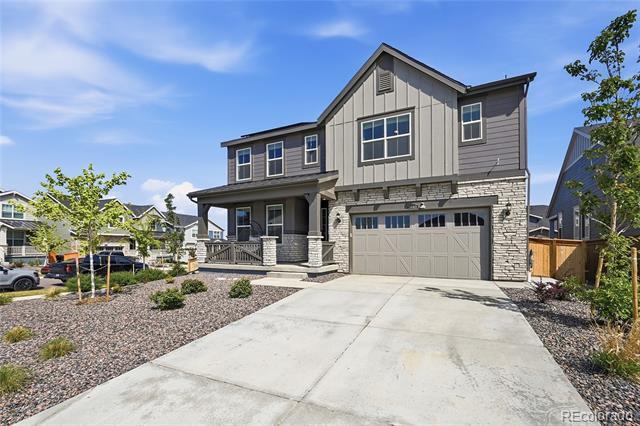
Beautifully maintained two-story home on a premium corner lot in the highly desirable Murphy Creek community. This immaculate residence reflects true pride of ownership and offers a spacious, functional layout with an abundance of natural light and comfortable living spaces throughout. From the moment you arrive, you’ll appreciate the exceptional curb appeal, mature landscaping, and inviting covered front patio that creates the perfect place to relax and enjoy the neighborhood atmosphere. Inside, the home offers a warm and welcoming feel with generous living and entertaining spaces designed for both everyday comfort and hosting family and friends. The fully landscaped backyard is an outdoor retreat featuring an additional covered patio ideal for summer evenings, weekend BBQs, or simply unwinding after a long day. The oversized 3-car tandem garage provides ample room for vehicles, storage, tools, recreational equipment, or a home workshop setup. Located within the Murphy Creek golf course community, residents enjoy access to parks, trails, playgrounds, community amenities, and nearby schools, all while maintaining convenient access to E-470, DIA, Buckley Space Force Base, shopping, dining, and more. This home combines space, functionality, curb appeal, and location into one exceptional opportunity. Short sale subject to lender approval. Property includes a leased solar system; buyer to assume solar lease subject to solar provider approval and transfer requirements. Single Family Residence MLS# 2038135

24465 E Evans Dr is a house located in Arapahoe County and the 80018 ZIP Code. This area is served by the Adams-Arapahoe 28j School District attendance zone.

* Price shown is total price based on community-supplied monthly required fees. Excludes user-selected optional fees and variable or usage-based fees and required charges due at or prior to move-in or at move-out. Price, availability, fees, and any applicable rent special are subject to change without notice.
* Square footage definitions vary. Displayed square footage is approximate.
Home Details

Home Type

Single Family Detached Home

Year Built

Built in 2023

Basement

Crawl Space

Bedrooms and Bathrooms

Primary Bedroom Suite Walk-In Closet Jack-and-Jill Bathroom 5 Bedrooms | 1 Main Level Bedroom 4 Full Bathrooms En-Suite Bathroom

Eco-Friendly Details

Heating system powered by active solar Smart Irrigation

Home Security

Smart Thermostat

Interior Spaces

Home Office Entrance Foyer Ceiling Fan 2,778 Sq Ft Home 2-Story Property

Kitchen

Granite Countertops Convection Oven Kitchen Island Cooktop Microwave Dishwasher Disposal

Laundry

Laundry Room Dryer Washer

Listing and Financial Details

Security Deposit $4,000 Property Available on 7/1/26 12 Month Lease Term $50 Application Fee Exclusions: All personal property not specifically included, including but not limited to furniture, décor, wall-mounted televisions (unless otherwise agreed), and Seller's personal belongings. The owner pays for association fees, insurance, taxes

Lot Details

8,856 Sq Ft Lot Corner Lot South Facing Home Property is Fully Fenced

Outdoor Features

Deck Covered Patio or Porch

Parking

3 Car Attached Garage Tandem Parking

Schools

Murphy Creek K-8 Elementary And Middle School Vista Peak High School

Utilities

Forced Air Heating and Cooling System High Speed Internet Heating System Uses Natural Gas

Community Details

Overview

Murphy Creek Subdivision

Pet Policy

Pet Deposit $500 $100 Monthly Pet Rent

Fees and Policies

The fees listed below are community-provided and may exclude utilities or add-ons. All payments are made directly to the property and are non-refundable unless otherwise specified. Use the Cost Calculator to determine costs based on your needs.

  • One-Time Basics
    • Due at Application
      • Application Fee Per Applicant
        Charged per applicant.
        $50
    • Due at Move-In
      • Security Deposit - Refundable
        Charged per unit.
        $4,000

Property Fee Disclaimer: Based on community-supplied data and independent market research. Subject to change without notice. May exclude fees for mandatory or optional services and usage-based utilities.

Contact

  • Listed by Darrel Cates | Equity Colorado Real Estate
  • Phone Number
  • Contact
  • Source
    REcolorado®
© 2026 REcolorado® All rights reserved. Certain information contained herein is derived from information which is the licensed property of, and copyrighted by, REcolorado®
| Edit

Under 30 minutes

Commute Time is calculated at rush hour.
City - Aurora

Living in Aurora, Colorado combines suburban comfort with convenient access to both city amenities and outdoor adventures. Located just east of Denver, Aurora features more than 100 parks and 6,000 acres of open space perfect for recreation. Residents can tee off at any of the city's six public golf courses or explore natural areas like the Morrison Nature Center at Star K Ranch. The Aurora and Quincy Reservoirs offer opportunities for fishing, boating, and hiking. Current rent trends show one-bedroom apartments averaging $1,430 monthly, representing a 4.9% decrease from the previous year, while two-bedroom units average $1,851, down 5% year-over-year.

Aurora's neighborhoods range from the developing City Center district to established communities like Aurora Highlands and Mission Viejo. The Anschutz Medical Campus serves as a major regional healthcare center, housing both the University of Colorado Hospital and Children's Hospital.

Learn more about living in Aurora 
Amenities
  • High Speed Internet Access
  • Air Conditioning
  • Dishwasher
  • Disposal
  • Granite Countertops
  • Island Kitchen
  • Kitchen
  • Microwave
  • Oven
  • Refrigerator
  • Walk-In Closets
Education
Colleges & Universities Distance
Drive: 26 min 9.3 mi
Drive: 30 min 11.8 mi
Drive: 32 min 13.0 mi
Drive: 32 min 17.2 mi
24465 E Evans Dr is within 26 minutes or 9.3 miles from Community College of Aurora. It is also near University of Colorado Denver and Comm. Coll. of Aurora at Lowry.
Schools
Public Elementary & Middle School
Grades PK-8
735 Students
Nearby
Public Elementary, Middle & High School
Grades K-12
878 Students
Attendance Zone
Public High School
Grades 9-12
1,795 Students
Attendance Zone
Grades PK & 6-8
Nearby
Private Elementary School
Grades PK-5
63 Students
Nearby
Private Middle & High School
Grades 6-12
Nearby
Transportation

Transportation options available in Aurora include Aurora Metro Center Station, located 9.5 miles from 24465 E Evans Dr. 24465 E Evans Dr is near Denver International, located 19.5 miles or 33 minutes away.

Transit / Subway Distance
Drive: 26 min 9.5 mi
Drive: 27 min 9.6 mi
Drive: 27 min 10.3 mi
Drive: 29 min 10.6 mi
Drive: 30 min 12.4 mi
Commuter Rail Distance
Drive: 28 min 11.7 mi
Drive: 31 min 14.2 mi
Drive: 32 min 15.1 mi
Drive: 32 min 15.2 mi
Drive: 33 min 19.1 mi
Airports Distance
Airports Distance
Denver International
Drive: 33 min 19.5 mi
Getting Around
Not Walkable
Walkability
0 / 100
Exceptionally Drivable
Drivability
90 / 100
Somewhat Bikeable
Bikeability
30 / 100

Scores provided by

What do Walkability, Transit, Drivability, and Bikeability mean? Walkability measures the walking distance to day-to-day needs. Transit measures access to public transportation. Drivability measures congestion, parking availability, and access to major roads. Bikeability measures the suitability for cycling. How It Works
-
Soundscore
- / 100

Traffic

-

Airport

-

Businesses

-

Scores provided by

HowLoud What is a Sound Score Rating? A Sound Score Rating aggregates noise caused by vehicle traffic, airplane traffic and local sources. How It Works
Points of Interest

Time and distance from 24465 E Evans Dr.

Shopping Centers Distance
Drive: 19 min 5.6 mi
Drive: 23 min 7.4 mi
24465 E Evans Dr has 2 shopping centers within 7.4 miles, which is about a 23-minute drive. The miles and minutes will be for the farthest away property.
Parks and Recreation Distance
Plains Conservation Center
Drive: 21 min 6.2 mi
Morrison Nature Center
Drive: 28 min 10.7 mi
Del Mar Park
Drive: 28 min 11.1 mi
Sand Creek Regional Greenway
Drive: 30 min 12.6 mi
Cherry Creek State Park
Drive: 37 min 13.6 mi
24465 E Evans Dr has 5 parks within 13.6 miles, including Plains Conservation Center, Morrison Nature Center, and Del Mar Park.
Hospitals Distance
Hospitals Distance
Drive: 28 min 10.1 mi
Drive: 30 min 11.5 mi
Drive: 30 min 11.7 mi
24465 E Evans Dr has 3 hospitals within 11.7 miles, the nearest is Aurora South Hospital and Medical Center which is 10.1 miles away and a 28 minute drive.
Military Bases Distance
Drive: 40 min 10.1 mi
Drive: 91 min 68.3 mi
Drive: 100 min 78.0 mi
24465 E Evans Dr has 3 military bases within 78.0 miles, the nearest is Buckley Space Force Base which is 10.1 miles away and a 40 minute drive.

You May Also Like

Frequently Asked Questions
Can I submit a Portable Tenant Screening Report when I apply?

Applicant has the right to provide the property manager or owner with a Portable Tenant Screening Report (PTSR) that is not more than 30 days old, as defined in § 38-12-902(2.5), Colorado Revised Statutes; and 2) if Applicant provides the property manager or owner with a PTSR, the property manager or owner is prohibited from: a) charging Applicant a rental application fee; or b) charging Applicant a fee for the property manager or owner to access or use the PTSR.

Similar Rentals Nearby