

$3,500 / Month

24319 Norwood Groves Dr

,

Richmond, TX 77469

Share Listing
Favorites
346-418-8229
  • Bedrooms

    4

  • Bathrooms

    3

  • Square Feet

    2,916 sq ft

  • Available

    Available Now

Highlights

  • Fitness Center
  • Located in a master-planned community
  • Deck
  • Vaulted Ceiling
  • Traditional Architecture
  • Hollywood Bathroom
24319 Norwood Groves Dr
Share Listing
Favorites

About This Home

Available Now

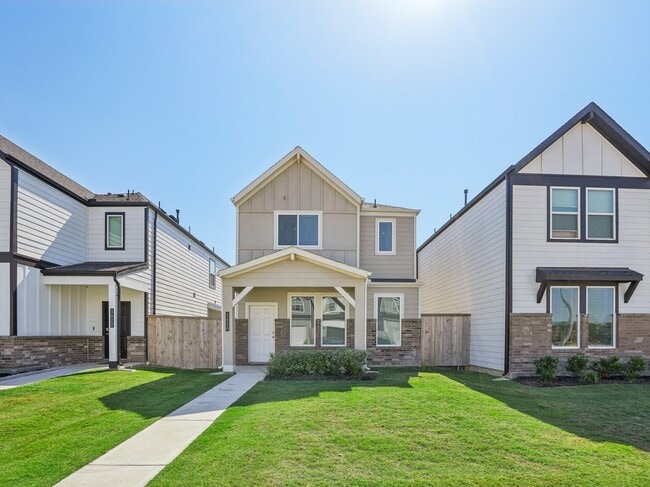
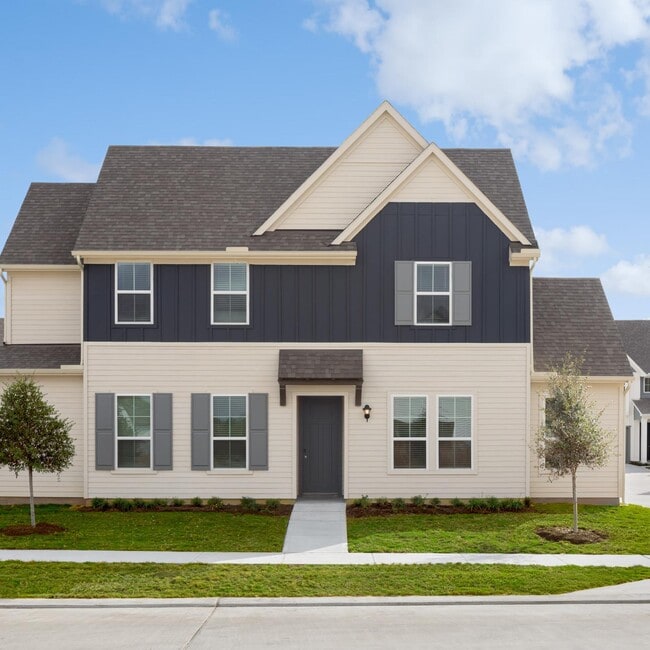
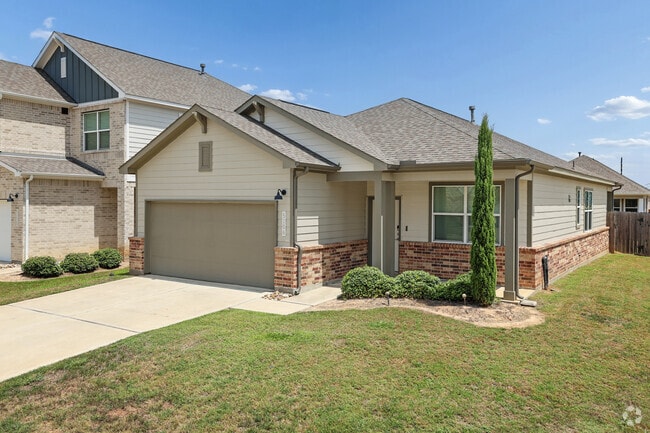
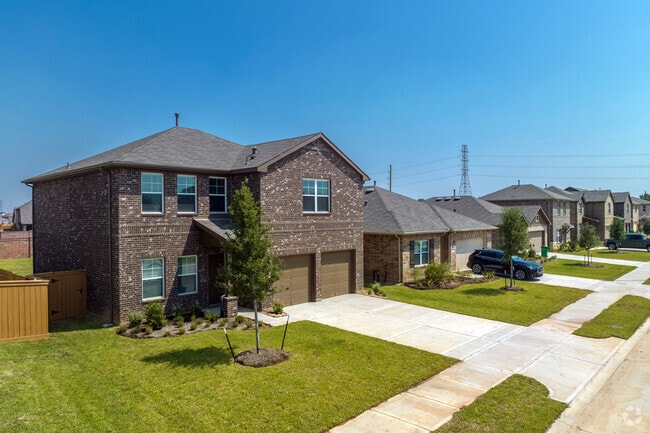
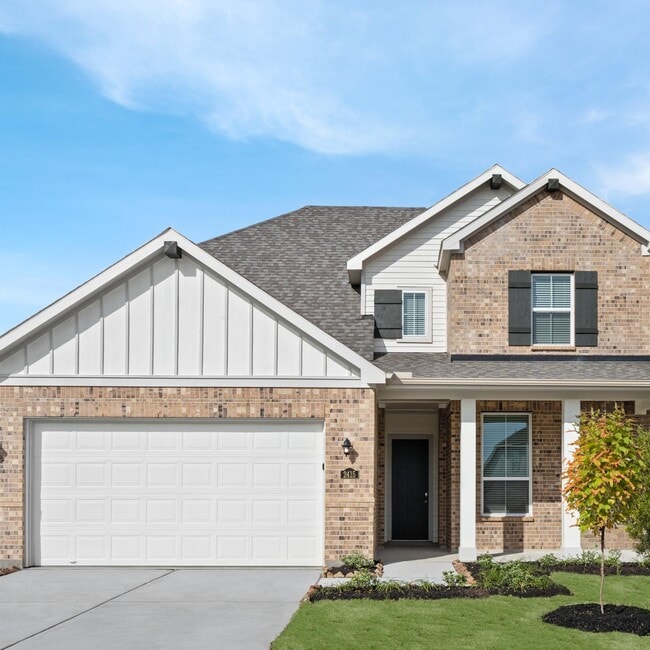
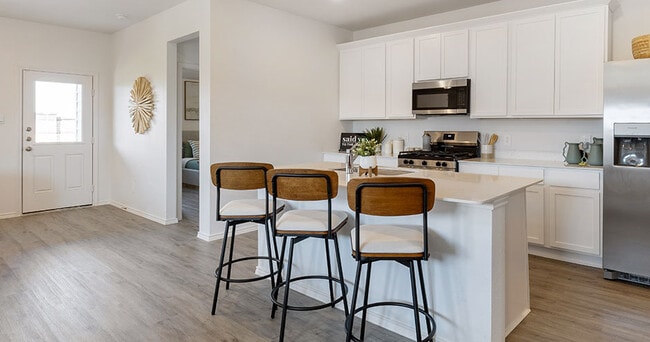
Experience elevated single story living in this spacious 4 bedroom,3 bath Perry home in Veranda. The extended entry with a 12-foot ceiling opens to a light-filled family room featuring a fireplace,soaring ceilings,and a wall of windows. The kitchen offers generous counter space,walk-in pantry,and an oversized island. French doors lead to a versatile game room that can also serve as a home office. The private primary suite boasts a 13-foot ceiling,dual vanities,a garden tub,glass-enclosed shower,and two walk-in closets. Additional features include a Hollywood bath,mudroom,extended covered patio,fenced backyard,private driveway,three-car garage,and ALL appliances including the refrigerator,washer,and dryer. Veranda residents enjoy resort-style pools,a splash pad,fitness center,playgrounds,tennis courts,parks,and trails. Conveniently located near I-69/US-59 with easy access to Richmond,Rosenberg,Sugar Land,shopping,dining,and everyday conveniences. Call today! MLS ID 44961203

24319 Norwood Groves Dr is a house located in Fort Bend County and the 77469 ZIP Code. This area is served by the Lamar Consolidated Independent School District attendance zone.

* Price shown is base rent. Excludes user-selected optional fees and variable or usage-based fees and required charges due at or prior to move-in or at move-out. Price, availability, fees, and any applicable rent special are subject to change without notice.
* Square footage definitions vary. Displayed square footage is approximate.

Home Details

Home Type

Single Family Detached Home

Year Built

Built in 2023

Bedrooms and Bathrooms

Hollywood Bathroom Soaking Tub Double Vanity Separate Shower Single Vanity 3 Full Bathrooms 4 Bedrooms

Flooring

Tile Carpet

Home Design

Traditional Architecture

Home Security

Fire and Smoke Detector

Interior Spaces

Vaulted Ceiling 1 Fireplace Mud Room Game Room Family Room Off Kitchen Living Room Dining Room Utility Room 2,916 Sq Ft Home 1-Story Property

Kitchen

Quartz Countertops Walk-In Pantry Kitchen Island Gas Oven Gas Range Microwave Dishwasher Disposal

Laundry

Dryer Washer

Listing and Financial Details

Property Available on 9/17/26 Long Term Lease

Lot Details

8,945 Sq Ft Lot East Facing Home Back Yard Fenced Sprinkler System

Outdoor Features

Deck Patio

Parking

3 Car Attached Garage Garage Door Opener Driveway

Schools

Phelan Elementary School Lamar Junior High School Lamar Consolidated High School

Utilities

Central Heating and Cooling System Heating System Uses Gas No Utilities

Community Details

Overview

Located in a master-planned community Atlas Management Association Veranda Sec 38 Subdivision

Pet Policy

Pets Allowed Pet Deposit Required

Recreation

Fitness Center Community Pool Tennis Courts Community Playground Park Trails

Fees and Policies

The fees listed below are community-provided and may exclude utilities or add-ons. All payments are made directly to the property and are non-refundable unless otherwise specified.

  • Dogs
    • Allowed
  • Cats
    • Allowed

Property Fee Disclaimer: Based on community-supplied data and independent market research. Subject to change without notice. May exclude fees for mandatory or optional services and usage-based utilities.

Contact

  • Listed by Zain Momin | Atlas Real Estate
  • Phone Number
  • Contact
  • Source
    Houston Association of REALTORS®
Copyright © 2026 Houston Association of Realtors. All rights reserved. All information provided by the listing agent/broker is deemed reliable but is not guaranteed and should be independently verified.
| Edit

Under 30 minutes

Commute Time is calculated at rush hour.
City - Richmond

Richmond, Texas combines historic charm with suburban convenience 30 miles southwest of Houston. As the county seat of Fort Bend County, Richmond maintains its small-town character while offering easy access to Houston's amenities. The rental market includes both newer communities and historic properties, with current average rents ranging from $889 for studios to $2,857 for four-bedroom homes. While one-bedroom units have seen a slight decrease of 0.1% over the past year, larger units have experienced modest increases, with four-bedroom homes showing the strongest growth at 1.6% annually. Notable areas include Hillcrest and Winston Terrace, where mature oak trees line the streets among mid-century homes.

Richmond's history dates to 1837, making it one of the original 19 cities incorporated by the Republic of Texas. The downtown district preserves this heritage, housing local businesses and professional offices in restored historic buildings. Notable landmarks include St.

Learn more about living in Richmond 
Education
Colleges & Universities Distance
Drive: 28 min 19.6 mi
Drive: 31 min 19.7 mi
Drive: 28 min 20.1 mi
Drive: 33 min 25.3 mi
24319 Norwood Groves Dr is within 28 minutes or 19.6 miles from Houston Baptist University. It is also near Houston Christian University and Houston Community College.
Schools
Public Elementary School
Grades PK-5
741 Students
Attendance Zone
Public Middle School
Grades 6-8
1,192 Students
Attendance Zone
Public High School
Grades 9-12
1,704 Students
Attendance Zone
Private Elementary, Middle & High School
Grades PK-12
183 Students
Nearby
Transportation

24319 Norwood Groves Dr is near William P Hobby, located 37.2 miles or 53 minutes away.

Commuter Rail Distance
Drive: 43 min 31.3 mi
Airports Distance
Airports Distance
William P Hobby
Drive: 53 min 37.2 mi
Getting Around
Fairly Walkable
Walkability
50 / 100
Exceptionally Drivable
Drivability
90 / 100
Fairly Bikeable
Bikeability
40 / 100

Scores provided by

What do Walkability, Transit, Drivability, and Bikeability mean? Walkability measures the walking distance to day-to-day needs. Transit measures access to public transportation. Drivability measures congestion, parking availability, and access to major roads. Bikeability measures the suitability for cycling. How It Works
-
Soundscore
- / 100

Traffic

-

Airport

-

Businesses

-

Scores provided by

HowLoud What is a Sound Score Rating? A Sound Score Rating aggregates noise caused by vehicle traffic, airplane traffic and local sources. How It Works
Points of Interest

Time and distance from 24319 Norwood Groves Dr.

Shopping Centers Distance
Walk: 17 min 0.9 mi
Drive: 3 min 1.2 mi
Drive: 3 min 1.3 mi
24319 Norwood Groves Dr has 3 shopping centers within 1.3 miles, which is about a 3-minute drive. The miles and minutes will be for the farthest away property.
Hospitals Distance
Hospitals Distance
Drive: 5 min 2.4 mi
Drive: 11 min 5.5 mi
Drive: 15 min 9.4 mi
24319 Norwood Groves Dr has 3 hospitals within 9.4 miles, the nearest is Oakbend Medical Center which is 2.4 miles away and a 5 minute drive.
Military Bases Distance
Drive: 66 min 49.4 mi
Drive: 94 min 74.9 mi
24319 Norwood Groves Dr is 49.4 miles from Lyndon B Johnson Space Center, and is convenient to other military bases, including Pelican Spit Military Reservation.

You May Also Like

Similar Rentals Nearby