About This Home
Available Oct 9
Executive Home in Shevlin Ridge | Short Term Lease | Lease Through March 31, 2027
Available for Move-in on 10/10/2026 for short term lease only
Lease Term Ends March 31, 2027
$4,150 per month
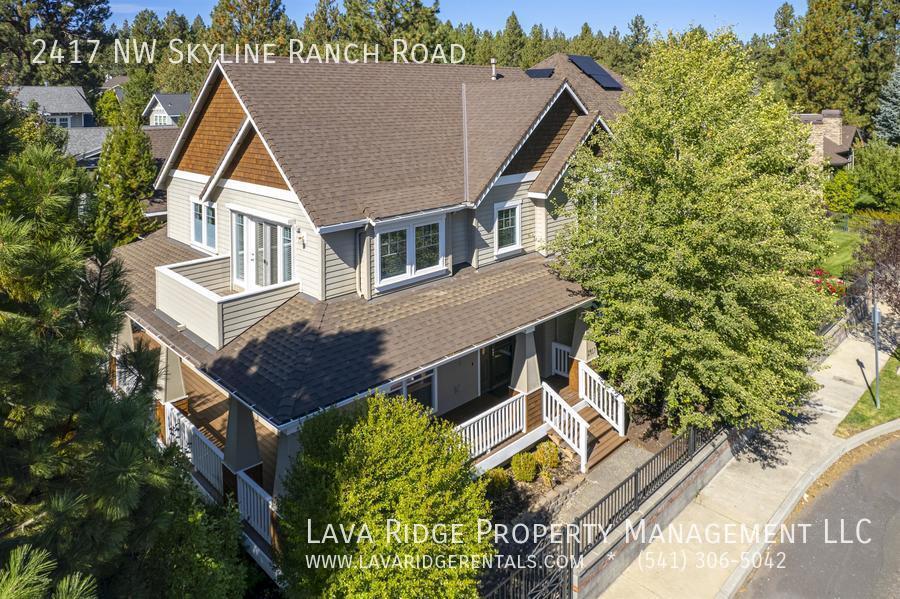
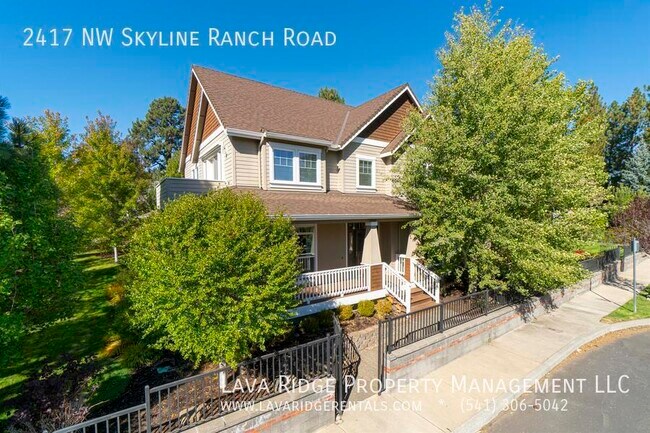
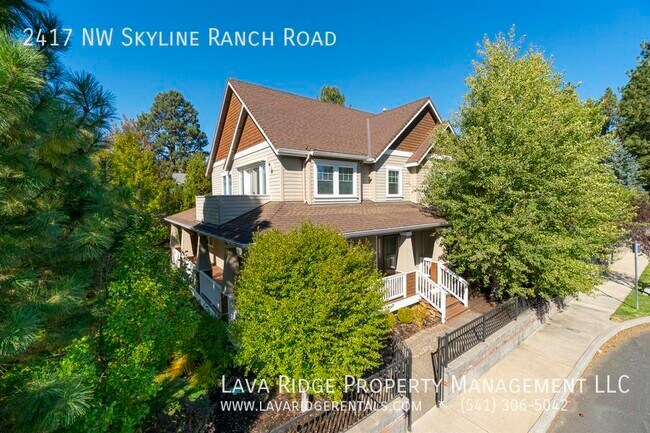
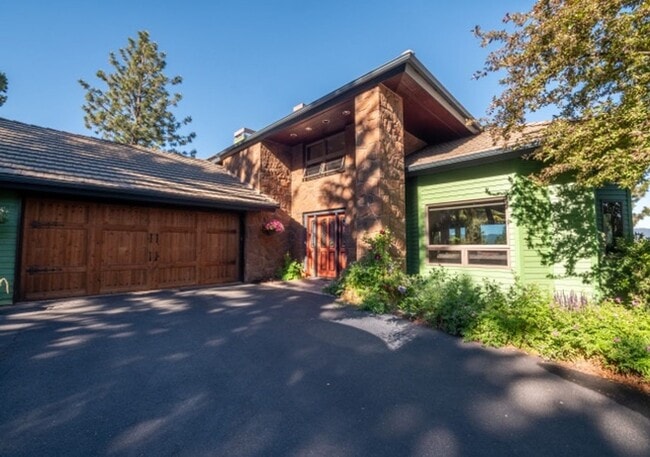
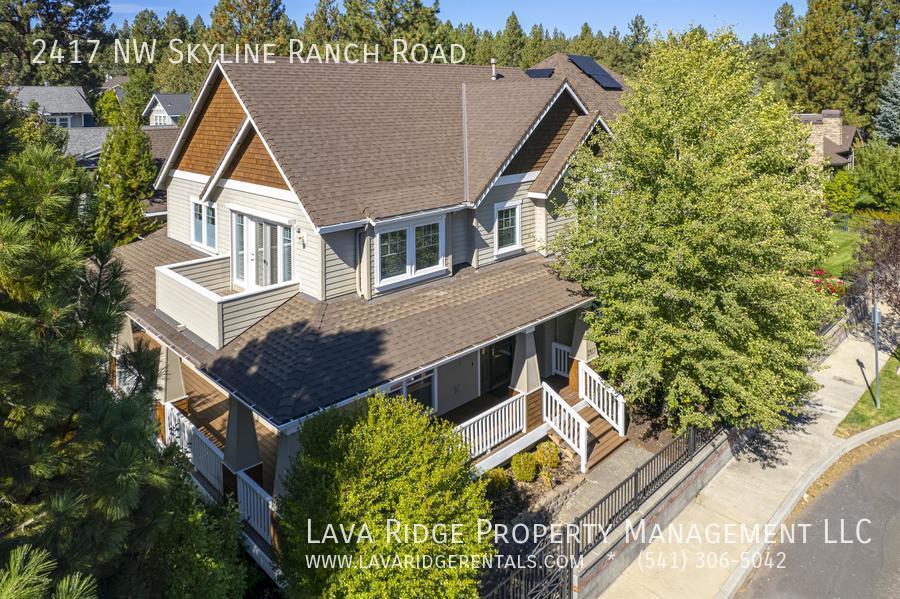
Welcome to 2417 NW Skyline Ranch Road, an exceptional custom home nestled in the highly sought-after Shevlin Ridge neighborhood of Northwest Bend. Offering 3,010 square feet of beautifully designed living space, this home combines timeless craftsmanship, generous living areas, and one of Bend's most desirable locations.
Situated just minutes from Shevlin Park, Northwest Crossing, miles of hiking and biking trails, neighborhood parks, restaurants, breweries, coffee shops, and some of Bend's top-rated schools, this home provides the perfect balance of luxury and convenience.
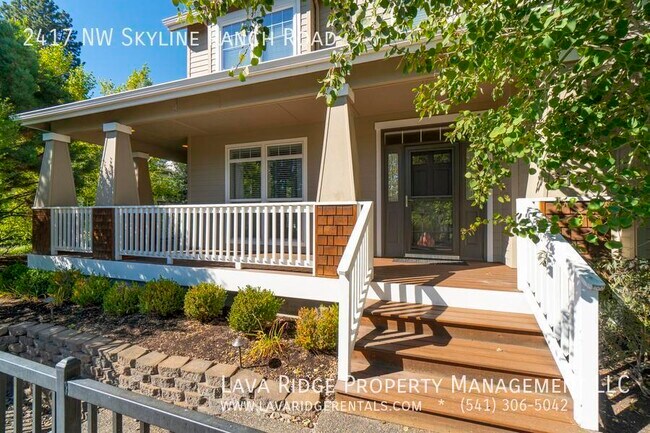
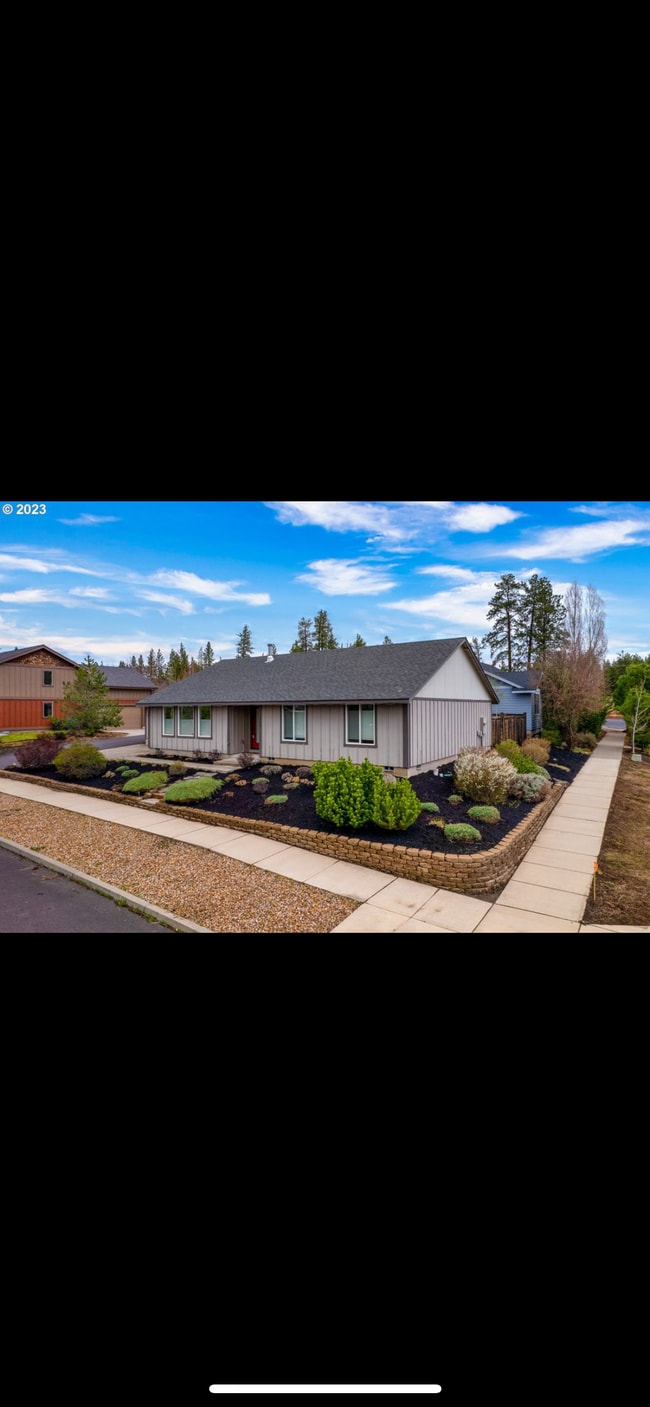
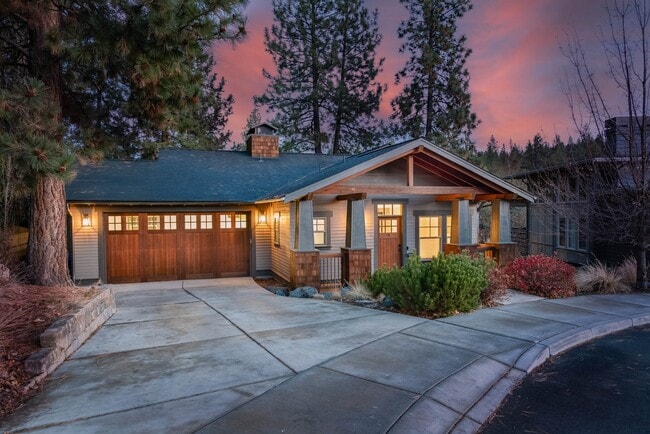
From the moment you arrive, you'll appreciate the inviting wraparound front porch, mature landscaping, and private courtyard that create an incredible first impression. Inside, the attention to detail is evident throughout with crown molding, hardwood flooring, wood-wrapped windows, vaulted ceilings, and an abundance of natural light.
The thoughtfully designed floor plan offers exceptional flexibility, featuring:
3 spacious bedrooms
2.5 bathrooms
Dedicated home office with French doors
Large upstairs bonus room (ideal as a media room, game room, home gym, or possible fourth bedroom)
Formal dining room
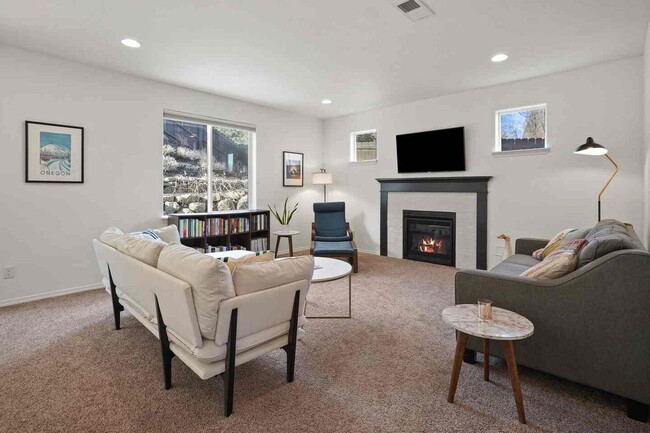
Multiple living and entertaining spaces
Mud room and oversized laundry room
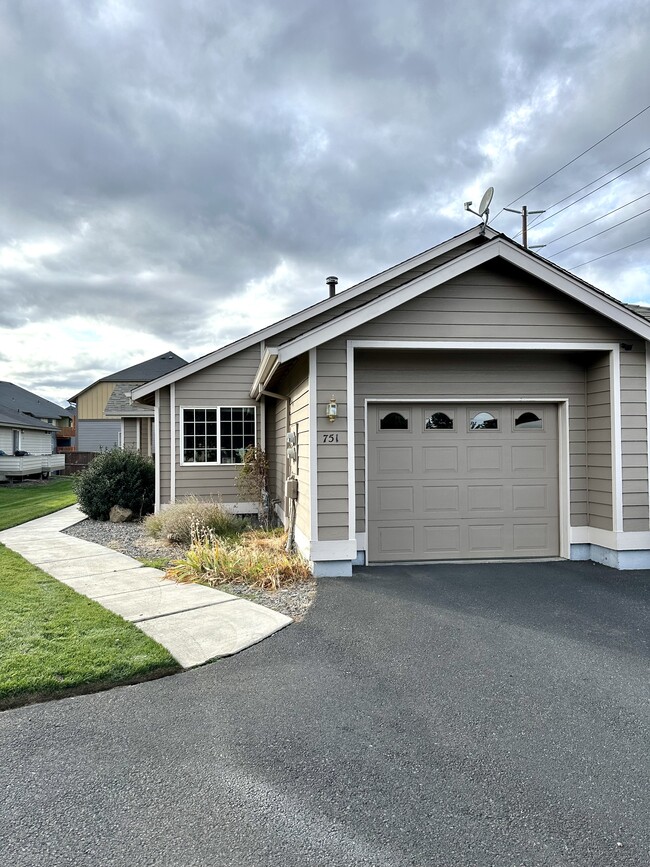
Attached three-car garage with alley access
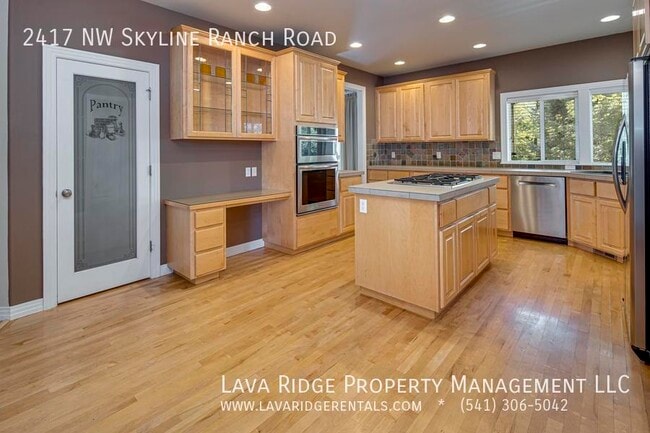
The spacious kitchen is designed for both everyday living and entertaining, featuring custom maple cabinetry, hardwood floors, generous counter space, a center island, pantry, and an open layout overlooking the main living area.
Upstairs, the expansive primary suite serves as a private retreat with vaulted ceilings, a private balcony, an oversized walk-in closet, dual vanities, soaking tub, glass tile shower, and peaceful views.
One of this home's most unique features is the enormous bonus room located above the garage with its own private staircase, vaulted ceilings, abundant storage, and private balcony. Whether used as a second family room, home office, guest retreat, or creative workspace, this room offers endless possibilities.
Additional features include:
Two central heating and air conditioning systems
Dual water heaters
Gas fireplace
Washer and dryer included
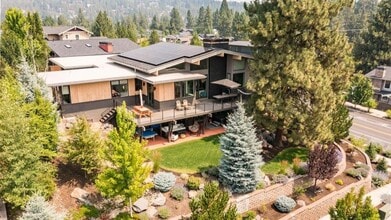
Private courtyard and beautifully landscaped yard
Multiple outdoor entertaining areas
Three-car garage
Lease Information
Monthly Rent: $4,150
Lease Term: Available immediately through March 31, 2027
Please note that the property owners plan to market the home for sale in Spring 2027. As a result, this home is being offered as a fixed-term lease ending March 31, 2027. This presents a fantastic opportunity to enjoy one of Bend's premier neighborhoods without committing to a long-term lease.
Pets may be considered upon owner approval.
IMPORTANT ADDITIONAL INFORMATION
This property is offered in as-is condition. All pricing, terms, availability, and property information are deemed reliable but are not guaranteed and are subject to change without notice. Marketing photographs represent the home in rent-ready condition and may vary slightly from its current appearance due to normal wear or ongoing maintenance. The advertised availability date is our best estimate and may change due to unforeseen circumstances.
Professional cleaning, carpet cleaning (where applicable), and a comprehensive maintenance inspection are completed prior to each new tenancy. Renters insurance is required prior to move-in. This home is professionally managed by Lava Ridge Property Management, providing residents with online account access, responsive maintenance coordination, and professional management throughout the lease term.
Six Months Lease
Appliance Convection Oven
Appliance Cook Top Only
Appliance Dishwasher
Appliance Microwave
Appliance Oven/Range
Appliance Refrigerator
Bonus Room
Central Heating & Cooling
Dog Friendly
Double Sinks Master Bath
Fully Fenced Backyard
Landscape Resident Maintains
Laundry Room
School Miller Elementary
School Pacific Crest Middle
School Summit High
Stainless Steal Appliances
Wood Flooring
2417 Nw Skyline Ranch Rd is a house located in Deschutes County and the 97703 ZIP Code. This area is served by the Bend-La Pine Schools attendance zone.
* Price shown is base rent. Excludes user-selected optional fees and variable or usage-based fees and required charges due at or prior to move-in or at move-out. Price, availability, fees, and any applicable rent special are subject to change without notice.
* Square footage definitions vary. Displayed square footage is approximate.