Map
  • Add a Property
  • Renter Tools
    • Favorites
    • Saved Searches
  • Manage Rentals
  • Apartments For Rent
  • Houses For Rent
  • Condos For Rent
  • Townhomes For Rent
  • Help Center
  • Bend Average Rent
  • Area Guide
  • Rent Calculator
  • Property Management Companies
English

Language

English Español
Apartments.com Logo
Manage Rentals      Sign Up / Sign In
  • Primary Photo - The Hixon at Westside Yard
  • Building Photo - The Hixon at Westside Yard
    Building Photo - The Hixon at Westside Yard
  • Building Photo - The Hixon at Westside Yard
    Building Photo - The Hixon at Westside Yard
Contact This Property

Language: English

Open 9am - 5:30pm Today

View All Hours Office Hours Monday, 10am - 5:30pm Tuesday - Friday, 9am - 5:30pm Saturday, 10am - 5pm Sunday, Closed

The Hixon at Westside Yard media gallery Unit
call 855-264-7604
Floor Plan View Body
Viewing Floor: Select a unit to view pricing & availability
1 (0 unit)
2 (2 units)
3 (3 units)
4 (1 unit)
5 (5 units)
6 (3 units)
Any
Studio
1
2
3
Any
1+
2+
Move-In Date
Oregon Deschutes County Bend River West

The Hixon at Westside Yard

210 SW Century Dr, Bend, OR 97702

4.5
Renter Rating 25 Reviews
Verified Listing CoStar Verified® Listing

This Listing has been verified by CoStar’s listing verification process, which combines internal screening and fraud detection technology. Always beware of scams.

Today
Share Listing
Favorites
855-264-7604
Property Management Company Logo Property Website
  • Total Monthly Price

    $1,645 - $2,989

  • Bedrooms

    Studio - 3 bd

  • Bathrooms

    1 - 2 ba

  • Square Feet

    486 - 1,234 sq ft

The Hixon at Westside Yard
Property Management Company Logo
Share Listing
Favorites

Move-In Special!

Hixon special: Now offering 6-8 weeks free - up to $5280 PLUS a $500 gift card!* *Restrictions apply. Ask our team for details!

Highlights

  • Top Rated by Renters
  • Roof Terrace
  • Pet Washing Station
  • Yard
  • Walk-In Closets
  • Deck
  • Pet Play Area
  • On-Site Retail
  • Island Kitchen

Pricing & Floor Plans

filter results by bedrooms
Cost Calculator: Estimate your monthly and one-time fees.
Columbia
Starting at $1,645 Total Monthly Price 1 Bed 1 Bath 486 Sq Ft $500 Deposit
4 Available units
Unit
Total Price
Sq Ft
Availability
Unit Details
  • Unit 623
    price $1,799
    square feet 486
    availibility Now
  • Unit 624
    price $1,799
    square feet 486
    availibility Aug 19
  • Unit 528
    price $1,715
    square feet 486
    availibility Aug 20
  • Unit 430
    price $1,645
    square feet 486
    availibility Aug 31

Shevlin
$1,659 Total Monthly Price Studio 1 Bath 488 – 505 Sq Ft $500 Deposit
1 Available unit
Unit
Total Price
Sq Ft
Availability
Unit Details
  • Unit 515
    price $1,659
    square feet 488
    availibility Sep 11
Newport
Starting at $2,499 Total Monthly Price 2 Beds 2 Baths 975 Sq Ft $500 Deposit
5 Available units
Unit
Total Price
Sq Ft
Availability
Unit Details
  • Unit 542
    price $2,599
    square feet 975
    availibility Now
  • Unit 342
    price $2,499
    square feet 975
    availibility Aug 1
  • Unit 341
    price $2,605
    square feet 975
    availibility Aug 11
  • Unit 541
    price $2,599
    square feet 975
    availibility Aug 26
  • Unit 242
    price $2,580
    square feet 975
    availibility Aug 29

Lafayette
$2,799 Total Monthly Price 2 Beds 2 Baths 1,127 Sq Ft $500 Deposit
1 Available unit
Unit
Total Price
Sq Ft
Availability
Unit Details
  • Unit 614
    price $2,799
    square feet 1,127
    availibility Aug 9
Harmon
Starting at $2,149 Total Monthly Price 2 Beds 1 Bath 775 Sq Ft $500 Deposit
3 Available units
Unit
Total Price
Sq Ft
Availability
Unit Details
  • Unit 301
    price $2,149
    square feet 775
    availibility Aug 13
  • Unit 201
    price $2,149
    square feet 775
    availibility Aug 18
  • Unit 501
    price $2,199
    square feet 775
    availibility Aug 21
Simpson
$1,730 Total Monthly Price 1 Bed 1 Bath 626 – 689 Sq Ft $500 Deposit
Not Available
Matterport 3D Tour
Colorado
$1,777 Total Monthly Price 1 Bed 1 Bath 709 Sq Ft $500 Deposit
Not Available
Knoll
$1,819 Total Monthly Price 1 Bed 1 Bath 699 Sq Ft $500 Deposit
Not Available
Galveston
$2,199 Total Monthly Price 1 Bed 1 Bath 584 – 605 Sq Ft $500 Deposit
Not Available
Bond
$2,329 Total Monthly Price 1 Bed 1 Bath 615 – 684 Sq Ft $500 Deposit
Not Available
Arizona
$2,909 Total Monthly Price 2 Beds 2 Baths 1,109 Sq Ft $500 Deposit
Not Available
Hawthorne
$2,885 Total Monthly Price 3 Beds 2 Baths 1,234 Sq Ft $500 Deposit
Not Available
Matterport 3D Tour
Columbia
Starting at $1,645 Total Monthly Price 1 Bed 1 Bath 486 Sq Ft $500 Deposit
4 Available units
Unit
Total Price
Sq Ft
Availability
Unit Details
  • Unit 623
    price $1,799
    square feet 486
    availibility Now
  • Unit 624
    price $1,799
    square feet 486
    availibility Aug 19
  • Unit 528
    price $1,715
    square feet 486
    availibility Aug 20
  • Unit 430
    price $1,645
    square feet 486
    availibility Aug 31

Simpson
$1,730 Total Monthly Price 1 Bed 1 Bath 626 – 689 Sq Ft $500 Deposit
Not Available
Matterport 3D Tour
Colorado
$1,777 Total Monthly Price 1 Bed 1 Bath 709 Sq Ft $500 Deposit
Not Available
Knoll
$1,819 Total Monthly Price 1 Bed 1 Bath 699 Sq Ft $500 Deposit
Not Available
Galveston
$2,199 Total Monthly Price 1 Bed 1 Bath 584 – 605 Sq Ft $500 Deposit
Not Available
Bond
$2,329 Total Monthly Price 1 Bed 1 Bath 615 – 684 Sq Ft $500 Deposit
Not Available
Shevlin
$1,659 Total Monthly Price Studio 1 Bath 488 – 505 Sq Ft $500 Deposit
1 Available unit
Unit
Total Price
Sq Ft
Availability
Unit Details
  • Unit 515
    price $1,659
    square feet 488
    availibility Sep 11
Newport
Starting at $2,499 Total Monthly Price 2 Beds 2 Baths 975 Sq Ft $500 Deposit
5 Available units
Unit
Total Price
Sq Ft
Availability
Unit Details
  • Unit 542
    price $2,599
    square feet 975
    availibility Now
  • Unit 342
    price $2,499
    square feet 975
    availibility Aug 1
  • Unit 341
    price $2,605
    square feet 975
    availibility Aug 11
  • Unit 541
    price $2,599
    square feet 975
    availibility Aug 26
  • Unit 242
    price $2,580
    square feet 975
    availibility Aug 29

Lafayette
$2,799 Total Monthly Price 2 Beds 2 Baths 1,127 Sq Ft $500 Deposit
1 Available unit
Unit
Total Price
Sq Ft
Availability
Unit Details
  • Unit 614
    price $2,799
    square feet 1,127
    availibility Aug 9
Harmon
Starting at $2,149 Total Monthly Price 2 Beds 1 Bath 775 Sq Ft $500 Deposit
3 Available units
Unit
Total Price
Sq Ft
Availability
Unit Details
  • Unit 301
    price $2,149
    square feet 775
    availibility Aug 13
  • Unit 201
    price $2,149
    square feet 775
    availibility Aug 18
  • Unit 501
    price $2,199
    square feet 775
    availibility Aug 21
Arizona
$2,909 Total Monthly Price 2 Beds 2 Baths 1,109 Sq Ft $500 Deposit
Not Available
Hawthorne
$2,885 Total Monthly Price 3 Beds 2 Baths 1,234 Sq Ft $500 Deposit
Not Available
Matterport 3D Tour
* Price shown is total price based on community-supplied monthly required fees. Excludes user-selected optional fees and variable or usage-based fees and required charges due at or prior to move-in or at move-out.View Fees and Policies for details. Price, availability, fees, and any applicable rent special are subject to change without notice.
* Square footage definitions vary. Displayed square footage is approximate.

Fees and Policies

The fees listed below are community-provided and may exclude utilities or add-ons. All payments are made directly to the property and are non-refundable unless otherwise specified. Use the Cost Calculator to determine costs based on your needs.

  • One-Time Basics
    • Due at Application
      • Application Fee Per Applicant
        Charged per applicant.
        $45
      • Application Fee
        Charged per applicant.
        $50
  • Dogs
    • Monthly Pet Rent-PETRENT
      Charged per pet.
      $40 / mo
    0 lbs. Weight Limit
  • Cats
    • Monthly Pet Rent-PETRENT
      Charged per pet.
      $40 / mo
    0 lbs. Weight Limit
  • Storage Unit
    • Storage
      Charged per rentable item.
      $15 - $75 / mo

Property Fee Disclaimer: Based on community-supplied data and independent market research. Subject to change without notice. May exclude fees for mandatory or optional services and usage-based utilities.

Details

Lease Options

  • 6 - 20 Month Leases

Property Information

  • Built in 2020
  • 203 units/6 stories

Matterport 3D Tours

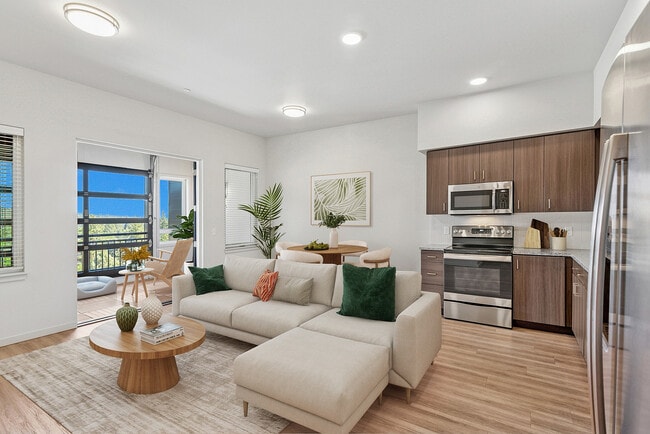
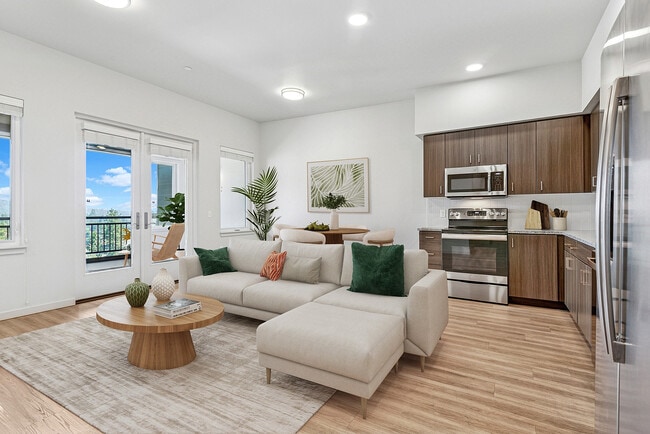
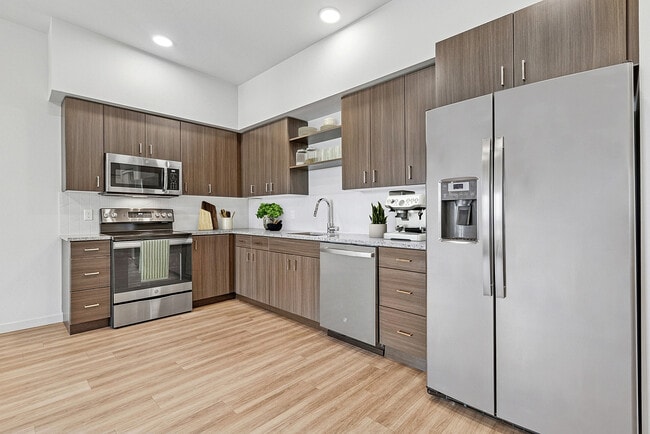
Located at 210 SW Century Dr in Bend, Oregon, this thoughtfully designed single-floor residence offers a clean, modern aesthetic throughout. The open-concept layout seamlessly connects the kitchen and living area, creating an efficient and welcoming flow. The kitchen is a standout feature, outfitted with dark espresso cabinetry, granite countertops, a white subway tile backsplash, and a full suite of stainless steel appliances including a range, microwave, and dishwasher. A built-in countertop nook with bar seating provides a convenient spot for casual dining or work. The living area is bright and airy, benefiting from a large window that allows natural light to fill the space. Light wood-tone flooring runs throughout, complementing the neutral color palette and contributing to the unit's contemporary feel. The bedroom is a quiet, comfortable retreat with its own window, offering additional natural light. It provides ample space for a full bedroom setup. The bathroom mirrors the design language of the kitchen, featuring a granite-topped vanity with dark wood cabinetry, a large wall mirror, and wood-look flooring for a cohesive finish. Overall, this residence presents a polished, modern interior well-suited to everyday living in the heart of Bend.

1BR, 1BA - 699SF
1/8
Located at 210 SW Century Dr in Bend, Oregon, this thoughtfully designed single-floor residence offers a clean, modern aesthetic throughout. The open-concept layout seamlessly connects the kitchen and living area, creating an efficient and welcoming flow.

The kitchen is a standout feature, outfitted with dark espresso cabinetry, granite countertops, a white subway tile backsplash, and a full suite of stainless steel appliances including a range, microwave, and dishwasher. A built-in countertop nook with bar seating provides a convenient spot for casual dining or work.

The living area is bright and airy, benefiting from a large window that allows natural light to fill the space. Light wood-tone flooring runs throughout, complementing the neutral color palette and contributing to the unit's contemporary feel.

The bedroom is a quiet, comfortable retreat with its own window, offering additional natural light. It provides ample space for a full bedroom setup.

The bathroom mirrors the design language of the kitchen, featuring a granite-topped vanity with dark wood cabinetry, a large wall mirror, and wood-look flooring for a cohesive finish.

Overall, this residence presents a polished, modern interior well-suited to everyday living in the heart of Bend. Located at 210 SW Century Dr in Bend, Oregon, this modern single-floor commercial space offers a thoughtfully designed open-concept layout ideal for collaborative and professional use. The centerpiece of the main area is a large white quartz island with an integrated sink, bar-height seating on both sides, and sleek cylindrical pendant lights suspended above — creating a natural hub for gathering and informal meetings. Warm hardwood flooring flows throughout, complementing the clean white walls and contemporary finishes. A standout architectural feature is the oversized glass-panel garage-style door that opens to reveal a bar-height ledge with a row of stools, seamlessly connecting the interior to an outdoor patio area and flooding the space with natural light and views of the surrounding landscape. Adjacent to the main area, a dedicated conference room accommodates a full-size meeting table and multiple chairs, with large windows on two walls offering abundant daylight and exterior views. A separate lounge nook features a bold navy accent wall, wall-mounted display screen, and colorful seating, providing a more intimate setting for presentations or informal gatherings. Additional high-top tables and varied seating zones throughout the space offer versatile configurations to suit a range of professional needs.
Property Site Map

Select a unit to view pricing & availability

Any
Studio
1
2
3
Any
1+
2+
Move-In Date
Viewing Floor:
1 (0 unit)
2 (2 units)
3 (3 units)
4 (1 unit)
5 (5 units)
6 (3 units)
Matterport 3D Tour Matterport 3D Tour
Matterport 3D Tour

About The Hixon at Westside Yard

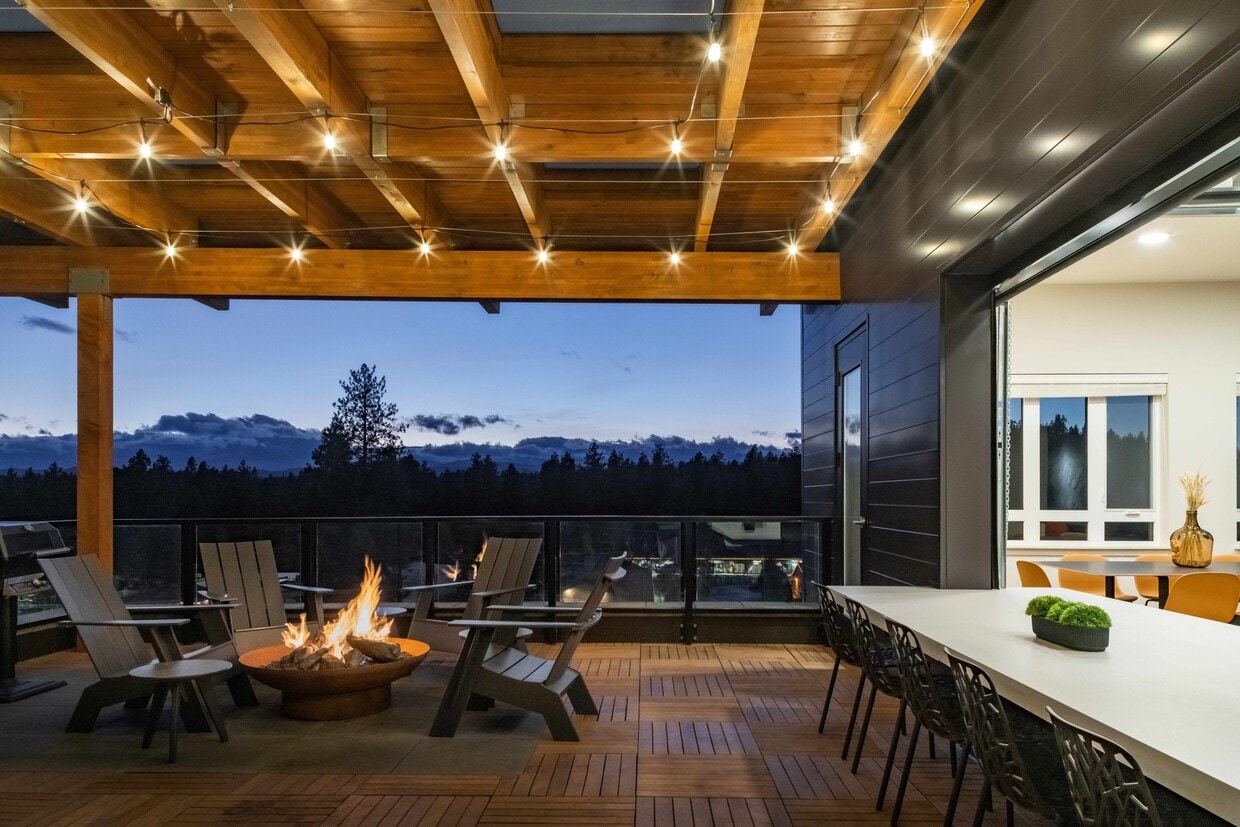
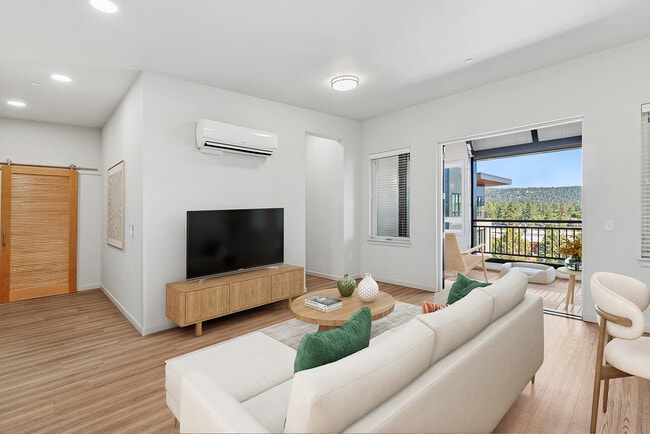
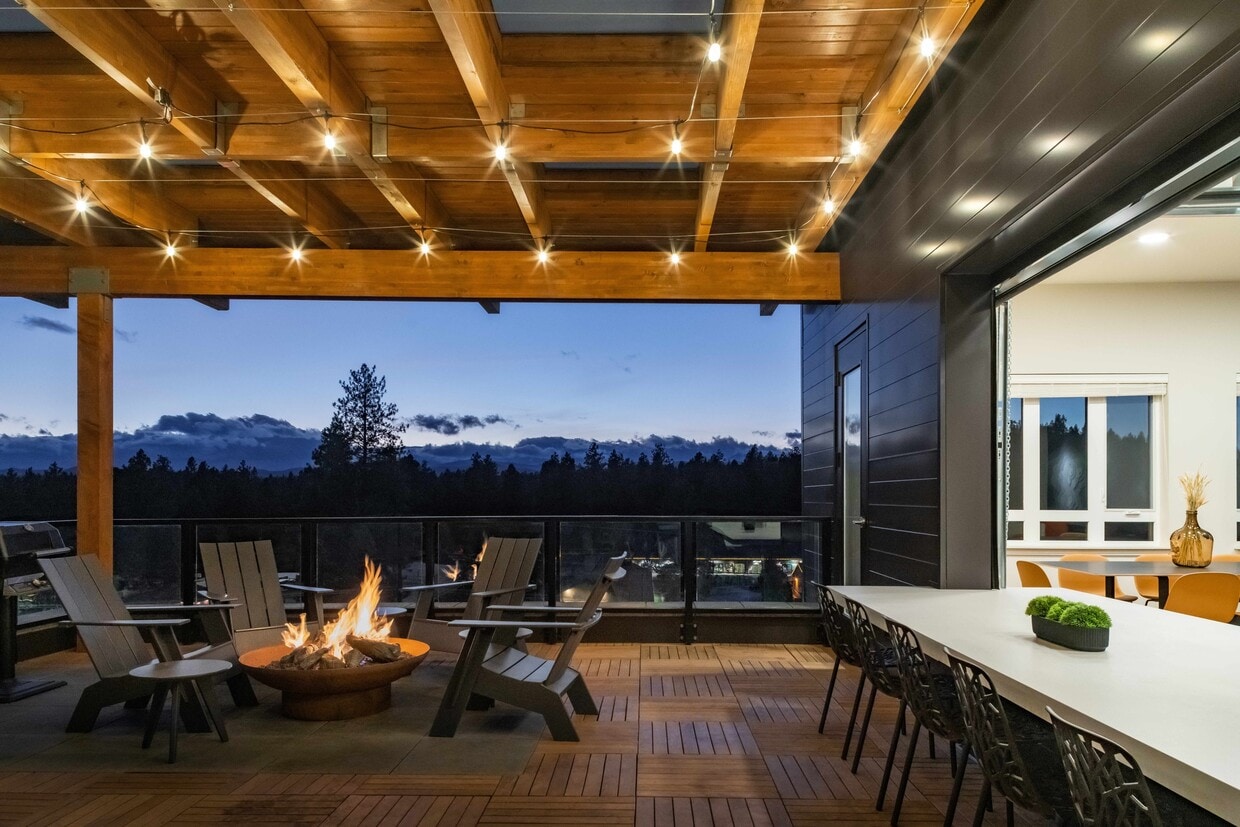
Embrace The Hixon. Embrace Bend Located in Bend's bustling Westside, The Hixon isn't just a place to live; it's a vibrant hub where connectivity thrives. Our spacious studios, one-, and two-bedroom apartment homes embody the spirit of the surrounding community offering haven where modern comfort harmonizes with the adventurous spirit of our community. Picture yourself waking up to panoramic views of the Cascade Mountains, then heading downstairs for a cup of locally roasted coffee before grabbing your kayak from our gear storage. Next, venture to Bend Whitewater Park for an exhilarating day, followed by winding down by the fire on our picturesque rooftop deck to round out the perfect day. With pet-friendly perks, eclectic retail at Westside Yard, and a community as tight-knit as Bend itself, The Hixon invites you to embrace a better lifestyle in every way possible.

The Hixon at Westside Yard is an apartment community located in Deschutes County and the 97702 ZIP Code. This area is served by the Bend-La Pine Schools attendance zone.

Unique Features

  • Bike Workshop
  • Ceramic Tile Backsplash in Kitchens
  • Durable Plank Vinyl Tile Flooring
  • GE Energy Star Stainless-Steel Appliances
  • Granite Slab Countertops
  • Hixon Partnership Program
  • Juliette Balcony*
  • Large Kitchen Island*
  • Less than 30 Minutes to Mt. Bachelor
  • On-Site Retail Including a Café, Gym, Restaurants & More!
  • Other
  • Oversized Windows Allowing Ample Natural Light
  • Private On-Site Dog Run
  • Resident Referral Bonuses Available
  • Rooftop Lounge
  • Rooftop Lounge & Deck
  • Stainless-Steel Undermount Sink
  • Superior Vinyl Framed Windows
  • Unmatched Location in the Westside Yard
  • Walkable to the Deschutes River Trail & Westside Shopping
  • Walking Distance from Mt. Bachelor Shuttle

Contact

View Property Website
Language: English
Open 9am - 5:30pm Today
  • Monday, 10am - 5:30pm
  • Tuesday - Friday, 9am - 5:30pm
  • Saturday, 10am - 5pm
  • Sunday, Closed
Property Management Company Logo

Community Amenities

Elevator

Clubhouse

Roof Terrace

Pet Care

  • Package Service
  • Maintenance on site
  • Property Manager on Site
  • On-Site Retail
  • Guest Apartment
  • Pet Care
  • Pet Play Area
  • Pet Washing Station
  • Key Fob Entry
  • Elevator
  • Clubhouse
  • Multi Use Room
  • Storage Space
  • Bicycle Storage
  • Roof Terrace
  • Dog Park

Apartment Features

Washer/Dryer

Air Conditioning

Dishwasher

Walk-In Closets

Island Kitchen

Yard

Microwave

Tub/Shower

Indoor Features

  • Washer/Dryer
  • Air Conditioning
  • Tub/Shower

Kitchen Features & Appliances

  • Dishwasher
  • Stainless Steel Appliances
  • Island Kitchen
  • Kitchen
  • Microwave
  • Quartz Countertops

Model Details

  • Tile Floors
  • Vinyl Flooring
  • Workshop
  • Vaulted Ceiling
  • Views
  • Walk-In Closets
  • Double Pane Windows
  • Window Coverings
  • Balcony
  • Patio
  • Deck
  • Yard
Location
210 SW Century Dr, Bend,
OR 97702
Get Directions
Schools Restaurants Groceries Coffee Banks Shops Fitness
| Edit
Edit Commute

Destination is required

Under 30 minutes

Commute Time is calculated at rush hour.
City - Bend

Located in the high desert of Central Oregon, Bend combines outdoor recreation with city conveniences. The Deschutes River flows through the city, while the Cascade Mountains create a stunning backdrop. Once a logging town, Bend has transformed into a destination for outdoor activities. Current rental trends show average rents ranging from $1,669 for studios to $2,276 for three-bedroom units, with modest year-over-year changes between -0.5% and 2.1%.

The area offers year-round recreation, from skiing at Mount Bachelor to exploring extensive mountain biking trails. Downtown features the Bend Ale Trail, home to numerous local craft breweries. Notable areas include the Old Mill District, where historic industrial buildings now house shops and restaurants along the river, and Northwest Crossing, known for its walkable streets and community parks. Neighborhoods near Shevlin Park and the Deschutes National Forest provide easy access to hiking trails and natural areas.

Learn more about living in Bend 
Average Prices by Area

Compare neighborhood and city base rent averages by bedroom.

River West Bend, OR
Studio $1,917 $1,678
1 Bedroom $1,828 $1,766
2 Bedrooms $2,229 $1,983
3 Bedrooms $2,292 $2,405
Amenities
  • Package Service
  • Maintenance on site
  • Property Manager on Site
  • On-Site Retail
  • Guest Apartment
  • Pet Care
  • Pet Play Area
  • Pet Washing Station
  • Key Fob Entry
  • Elevator
  • Clubhouse
  • Multi Use Room
  • Storage Space
  • Roof Terrace
  • Dog Park
  • Bicycle Storage
  • Bike Workshop
  • Ceramic Tile Backsplash in Kitchens
  • Durable Plank Vinyl Tile Flooring
  • GE Energy Star Stainless-Steel Appliances
  • Granite Slab Countertops
  • Hixon Partnership Program
  • Juliette Balcony*
  • Large Kitchen Island*
  • Less than 30 Minutes to Mt. Bachelor
  • On-Site Retail Including a Café, Gym, Restaurants & More!
  • Other
  • Oversized Windows Allowing Ample Natural Light
  • Private On-Site Dog Run
  • Resident Referral Bonuses Available
  • Rooftop Lounge
  • Rooftop Lounge & Deck
  • Stainless-Steel Undermount Sink
  • Superior Vinyl Framed Windows
  • Unmatched Location in the Westside Yard
  • Walkable to the Deschutes River Trail & Westside Shopping
  • Walking Distance from Mt. Bachelor Shuttle
  • Washer/Dryer
  • Air Conditioning
  • Tub/Shower
  • Dishwasher
  • Stainless Steel Appliances
  • Island Kitchen
  • Kitchen
  • Microwave
  • Quartz Countertops
  • Tile Floors
  • Vinyl Flooring
  • Workshop
  • Vaulted Ceiling
  • Views
  • Walk-In Closets
  • Double Pane Windows
  • Window Coverings
  • Balcony
  • Patio
  • Deck
  • Yard
Expenses
Recurring
Cat Rent $40
Dog Rent $40
One-Time
Cat Fee $0
Cat Deposit $300
Dog Fee $0
Dog Deposit $300
Office Hours
Monday 10am - 5:30pm
Tuesday 9am - 5:30pm
Wednesday 9am - 5:30pm
Thursday 9am - 5:30pm
Friday 9am - 5:30pm
Saturday 10am - 5pm
Sunday Closed
855-264-7604
Education
Schools
  • Public Schools
  • Private Schools
Redmond Early Learning Center At Hugh Hartman
Public Elementary School
Grades PK-5
418 Students
Nearby
William E Miller Elementary
Public Elementary School
Grades K-5
501 Students
Attendance Zone
Amity Creek Elementary School
Public Elementary School
Grades K-5
144 Students
Nearby
Cascade Middle School
Public Middle School
Grades 6-8
614 Students
Attendance Zone
Summit High School
Public High School
Grades 9-12
1,282 Students
Attendance Zone
Obsidian Trails
Private Elementary, Middle & High School
Grades K-12
Nearby
Seven Peaks School
Private Elementary & Middle School
Grades PK-8
238 Students
Nearby
School data provided by The GreatSchools Rating helps parents compare schools within a state based on a variety of school quality indicators and provides a helpful picture of how effectively each school serves all of its students. Ratings are on a scale of 1 (below average) to 10 (above average) and can include test scores, college readiness, academic progress, advanced courses, equity, discipline and attendance data. We also advise parents to visit schools, consider other information on school performance and programs, and consider family needs as part of the school selection process.

View GreatSchools Rating Methodology


Data provided by GreatSchools.org © 2026. All rights reserved.
Transportation

The Hixon at Westside Yard is near Roberts Field, located 18.6 miles or 29 minutes away.

Airports Distance
Airports Distance
Roberts Field
Drive: 29 min 18.6 mi
Getting Around
Moderately Walkable
Walkability
60 / 100
Limited Public Transit
Transit
30 / 100
Exceptionally Drivable
Drivability
100 / 100
Very Bikeable
Bikeability
80 / 100

Scores provided by

What do Walkability, Transit, Drivability, and Bikeability mean? Walkability measures the walking distance to day-to-day needs. Transit measures access to public transportation. Drivability measures congestion, parking availability, and access to major roads. Bikeability measures the suitability for cycling. How It Works
Active
Soundscore™
73 / 100

Traffic

Busy

Airport

Calm

Businesses

Active

Scores provided by

HowLoud What is a Sound Score Rating? A Sound Score Rating aggregates noise caused by vehicle traffic, airplane traffic and local sources. How It Works
Points of Interest

Time and distance from The Hixon at Westside Yard.

Shopping Centers Distance
Westside Yard
Walk: 2 min 0.0 mi
Century Village Shopping Center
Walk: 2 min 0.1 mi
1441 SW Chandler Ave
Walk: 12 min 0.6 mi
The Hixon at Westside Yard has 3 shopping centers within 0.6 mile, which is about a 12-minute walk. The miles and minutes will be for the farthest away property.
Parks and Recreation Distance
Deschutes National Forest
Walk: 11 min 0.6 mi
Central Oregon Environmental Center
Drive: 4 min 1.5 mi
Pilot Butte State Scenic Viewpoint
Drive: 9 min 3.7 mi
Mt. Bachelor
Drive: 10 min 6.4 mi
Tumalo State Park
Drive: 16 min 8.2 mi
The Hixon at Westside Yard has 5 parks within 8.2 miles, including Deschutes National Forest, Central Oregon Environmental Center, and Pilot Butte State Scenic Viewpoint.
Hospitals Distance
Hospitals Distance
St. Charles Medical Center - Bend
Drive: 12 min 4.9 mi
The Hixon at Westside Yard is 4.9 miles and a 12 minute drive from St. Charles Medical Center - Bend.


Reviews for The Hixon at Westside Yard

4.5
Renter Rating
5 Stars
16
4 Stars
8
3 Stars
0
2 Stars
0
1 Star
1
Share details of your own experience with this property
Renter Reviews 25 Reviews
 
  • Most Recent
  • Most Helpful
  • Rating Low-High
  • Rating High-Low
Submitted by a verified resident of the apartment community. Participating residents may receive reward points in exchange for posting a review during their lease term, regardless of the nature of the review. Delete

Property Manager Responded:

Property Manager Responded

Show full review Show less
Was this helpful? Vote review helpful Thanks for your feedback!
Flag Review
  1. ...
  2. ...

The Hixon at Westside Yard Photos

  • The Hixon at Westside Yard

  • 1BR, 1BA - 699SF

Models

  • Studio 3D Floor Plan Furnished

  • 3D Floor Plan Rendering of the Columbia One-Bedroom, One-Bathroom Layout. 486 Square Feet.

  • 3D Floor Plan Rendering of the Galveston One-Bedroom, One-Bathroom Layout. 584-605 square feet

  • 3D Floor Plan Rendering of a One-bedroom, One-Bathroom Floor Plan Ranging from 615-684 sq. ft.

  • Simpson

  • Knoll

Frequently Asked Questions
Does The Hixon at Westside Yard have in-unit laundry?

The Hixon at Westside Yard has units with in‑unit washers and dryers, making laundry day simple for residents.

What utilities are included in rent at The Hixon at Westside Yard?

Utilities are not included in rent. Residents should plan to set up and pay for all services separately.

Is parking available at The Hixon at Westside Yard?

Contact this property for parking details.

Which floor plans are available, and what are the price ranges?

The Hixon at Westside Yard has studios to three-bedrooms with rent ranges from $1,645/mo. to $2,989/mo.

Is The Hixon at Westside Yard pet-friendly?

Yes, The Hixon at Westside Yard welcomes pets. Breed restrictions, weight limits, and additional fees may apply. View this property's pet policy.

How much income do I need to rent at The Hixon at Westside Yard?

A good rule of thumb is to spend no more than 30% of your gross income on rent. Based on the lowest available rent of $1,645 for a studio, you would need to earn about $65,800 per year to qualify. Want to double-check your budget? Calculate how much rent you can afford with our Rent Affordability Calculator.

Does The Hixon at Westside Yard have move-in specials?

The Hixon at Westside Yard is offering 2 Months Free for eligible applicants, with rental rates starting at $1,645.

Does The Hixon at Westside Yard offer Matterport 3D tours?

Yes! The Hixon at Westside Yard offers 8 Matterport 3D Tours. Explore different floor plans and see unit level details, all without leaving home.
Back To Top
Send a Message
Contact Property
Send Message
By providing us with your information and clicking the button above, you agree we may pass along your info to this property, and you agree to receive e-mail, phone calls... By providing us with your information and clicking the button above, you agree we may pass along your info to this property, and you agree to receive e-mail, phone calls, and automated and/or AI generated marketing text messages to your mobile phone number about the property. You also agree to Apartments.com's Privacy Statement and Terms of Service. Consent to receiving messages is not a condition for services and not required to lease with this property. No purchase necessary. Message and data rates may apply, and frequency of the messages varies. You also agree to receive a text message confirming any opt-out and acknowledge that we, our vendors, and the property or its affiliates may record the messages.

Submitting Request

Send a Message

Thank you! Your email has been sent.

Error

Report an Issue Print Get Directions
Try These Popular Nearby Searches

Other Rental Types

  • Bend Houses for Rent
  • Bend Condos for Rent
  • Bend Townhomes for Rent
  • Private Landlord Rentals Bend
  • Bend Duplex Rentals
  • 97702 Houses for Rent
  • 97702 Condos for Rent
  • 97702 Townhomes for Rent

Stay on Budget

  • Bend Apartments Under $500
  • Bend Apartments Under $600
  • Bend Apartments Under $700
  • Bend Apartments Under $800
  • Bend Apartments Under $900
  • Bend Apartments Under $1,000
  • Bend Apartments Under $1,300
  • Bend Apartments Under $2,000

Filter by Popular Amenities

  • Pet Friendly Apartments in Bend
  • Furnished Apartments in Bend
  • Apartments with Washer & Dryer in Bend
  • Wheelchair Accessible Apartments in Bend
  • Apartments with EV Charging in Bend
  • Apartments with Balcony in Bend
  • Apartments with Air Conditioning in Bend
  • Bend Apartments with Pickleball Court
  • Bend Apartments with Virtual Tours
  • Bend Waterfront Apartments

Find Specialty Housing

  • Bend Low Income Housing
  • Senior Housing in Bend
  • Short Term Rentals in Bend
  • Luxury Apartments in Bend
  • Cheap Apartments in Bend
  • Corporate Housing in Bend
  • Move-In Specials in Bend
  • New Apartments in Bend
  • About Us
  • Advertise
  • Legal Notices
  • Privacy Notice
  • Avoid Scams
  • Accessibility
  • Calculate Rent Affordability
  • Renterverse
  • Sitemap
Property Logo
apartments.com
© 2026 CoStar Group, Inc. Equal Housing Opportunity

Equal Housing Opportunity

© 2026 CoStar Group, Inc.

Equal Housing Opportunity

Ready to Apply?

Good News! This rental is accepting applications through Apartments.com. Act now and your $ purchase will include 9 additional FREE application submissions to participating properties.

Or if you already have an account


Required

Required

Valid Email Required

You must acknowledge the disclaimer to continue
Next
You're leaving Apartments.com

Do you want this community to contact you?

Required

Required

Valid Email Required

Continue to Property Website Skip this Step
Continue

Take me to this property's website
Send Message
Interested in this property? Send message today.
Rate & Review The Hixon at Westside Yard
Please select a rating
50 character minimum
By clicking submit, I agree to the Apartments.com Terms of Service and the Ratings & Reviews Terms of Use.
Share This Listing
Listing Image

210 SW Century Dr

Bend, OR 97702

Email

Link Copied

(855) 264-7604
Get Directions
Schools Restaurants Groceries Coffee Banks Shops Fitness
Select a unit to view pricing and availability
Floor
1 (0 unit)
2 (2 units)
3 (3 units)
4 (1 unit)
5 (5 units)
6 (3 units)
Any
Studio
1
2
3
Any
1+
2+
Move-In Date
Matterport 3D Tour Matterport 3D Tour
Matterport 3D Tour