2415-2417 W Birchwood Ave
2415 W Birchwood Ave,
Chicago,
IL
60645
-
Monthly Rent
$2,100
-
Bedrooms
3 bd
-
Bathrooms
1 ba
-
Square Feet
1,100 sq ft


CLICK Read More, Review all details before contacting us. Ensure you meet the requirements. Email your phone number and a short introduction to inquire. Follow up with a call after one day if needed. We offer competitive pricing and are open to matching offers for similar apartments! Minimum Requirements: NO pets allowed. Apartment limits are 2–3 people for three-bedroom units and 1–2 for one-bedroom units. Applicants must have good credit with no bankruptcies, evictions, or repossessions. Income must be at least 3 times the rent. A minimum of 1 year at the current job and rental history with similar is required. All adults must work for a company, not an individual. Government assistance is not accepted. Our apartment complex is a small, close-knit community in the north edge of Chicago in far west side of Rogers Park. It's close to Evanston. The apartment features high ceilings and separate living areas, including a kitchen, dining room, living room, and bathroom. Located on a quiet, unique side street just west of Western Avenue, it’s in a fantastic area. Unit Features: Hardwood floors with front and back entrances. Intercom security entrance, laundry facility, and street parking. No central air - window units are allowed, and assistance is available for installation. Rent includes heat, water, and garbage disposal; you pay for electricity and gas for the stove. One block from the Western bus stop. The Howard Red Line is about a mile east (18-minute bus ride or 6-minute drive). Walking distance to shopping, restaurants, neighborhood stores, and a large park on Washtenaw Ave with trees, playground, and open spaces. Published care standard. Potential tenant must meet ALL of these: No visible pet waste on floors, walls, or furniture. No holes, stains, or unrepaired damage to walls, doors, or floors beyond normal wear. Kitchen/bathroom counters and appliances free of mold, heavy grease, or pest evidence. Trash contained in bins; no overflowing or odor. No exceptions to this standard. Rental rates aren't locked in at the listed price until we process your full application. They can shift with market changes, but if you've got a competitive offer from a similar spot, share it and we'd love to review and possibly match it for you. We'll also verify and visit your current place before signing the lease. You must meet the published care standard. Property details might get a quick update for accuracy now and then, since little errors can sneak in. We work hard to keep it on-spot.
Highlights
- Walker's Paradise
- Floor to Ceiling Windows
- High Ceilings
- Walk-In Closets
- Controlled Access
- Individual Locking Bedrooms
- Fenced Lot
- Gated
- Views
Pricing & Floor Plans
-
Unit 59-1price $2,100square feet 1,100availibility Now
-
Unit 59-1price $2,100square feet 1,100availibility Now
Fees and Policies
The fees listed below are community-provided and may exclude utilities or add-ons. All payments are made directly to the property and are non-refundable unless otherwise specified. Use the Cost Calculator to determine costs based on your needs.
-
One-Time Basics
-
Due at Application
-
Application Fee Per ApplicantNo upfront cost for the application review! Payment is due before signing the lease. A fee will be charged for each person until the working income equals three times the monthly rent. This fee covers the credit and background checks. Charged per applicant.$75
-
-
Due at Move-In
-
Move-In FeeOne time fee for apartment cleaning, paperwork processing, periodic inspection, and administrative work. We spend time to check for damages related to the apartment. Visit your bank to set up Zelle payments. Charged per unit.$200
-
Security Deposit - RefundableOne Month Rent for Deposit - 1 Bedroom or 3 Bedroom. We may charge for damages made by you & your visitors. End the lease earlier before it expires. The remaining unused amount from possible damage fees will be refunded to you a few weeks after the end of the lease. Pay with Zelle only. Charged per unit.Varies one-time
-
-
Due at Application
Property Fee Disclaimer: Based on community-supplied data and independent market research. Subject to change without notice. May exclude fees for mandatory or optional services and usage-based utilities.
Details
Utilities Included
-
Water
-
Heat
-
Sewer
Lease Options
-
12 mo
Property Information
-

Built in 1928
-
6 units/3 stories
-
Property License Number: Nottingham Properties, LLC
About 2415-2417 W Birchwood Ave
CLICK Read More, Review all details before contacting us. Ensure you meet the requirements. Email your phone number and a short introduction to inquire. Follow up with a call after one day if needed. We offer competitive pricing and are open to matching offers for similar apartments! Minimum Requirements: NO pets allowed. Apartment limits are 2–3 people for three-bedroom units and 1–2 for one-bedroom units. Applicants must have good credit with no bankruptcies, evictions, or repossessions. Income must be at least 3 times the rent. A minimum of 1 year at the current job and rental history with similar is required. All adults must work for a company, not an individual. Government assistance is not accepted. Our apartment complex is a small, close-knit community in the north edge of Chicago in far west side of Rogers Park. It's close to Evanston. The apartment features high ceilings and separate living areas, including a kitchen, dining room, living room, and bathroom. Located on a quiet, unique side street just west of Western Avenue, it’s in a fantastic area. Unit Features: Hardwood floors with front and back entrances. Intercom security entrance, laundry facility, and street parking. No central air - window units are allowed, and assistance is available for installation. Rent includes heat, water, and garbage disposal; you pay for electricity and gas for the stove. One block from the Western bus stop. The Howard Red Line is about a mile east (18-minute bus ride or 6-minute drive). Walking distance to shopping, restaurants, neighborhood stores, and a large park on Washtenaw Ave with trees, playground, and open spaces. Published care standard. Potential tenant must meet ALL of these: No visible pet waste on floors, walls, or furniture. No holes, stains, or unrepaired damage to walls, doors, or floors beyond normal wear. Kitchen/bathroom counters and appliances free of mold, heavy grease, or pest evidence. Trash contained in bins; no overflowing or odor. No exceptions to this standard. Rental rates aren't locked in at the listed price until we process your full application. They can shift with market changes, but if you've got a competitive offer from a similar spot, share it and we'd love to review and possibly match it for you. We'll also verify and visit your current place before signing the lease. You must meet the published care standard. Property details might get a quick update for accuracy now and then, since little errors can sneak in. We work hard to keep it on-spot.
2415-2417 W Birchwood Ave is an apartment community located in Cook County and the 60645 ZIP Code. This area is served by the Chicago Public Schools attendance zone.
Contact
Community Amenities
Laundry Facilities
Concierge
Playground
Controlled Access
- Laundry Facilities
- Controlled Access
- Maintenance on site
- Concierge
- 24 Hour Access
- Public Transportation
- Vintage Building
- Playground
- Gated
- Fenced Lot
- Individual Locking Bedrooms
- Private Bathroom
- Individual Leases Available
Apartment Features
Air Conditioning
Hardwood Floors
Walk-In Closets
Refrigerator
Tub/Shower
Disposal
Crown Molding
Tile Floors
Indoor Features
- Air Conditioning
- Heating
- Ceiling Fans
- Smoke Free
- Storage Space
- Tub/Shower
- Intercom
Kitchen Features & Appliances
- Disposal
- Pantry
- Eat-in Kitchen
- Kitchen
- Oven
- Range
- Refrigerator
- Gas Range
Model Details
- Hardwood Floors
- Tile Floors
- Dining Room
- High Ceilings
- Family Room

- Built-In Bookshelves
- Crown Molding
- Views
- Walk-In Closets
- Floor to Ceiling Windows
Bold by nature, Chicago rewards the curious. A skyline of architectural masterpieces rises above 26 miles of Lake Michigan shoreline, and everyday life unfolds across hundreds of distinct neighborhoods. Renters settle into classic greystone walk-ups just steps from Wrigley Field, while the West Loop's Fulton Market district offers converted lofts and Michelin-caliber dining on the same block. Logan Square buzzes along Milwaukee Avenue with independent restaurants and easy access to The 606 elevated trail, and Streeterville delivers sleek high-rises with sweeping lake views. The CTA's "L" train threads it all together, making car-free living not just possible but genuinely comfortable across much of the city.
The rental stock reflects Chicago's layered architectural character. Greystones and vintage three-flats define the North and West Side streetscapes, while River North and Streeterville are anchored by glass-and-steel high-rises.
Learn more about living in ChicagoCompare neighborhood and city base rent averages by bedroom.
| Chicago, IL | ||
|---|---|---|
| Studio | $1,143 | $1,665 |
| 1 Bedroom | $1,359 | $2,062 |
| 2 Bedrooms | $1,753 | $2,582 |
| 3 Bedrooms | $2,559 | $3,096 |
- Laundry Facilities
- Controlled Access
- Maintenance on site
- Concierge
- 24 Hour Access
- Public Transportation
- Vintage Building
- Gated
- Fenced Lot
- Playground
- Individual Locking Bedrooms
- Private Bathroom
- Individual Leases Available
- Air Conditioning
- Heating
- Ceiling Fans
- Smoke Free
- Storage Space
- Tub/Shower
- Intercom
- Disposal
- Pantry
- Eat-in Kitchen
- Kitchen
- Oven
- Range
- Refrigerator
- Gas Range
- Hardwood Floors
- Tile Floors
- Dining Room
- High Ceilings
- Family Room
- Built-In Bookshelves
- Crown Molding
- Views
- Walk-In Closets
- Floor to Ceiling Windows
| Monday | By Appointment |
|---|---|
| Tuesday | By Appointment |
| Wednesday | By Appointment |
| Thursday | By Appointment |
| Friday | By Appointment |
| Saturday | By Appointment |
| Sunday | By Appointment |
| Colleges & Universities | Distance | ||
|---|---|---|---|
| Colleges & Universities | Distance | ||
| Drive: | 6 min | 3.0 mi | |
| Drive: | 6 min | 3.3 mi | |
| Drive: | 8 min | 3.5 mi | |
| Drive: | 9 min | 4.2 mi |


 The GreatSchools Rating helps parents compare schools within a state based on a variety of school quality indicators and provides a helpful picture of how effectively each school serves all of its students. Ratings are on a scale of 1 (below average) to 10 (above average) and can include test scores, college readiness, academic progress, advanced courses, equity, discipline and attendance data. We also advise parents to visit schools, consider other information on school performance and programs, and consider family needs as part of the school selection process.
View GreatSchools Rating Methodology
Data provided by GreatSchools.org © 2026. All rights reserved.
Transportation options available in Chicago include Howard Terminal, located 1.2 miles from 2415-2417 W Birchwood Ave. 2415-2417 W Birchwood Ave is near Chicago O'Hare International, located 13.7 miles or 25 minutes away, and Chicago Midway International, located 18.5 miles or 34 minutes away.
| Transit / Subway | Distance | ||
|---|---|---|---|
| Transit / Subway | Distance | ||
|
|
Drive: | 2 min | 1.2 mi |
|
|
Drive: | 2 min | 1.4 mi |
|
|
Drive: | 3 min | 1.5 mi |
|
|
Drive: | 5 min | 2.0 mi |
|
|
Drive: | 7 min | 3.6 mi |
| Commuter Rail | Distance | ||
|---|---|---|---|
| Commuter Rail | Distance | ||
| Drive: | 3 min | 1.4 mi | |
| Drive: | 3 min | 1.7 mi | |
| Drive: | 4 min | 2.3 mi | |
| Drive: | 4 min | 2.5 mi | |
| Drive: | 6 min | 3.4 mi |
| Airports | Distance | ||
|---|---|---|---|
| Airports | Distance | ||
|
Chicago O'Hare International
|
Drive: | 25 min | 13.7 mi |
|
Chicago Midway International
|
Drive: | 34 min | 18.5 mi |
Scores provided by
 What do Walkability, Transit, Drivability, and Bikeability mean?
Walkability measures the walking distance to day-to-day needs.
Transit measures access to public transportation.
Drivability measures congestion, parking availability, and access to major roads.
Bikeability measures the suitability for cycling.
How It Works
What do Walkability, Transit, Drivability, and Bikeability mean?
Walkability measures the walking distance to day-to-day needs.
Transit measures access to public transportation.
Drivability measures congestion, parking availability, and access to major roads.
Bikeability measures the suitability for cycling.
How It Works
Traffic
-Airport
-Businesses
-Scores provided by
HowLoud What is a Sound Score Rating? A Sound Score Rating aggregates noise caused by vehicle traffic, airplane traffic and local sources. How It WorksTime and distance from 2415-2417 W Birchwood Ave.
| Shopping Centers | Distance | ||
|---|---|---|---|
| Shopping Centers | Distance | ||
| Walk: | 2 min | 0.1 mi | |
| Walk: | 8 min | 0.4 mi | |
| Walk: | 8 min | 0.4 mi |
| Parks and Recreation | Distance | ||
|---|---|---|---|
| Parks and Recreation | Distance | ||
|
Rogers Park
|
Walk: | 11 min | 0.6 mi |
|
Warren Park
|
Drive: | 2 min | 1.2 mi |
|
Touhy Park
|
Drive: | 3 min | 1.3 mi |
|
Skokie Northshore Sculpture Park
|
Drive: | 5 min | 2.7 mi |
|
Emily Oaks Nature Center
|
Drive: | 6 min | 3.1 mi |
| Hospitals | Distance | ||
|---|---|---|---|
| Hospitals | Distance | ||
| Walk: | 14 min | 0.7 mi | |
| Drive: | 6 min | 3.5 mi | |
| Drive: | 6 min | 3.6 mi |
| Military Bases | Distance | ||
|---|---|---|---|
| Military Bases | Distance | ||
| Drive: | 37 min | 25.7 mi | |
| Drive: | 55 min | 35.4 mi |
2415-2417 W Birchwood Ave Photos
-

3BR: LIVING ROOM
-

3BR: BEDROOM 1
-
BUILDING SIDE VIEW
-
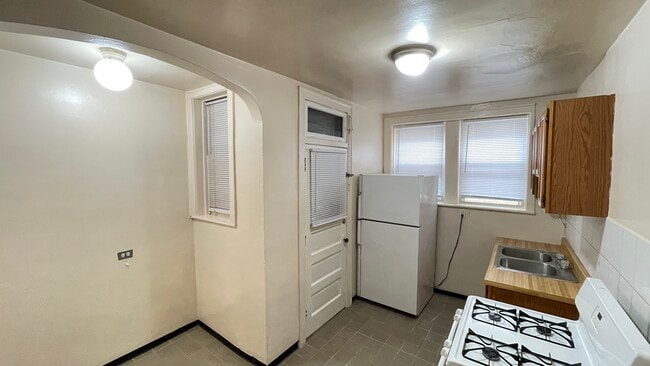
3BR: KITCHEN
-
3BR: BEDROOM 2
-
3BR: BATHROOM
-
3BR: DINING
-
3BR: BEDROOM 3
-
1BR: ENTRANCE
While 2415-2417 W Birchwood Ave does not provide in‑unit laundry, on‑site laundry facilities are available for shared resident use.
Select utilities are included in rent at 2415-2417 W Birchwood Ave, including water, heat, and sewer. Residents are responsible for any other utilities not listed.
Contact this property for parking details.
2415-2417 W Birchwood Ave has three-bedrooms apartments renting for $2,100/mo.
2415-2417 W Birchwood Ave does not allow pets, though service animals are always welcome in accordance with applicable laws.
A good rule of thumb is to spend no more than 30% of your gross income on rent. Based on the lowest available rent of $2,100 for a three-bedrooms, you would need to earn about $84,000 per year to qualify. Want to double-check your budget? Calculate how much rent you can afford with our Rent Affordability Calculator.
2415-2417 W Birchwood Ave is not currently offering any rent specials. Check back soon, as promotions change frequently.
While 2415-2417 W Birchwood Ave does not offer Matterport 3D tours, renters can request a tour directly through our online platform.
2415 W Birchwood Ave
Chicago, IL 60645
Property Manager Responded