$2,384
/ Month
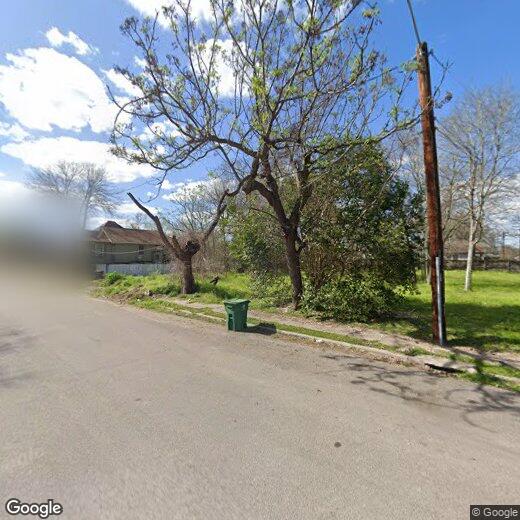
2413 Harrington St
Houston, TX 77026
Favorites
832-475-1323
-
Bedrooms
3
-
Bathrooms
4
-
Square Feet
2,218 sq ft
-
Available
Available Now
Highlights
- Gated with Attendant
- Built in 2025 | New Construction
- Multi-Level Bedroom
- Contemporary Architecture
- High Ceiling
- Home Office
2413 Harrington St

Favorites
About This Home
Available Now
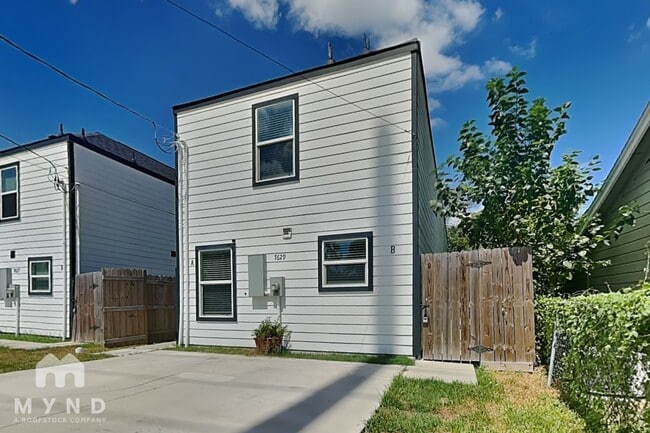
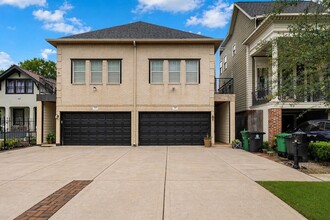
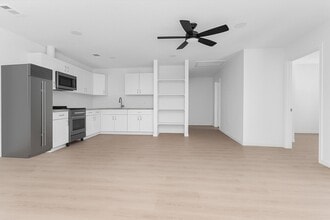
BRAND NEW TOWNHOMES RENTAL OPPORTUNITY WITH BRAND NEW APPLIANCES!! A newly developed townhome community offering modern,living just minutes from the heart of DOWNTOWN HOUSTON. EACH BEDROOM HAS IT'S OWN FULL BATHROOM!! IN YOUR 1 FLOOR THERE IS 1 BED FULL BATH,2ND FLOOR YOU HAVE KITCHEN,LIVING ROOM,SMALL FLEX ROOM,A HALF BATH & YOU ALSO HAVE A BALCONY,THIRD FLOOR YOU HAVE YOUR 2ND AND 3RD BEDROOM WITH THEIR BATHS AND LAUNDRY ROOM!! Excellent flexibility for multigenerational living,roommates,Student living,guests,or anyone looking for additional privacy and space. Enjoy an exceptional location approximately 5 minutes from Shell Energy Stadium and 10 minutes from Downtown Houston,with convenient access to major freeways,the Medical Center,dining,entertainment,& major employment centers. Quick,Easy application process! A FEW UNITS LEFT,CALL TODAY!! MLS ID 16723765
Unique Features
- NewConstruction
2413 Harrington St is a condo located in Harris County and the 77026 ZIP Code.
* Price shown is base rent. Excludes user-selected optional fees and variable or usage-based fees and required charges due at or prior to move-in or at move-out. Price, availability, fees, and any applicable rent special are subject to change without notice.
* Square footage definitions vary. Displayed square footage is approximate.
Home Details
Home Type
Townhome
Year Built
Built in 2025 | New Construction
Bedrooms and Bathrooms
Multi-Level Bedroom
Soaking Tub
Double Vanity
Bathtub with Shower
En-Suite Primary Bedroom
Separate Shower
Single Vanity
3.5 Bathrooms
3 Bedrooms
Eco-Friendly Details
ENERGY STAR Qualified Appliances
Energy-Efficient Windows with Low Emissivity
Energy-Efficient Thermostat
Energy-Efficient Lighting
Energy-Efficient Doors
Flooring
Vinyl Plank
Vinyl
Home Design
Contemporary Architecture
Interior Spaces
High Ceiling
Home Office
Family Room Off Kitchen
Living Room
Utility Room
Insulated Doors
2,218 Sq Ft Home
3-Story Property
Window Treatments
Kitchen
Breakfast Bar
Kitchen Island
Gas Oven
Gas Range
Ice Maker
Microwave
Dishwasher
Disposal
Self-Closing Drawers and Cabinet Doors
Laundry
Washer and Gas Dryer Hookup
Listing and Financial Details
Property Available on 9/14/26
12 Month Lease Term
Lot Details
1,707 Sq Ft Lot
Outdoor Features
Balcony
Parking
2 Car Attached Garage
Oversized Parking
Controlled Entrance
Garage Door Opener
Schools
Sherman Elementary School
Fleming Middle School
Northside High School
Utilities
Central Heating and Cooling System
Heating System Uses Gas
Community Details
Overview
Orbit Association Management Association
Carr Village Subdivision
Pet Policy
Pets Allowed
Pet Deposit Required
Security
Gated with Attendant
Card or Code Access
Fees and Policies
The fees listed below are community-provided and may exclude utilities or add-ons. All payments are made directly to the property and are non-refundable unless otherwise specified.
-
Dogs
-
Allowed
-
-
Cats
-
Allowed
-
Property Fee Disclaimer: Based on community-supplied data and independent market research. Subject to change without notice. May exclude fees for mandatory or optional services and usage-based utilities.
Contact
- Listed by Roxana Santos | Keller Williams Summit
- Phone Number
- Contact
-
Source
 Houston Association of REALTORS®
Copyright © 2026 Houston Association of Realtors. All rights reserved. All information provided by the listing agent/broker is deemed reliable but is not guaranteed and should be independently verified.
Location
Get Directions
The tree-lined streets of Northside Village have a suburban appeal with urban amenities. From good public schools like Northside High and walkable streets to live music venues and delicious restaurants, Northside Village is a wonderful blend of small-town charm and big-city appeal. Located just three miles due north of Downtown Houston, this neighborhood has unbeatable access to everything Houston has to offer. Whether you want to drive or take public transit, Northside Village has your back.
Interstates 610, 45, 10, and 69 are all within quick reach of this neighborhood, and there’s a light rail station at Moody Park that will take you through Downtown and to Houston neighborhoods farther south. Moody Park is a welcoming space with a community center, athletic fields, playgrounds, and a swimming pool. Enjoy a night out at White Oak Music Hall, an amphitheater with lawn seating putting on big live music events.
Learn more about living in Northside Village
Amenities
- NewConstruction
Education
| Colleges & Universities | Distance | ||
|---|---|---|---|
| Colleges & Universities | Distance | ||
| Drive: | 4 min | 1.5 mi | |
| Drive: | 9 min | 4.6 mi | |
| Drive: | 10 min | 5.4 mi | |
| Drive: | 11 min | 6.2 mi |
2413 Harrington St is within 4 minutes or 1.5 miles from Univ. of Houston, Downtown. It is also near Houston Community College and University of Houston.
Transportation options available in Houston include Uh-Downtown Stn Sb, located 1.4 miles from 2413 Harrington St. 2413 Harrington St is near William P Hobby, located 14.0 miles or 26 minutes away, and George Bush Intcntl/Houston, located 18.3 miles or 24 minutes away.
| Transit / Subway | Distance | ||
|---|---|---|---|
| Transit / Subway | Distance | ||
| Drive: | 3 min | 1.4 mi | |
| Drive: | 3 min | 1.5 mi | |
|
|
Drive: | 3 min | 1.5 mi |
| Drive: | 3 min | 1.5 mi | |
| Drive: | 4 min | 1.7 mi |
| Commuter Rail | Distance | ||
|---|---|---|---|
| Commuter Rail | Distance | ||
|
|
Drive: | 6 min | 2.6 mi |
| Airports | Distance | ||
|---|---|---|---|
| Airports | Distance | ||
|
William P Hobby
|
Drive: | 26 min | 14.0 mi |
|
George Bush Intcntl/Houston
|
Drive: | 24 min | 18.3 mi |
Getting Around
 What do Walkability, Transit, Drivability, and Bikeability mean?
Walkability measures the walking distance to day-to-day needs.
Transit measures access to public transportation.
Drivability measures congestion, parking availability, and access to major roads.
Bikeability measures the suitability for cycling.
How It Works
What do Walkability, Transit, Drivability, and Bikeability mean?
Walkability measures the walking distance to day-to-day needs.
Transit measures access to public transportation.
Drivability measures congestion, parking availability, and access to major roads.
Bikeability measures the suitability for cycling.
How It Works
Fairly Walkable
Walkability
50
/ 100
Some Public Transit
Transit
50
/ 100
Very Drivable
Drivability
80
/ 100
Moderately Bikeable
Bikeability
60
/ 100
Scores provided by
What do Walkability, Transit, Drivability, and Bikeability mean?
Walkability measures the walking distance to day-to-day needs.
Transit measures access to public transportation.
Drivability measures congestion, parking availability, and access to major roads.
Bikeability measures the suitability for cycling.
How It Works
-
Soundscore™
-
/ 100
Traffic
-Airport
-Businesses
-Scores provided by
HowLoud What is a Sound Score Rating? A Sound Score Rating aggregates noise caused by vehicle traffic, airplane traffic and local sources. How It WorksTime and distance from 2413 Harrington St.
| Shopping Centers | Distance | ||
|---|---|---|---|
| Shopping Centers | Distance | ||
| Walk: | 10 min | 0.5 mi | |
| Walk: | 15 min | 0.8 mi | |
| Drive: | 2 min | 1.1 mi |
2413 Harrington St has 3 shopping centers within 1.1 miles, which is about a 2-minute drive. The miles and minutes will be for the farthest away property.
| Parks and Recreation | Distance | ||
|---|---|---|---|
| Parks and Recreation | Distance | ||
|
Discovery Green
|
Drive: | 5 min | 2.3 mi |
|
Woodland Park
|
Drive: | 5 min | 2.4 mi |
|
Buffalo Bayou Park
|
Drive: | 12 min | 5.3 mi |
|
Children's Museum of Houston
|
Drive: | 9 min | 5.7 mi |
|
Cockrell Butterfly Center
|
Drive: | 10 min | 5.8 mi |
2413 Harrington St has 5 parks within 5.8 miles, including Discovery Green, Woodland Park, and Buffalo Bayou Park.
| Hospitals | Distance | ||
|---|---|---|---|
| Hospitals | Distance | ||
| Drive: | 7 min | 2.8 mi | |
| Drive: | 9 min | 4.7 mi | |
| Drive: | 9 min | 5.6 mi |
2413 Harrington St has 3 hospitals within 5.6 miles, the nearest is St. Joseph Medical Center which is 2.8 miles away and a 7 minute drive.
| Military Bases | Distance | ||
|---|---|---|---|
| Military Bases | Distance | ||
| Drive: | 39 min | 27.4 mi | |
| Drive: | 68 min | 53.0 mi |
2413 Harrington St is 27.4 miles from Lyndon B Johnson Space Center, and is convenient to other military bases, including Pelican Spit Military Reservation.
You May Also Like
Similar Rentals Nearby
-
-
-
-
-
-
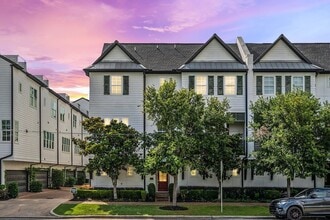 3 Beds, 4 Baths, 2,105 sq ft$3,250Total Monthly PriceTotal Monthly Price NewPrices include all required monthly fees.816 Ennis St
 -
 3 Beds, 2 Baths$1,700Total Monthly PriceTotal Monthly Price NewPrices include all required monthly fees.1915 Creston Dr Unit A
 -
 3 Beds, 1 Bath$1,450Total Monthly Price12 Month LeaseTotal Monthly Price NewPrices include all required monthly fees.2908 Truxillo St
 -
 3 Beds, 3 Baths, 2,140 sq ft$3,100Total Monthly PriceTotal Monthly Price NewPrices include all required monthly fees.341 W 23rd St
 -
 3 Beds, 1 Bath$1,500Total Monthly PriceTotal Monthly Price NewPrices include all required monthly fees.16016 Green Manor Dr
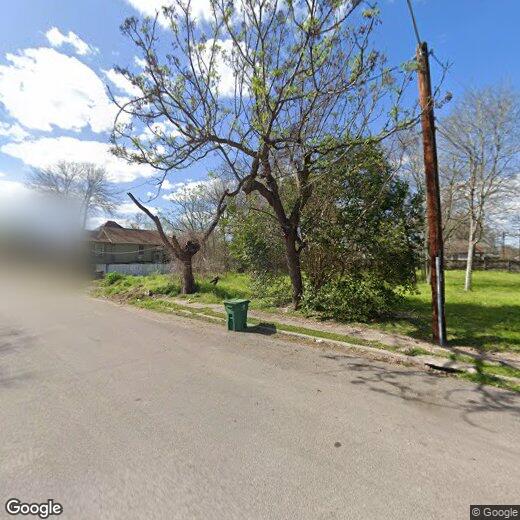
2413 Harrington St
Houston, TX 77026