$1,900
/ Month
240 Melbourne Dr
Raeford, NC 28376
Favorites
910-354-2650
-
Bedrooms
4
-
Bathrooms
2.5
-
Square Feet
--
-
Available
Available Now
Highlights
- Fitness Center
- Open Floorplan
- Granite Countertops
- Front Porch
- 1 Car Attached Garage
- Eat-In Kitchen
240 Melbourne Dr

Favorites
About This Home
$1,950 deposit,
Available Now
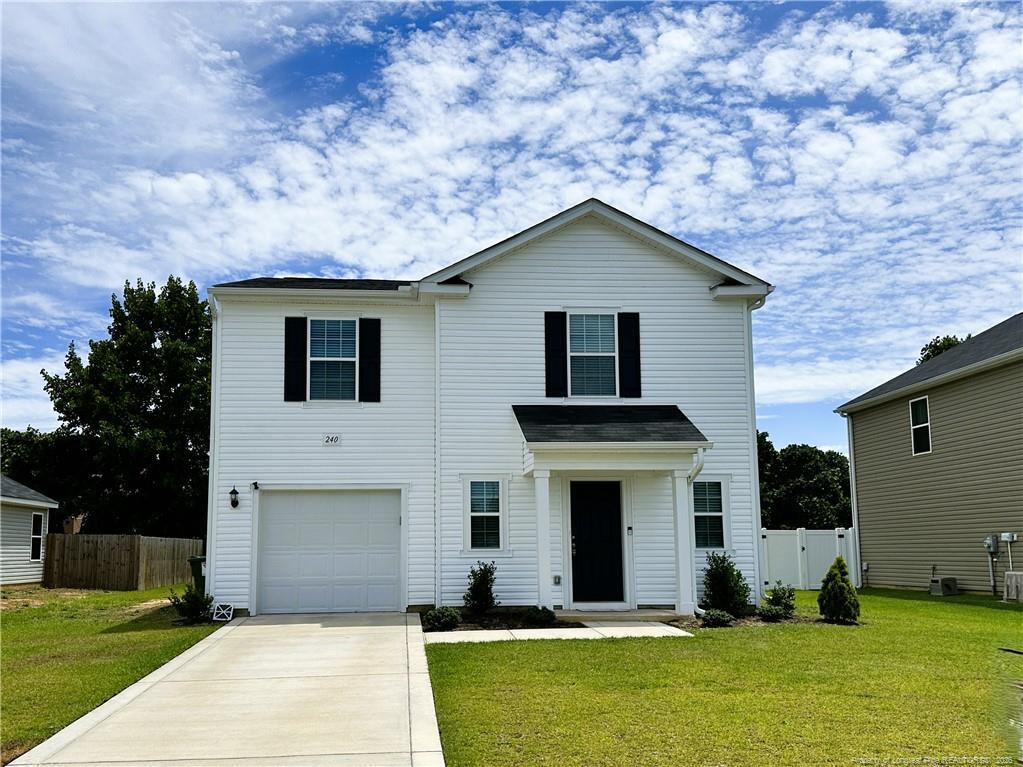
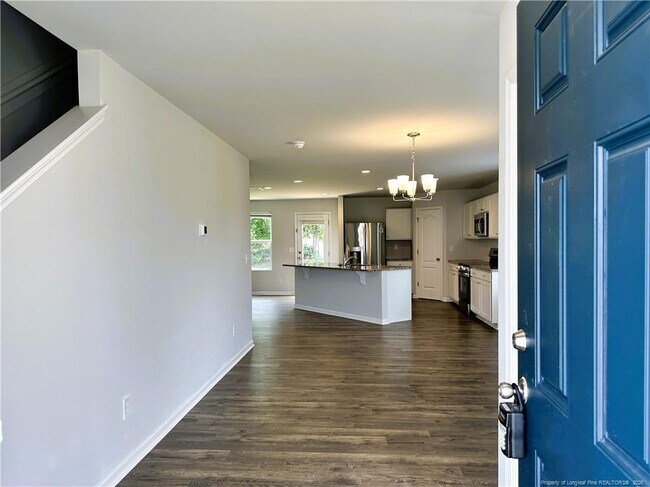
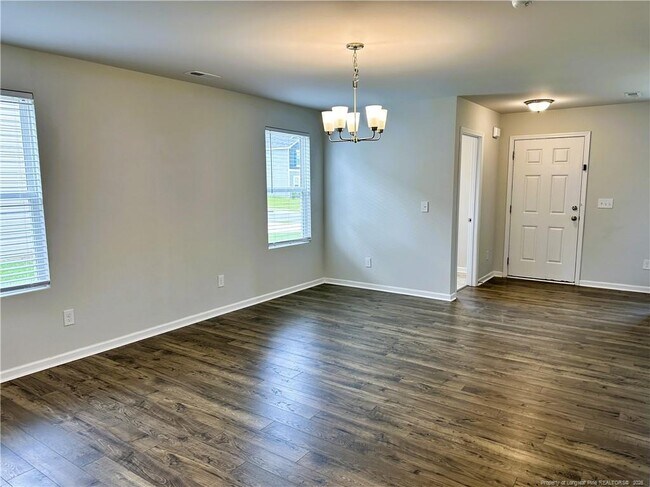
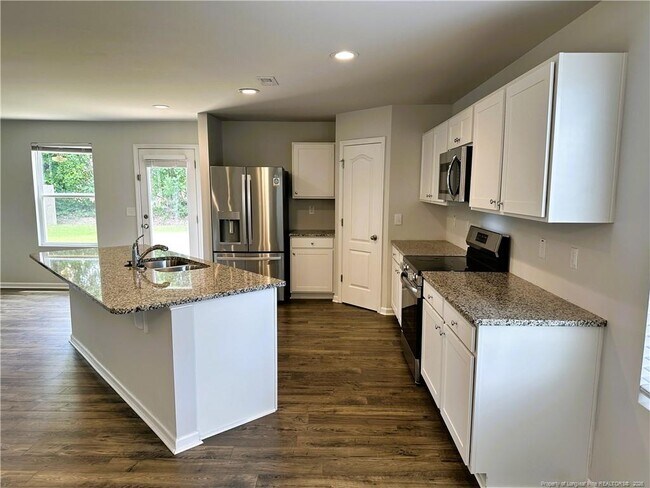
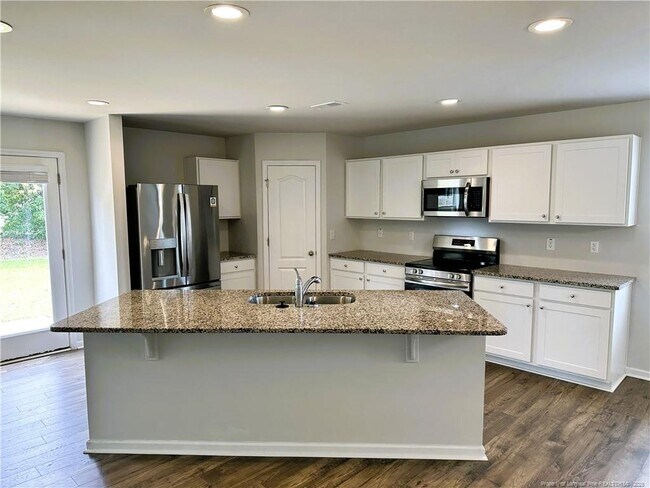
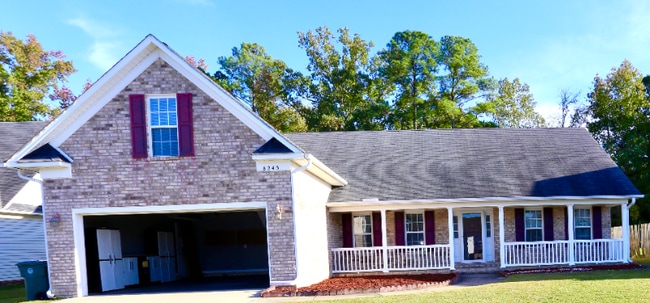
Newer 4-bedroom, 2.5-bath home in perfect Raeford location! Welcome to Kirwin Village. A sweet community with sidewalks, dog park, playground, fitness center, and covered picnic area. You have a large informal dining space with room for a big table. The designer kitchen features beautiful white cabinets, granite countertops, and a large island with room for seating. This will be the spot where family and friends gather round! A cozy living room with the perfect amount of room for game night or movie watching. The main level has a powder room and access to the backyard patio. Upstairs, the master suite is a relaxing space with a large ensuite bathroom featuring dual sinks on a large vanity, a soaking tub, a separate shower, and a walk-in closet. There are three more bedrooms, another full bath, and the washer and dryer hook-ups are located upstairs for convenience. This neighborhood is only 25 minutes from Ft Bragg, close to schools, 5 minutes from Moore Regional Hospital, 5 minutes from James A Leach Aquatic & Recreation Center, and only a 2-minute drive from stores and restaurants. Welcome Home! $35.00/month per approved pet, capped at $100.00/month per household. This property is available for a self-guided tour using CodeBox access. We do not advertise on Facebook or Craigslist.
240 Melbourne Dr is a house located in Hoke County and the 28376 ZIP Code. This area is served by the Hoke County School District attendance zone.
* Price shown is base rent. Excludes user-selected optional fees and variable or usage-based fees and required charges due at or prior to move-in or at move-out. Price, availability, fees, and any applicable rent special are subject to change without notice.
* Square footage definitions vary. Displayed square footage is approximate.
Home Details
Home Type
Single Family Detached Home
Year Built
Built in 2024
Bedrooms and Bathrooms
Soaking Tub
Walk-In Closet
Bathtub with Shower
En-Suite Primary Bedroom
Walk-in Shower
2.5 Bathrooms
4 Bedrooms
Flooring
Luxury Vinyl Plank Tile
Carpet
Home Design
Vinyl Siding
Interior Spaces
Open Floorplan
Entrance Foyer
Combination Kitchen and Dining Room
Ceiling Fan
1,925 Sq Ft Home
2-Story Property
Blinds
Kitchen
Granite Countertops
Eat-In Kitchen
Kitchen Island
Free-Standing Range
Microwave
Dishwasher
Laundry
Laundry on upper level
Washer and Dryer Hookup
Listing and Financial Details
Security Deposit $1,950
Property Available on 7/15/26
Tax Lot 11
Assessor Parcel Number 494450001448
Home warranty included in the sale of the property
Lot Details
7,405 Sq Ft Lot
Property is in good condition
Cleared Lot
Outdoor Features
Front Porch
Patio
Playground
Parking
1 Car Attached Garage
Schools
West Hoke Middle School
Hoke County High School
Utilities
Central Air
Heat Pump System
Community Details
Overview
$30 Monthly HOA Fees
Little And Young Association
Kirwin Village Subdivision
Recreation
Fitness Center
Fees and Policies
The fees listed below are community-provided and may exclude utilities or add-ons. All payments are made directly to the property and are non-refundable unless otherwise specified. Use the Cost Calculator to determine costs based on your needs.
-
One-Time Basics
-
Due at Move-In
-
Security Deposit - RefundableCharged per unit.$1,950
-
-
Due at Move-In
Property Fee Disclaimer: Based on community-supplied data and independent market research. Subject to change without notice. May exclude fees for mandatory or optional services and usage-based utilities.
Contact
- Listed by HOMEOWNERS | HOMEOWNERS PROPERTY MANAGEMENT OF FAYETTEVILLE, LLC.
- Phone Number
- Contact
-
Source
 Longleaf Pine REALTORS®
Copyright 2026 Longleaf Pine REALTORS®. All rights reserved. Information is deemed reliable but not guaranteed.
Location
Get Directions
Amenities
- Air Conditioning
- Dishwasher
- Carpet
Education
| Colleges & Universities | Distance | ||
|---|---|---|---|
| Colleges & Universities | Distance | ||
| Drive: | 27 min | 17.7 mi | |
| Drive: | 31 min | 20.3 mi | |
| Drive: | 36 min | 24.5 mi | |
| Drive: | 51 min | 29.9 mi |
240 Melbourne Dr is within 27 minutes or 17.7 miles from Fayetteville Tech. Comm. Coll.. It is also near Fayetteville State University and Methodist University.
Schools


Public Elementary School
Grades PK-5
698 Students
Attendance Zone
Public Middle School
Grades 6-8
781 Students
Attendance Zone
Public High School
Grades 9-12
2,026 Students
Attendance Zone
Public High School
Grades 9-12
446 Students
Attendance Zone
Private Elementary, Middle & High School
Grades PK-12
100 Students
Nearby
Private Middle & High School
Grades 6-12
12 Students
Nearby
School data provided by
 The GreatSchools Rating helps parents compare schools within a state based on a variety of school quality indicators and provides a helpful picture of how effectively each school serves all of its students. Ratings are on a scale of 1 (below average) to 10 (above average) and can include test scores, college readiness, academic progress, advanced courses, equity, discipline and attendance data. We also advise parents to visit schools, consider other information on school performance and programs, and consider family needs as part of the school selection process.
View GreatSchools Rating Methodology
Data provided by GreatSchools.org © 2026. All rights reserved.
The GreatSchools Rating helps parents compare schools within a state based on a variety of school quality indicators and provides a helpful picture of how effectively each school serves all of its students. Ratings are on a scale of 1 (below average) to 10 (above average) and can include test scores, college readiness, academic progress, advanced courses, equity, discipline and attendance data. We also advise parents to visit schools, consider other information on school performance and programs, and consider family needs as part of the school selection process.
View GreatSchools Rating Methodology
Data provided by GreatSchools.org © 2026. All rights reserved.
Getting Around
 What do Walkability, Transit, Drivability, and Bikeability mean?
Walkability measures the walking distance to day-to-day needs.
Transit measures access to public transportation.
Drivability measures congestion, parking availability, and access to major roads.
Bikeability measures the suitability for cycling.
How It Works
What do Walkability, Transit, Drivability, and Bikeability mean?
Walkability measures the walking distance to day-to-day needs.
Transit measures access to public transportation.
Drivability measures congestion, parking availability, and access to major roads.
Bikeability measures the suitability for cycling.
How It Works
Fairly Walkable
Walkability
40
/ 100
Exceptionally Drivable
Drivability
90
/ 100
Somewhat Bikeable
Bikeability
20
/ 100
Scores provided by
What do Walkability, Transit, Drivability, and Bikeability mean?
Walkability measures the walking distance to day-to-day needs.
Transit measures access to public transportation.
Drivability measures congestion, parking availability, and access to major roads.
Bikeability measures the suitability for cycling.
How It Works
Active
Soundscore™
75
/ 100
Traffic
BusyAirport
CalmBusinesses
CalmScores provided by
HowLoud What is a Sound Score Rating? A Sound Score Rating aggregates noise caused by vehicle traffic, airplane traffic and local sources. How It WorksYou May Also Like
Similar Rentals Nearby
-
-
-
-
-
-
-
 4 Beds, 2 Baths, 1,866 sq ft$2,100Total Monthly PriceTotal Monthly Price NewPrices include all required monthly fees.283 Crowville St
 -
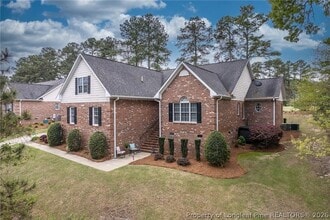 4 Beds, 3 Baths, 2,601 sq ft$2,700Total Monthly PriceTotal Monthly Price NewPrices include all required monthly fees.3021 Bankhead Dr
 -
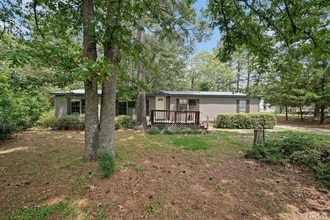
-
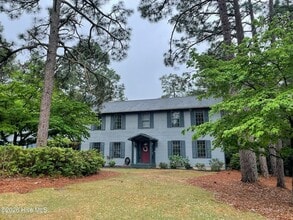 4 Beds, 3 Baths, 2,694 sq ft$2,749Total Monthly Price12 Month LeaseTotal Monthly Price NewPrices include all required monthly fees.265 Broadmeade Dr
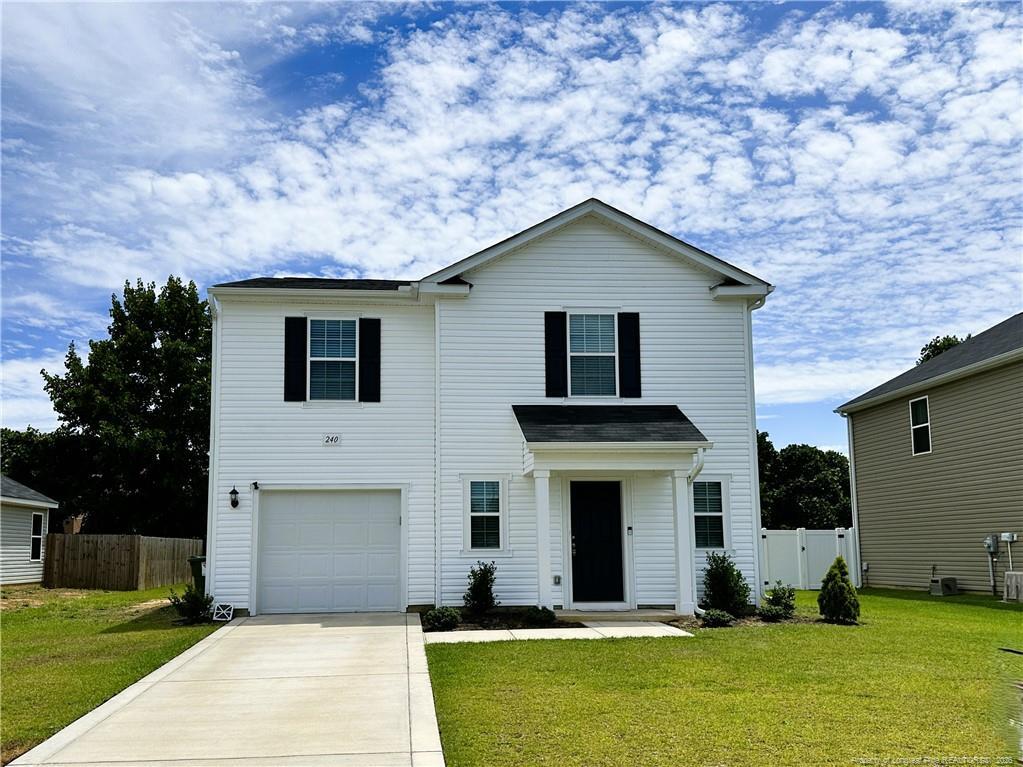
240 Melbourne Dr
Raeford, NC 28376