$2,425
Total Monthly Price
1245 Whitney Dr
Aberdeen, NC 28315
Favorites
910-983-1256
-
Bedrooms
4
-
Bathrooms
3
-
Square Feet
2,553 sq ft
-
Available
Available Now
Highlights
- Open Floorplan
- Main Floor Primary Bedroom
- Granite Countertops
- Covered Patio or Porch
- Stainless Steel Appliances
- Enclosed Parking
1245 Whitney Dr
Favorites
About This Home
12 Month Lease
,
Available Now
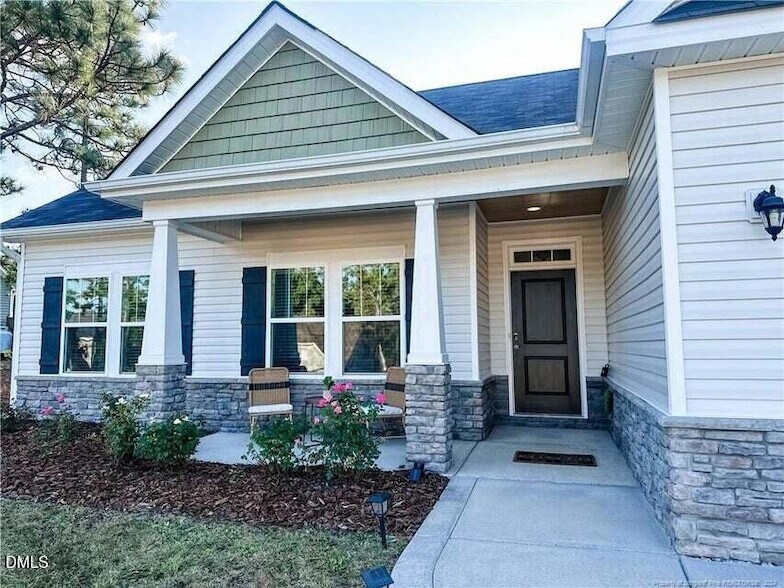
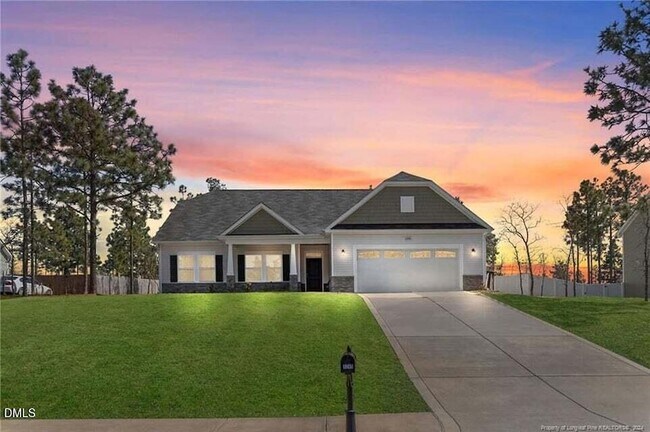
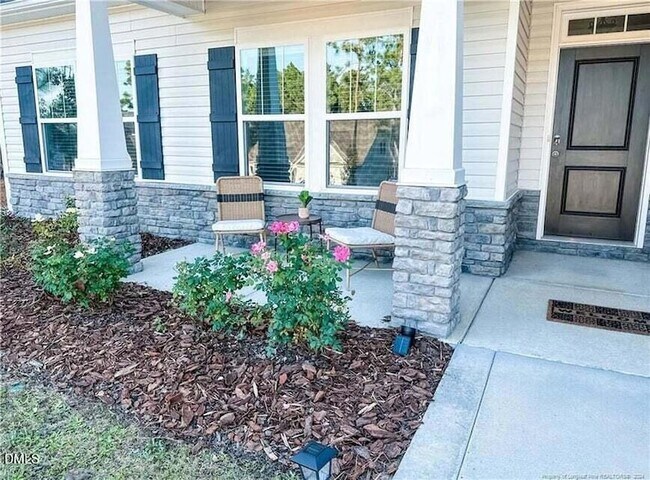
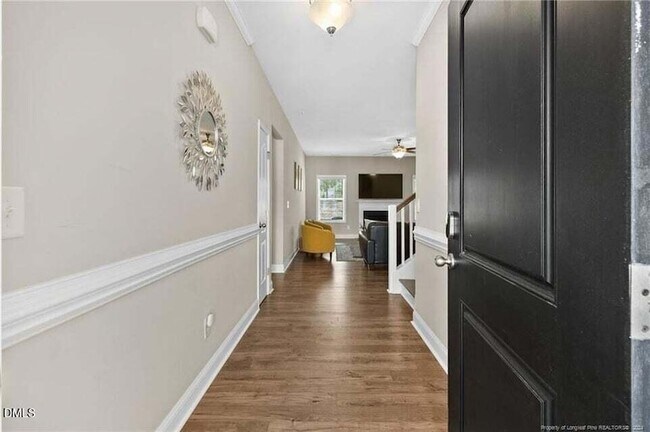
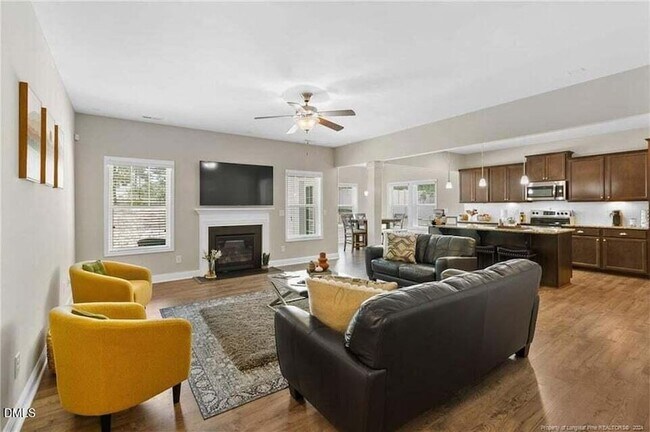
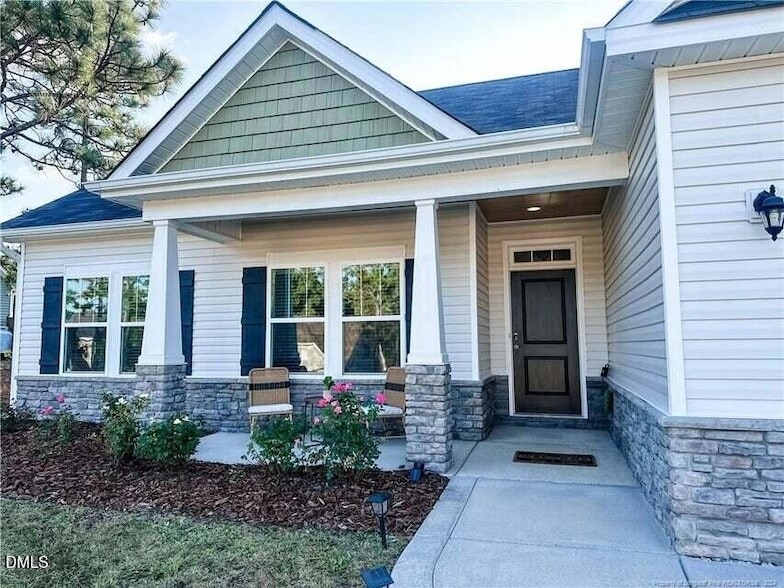
Spacious 4BR/3BA Aberdeen Model Home with Open Concept 2-Car Garage and Covered Porch | Near Pinehurst & US-1 Description Welcome to 1245 Whitney Dr, a bright and inviting 4-bedroom, 3-bath model home in Aberdeen's desirable Meadow Ridge neighborhood. Offering approximately 2,553 square feet of thoughtfully designed living space, this 2018 residence features the premium finishes and upgrades typical of a showcase model house, combining comfort, function, and modern style. Step inside to a light-filled, open-concept main floor featuring luxury vinyl plank flooring and a spacious living area anchored by a cozy gas fireplace. The kitchen is a chef's highlight, boasting sleek granite countertops, an expansive breakfast bar island, a white subway tile backsplash, and ample cabinetry. The fluid layout seamlessly connects the kitchen and dining areas, making it ideal for both daily living and entertaining. Designed for maximum versatility, the home includes a highly sought-after primary suite on the main level. Three additional bedrooms and three full baths offer excellent privacy and flexibility for a home office, media room, or guest suites. High ceilings, large windows, and a beautiful staircase with modern metal railings enhance the warm, open ambiance throughout. Outside, the property sits on a generous 0.46-acre lot. Enjoy morning coffee on the welcoming front porch or entertain on the covered rear porch overlooking the cleared, rolling yard. A 2-car garage provides secure parking and extra storage space. Conveniently located near US-1 and NC-211, this home offers effortless commuting throughout the Aberdeen, Southern Pines, and Pinehurst areas. Residents enjoy easy proximity to local shopping, dining, world-class golf courses, and excellent schools. Please note: The photos provided are of the community model home. Actual finishes, colors, and layouts may vary slightly.
1245 Whitney Dr is a house located in Moore County and the 28315 ZIP Code. This area is served by the Moore County School District attendance zone.
* Price shown is total price based on community-supplied monthly required fees. Excludes user-selected optional fees and variable or usage-based fees and required charges due at or prior to move-in or at move-out. Price, availability, fees, and any applicable rent special are subject to change without notice.
* Square footage definitions vary. Displayed square footage is approximate.
Home Details
Year Built
Built in 2018
Bedrooms and Bathrooms
Primary Bedroom on Main
Primary bathroom on main floor
In-Law or Guest Suite
Double Vanity
Walk-In Closet
3 Full Bathrooms
4 Bedrooms
Flooring
Tile
Luxury Vinyl Tile
Carpet
Home Design
Entry on the 1st floor
Home Security
Smart Thermostat
Interior Spaces
Open Floorplan
Great Room with Fireplace
Tray Ceiling
Crown Molding
Entrance Foyer
Ceiling Fan
2,553 Sq Ft Home
Fireplace With Glass Doors
2-Story Property
Gas Log Fireplace
Kitchen
Granite Countertops
Stainless Steel Appliances
Built-In Electric Oven
Built-In Electric Range
Breakfast Bar
Kitchen Island
Microwave
Dishwasher
Disposal
Laundry
Washer and Dryer
Listing and Financial Details
Security Deposit $2,495
Property Available on 8/15/26
12 Month Lease Term
$50 Application Fee
Assessor Parcel Number 20160627
Tenant pays for all utilities
Lot Details
20,038 Sq Ft Lot
No Common Walls
Outdoor Features
Covered Patio or Porch
Parking
Enclosed Parking
2 Car Attached Garage
Attached Carport
Open Parking
Outside Parking
Garage Door Opener
Schools
Aberdeen Elementary School
Southern Middle School
Pinecrest High School
Utilities
Central Heating and Cooling System
Heat Pump System
Septic Tank
Community Details
Overview
Meadow Ridge Subdivision
Fees and Policies
The fees listed below are community-provided and may exclude utilities or add-ons. All payments are made directly to the property and are non-refundable unless otherwise specified.
-
Garage - Attached
-
Garage Lot
-
Covered
Property Fee Disclaimer: Based on community-supplied data and independent market research. Subject to change without notice. May exclude fees for mandatory or optional services and usage-based utilities.
Details
Lease Options
-
12 Months
Location
Get Directions
Amenities
- Air Conditioning
- Heating
- Ceiling Fans
- Fireplace
- Dishwasher
- Disposal
- Stainless Steel Appliances
- Kitchen
- Microwave
- Oven
- Range
- Refrigerator
- Carpet
- Tile Floors
- Vinyl Flooring
- Walk-In Closets
- Patio
- Porch
Education
| Colleges & Universities | Distance | ||
|---|---|---|---|
| Colleges & Universities | Distance | ||
| Drive: | 16 min | 8.4 mi | |
| Drive: | 52 min | 34.9 mi | |
| Drive: | 62 min | 39.2 mi | |
| Drive: | 66 min | 41.7 mi |
1245 Whitney Dr is within 16 minutes or 8.4 miles from Sandhills Community College. It is also near Central Carolina Comm. Coll. and Fayetteville Tech. Comm. Coll..
Schools


Public Elementary School
Grades PK-5
629 Students
Attendance Zone
Public Middle School
Grades 6-8
576 Students
Attendance Zone
Public High School
Grades 9-12
2,221 Students
Attendance Zone
Private Elementary, Middle & High School
Grades PK-12
49 Students
Nearby
School data provided by
 The GreatSchools Rating helps parents compare schools within a state based on a variety of school quality indicators and provides a helpful picture of how effectively each school serves all of its students. Ratings are on a scale of 1 (below average) to 10 (above average) and can include test scores, college readiness, academic progress, advanced courses, equity, discipline and attendance data. We also advise parents to visit schools, consider other information on school performance and programs, and consider family needs as part of the school selection process.
View GreatSchools Rating Methodology
Data provided by GreatSchools.org © 2026. All rights reserved.
The GreatSchools Rating helps parents compare schools within a state based on a variety of school quality indicators and provides a helpful picture of how effectively each school serves all of its students. Ratings are on a scale of 1 (below average) to 10 (above average) and can include test scores, college readiness, academic progress, advanced courses, equity, discipline and attendance data. We also advise parents to visit schools, consider other information on school performance and programs, and consider family needs as part of the school selection process.
View GreatSchools Rating Methodology
Data provided by GreatSchools.org © 2026. All rights reserved.
Getting Around
 What do Walkability, Transit, Drivability, and Bikeability mean?
Walkability measures the walking distance to day-to-day needs.
Transit measures access to public transportation.
Drivability measures congestion, parking availability, and access to major roads.
Bikeability measures the suitability for cycling.
How It Works
What do Walkability, Transit, Drivability, and Bikeability mean?
Walkability measures the walking distance to day-to-day needs.
Transit measures access to public transportation.
Drivability measures congestion, parking availability, and access to major roads.
Bikeability measures the suitability for cycling.
How It Works
Not Walkable
Walkability
10
/ 100
Exceptionally Drivable
Drivability
100
/ 100
Somewhat Bikeable
Bikeability
20
/ 100
Scores provided by
What do Walkability, Transit, Drivability, and Bikeability mean?
Walkability measures the walking distance to day-to-day needs.
Transit measures access to public transportation.
Drivability measures congestion, parking availability, and access to major roads.
Bikeability measures the suitability for cycling.
How It Works
Calm
Soundscore™
81
/ 100
Traffic
ActiveAirport
CalmBusinesses
CalmScores provided by
HowLoud What is a Sound Score Rating? A Sound Score Rating aggregates noise caused by vehicle traffic, airplane traffic and local sources. How It Works1245 Whitney Dr Photos
About the Listing Agent

Ekansh Bhatia
Ekam LLC
At PMI Raleighwood, we manage every property with the same care and precision we give our own. Our story is grounded in experience—from running our family-owned restaurant in Downtown Raleigh to building a portfolio of few self-owned properties across three countries. Having started investing at a young age, we’ve learned through trial, error, and growth—insights that now shape how we protect and grow our clients’ investments. We understand the emotions and risks that come with handing over something you’ve worked hard for. That’s why we don’t experiment with your property—we apply real-world lessons we’ve already learned the hard way to help you make confident, data-driven decisions. Serving the Triangle area, we provide full-service residential property management and investor-focused real estate services. Whether you're a first-time landlord or a seasoned investor, we deliver local expertise backed by the national strength of Property Management Inc.—a trusted network of 400+ offices and $52 billion under management. At PMI Raleighwood, we don’t just manage properties—we build trust, protect legacies, and help communities grow.
MLS Number: 16000
1245 Whitney Dr
Aberdeen, NC 28315