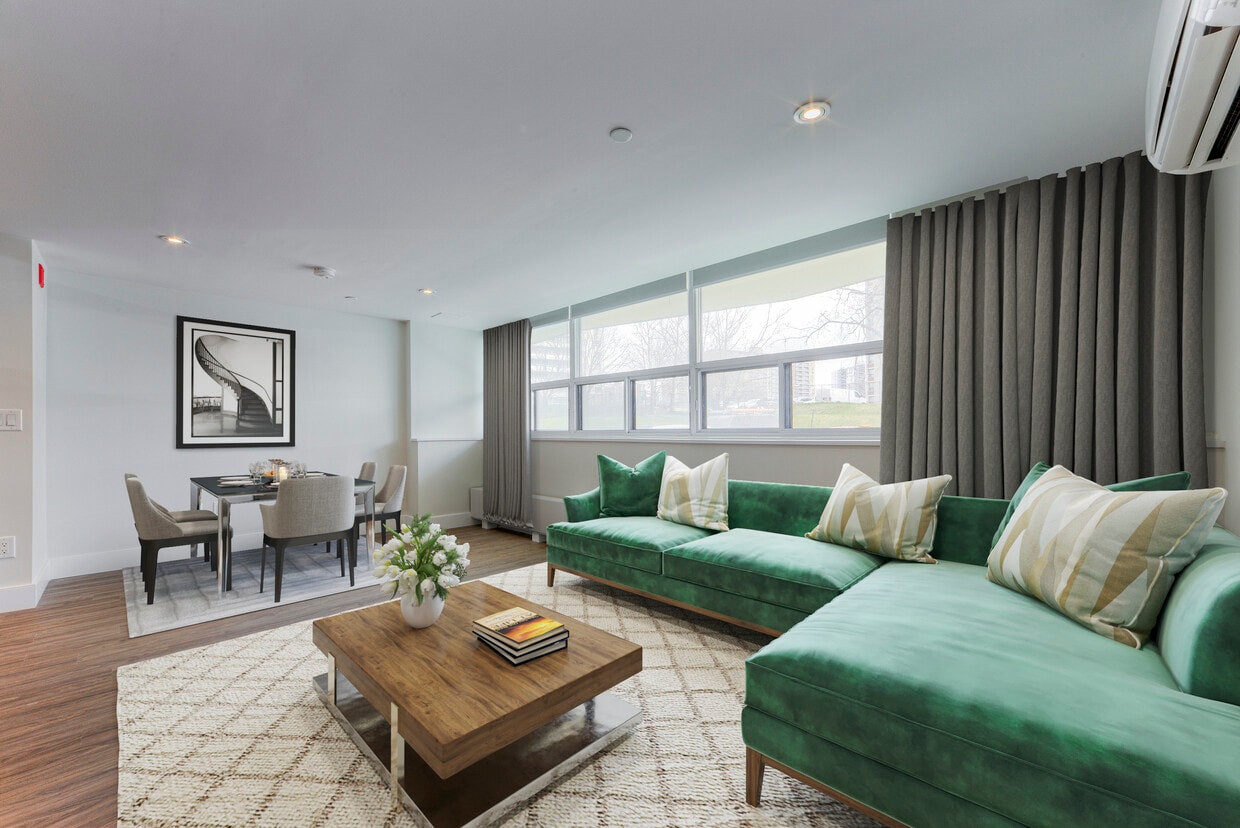
Located at 12-24 Leith Hill Road in Toronto, Ontario, this single-floor office space delivers a refined, contemporary aesthetic across a compact but well-utilized footprint. The space comprises a main living/lounge area and a connecting hallway, thoughtfully designed to balance open collaboration with private functionality. The lounge area is an industrial-modern blend, anchored by an exposed concrete ceiling with visible ductwork and conduit that adds an urban, loft-like character. Warm wood-tone flooring runs throughout, softening the industrial elements overhead. A standout feature is the built-in media and fireplace console — a sleek, low-profile unit clad in warm wood with an integrated linear electric fireplace and a centrally mounted flat-screen display, flanked by decorative plants and accent objects. Seating includes a full-length charcoal leather sofa paired with a round, low-profile coffee table, creating a relaxed yet professional lounge setting. A wall-mounted split air conditioning unit ensures year-round climate control. A prominent freestanding privacy pod — a self-contained acoustic booth with glass door and built-in desk seating — provides a dedicated space for focused work or private calls. Adjacent to it, a glass-partitioned enclave offers additional semi-private seating. Wall sconces provide warm ambient lighting throughout, complementing the natural light from nearby windows.
-
-
Matterport 3D Exterior
-

-
Monthly Rent
$1,949 - $2,849
-
Bedrooms
1 - 3 bd
-
Bathrooms
1 - 1.5 ba
-
Square Feet
736 - 1,213 sq ft
Highlights
- Hearing Impaired Accessible
- Vision Impaired Accessible
- Walk-In Closets
- Controlled Access
- Individual Locking Bedrooms
- Walking/Biking Trails
- Elevator
- Balcony
- Property Manager on Site
Pricing & Floor Plans

Fees and Policies
The fees listed below are community-provided and may exclude utilities or add-ons. All payments are made directly to the property and are non-refundable unless otherwise specified.
-
Utilities & Essentials
-
Utility - WaterCharged per unit.Included in Rent
-
HydroCharged per unit.Usage-Based
-
-
One-Time Basics
-
Due at Application
-
Application Fee Per ApplicantCharged per applicant.$0
-
-
Due at Move-In
-
Administrative FeeCharged per unit.$0
-
-
Due at Application
-
Dogs
-
Pet DepositMax of 3. Charged per pet.$0
-
One-Time Pet FeeMax of 3. Charged per pet.$0
-
Monthly Pet FeeMax of 3. Charged per pet.$0
85 lbs. Weight Limit -
-
Cats
-
Pet DepositMax of 3. Charged per pet.$0
-
One-Time Pet FeeMax of 3. Charged per pet.$0
-
Monthly Pet FeeMax of 3. Charged per pet.$0
85 lbs. Weight Limit -
-
Birds
-
Pet DepositMax of 3. Charged per pet.$0
-
One-Time Pet FeeMax of 3. Charged per pet.$0
-
Monthly Pet FeeMax of 3. Charged per pet.$0
-
-
Fish
-
Pet DepositMax of 3. Charged per pet.$0
-
One-Time Pet FeeMax of 3. Charged per pet.$0
-
Monthly Pet FeeMax of 3. Charged per pet.$0
85 lbs. Weight Limit -
-
Reptiles
-
Pet DepositMax of 3. Charged per pet.$0
-
One-Time Pet FeeMax of 3. Charged per pet.$0
-
Monthly Pet FeeMax of 3. Charged per pet.$0
-
-
Security Deposit - Non-RefundableCharged per unit.$0
-
Late FeeCharged per unit.$0
Property Fee Disclaimer: Based on community-supplied data and independent market research. Subject to change without notice. May exclude fees for mandatory or optional services and usage-based utilities.
Details
Utilities Included
-
Water
-
Heat
-
Trash Removal
-
Sewer
Lease Options
-
12 mo
Property Information
-
Built in 1966
-
218 units/16 stories
Matterport 3D Tours
About 24 Leith Hill RD
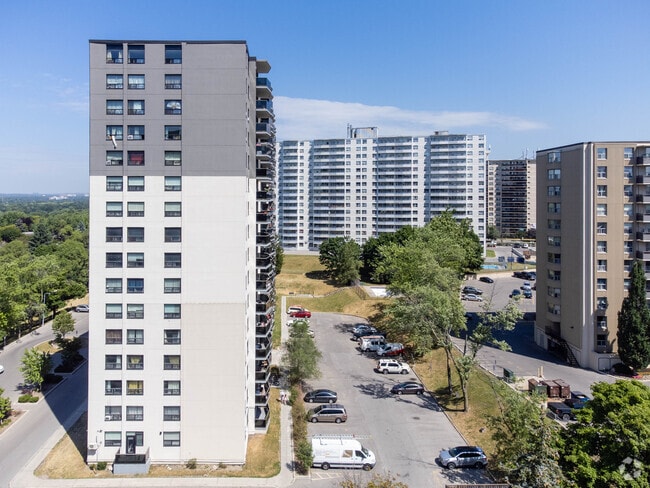
One Month Free Rent!*12-24 Leith Hill Road offers fully renovated, spacious 1, 2, and 3-bedroom suites featuring open-concept kitchens with stainless steel refrigerators, stoves, and microwaves are included in all units, with dishwashers available in select units.Residents enjoy a variety of amenities: On-site Laundry Facility, Fully Equipped Gym, Controlled Access and Surveillance Cameras.Our prime location ensures you're close to essential services and leisure activities. Fairview Mall is a 4-minute drive away, Betty Sutherland Trail Park is just an 8-minute drive, and Oriole GO Station is a 6-minute drive.We offer fully renovated spacious suites with open-concept kitchens that feature chrome accents, a breakfast bar, hard surface countertops, an undermount double sink, and a glass backsplash. Stainless steel refrigerators, stoves, and microwaves are included in all units. Dishwashers are available in select units. Bathrooms include upgraded fixtures, full size mirrors, hard surface countertops, and an undermount sink. Units are freshly painted, have newly finished flooring, and include new tiles in the kitchen and bathrooms. You will also find new light fixtures and hardware fixtures throughout.*On approved 13-month lease applications and select units. Promotions are subject to change without notice. Contact us for more details.
24 Leith Hill RD is an apartment located in Toronto, ON. This listing has rentals from $1949
Unique Features
- Fully Equipped Gym
- Visitor Parking Available
- Water and Heat Included
Community Amenities
Fitness Center
Laundry Facilities
Elevator
Controlled Access
Business Center
24 Hour Access
Bicycle Storage
Package Service
Property Services
- Package Service
- Laundry Facilities
- Controlled Access
- Maintenance on site
- Property Manager on Site
- 24 Hour Access
- Hearing Impaired Accessible
- Vision Impaired Accessible
- Renters Insurance Program
- Online Services
- Public Transportation
Shared Community
- Elevator
- Business Center
- Storage Space
- Disposal Chutes
Fitness & Recreation
- Fitness Center
- Bicycle Storage
- Walking/Biking Trails
Student Features
- Individual Locking Bedrooms
- Private Bathroom
Apartment Features
Dishwasher
High Speed Internet Access
Walk-In Closets
Microwave
Refrigerator
Tub/Shower
Disposal
Tile Floors
Indoor Features
- High Speed Internet Access
- Heating
- Cable Ready
- Trash Compactor
- Storage Space
- Double Vanities
- Tub/Shower
- Handrails
- Wheelchair Accessible (Rooms)
Kitchen Features & Appliances
- Dishwasher
- Disposal
- Kitchen
- Microwave
- Oven
- Range
- Refrigerator
Model Details
- Carpet
- Tile Floors
- Vinyl Flooring
- Walk-In Closets
- Window Coverings
- Large Bedrooms
- Balcony
Serving up equal portions of charm and sophistication, Toronto’s tree-filled neighbourhoods give way to quaint shops and restaurants in historic buildings, some of the tallest skyscrapers in Canada, and a dazzling waterfront lined with yacht clubs and sandy beaches.
During the summer, residents enjoy cycling the Waterfront Bike Trail or spending afternoons at Balmy Beach Park. Commuting in the city is a breeze thanks to Toronto’s underground walkway system known as the PATH, which spans more than 30 kilometres and connects shops, restaurants, subway stations, and major attractions.
You’ll have a wide selection of neighbourhoods to choose from when renting in Toronto, from condo-filled Liberty Village to the green spaces of High Park North and the creative energy of West Queen West. From Kensington Market to the Entertainment District and Harbourfront Centre, the city offers endless ways to explore.
Learn more about living in TorontoCompare neighborhood and city base rent averages by bedroom.
| Don Valley Village/Pleasant View | Toronto, ON | |
|---|---|---|
| Studio | $1,567 | $1,583 |
| 1 Bedroom | $1,978 | $1,978 |
| 2 Bedrooms | $2,307 | $2,458 |
| 3 Bedrooms | $2,735 | $2,938 |
- Package Service
- Laundry Facilities
- Controlled Access
- Maintenance on site
- Property Manager on Site
- 24 Hour Access
- Hearing Impaired Accessible
- Vision Impaired Accessible
- Renters Insurance Program
- Online Services
- Public Transportation
- Elevator
- Business Center
- Storage Space
- Disposal Chutes
- Fitness Center
- Bicycle Storage
- Walking/Biking Trails
- Individual Locking Bedrooms
- Private Bathroom
- Fully Equipped Gym
- Visitor Parking Available
- Water and Heat Included
- High Speed Internet Access
- Heating
- Cable Ready
- Trash Compactor
- Storage Space
- Double Vanities
- Tub/Shower
- Handrails
- Wheelchair Accessible (Rooms)
- Dishwasher
- Disposal
- Kitchen
- Microwave
- Oven
- Range
- Refrigerator
- Carpet
- Tile Floors
- Vinyl Flooring
- Walk-In Closets
- Window Coverings
- Large Bedrooms
- Balcony
| Monday | 9am - 5pm |
|---|---|
| Tuesday | 9am - 5pm |
| Wednesday | 9am - 5pm |
| Thursday | 9am - 5pm |
| Friday | 9am - 5pm |
| Saturday | Closed |
| Sunday | Closed |
| Colleges & Universities | Distance | ||
|---|---|---|---|
| Colleges & Universities | Distance | ||
| Drive: | 13 min | 8.6 km | |
| Drive: | 20 min | 17.9 km | |
| Drive: | 20 min | 17.9 km | |
| Drive: | 23 min | 20.4 km |

Transportation options available in Toronto include Don Mills Station - Subway Platform, located 0.5 kilometer from 24 Leith Hill RD. 24 Leith Hill RD is near Billy Bishop Toronto City, located 22.9 kilometers or 25 minutes away, and Toronto Pearson International, located 32.7 kilometers or 34 minutes away.
| Transit / Subway | Distance | ||
|---|---|---|---|
| Transit / Subway | Distance | ||
|
|
Walk: | 6 min | 0.5 km |
|
|
Drive: | 3 min | 2.4 km |
|
|
Drive: | 3 min | 2.5 km |
|
|
Drive: | 5 min | 4.3 km |
|
|
Drive: | 10 min | 6.4 km |
| Commuter Rail | Distance | ||
|---|---|---|---|
| Commuter Rail | Distance | ||
|
|
Drive: | 6 min | 3.6 km |
|
|
Drive: | 10 min | 6.2 km |
|
|
Drive: | 8 min | 6.4 km |
|
|
Drive: | 13 min | 9.7 km |
|
|
Drive: | 16 min | 13.0 km |
| Airports | Distance | ||
|---|---|---|---|
| Airports | Distance | ||
|
Billy Bishop Toronto City
|
Drive: | 25 min | 22.9 km |
|
Toronto Pearson International
|
Drive: | 34 min | 32.7 km |
Scores provided by
What do Walkability, Transit, Drivability, and Bikeability mean?
Walkability measures the walking distance to day-to-day needs.
Transit measures access to public transportation.
Drivability measures congestion, parking availability, and access to major roads.
Bikeability measures the suitability for cycling.
How It Works
Traffic
-Airport
-Businesses
-Scores provided by
HowLoud What is a Sound Score Rating? A Sound Score Rating aggregates noise caused by vehicle traffic, airplane traffic and local sources. How It WorksTime and distance from 24 Leith Hill RD.
| Shopping Centers | Distance | ||
|---|---|---|---|
| Shopping Centers | Distance | ||
| Walk: | 6 min | 0.6 km | |
| Walk: | 13 min | 1.2 km | |
| Walk: | 16 min | 1.3 km |
| Military Bases | Distance | ||
|---|---|---|---|
| Military Bases | Distance | ||
| Drive: | 94 min | 105.0 km |
24 Leith Hill RD Photos
-
24 Leith Hill RD
-
Work Lounge
-
-
-
-
-
-
Primary Photo
-
Models
-
1 Bedroom
-
1 Bedroom
-
1 Bedroom
-
1 Bedroom
-
2 Bedrooms
-
2 Bedrooms
Nearby Apartments
Within 80.47 Kilometers of 24 Leith Hill RD
-
1301 Dundas St W
1301 Dundas St W
Mississauga, ON L5C 2C4
$2,486
2 Br 34.5 km
-
3061 Sir Johns Homestead
3061 Sir John's Homestead
Mississauga, ON L5L 3H9
$2,624 - $2,999
2-3 Br 36.4 km
-
2215 Sheridan Park Drive
2215 Sheridan Park Dr
Mississauga, ON L5K 1C7
$2,199 - $2,684
1-2 Br 37.5 km
-
2375 The Collegeway
2375 The Collegeway
Mississauga, ON L5L 2E8
$2,299 - $2,398
2 Br 37.8 km
-
2077 Prospect Street
2067-2077 Prospect St
Burlington, ON L7R 1Y9
$1,971 - $2,414 Total Monthly Price
1-2 Br 12 Month Lease 61.4 km
-
The Watson Residences
425 Watson Pky N
Guelph, ON N1E 7K5
$2,063 - $3,055
1-2 Br 73.6 km
While 24 Leith Hill RD does not provide in‑unit laundry, on‑site laundry facilities are available for shared resident use.
Select utilities are included in rent at 24 Leith Hill RD, including water, heat, trash removal, and sewer. Residents are responsible for any other utilities not listed.
Contact this property for parking details.
24 Leith Hill RD has one to three-bedrooms with rent ranges from $1,949/mo. to $2,849/mo.
Yes, 24 Leith Hill RD welcomes pets. Breed restrictions, weight limits, and additional fees may apply. View this property's pet policy.
A good rule of thumb is to spend no more than 30% of your gross income on rent. Based on the lowest available rent of $1,949 for a one-bedroom, you would need to earn about $77,960 per year to qualify. Want to double-check your budget? Calculate how much rent you can afford with our Rent Affordability Calculator.
24 Leith Hill RD is offering 1 Month Free for eligible applicants, with rental rates starting at $1,949.
Yes! 24 Leith Hill RD offers 6 Matterport 3D Tours. Explore different floor plans and see unit level details, all without leaving home.
24 Leith Hill Rd
Toronto, ON M2J 5C5
Property Manager Responded