$4,500
Total Monthly Price
24 Heather Ln
Norwalk, CT 06851
Favorites
203-434-3713
-
Bedrooms
3
-
Bathrooms
2
-
Square Feet
1,393 sq ft
-
Available
Available Now
Highlights
- Open Floorplan
- Deck
- Property is near golf course, public transit, and shops
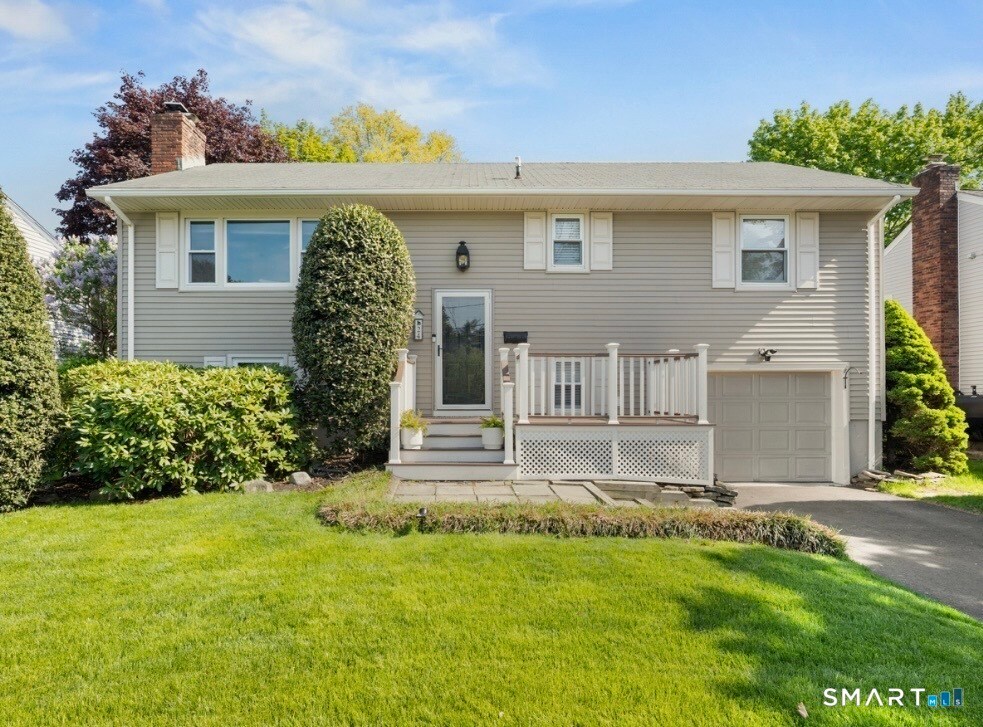
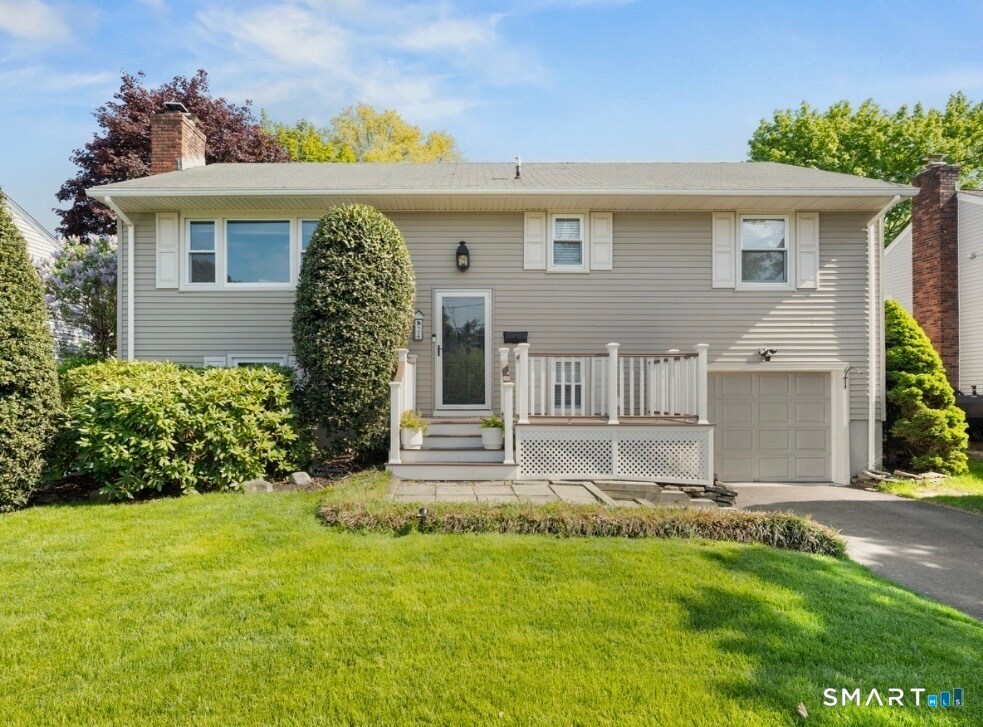
- Raised Ranch Architecture
- Attic
- 1 Fireplace
24 Heather Ln

Favorites
About This Home
Available Now
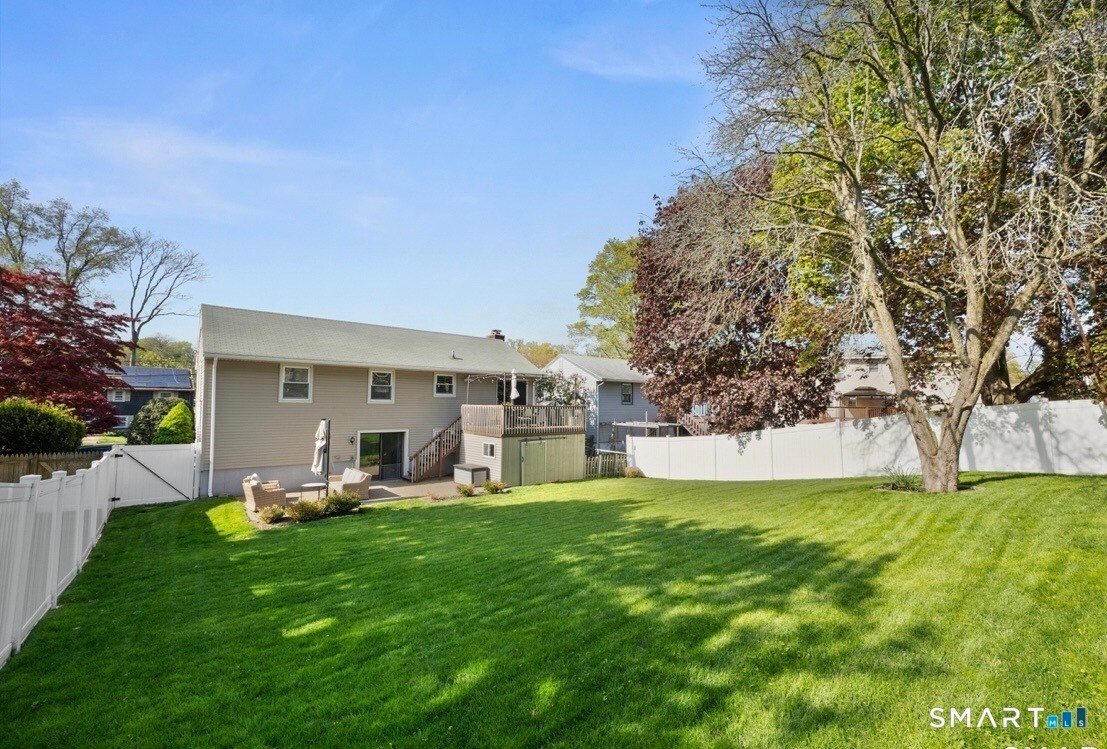
Call for Availability - Enjoy easy living in this updated, move-in-ready home that combines comfort, style, and convenience. Offering 3 spacious bedrooms and 2 recently renovated full bathrooms, this inviting rental also features beautiful hardwood floors and recessed lighting throughout the main living area. The updated kitchen opens to the dining area, where sliding glass doors lead to an elevated deck-perfect for morning coffee, outdoor dining, or relaxing at the end of the day. Downstairs, the finished lower level provides flexible space for a family room, home office, or gym, with direct access to a private patio and fully fenced backyard. An attached garage and generous storage area with convenient barn-door access add to the home's everyday functionality. Ideally located in one of Norwalk's most convenient neighborhoods, you'll be just minutes from Westport Avenue shopping and dining, the restaurants and waterfront of SoNo, Calf Pasture Beach, I-95, and the East Norwalk train station. Whether you're commuting or enjoying everything the area has to offer, this home delivers the perfect combination of comfort, convenience, and location. Professional photos coming soon MLS# 24192384
24 Heather Ln is a house located in Fairfield County and the 06851 ZIP Code. This area is served by the Norwalk School District attendance zone.
* Price shown is total price based on community-supplied monthly required fees. Excludes user-selected optional fees and variable or usage-based fees and required charges due at or prior to move-in or at move-out. Price, availability, fees, and any applicable rent special are subject to change without notice.
* Square footage definitions vary. Displayed square footage is approximate.
Home Details
Year Built
Built in 1965
Attic
Unfinished Attic
Pull Down Stairs to Attic
Bedrooms and Bathrooms
2 Full Bathrooms
3 Bedrooms
Home Design
Raised Ranch Architecture
Vinyl Siding
Home Security
Smart Thermostat
Storm Doors
Interior Spaces
Open Floorplan
1 Fireplace
Recessed Lighting
Ceiling Fan
1,393 Sq Ft Home
Kitchen
Electric Range
Microwave
Dishwasher
Laundry
Dryer
Laundry on lower level
Washer
Listing and Financial Details
Assessor Parcel Number 245033
Location
Property is near golf course, public transit, and shops
Lot Details
7,841 Sq Ft Lot
Outdoor Features
Deck
Patio
Shed
Rain Gutters
Parking
Private Driveway
Parking Deck
1 Car Garage
Partially Finished Basement
Heated Basement
Walk-Out Basement
Basement Fills Entire Space Under The House
Interior Basement Entry
Basement Storage
Schools
Naramake Elementary School
Nathan Hale Middle School
Norwalk High School
Utilities
Central Air
Hot Water Circulator
Baseboard Heating
Hot Water Heating System
Cable TV Available
Fuel Tank Located in Basement
Heat Pump System
Heating System Uses Oil
Community Details
Amenities
Public Transportation
Pet Policy
Pets Allowed with Restrictions
Contact
- Listed by Michele Ferguson | Douglas Elliman of Connecticut
- Phone Number
- Contact
-
Source
 Smart MLS
The data relating to real estate for sale on this website appears in part through the SMARTMLS Internet Data Exchange program, a voluntary cooperative exchange of property listing data between licensed real estate brokerage firms, and is provided by SMARTMLS through a licensing agreement. Listing information is from various brokers who participate in the SMARTMLS IDX program and not all listings may be visible on the site. The property information being provided on or through the website is for the personal, non-commercial use of consumers and such information may not be used for any purpose other than to identify prospective properties consumers may be interested in purchasing. Some properties which appear for sale on the website may no longer be available because they are for instance, under contract, sold or are no longer being offered for sale. Property information displayed is deemed reliable but is not guaranteed. Copyright 2026 SmartMLS, Inc.
Location
Get Directions
In the 1700s, the Norwalk Green looked quite different than the beautiful park it is today: cows and other livestock grazed in the common land, and several were contained to the grassy area in the heart of the small community. In 1851, the area became the town square, and today it is a historic park with a bandstand, a memorial, and benches. The neighborhood surrounding the Norwalk Green is commonly referred to as "the Green."
The Green is filled with 18th and 19th century architecture ranging from Colonials to Queen Anne Victorians. The neighborhood follows the Norwalk River, extending from the Connecticut Turnpike north to North Avenue. Situated in the heart of the downtown area, this hilly and tree-filled neighborhood is as picture-perfect as it is convenient. In addition to the Norwalk Green, residents have fast access to Norwalk City Hall, the Norwalk Historical Society, and Stepping Stones Museum for Children.
Learn more about living in The Green
Education
| Colleges & Universities | Distance | ||
|---|---|---|---|
| Colleges & Universities | Distance | ||
| Drive: | 17 min | 10.0 mi | |
| Drive: | 18 min | 11.4 mi | |
| Drive: | 21 min | 12.3 mi | |
| Drive: | 21 min | 14.6 mi |
24 Heather Ln is within 18 minutes or 11.4 miles from Fairfield University. It is also near University of Connecticut and Sacred Heart University.
Schools

Public High School
Grades 9-12
1,494 Students
Attendance Zone
Private Elementary & Middle School
Grades K-8
80 Students
Nearby
Private Elementary & Middle School
Grades PK-8
514 Students
Nearby
Private Middle & High School
Grades 6-12
Nearby
School data provided by
 The GreatSchools Rating helps parents compare schools within a state based on a variety of school quality indicators and provides a helpful picture of how effectively each school serves all of its students. Ratings are on a scale of 1 (below average) to 10 (above average) and can include test scores, college readiness, academic progress, advanced courses, equity, discipline and attendance data. We also advise parents to visit schools, consider other information on school performance and programs, and consider family needs as part of the school selection process.
View GreatSchools Rating Methodology
Data provided by GreatSchools.org © 2026. All rights reserved.
The GreatSchools Rating helps parents compare schools within a state based on a variety of school quality indicators and provides a helpful picture of how effectively each school serves all of its students. Ratings are on a scale of 1 (below average) to 10 (above average) and can include test scores, college readiness, academic progress, advanced courses, equity, discipline and attendance data. We also advise parents to visit schools, consider other information on school performance and programs, and consider family needs as part of the school selection process.
View GreatSchools Rating Methodology
Data provided by GreatSchools.org © 2026. All rights reserved.
Getting Around
 What do Walkability, Transit, Drivability, and Bikeability mean?
Walkability measures the walking distance to day-to-day needs.
Transit measures access to public transportation.
Drivability measures congestion, parking availability, and access to major roads.
Bikeability measures the suitability for cycling.
How It Works
What do Walkability, Transit, Drivability, and Bikeability mean?
Walkability measures the walking distance to day-to-day needs.
Transit measures access to public transportation.
Drivability measures congestion, parking availability, and access to major roads.
Bikeability measures the suitability for cycling.
How It Works
Moderately Walkable
Walkability
60
/ 100
Some Public Transit
Transit
40
/ 100
Exceptionally Drivable
Drivability
100
/ 100
Fairly Bikeable
Bikeability
40
/ 100
Scores provided by
What do Walkability, Transit, Drivability, and Bikeability mean?
Walkability measures the walking distance to day-to-day needs.
Transit measures access to public transportation.
Drivability measures congestion, parking availability, and access to major roads.
Bikeability measures the suitability for cycling.
How It Works
-
Soundscore™
-
/ 100
Traffic
-Airport
-Businesses
-Scores provided by
HowLoud What is a Sound Score Rating? A Sound Score Rating aggregates noise caused by vehicle traffic, airplane traffic and local sources. How It WorksYou May Also Like
Similar Rentals Nearby
-
-
-
-
-
-
-
-
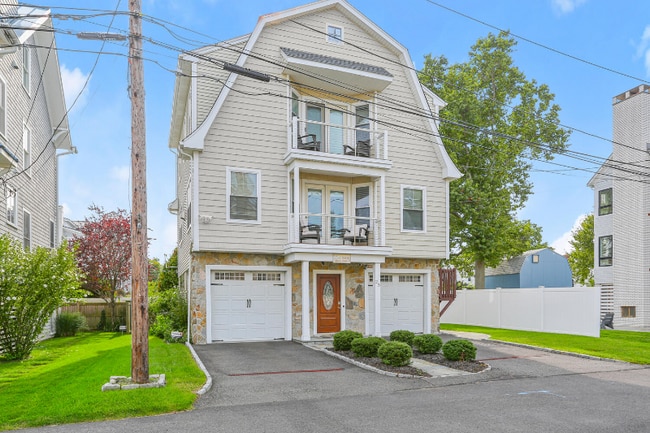
 3 Beds, 2 Baths, 1,076 sq ft$4,800Total Monthly PriceTotal Monthly Price NewPrices include all required monthly fees.36 Marlin Dr
 -
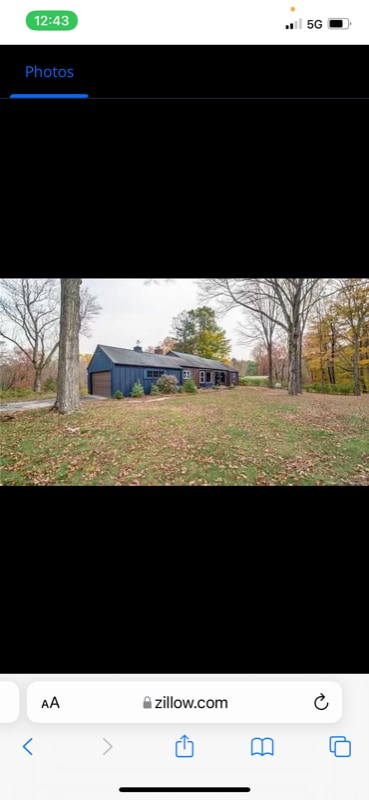
 5 Beds, 4 Baths, 4,029 sq ft$12,500Total Monthly PriceTotal Monthly Price NewPrices include all required monthly fees.10 Fernwood Rd
 -
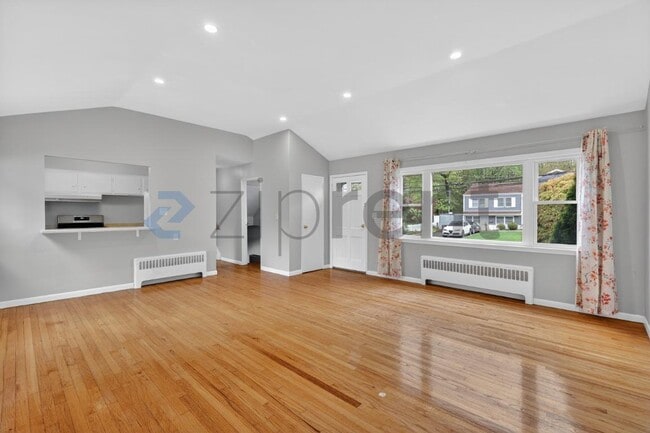
 3 Beds, 1 Bath, 1,100 sq ft$2,100Total Monthly PriceTotal Monthly Price NewPrices include all required monthly fees.166 Dewey St
24 Heather Ln
Norwalk, CT 06851