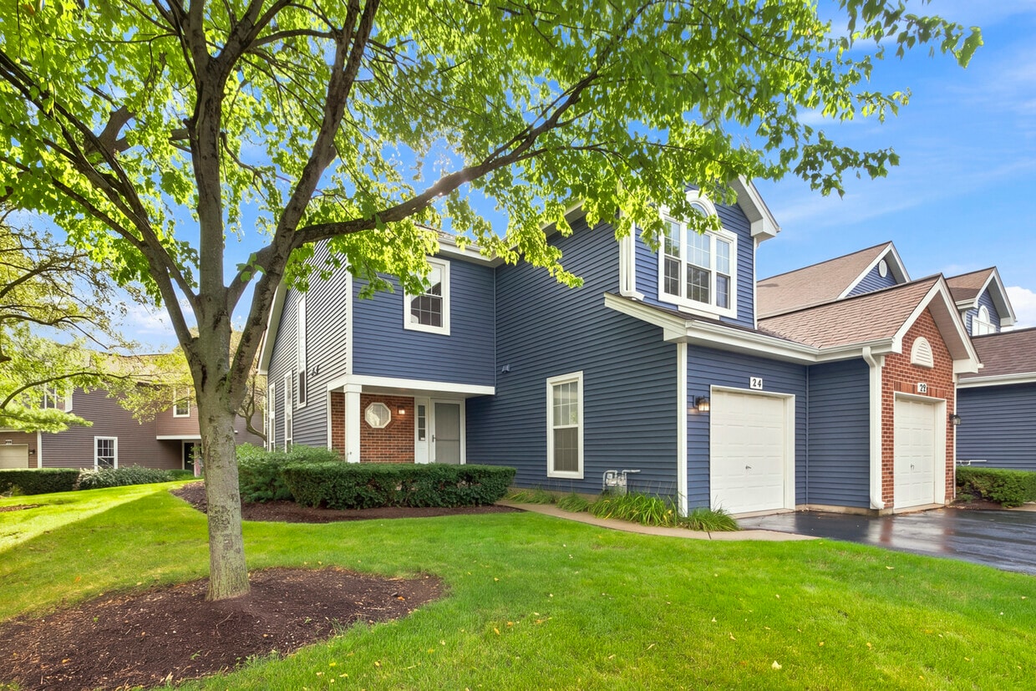
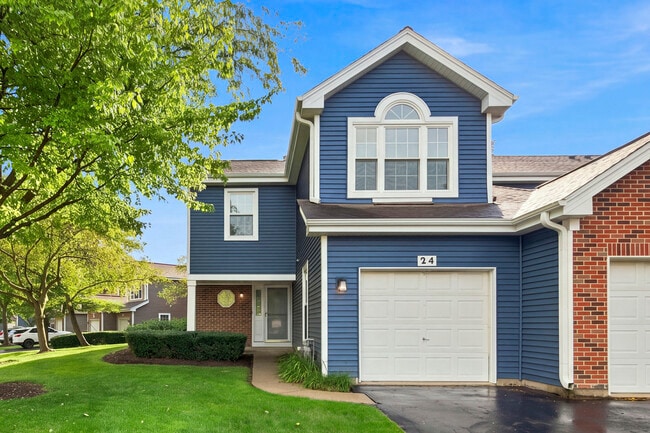
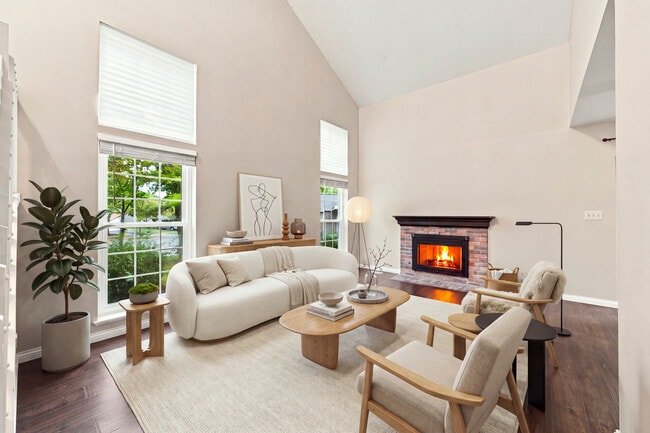
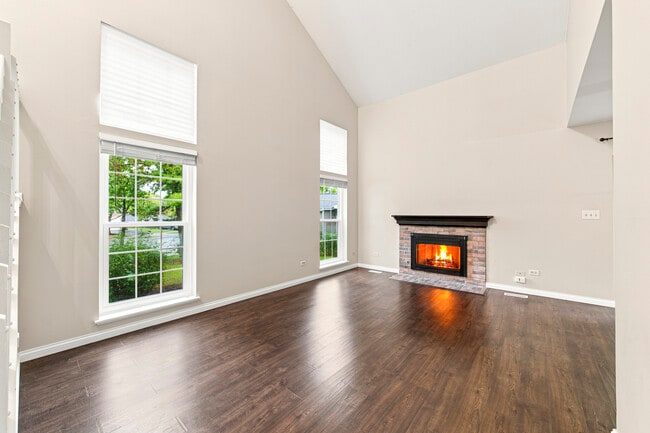
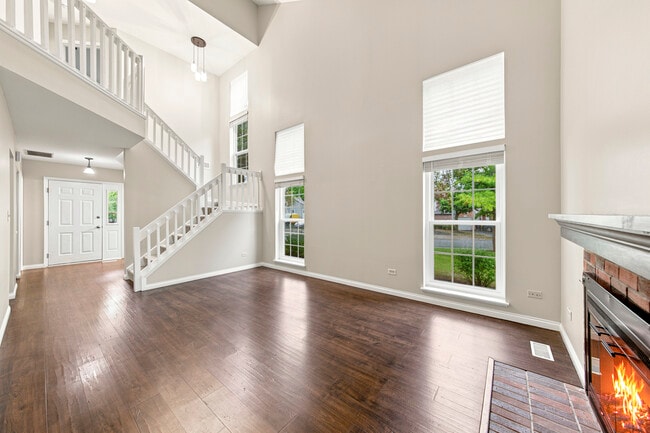
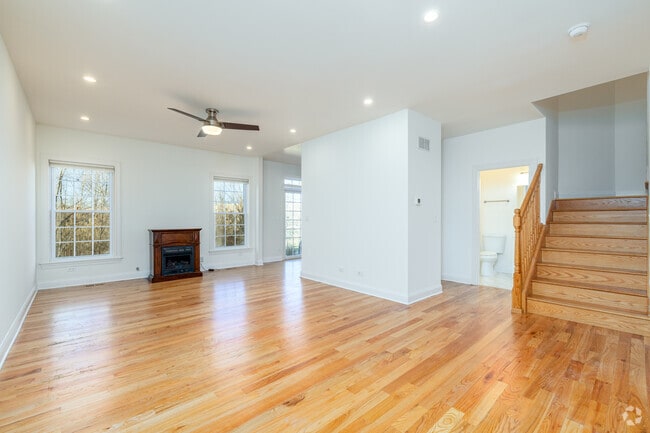
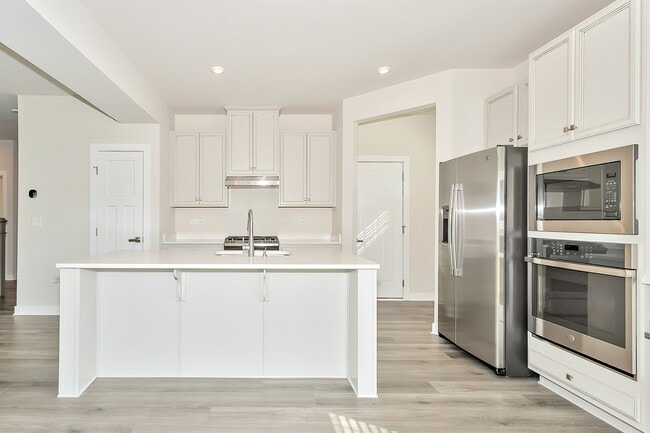
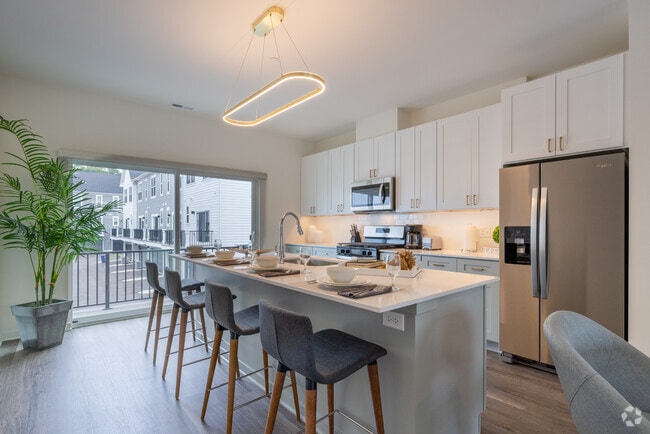
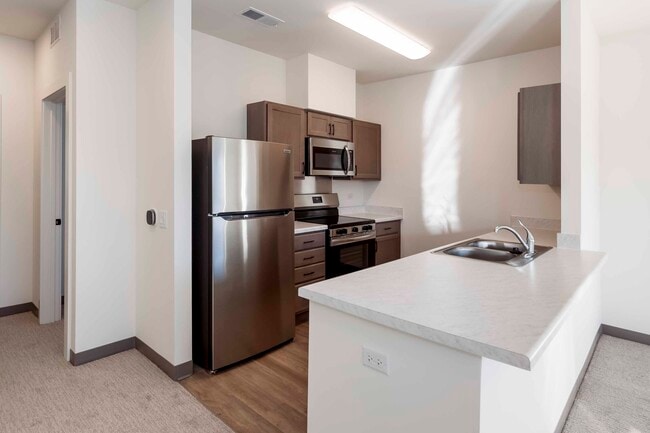
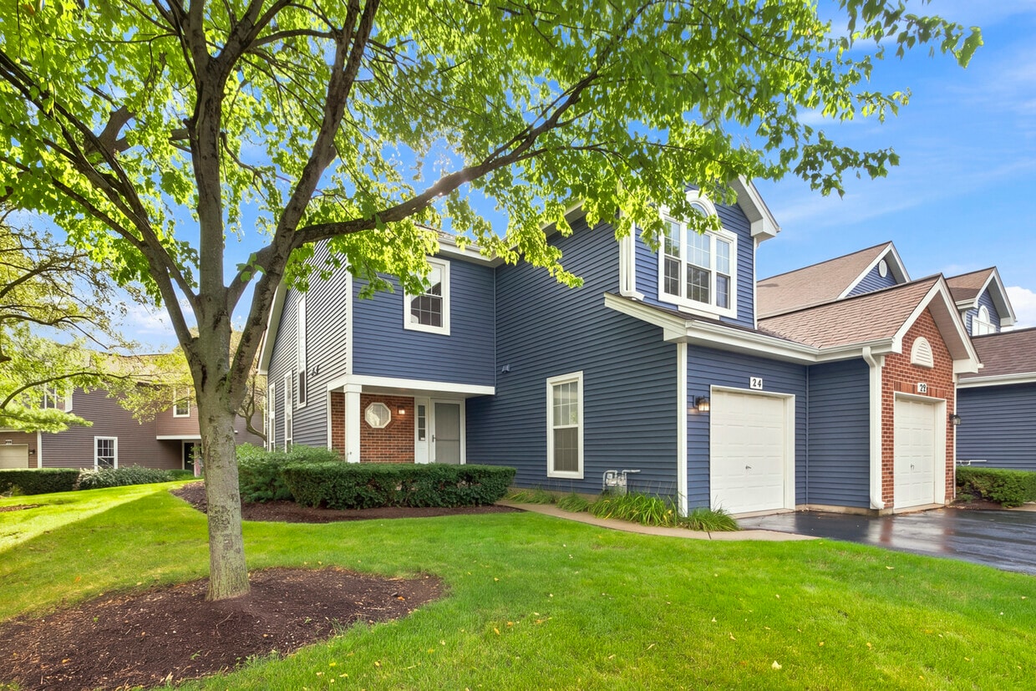
Located at 24 Cedar Grove Court in Algonquin, Illinois, this two-story home offers 1,440 square feet of living space across three bedrooms and three bathrooms. The main floor (610 sq ft) features rich hardwood flooring throughout, a spacious living area with soaring ceilings and abundant natural light from multiple large windows. A classic brick fireplace with a dark wood mantel serves as a focal point in the living room, complemented by a sliding glass door providing outdoor access. The kitchen is equipped with white cabinetry, stainless steel appliances including a gas range, side-by-side refrigerator, and dishwasher, along with a stainless steel sink. An adjacent dining area is illuminated by a modern pendant light fixture. A half bathroom on the main floor features a grey vanity with a white countertop and hardwood flooring. The upper floor (830 sq ft) hosts all three bedrooms, each with plush carpeting. The primary bedroom (150 sq ft) features vaulted ceilings and a large arched window with outdoor views. Additional bedrooms include closet space. Full bathrooms upstairs include white tile tub/shower combinations with marble-look tile flooring. A utility room and dedicated closet complete the layout.
$2,375
/ Month
24 Cedar Grove Ct
Algonquin, IL 60102
Favorites
800-581-2471
-
Bedrooms
3
-
Bathrooms
3
-
Square Feet
1,419 sq ft
-
Available
Available Now
Highlights
- Cathedral Ceiling
- End Unit
- Corner Lot
- L-Shaped Dining Room
- Stainless Steel Appliances
- Cul-De-Sac
24 Cedar Grove Ct

Favorites
Matterport 3D Tour
About This Home
12 Month Lease
,
Available Now
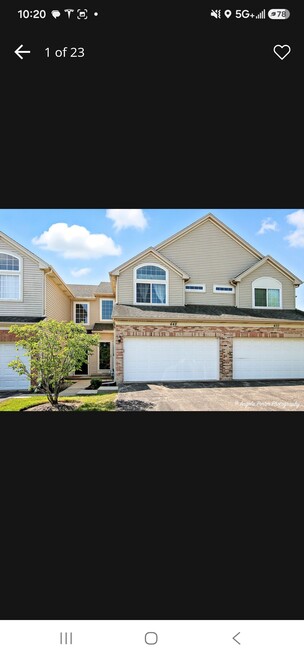
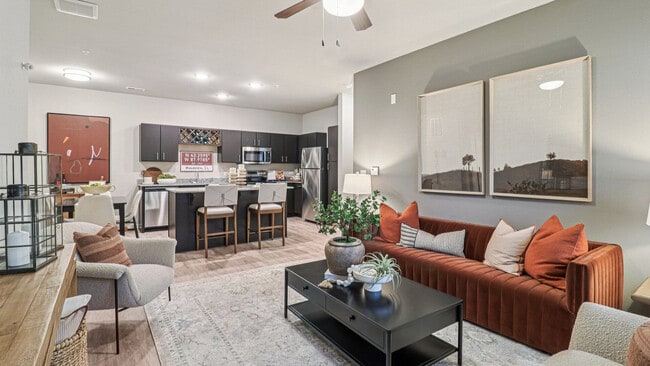
Don't miss this beautifully updated 3 bedroom,2.5 bathroom end-unit townhome located in the highly desirable Willoughby Farms subdivision in Algonquin! Step inside to an inviting,light filled living room featuring soaring vaulted ceilings,oversized windows,and a gas start,wood burning fireplace,creating the perfect space to relax or entertain. The adjoining L-shaped dining room opens to a private patio,providing an ideal setting for outdoor dining or enjoying your morning coffee. The spacious kitchen is equipped with stainless steel appliances,ample cabinet and counter space,and a convenient breakfast area for casual meals. Upstairs,the primary suite offers a peaceful retreat with vaulted ceilings,a walk-in closet,and a private en-suite bathroom. Two additional bedrooms and a full bathroom provide plenty of space for family,guests,or a home office. This home has been thoughtfully refreshed with numerous updates,including: Luxury vinyl plank flooring throughout the main level; Newer carpeting on the stairs and throughout the second floor; Updated fixtures in the main-floor powder room; Fresh interior paint in modern,neutral colors throughout. Ideally located just minutes from the Randall Road Corridor,you'll enjoy convenient access to shopping,restaurants,entertainment,parks,and major commuter routes. This move-in-ready townhome combines style,comfort,and an outstanding location! Available: Immediately! Lease Terms: 1 Year Lease Minimum. Tenant Pays All Utilities. Pets accepted on a case by case basis. There is a limit to 2 Pets Total,and there is an annual non-refundable pet fee of $365.00 for each approved Pet. Please review our breed restrictions on our website. The security deposit amount is $3,562.50 and is due within 24 hours of an application being accepted. No Smoking. Credit/Background Check to be Performed by Listing Office. Application Fee is $60 per Adult over 18 years of age. Tenants are responsible for a $50 Move-In Administrative Fee along with a $9.95 per month technology/administrative fee. The homeowner association requires 10 business day advance notice on all new leases for their review and approval. MLS# MRD12711215 Based on information submitted to the MLS GRID as of [see last changed date above]. All data is obtained from various sources and may not have been verified by broker or MLS GRID. Supplied Open House Information is subject to change without notice. All information should be independently reviewed and verified for accuracy. Properties may or may not be listed by the office/agent presenting the information. Some IDX listings have been excluded from this website. Prices displayed on all Sold listings are the Last Known Listing Price and may not be the actual selling price.
24 Cedar Grove Ct is a townhome located in Kane County and the 60102 ZIP Code. This area is served by the Community Unit School District 300 attendance zone.
* Price shown is base rent. Excludes user-selected optional fees and variable or usage-based fees and required charges due at or prior to move-in or at move-out. Price, availability, fees, and any applicable rent special are subject to change without notice.
* Square footage definitions vary. Displayed square footage is approximate.
Home Details
Home Type
Townhome
Year Built
Built in 1993 | Remodeled in 2017
Bedrooms and Bathrooms
Walk-In Closet
2.5 Bathrooms
3 Bedrooms
3 Potential Bedrooms
Flooring
Luxury Vinyl Tile
Carpet
Laminate
Home Design
Brick Exterior Construction
Vinyl Siding
Asphalt Roof
Concrete Perimeter Foundation
Entry on the 1st floor
Interior Spaces
Living Room with Fireplace
Cathedral Ceiling
L-Shaped Dining Room
Family Room
Wood Burning Fireplace
1,419 Sq Ft Home
2-Story Property
Fireplace With Gas Starter
Kitchen
Stainless Steel Appliances
Range with Range Hood
Microwave
Dishwasher
Disposal
Laundry
Laundry Room
Dryer
Laundry on main level
Washer
Listing and Financial Details
Security Deposit $3,563
Property Available on 7/21/26
12 Month Lease Term
Rent includes exterior maintenance, lawn care, snow removal
Lot Details
End Unit
Corner Lot
Cul-De-Sac
Outdoor Features
Porch
Patio
Parking
1 Car Attached Garage
Parking Available
Garage Door Opener
Driveway
Parking Included in Price
Utilities
Forced Air Heating and Cooling System
Heating System Uses Natural Gas
Community Details
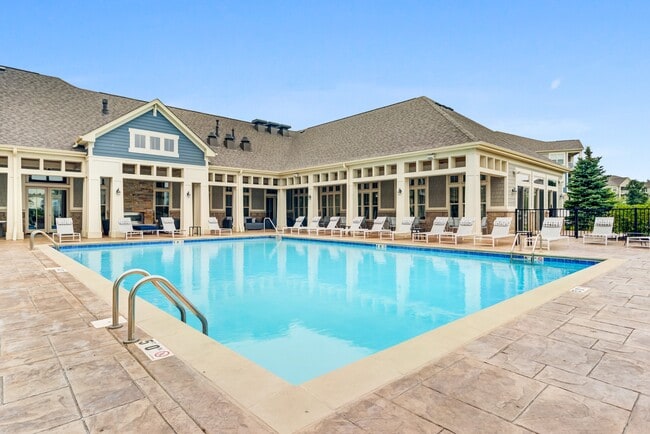
Amenities
Common Area
Overview
6 Units
Willoughby Farms Subdivision
Pet Policy
Dogs and Cats Allowed
Limit on the number of pets
Fees and Policies
The fees listed below are community-provided and may exclude utilities or add-ons. All payments are made directly to the property and are non-refundable unless otherwise specified.
-
Dogs
-
Allowed
-
-
Cats
-
Allowed
-
-
Garage Lot
Property Fee Disclaimer: Based on community-supplied data and independent market research. Subject to change without notice. May exclude fees for mandatory or optional services and usage-based utilities.
Details
Lease Options
-
12 Months
Contact
- Listed by Brian Overheidt | Grid 7 Properties
- Phone Number
- Contact
-
Source
 Midwest Real Estate Data LLC
Copyright © 2026 Midwest Real Estate Data, LLC. All rights reserved. All information provided by the listing agent/broker is deemed reliable but is not guaranteed and should be independently verified.
Location
Get Directions
Located 40 miles northwest of Chicago, the towns of Elgin and Dundee sit along the Fox River in northern Illinois. Separating the adjacent towns to the north and south, Interstate 90 runs directly into downtown Chicago.
Residents of Elgin and Dundee enjoy a great quality of life. Within their neighborhoods, they have access to a number of cultural, historical and artistic activities, while many more are just a short distance away in Chicago. Dining and shopping opportunities remain plentiful as well. These neighborhoods maintain great safety levels with good schools. Elgin and Dundee represent suburban living at its finest.
Learn more about living in Elgin/Dundee
Amenities
- Washer/Dryer
- Air Conditioning
- Fireplace
- Dishwasher
- Disposal
- Microwave
- Range
- Refrigerator
Education
| Colleges & Universities | Distance | ||
|---|---|---|---|
| Colleges & Universities | Distance | ||
| Drive: | 20 min | 9.7 mi | |
| Drive: | 21 min | 10.2 mi | |
| Drive: | 30 min | 21.0 mi | |
| Drive: | 34 min | 22.3 mi |
24 Cedar Grove Ct is within 20 minutes or 9.7 miles from McHenry County College. It is also near Elgin Community College and Harper College.
Schools


Public Elementary & Middle School
Grades PK-8
1,285 Students
Attendance Zone
Public High School
Grades 9-12
2,042 Students
Attendance Zone
Private Elementary School
Grades PK-5
85 Students
Nearby
Private Elementary, Middle & High School
Grades K-12
Nearby
School data provided by
 The GreatSchools Rating helps parents compare schools within a state based on a variety of school quality indicators and provides a helpful picture of how effectively each school serves all of its students. Ratings are on a scale of 1 (below average) to 10 (above average) and can include test scores, college readiness, academic progress, advanced courses, equity, discipline and attendance data. We also advise parents to visit schools, consider other information on school performance and programs, and consider family needs as part of the school selection process.
View GreatSchools Rating Methodology
Data provided by GreatSchools.org © 2026. All rights reserved.
The GreatSchools Rating helps parents compare schools within a state based on a variety of school quality indicators and provides a helpful picture of how effectively each school serves all of its students. Ratings are on a scale of 1 (below average) to 10 (above average) and can include test scores, college readiness, academic progress, advanced courses, equity, discipline and attendance data. We also advise parents to visit schools, consider other information on school performance and programs, and consider family needs as part of the school selection process.
View GreatSchools Rating Methodology
Data provided by GreatSchools.org © 2026. All rights reserved.
Getting Around
 What do Walkability, Transit, Drivability, and Bikeability mean?
Walkability measures the walking distance to day-to-day needs.
Transit measures access to public transportation.
Drivability measures congestion, parking availability, and access to major roads.
Bikeability measures the suitability for cycling.
How It Works
What do Walkability, Transit, Drivability, and Bikeability mean?
Walkability measures the walking distance to day-to-day needs.
Transit measures access to public transportation.
Drivability measures congestion, parking availability, and access to major roads.
Bikeability measures the suitability for cycling.
How It Works
Fairly Walkable
Walkability
40
/ 100
Minimal Public Transit
Transit
0
/ 100
Very Drivable
Drivability
80
/ 100
Fairly Bikeable
Bikeability
50
/ 100
Scores provided by
What do Walkability, Transit, Drivability, and Bikeability mean?
Walkability measures the walking distance to day-to-day needs.
Transit measures access to public transportation.
Drivability measures congestion, parking availability, and access to major roads.
Bikeability measures the suitability for cycling.
How It Works
Active
Soundscore™
77
/ 100
Traffic
BusyAirport
CalmBusinesses
CalmScores provided by
HowLoud What is a Sound Score Rating? A Sound Score Rating aggregates noise caused by vehicle traffic, airplane traffic and local sources. How It WorksYou May Also Like
Similar Rentals Nearby
-
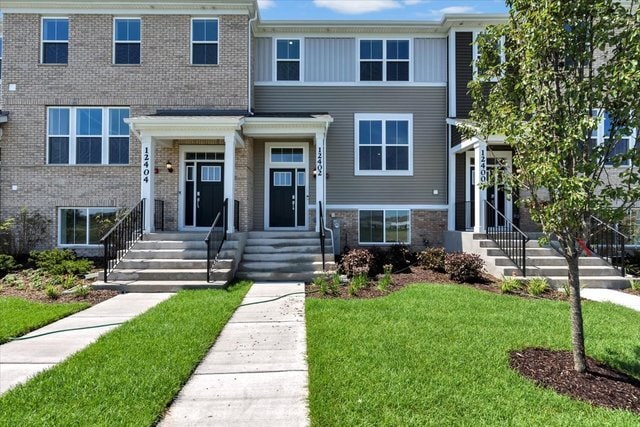 $2,790Total Monthly PriceTotal Monthly Price NewPrices include all required monthly fees.12 Month LeaseTownhome for Rent
3 Beds, 2.5 Baths, 1,764 sq ft
-
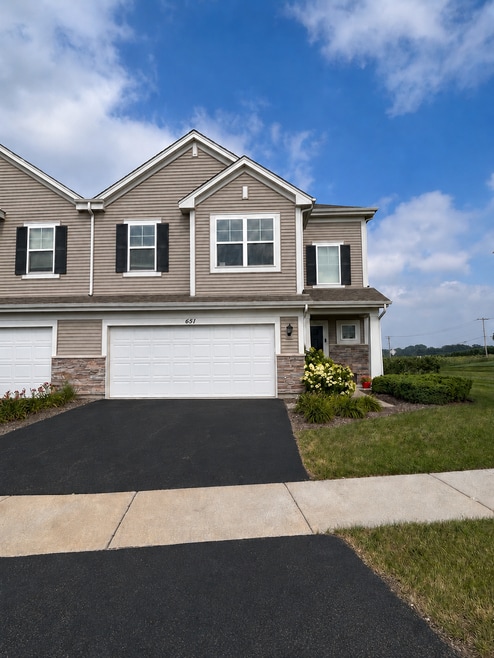 $2,750Total Monthly PriceTotal Monthly Price NewPrices include all required monthly fees.12 Month LeaseTownhome for Rent
3 Beds, 2.5 Baths, 1,652 sq ft
-
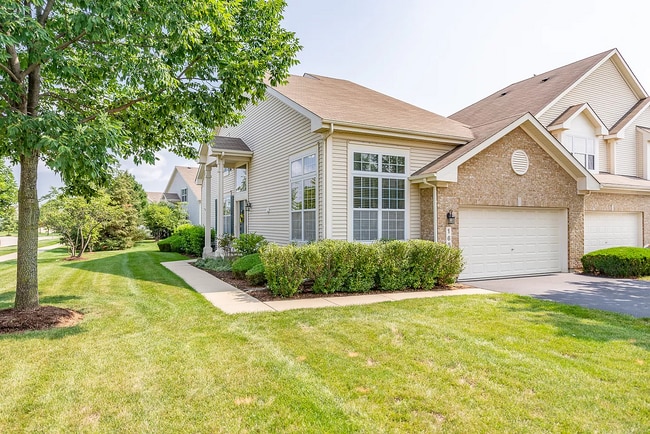 $3,000Total Monthly PriceTotal Monthly Price NewPrices include all required monthly fees.12 Month LeaseTownhome for Rent
3 Beds, 2.5 Baths, 1,900 sq ft
-
 $2,800Total Monthly PriceTotal Monthly Price NewPrices include all required monthly fees.12 Month LeaseTownhome for Rent
3 Beds, 2.5 Baths, 1,512 sq ft
-
-
-
-
-
-
24 Cedar Grove Ct
Algonquin, IL 60102