Map
  • Add a Property
  • Renter Tools
    • Favorites
    • Saved Searches
  • Manage Rentals
  • Apartments For Rent
  • Houses For Rent
  • Condos For Rent
  • Townhomes For Rent
  • Help Center
  • Gainesville Average Rent
  • Area Guide
  • Rent Calculator
  • Property Management Companies

Language

Apartments.com Logo
Manage Rentals      Sign Up / Sign In
  • Primary Photo - 23West
  • Building Photo - 23West
    Building Photo - 23West
  • Building Photo - 23West
    Building Photo - 23West
Contact This Property

Tour Options: In-Person

Language: English

Open 10am - 5pm Today

View All Hours Office Hours Monday - Friday, 9am - 6pm Saturday, 10am - 5pm Sunday, Closed

23West media gallery Unit
call 386-853-7253
Floor Plan View Body
Florida Alachua County Gainesville Northwest Gainesville

23West

9730 NW 24th Ln, Gainesville, FL 32606

Be the First to Rate & Review
Verified Listing CoStar Verified® Listing

This Listing has been verified by CoStar’s listing verification process, which combines internal screening and fraud detection technology. Always beware of scams.

Today
Share Listing
Favorites
386-853-7253
Property Management Company Logo
  • Monthly Rent

    $1,550 - $2,525

  • Bedrooms

    1 - 3 bd

  • Bathrooms

    1 - 2.5 ba

  • Square Feet

    755 - 1,511 sq ft

23West
Property Management Company Logo
Share Listing
Favorites

Move-in Special

Two Months Free + $100 Rent Reduction If You Move In By 6/30 One Month Free If You Move in by 8/31 Offer subject to change

Highlights

  • High Ceilings
  • Pool
  • Deck
  • Fireplace
  • Sundeck
  • Gated
  • Grill
  • Balcony
  • Property Manager on Site

Pricing & Floor Plans

filter results by bedrooms
Cost Calculator: Estimate your monthly and one-time fees.
1A
$1,690 – $1,790 1 Bed 1 Bath 921 Sq Ft
3 Available units
Unit
Base Price
Sq Ft
Availability
Unit Details
  • Unit 6-208
    price $1,790
    square feet 921
    availibility Jul 5
  • Unit 14-201
    price $1,790
    square feet 921
    availibility Jul 5
  • Unit 9-208
    price $1,690
    square feet 921
    availibility Aug 5
1B
$1,690 – $1,790 1 Bed 1 Bath 1,003 Sq Ft
2 Available units
Unit
Base Price
Sq Ft
Availability
Unit Details
  • Unit 3-205
    price $1,790
    square feet 1,003
    availibility Jul 5
  • Unit 15-205
    price $1,790
    square feet 1,003
    availibility Aug 5
1C
$1,795 1 Bed 1 Bath 925 Sq Ft
1 Available unit
Unit
Base Price
Sq Ft
Availability
Unit Details
  • Unit 1-207
    price $1,795
    square feet 925
    availibility Aug 5
2F
$2,055 – $2,155 2 Beds 2 Baths 1,373 Sq Ft
1 Available unit
Unit
Base Price
Sq Ft
Availability
Unit Details
  • Unit 12-207
    price $2,055
    square feet 1,373
    availibility Now
2B
$2,110 – $2,285 2 Beds 2 Baths 1,494 Sq Ft
3 Available units
Unit
Base Price
Sq Ft
Availability
Unit Details
  • Unit 10-207
    price $2,185
    square feet 1,494
    availibility Now
  • Unit 3-202
    price $2,185
    square feet 1,494
    availibility Now
  • Unit 10-202
    price $2,185
    square feet 1,494
    availibility Jun 4
2C
$1,930 – $2,105 2 Beds 2 Baths 1,094 Sq Ft
2 Available units
Unit
Base Price
Sq Ft
Availability
Unit Details
  • Unit 8-202
    price $2,045
    square feet 1,094
    availibility Jul 5
  • Unit 9-206
    price $2,030
    square feet 1,094
    availibility Aug 5
3A
$2,350 – $2,525 3 Beds 2.5 Baths 1,511 Sq Ft
3 Available units
Unit
Base Price
Sq Ft
Availability
Unit Details
  • Unit 4-101
    price $2,375
    square feet 1,511
    availibility Now
  • Unit 5-101
    price $2,525
    square feet 1,511
    availibility Now
  • Unit 2-104
    price $2,350
    square feet 1,511
    availibility Aug 5
1D
$1,550 – $1,650 1 Bed 1 Bath 755 Sq Ft
Not Available
1H
$1,650 – $1,750 1 Bed 1 Bath 855 Sq Ft
Not Available
1E
$1,660 – $1,760 1 Bed 1 Bath 862 Sq Ft
Not Available
1G
$1,680 1 Bed 1 Bath 778 Sq Ft
Not Available
1F
$1,685 – $1,785 1 Bed 1 Bath 909 Sq Ft
Not Available
2A
$1,900 – $2,075 2 Beds 2 Baths 1,089 Sq Ft
Not Available
Matterport 3D Tour
2D
$1,975 – $2,090 2 Beds 2 Baths 1,217 Sq Ft
Not Available
2E
$2,000 – $2,100 2 Beds 2 Baths 1,281 Sq Ft
Not Available
1A
$1,690 – $1,790 1 Bed 1 Bath 921 Sq Ft
3 Available units
Unit
Base Price
Sq Ft
Availability
Unit Details
  • Unit 6-208
    price $1,790
    square feet 921
    availibility Jul 5
  • Unit 14-201
    price $1,790
    square feet 921
    availibility Jul 5
  • Unit 9-208
    price $1,690
    square feet 921
    availibility Aug 5
1B
$1,690 – $1,790 1 Bed 1 Bath 1,003 Sq Ft
2 Available units
Unit
Base Price
Sq Ft
Availability
Unit Details
  • Unit 3-205
    price $1,790
    square feet 1,003
    availibility Jul 5
  • Unit 15-205
    price $1,790
    square feet 1,003
    availibility Aug 5
1C
$1,795 1 Bed 1 Bath 925 Sq Ft
1 Available unit
Unit
Base Price
Sq Ft
Availability
Unit Details
  • Unit 1-207
    price $1,795
    square feet 925
    availibility Aug 5
1D
$1,550 – $1,650 1 Bed 1 Bath 755 Sq Ft
Not Available
1H
$1,650 – $1,750 1 Bed 1 Bath 855 Sq Ft
Not Available
1E
$1,660 – $1,760 1 Bed 1 Bath 862 Sq Ft
Not Available
1G
$1,680 1 Bed 1 Bath 778 Sq Ft
Not Available
1F
$1,685 – $1,785 1 Bed 1 Bath 909 Sq Ft
Not Available
2F
$2,055 – $2,155 2 Beds 2 Baths 1,373 Sq Ft
1 Available unit
Unit
Base Price
Sq Ft
Availability
Unit Details
  • Unit 12-207
    price $2,055
    square feet 1,373
    availibility Now
2B
$2,110 – $2,285 2 Beds 2 Baths 1,494 Sq Ft
3 Available units
Unit
Base Price
Sq Ft
Availability
Unit Details
  • Unit 10-207
    price $2,185
    square feet 1,494
    availibility Now
  • Unit 3-202
    price $2,185
    square feet 1,494
    availibility Now
  • Unit 10-202
    price $2,185
    square feet 1,494
    availibility Jun 4
2C
$1,930 – $2,105 2 Beds 2 Baths 1,094 Sq Ft
2 Available units
Unit
Base Price
Sq Ft
Availability
Unit Details
  • Unit 8-202
    price $2,045
    square feet 1,094
    availibility Jul 5
  • Unit 9-206
    price $2,030
    square feet 1,094
    availibility Aug 5
2A
$1,900 – $2,075 2 Beds 2 Baths 1,089 Sq Ft
Not Available
Matterport 3D Tour
2D
$1,975 – $2,090 2 Beds 2 Baths 1,217 Sq Ft
Not Available
2E
$2,000 – $2,100 2 Beds 2 Baths 1,281 Sq Ft
Not Available
3A
$2,350 – $2,525 3 Beds 2.5 Baths 1,511 Sq Ft
3 Available units
Unit
Base Price
Sq Ft
Availability
Unit Details
  • Unit 4-101
    price $2,375
    square feet 1,511
    availibility Now
  • Unit 5-101
    price $2,525
    square feet 1,511
    availibility Now
  • Unit 2-104
    price $2,350
    square feet 1,511
    availibility Aug 5
* Price shown is base rent. Excludes user-selected optional fees and variable or usage-based fees and required charges due at or prior to move-in or at move-out.View Fees and Policies for details. Price, availability, fees, and any applicable rent special are subject to change without notice.
* Square footage definitions vary. Displayed square footage is approximate.

Fees and Policies

The fees listed below are community-provided and may exclude utilities or add-ons. All payments are made directly to the property and are non-refundable unless otherwise specified. Use the Cost Calculator to determine costs based on your needs.

  • One-Time Basics
    • Due at Application
      • Application Fee Per Applicant
        Charged per applicant.
        $50
    • Due at Move-In
      • Administrative Fee
        Charged per unit.
        $150
  • Dogs
    Restrictions:
    None
    Read More Read Less
    Comments
    | Restrictions: None
    Read More Read Less
  • Cats
    Restrictions:
    None
    Read More Read Less
    Comments
    | Restrictions: None
    Read More Read Less
  • Street Parking
  • Garage Lot
  • Other

Property Fee Disclaimer: Based on community-supplied data and independent market research. Subject to change without notice. May exclude fees for mandatory or optional services and usage-based utilities.

Details

Utilities Included

  • Cable
  • Internet

Lease Options

  • 7 - 12 Month Leases
  • Short term lease

Property Information

  • Built in 2018
  • 176 units/2 stories

Matterport 3D Tours

This fitness center is designed to accommodate a full range of workout needs within a single, open-plan space. The architecture is immediately distinguished by soaring vaulted ceilings painted a deep navy blue, from which ceiling fans and exposed metallic ductwork extend, lending an industrial-modern aesthetic. The light blue walls complement the dark rubber flooring, creating a clean and energizing environment. The cardio zone is well-appointed with a row of TRUE-brand treadmills, ellipticals, and stationary bikes, including a recumbent cycle positioned near the large picture windows. These expansive windows flood the space with natural light and offer views of the surrounding outdoor area. A wall-mounted flat-screen television is positioned for easy viewing during workouts. The strength training area features a tiered dumbbell rack with a full range of free weights, supplemented by a wall-length mirror that enhances the sense of space. Cable machines, a multi-function weight station, and various benches round out the resistance equipment offerings. A dedicated stretching and flexibility corner houses a vertical storage rack stocked with exercise balls and foam rollers in multiple sizes. The fitness center also includes a doorway leading to an adjacent room, providing additional utility to the overall facility.

Fitness Center
1/6
This fitness center is designed to accommodate a full range of workout needs within a single, open-plan space. The architecture is immediately distinguished by soaring vaulted ceilings painted a deep navy blue, from which ceiling fans and exposed metallic ductwork extend, lending an industrial-modern aesthetic. The light blue walls complement the dark rubber flooring, creating a clean and energizing environment.

The cardio zone is well-appointed with a row of TRUE-brand treadmills, ellipticals, and stationary bikes, including a recumbent cycle positioned near the large picture windows. These expansive windows flood the space with natural light and offer views of the surrounding outdoor area. A wall-mounted flat-screen television is positioned for easy viewing during workouts.

The strength training area features a tiered dumbbell rack with a full range of free weights, supplemented by a wall-length mirror that enhances the sense of space. Cable machines, a multi-function weight station, and various benches round out the resistance equipment offerings.

A dedicated stretching and flexibility corner houses a vertical storage rack stocked with exercise balls and foam rollers in multiple sizes. The fitness center also includes a doorway leading to an adjacent room, providing additional utility to the overall facility. This single-floor community clubhouse is thoughtfully designed to provide residents with an inviting and functional gathering space. The interior is defined by its striking floor-to-ceiling window walls, which flood every area with abundant natural light and offer unobstructed views of the outdoor pool deck, pergola, and the surrounding residential neighborhood. The rich, dark hardwood-style flooring runs throughout the space, providing a warm contrast to the cool blue-grey tones of the walls and ceilings.

The lounge area is generously proportioned, featuring a comfortable seating arrangement with a neutral-toned sofa, accent chairs, glass-top coffee tables with gold accents, and elegant floor lamps — creating a sophisticated yet welcoming atmosphere. A separate dining area showcases soaring vaulted ceilings painted in a bold blue, anchored by a dramatic orb chandelier. Round dining tables surrounded by leather accent chairs offer casual seating, while oversized windows frame views of the outdoor amenity area beyond.

The 3D layout reveals a well-organized floor plan that includes a stone-accented feature wall, a built-in bar or service area, and multiple distinct zones for lounging, dining, and socializing. Wall sconces and pendant lighting provide warm accent illumination throughout, enhancing the overall ambiance of this elegantly appointed community space. This single-floor business center is a thoughtfully designed workspace that balances functionality with refined aesthetics. The room is anchored by a long, marble-topped desk along one wall, equipped with two Apple iMac computers, wireless keyboards, and mice — offering a clean, modern workstation setup suitable for productivity tasks. Modern white task chairs accompany the desk, providing comfortable seating for users.

A standout feature of the space is the large-scale abstract painting mounted above the workstation, depicting sweeping cloud formations in muted blues, grays, and warm neutrals. The artwork lends the room an artistic, sophisticated character that elevates the otherwise utilitarian purpose of the space.

Dark hardwood-style flooring runs throughout, providing a warm contrast to the neutral taupe walls and light-toned furnishings. A cream-colored lounge chair with an integrated side table offers a secondary seating area, ideal for reading or waiting. A white plantation shutter window allows for adjustable natural light, while a drop ceiling with panel tiles completes the room overhead. A posted "Business Center Rules" sign near the entrance indicates this is a shared or managed facility. This single-story unit presents a well-designed, modern layout with consistent finishes throughout. The open-concept living and kitchen area serves as the heart of the space, where rich, dark wood-style plank flooring extends seamlessly across the main areas, complemented by bold dark baseboards and crisp white walls. A ceiling fan enhances the spacious living area, which receives natural light through a window overlooking greenery.

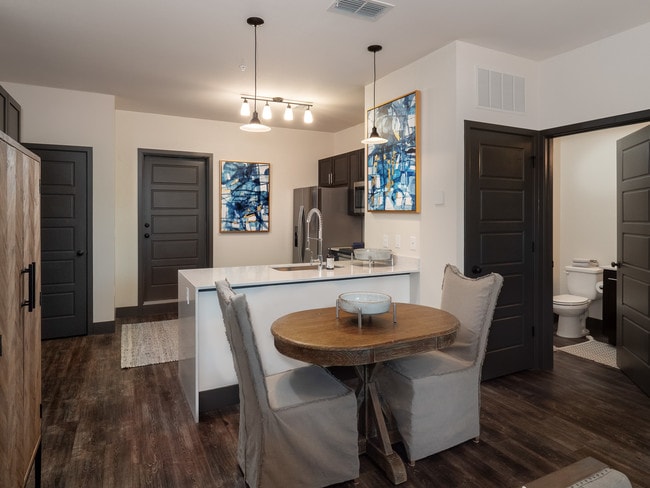
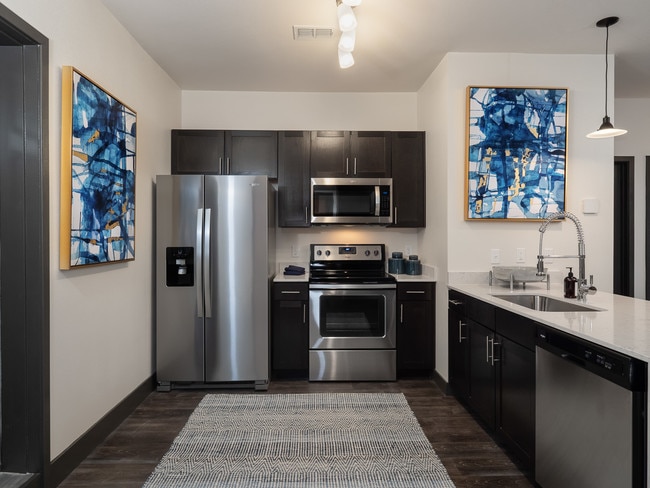
The kitchen is thoughtfully appointed with dark espresso cabinetry, white countertops, and a full suite of stainless steel appliances, including a refrigerator with an ice and water dispenser, a range, and an over-the-range microwave. A kitchen island with pendant lighting above provides additional workspace and a natural divide between the kitchen and living areas. Two dark panel-style doors lead to additional spaces from the main area.


Bedrooms feature plush carpet flooring, natural light from windows with blinds, and ceiling fans. A half bathroom offers wood-style flooring, a pedestal sink, and a toilet. The full bathroom includes a glass-enclosed tiled shower, a dark vanity with a white countertop, and wood-style flooring. A dedicated laundry room houses a full-size washer and dryer with overhead wire shelving for storage. This two-story residence is designed with a modern, open-concept layout that seamlessly connects the kitchen and living areas. The kitchen is a standout feature, equipped with a full suite of stainless steel appliances, including a French door refrigerator, electric range, and built-in microwave. Rich, dark espresso cabinetry extends to the ceiling, offering generous storage, while light quartz countertops provide a striking contrast. A large kitchen island with an undermount sink and pendant lighting above serves as both a functional workspace and a natural gathering point.

The open living area extends from the kitchen, finished with dark hardwood-style flooring that runs throughout the main level. A ceiling fan with a light fixture keeps the space comfortable, and multiple windows with horizontal blinds allow natural light to fill the room.

A dedicated laundry room houses a full-sized washer and dryer set with overhead wire shelving for added storage convenience. The bathroom features a tiled tub-shower combination, a dark vanity with a quartz countertop, and hardwood-style flooring.

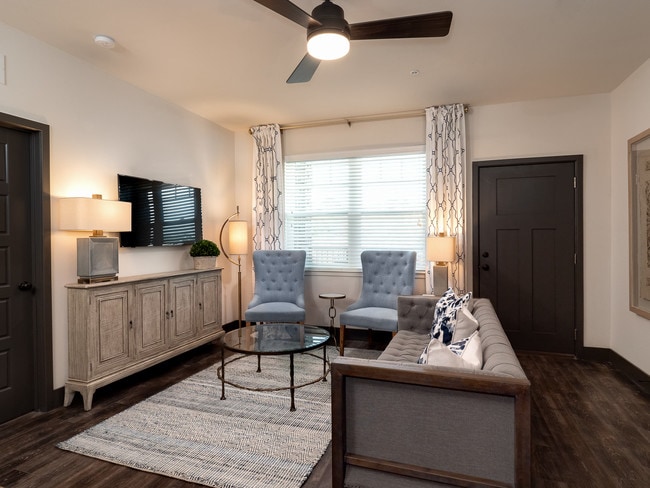
A carpeted staircase with a wall-mounted handrail connects the two floors. The attached garage provides secure parking and houses a water heater, with overhead fluorescent lighting and an automatic opener. This single-story residence offers a thoughtfully designed layout with a cohesive, contemporary aesthetic throughout. The living room serves as a welcoming gathering space, featuring dark hardwood-style flooring, tufted seating, a media console, and large windows dressed with patterned drapes that invite abundant natural light. The kitchen is equipped with dark espresso cabinetry, stainless steel appliances including a range, over-the-range microwave, and refrigerator, all complemented by light quartz countertops and wood-look flooring. Multiple bedrooms provide comfortable retreats, each finished with plush carpeting, ceiling fans, and windows with outdoor views. The primary bedroom includes a walk-in closet with wire shelving, while a secondary bedroom features a dresser and ample storage. Bathrooms are finished with dark vanity cabinetry, white countertops, and wood-look tile flooring; one includes a glass-enclosed tile shower. A half bath offers a streamlined vanity with a vessel-style sink. An attached single-car garage with an automatic opener and fluorescent lighting completes the residence, adding practical utility to this well-rounded home.

About 23West

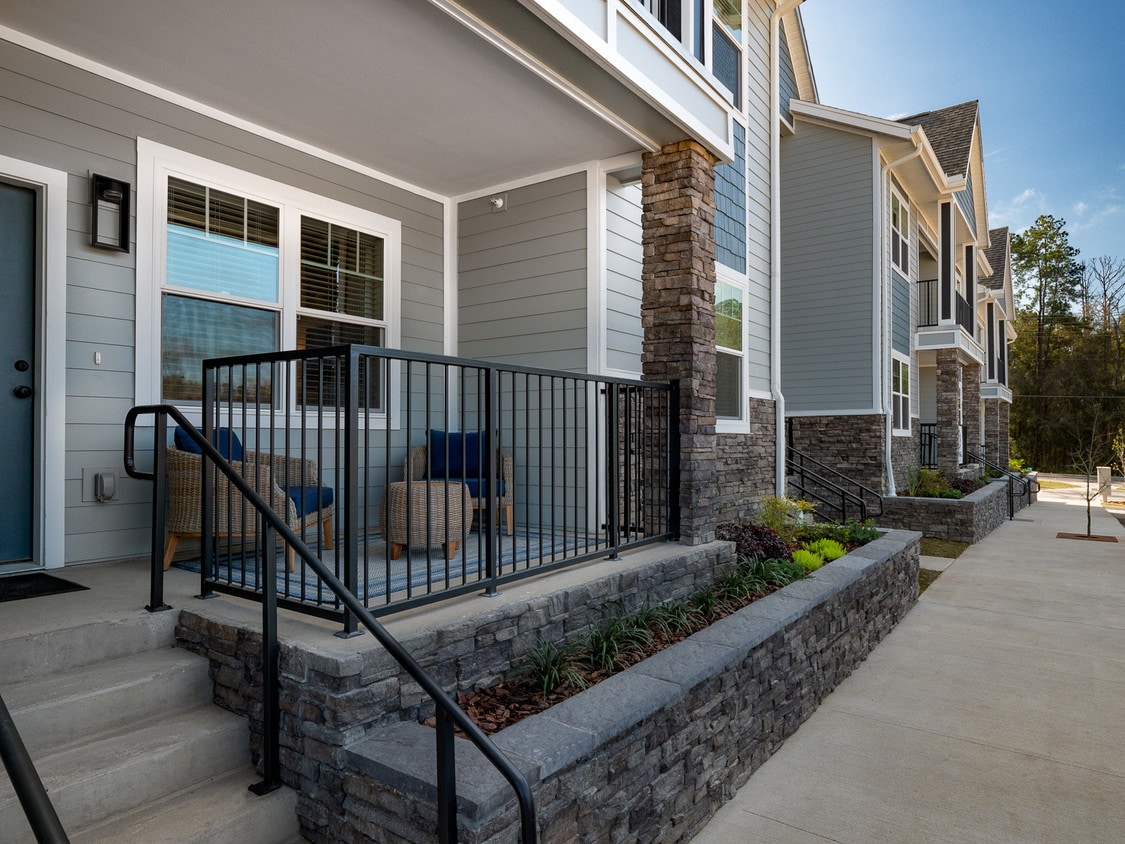
Residents will experience the perfect blend of style and comfort at 23West, a community of luxury apartments in Gainesville featuring one, two or three-bedroom floorplans ALL with direct-entry garages. Your lifestyle at 23West starts with convenience, just five minutes from The Oaks Mall and Newberry Road. 23West is a pet-friendly community with modern appliances, gourmet kitchens, and direct-entry garages, plus on-site amenities that include a fitness center, pool, and sun deck, 23West is a community designed for renters of all lifestyles, from professionals to families. Discover how 23West has redefined what an apartment community can be.

23West is an apartment community located in Alachua County and the 32606 ZIP Code. This area is served by the Alachua attendance zone.

Unique Features

  • Air Conditioner
  • Cafe' Lounge
  • Carpeting
  • Ceiling Fan
  • Cox Provided Preferred Internet Included
  • Dedicated Garages in Each Unit
  • Efficient Appliances
  • Electronic Thermostat
  • Fireplace & Conversation Area
  • Front Door Access Camera
  • Garage
  • Large Closets
  • Outdoor Fireplace
  • Outdoor Kitchen & Grilling Area
  • Patio/Balcony
  • Quartz Countertops
  • Smart Thermostat
  • Valet Trash
  • Washer & Dryer

Contact

View Property Website
Language: English
Open 10am - 5pm Today
  • Monday - Friday, 9am - 6pm
  • Saturday, 10am - 5pm
  • Sunday, Closed
Property Management Company Logo

Community Amenities

Pool

Fitness Center

Clubhouse

Business Center

  • Maintenance on site
  • Property Manager on Site
  • 24 Hour Access
  • Business Center
  • Clubhouse
  • Lounge
  • Walk-Up
  • Fitness Center
  • Pool
  • Gated
  • Sundeck
  • Grill

Apartment Features

Washer/Dryer

Air Conditioning

Dishwasher

High Speed Internet Access

Hardwood Floors

Microwave

Refrigerator

Disposal

Indoor Features

  • High Speed Internet Access
  • Washer/Dryer
  • Air Conditioning
  • Ceiling Fans
  • Cable Ready
  • Security System
  • Double Vanities
  • Fireplace

Kitchen Features & Appliances

  • Dishwasher
  • Disposal
  • Stainless Steel Appliances
  • Kitchen
  • Microwave
  • Refrigerator
  • Quartz Countertops

Model Details

  • Hardwood Floors
  • High Ceilings
  • Balcony
  • Patio
  • Deck
Location
9730 NW 24th Ln, Gainesville,
FL 32606
Get Directions
Schools Restaurants Groceries Coffee Banks Shops Fitness
| Edit
Edit Commute

Destination is required

Under 30 minutes

Commute Time is calculated at rush hour.
City - Gainesville

Gainesville, Florida combines natural beauty with a dynamic community atmosphere. Home to the University of Florida, the city offers both educational opportunities and recreational activities. Current rental trends show one-bedroom apartments averaging $1,238 per month, representing a 1.8% annual increase. The rental market includes options throughout the city, from communities near campus to established neighborhoods like Duck Pond with its historic homes and tree-lined streets. Haile Plantation offers suburban living with walking trails and community spaces.

Outdoor enthusiasts can explore Devil's Millhopper Geological State Park, featuring a 120-foot-deep sinkhole with wooden boardwalks and educational exhibits. The Sweetwater Wetlands Park provides walking trails and wildlife viewing opportunities across 125 acres of restored wetlands. Downtown's historic Hippodrome State Theatre anchors the cultural district, which hosts the annual Downtown Festival and Art Show.

Learn more about living in Gainesville 
Average Prices by Area

Compare neighborhood and city base rent averages by bedroom.

Northwest Gainesville Gainesville, FL
Studio $1,075 $981
1 Bedroom $1,311 $1,271
2 Bedrooms $1,589 $1,532
3 Bedrooms $1,795 $1,885
Amenities
  • Maintenance on site
  • Property Manager on Site
  • 24 Hour Access
  • Business Center
  • Clubhouse
  • Lounge
  • Walk-Up
  • Gated
  • Sundeck
  • Grill
  • Fitness Center
  • Pool
  • Air Conditioner
  • Cafe' Lounge
  • Carpeting
  • Ceiling Fan
  • Cox Provided Preferred Internet Included
  • Dedicated Garages in Each Unit
  • Efficient Appliances
  • Electronic Thermostat
  • Fireplace & Conversation Area
  • Front Door Access Camera
  • Garage
  • Large Closets
  • Outdoor Fireplace
  • Outdoor Kitchen & Grilling Area
  • Patio/Balcony
  • Quartz Countertops
  • Smart Thermostat
  • Valet Trash
  • Washer & Dryer
  • High Speed Internet Access
  • Washer/Dryer
  • Air Conditioning
  • Ceiling Fans
  • Cable Ready
  • Security System
  • Double Vanities
  • Fireplace
  • Dishwasher
  • Disposal
  • Stainless Steel Appliances
  • Kitchen
  • Microwave
  • Refrigerator
  • Quartz Countertops
  • Hardwood Floors
  • High Ceilings
  • Balcony
  • Patio
  • Deck
Expenses
Utilities Included
Cable Included
Office Hours
Monday 9am - 6pm
Tuesday 9am - 6pm
Wednesday 9am - 6pm
Thursday 9am - 6pm
Friday 9am - 6pm
Saturday 10am - 5pm
Sunday Closed
386-853-7253
Education
Colleges & Universities Distance
Santa Fe College
Drive: 5 min 1.8 mi
University of Florida
Drive: 16 min 8.8 mi
23West is within 5 minutes or 1.8 miles from Santa Fe College. It is also near University of Florida.
Schools
  • Public Schools
  • Private Schools
Hidden Oak Elementary School
Public Elementary School
Grades PK-5
612 Students
Attendance Zone
F. W. Buchholz High School
Public Elementary & High School
Grades K-5 & 9-12
2,353 Students
Attendance Zone
Fort Clarke Middle School
Public Middle School
Grades 6-8
788 Students
Attendance Zone
Santa Fe College High School Dual Enrollment
Public High School
Grades 9-12
Nearby
Trilogy School
Private Elementary, Middle & High School
Grades K-12
87 Students
Nearby
Millhopper Montessori School
Private Elementary & Middle School
Grades PK-8
201 Students
Nearby
School data provided by The GreatSchools Rating helps parents compare schools within a state based on a variety of school quality indicators and provides a helpful picture of how effectively each school serves all of its students. Ratings are on a scale of 1 (below average) to 10 (above average) and can include test scores, college readiness, academic progress, advanced courses, equity, discipline and attendance data. We also advise parents to visit schools, consider other information on school performance and programs, and consider family needs as part of the school selection process.

View GreatSchools Rating Methodology


Data provided by GreatSchools.org © 2026. All rights reserved.
Transportation

23West is near Gainesville Regional, located 12.2 miles or 25 minutes away.

Airports Distance
Airports Distance
Gainesville Regional
Drive: 25 min 12.2 mi
Getting Around
Somewhat Walkable
Walkability
30 / 100
Limited Public Transit
Transit
30 / 100
Exceptionally Drivable
Drivability
100 / 100
Somewhat Bikeable
Bikeability
30 / 100

Scores provided by

What do Walkability, Transit, Drivability, and Bikeability mean? Walkability measures the walking distance to day-to-day needs. Transit measures access to public transportation. Drivability measures congestion, parking availability, and access to major roads. Bikeability measures the suitability for cycling. How It Works
-
Soundscore™
- / 100

Traffic

-

Airport

-

Businesses

-

Scores provided by

HowLoud What is a Sound Score Rating? A Sound Score Rating aggregates noise caused by vehicle traffic, airplane traffic and local sources. How It Works
Points of Interest

Time and distance from 23West.

Shopping Centers Distance
Springhill Commons
Drive: 5 min 2.0 mi
Newberry Village
Drive: 5 min 2.2 mi
Newberry Square
Drive: 6 min 2.3 mi
23West has 3 shopping centers within 2.3 miles, which is about a 6-minute drive. The miles and minutes will be for the farthest away property.
Parks and Recreation Distance
Santa Fe Community College Teaching Zoo
Drive: 3 min 1.5 mi
Cofrin Nature Park
Drive: 9 min 4.9 mi
Loblolly Woods Nature Park
Drive: 10 min 5.5 mi
Devil's Millhopper Geological State Park
Drive: 13 min 6.5 mi
San Felasco Hammock Preserve State Park
Drive: 22 min 9.9 mi
23West has 5 parks within 9.9 miles, including Santa Fe Community College Teaching Zoo, Cofrin Nature Park, and Loblolly Woods Nature Park.
Hospitals Distance
Hospitals Distance
North Florida Regional Medical Center
Drive: 7 min 3.0 mi
UF Health Shands Cancer Hospital
Drive: 17 min 8.7 mi
23West is 3.0 miles from North Florida Regional Medical Center, and is convenient to other hospitals, including UF Health Shands Cancer Hospital.
Military Bases Distance
Cecil Field Naval Air Station
Drive: 82 min 60.4 mi
Jacksonville Naval Air Station
Drive: 109 min 69.9 mi
23West is 60.4 miles from Cecil Field Naval Air Station, and is convenient to other military bases, including Jacksonville Naval Air Station.


Reviews for 23West

No Renter Ratings Yet
Be the First to Rate & Review!
Share details of your experience with this property
Submitted by a verified resident of the apartment community. Participating residents may receive reward points in exchange for posting a review during their lease term, regardless of the nature of the review. Delete

Property Manager Responded:

Property Manager Responded

Show full review Show less
Was this helpful? Vote review helpful Thanks for your feedback!
Flag Review
  1. ...
  2. ...

23West Photos

  • 23West

  • Fitness Center

  • 23West

  • 23West

  • 23West

  • 23West

  • 23West

  • 23West

  • 23West

Models

  • 1 Bedroom

  • 1 Bedroom

  • 1 Bedroom

  • 1 Bedroom

  • 1 Bedroom

  • 1 Bedroom

Nearby Apartments

Within 50 Miles of 23West

  • Noble on Newberry

    658 NW 120th Ter

    Gainesville, FL 32607

    $1,480 - $2,525

    1-3 Br 1.9 mi

  • Treebecka Park

    6400 SW 20th Ave

    Gainesville, FL 32607

    $1,325 - $1,365

    1 Br 3.2 mi

  • Natura by Murbeck

    6255 SW 12th Cir

    Gainesville, FL 32607

    $1,770 - $2,970

    1-3 Br 3.2 mi

  • The Vibe at Celebration Pointe

    4442 SW 32nd Rd

    Gainesville, FL 32608

    $1,690 - $2,100

    2-3 Br 4.8 mi

  • Element Apartments at Celebration Pointe

    4781 SW 36th Rd

    Gainesville, FL 32608

    $1,645 - $3,025

    1-3 Br 5.0 mi

  • Courtyards Student Apartments

    1231 SW 3rd Ave

    Gainesville, FL 32601

    $710 - $925

    2-4 Br 6.7 mi

Frequently Asked Questions
Does 23West have in-unit laundry?

23West has units with in‑unit washers and dryers, making laundry day simple for residents.

What utilities are included in rent at 23West?

Select utilities are included in rent at 23West, including cable and internet. Residents are responsible for any other utilities not listed.

Is parking available at 23West?

Parking is available at 23West. Fees may apply depending on the type of parking offered. Contact this property for details.

Which floor plans are available, and what are the price ranges?

23West has one to three-bedrooms with rent ranges from $1,550/mo. to $2,525/mo.

Is 23West pet-friendly?

Yes, 23West welcomes pets. Breed restrictions, weight limits, and additional fees may apply. View this property's pet policy.

How much income do I need to rent at 23West?

A good rule of thumb is to spend no more than 30% of your gross income on rent. Based on the lowest available rent of $1,550 for a one-bedroom, you would need to earn about $62,000 per year to qualify. Want to double-check your budget? Calculate how much rent you can afford with our Rent Affordability Calculator.

Does 23West have move-in specials?

23West is offering 1 Month Free for eligible applicants, with rental rates starting at $1,550.

Does 23West offer Matterport 3D tours?

Yes! 23West offers 7 Matterport 3D Tours. Explore different floor plans and see unit level details, all without leaving home.
Back To Top
Send a Message
Contact Property
enter move in date in the format: 2 digit month / 2 digit day / 4 digit year

I would like to...

Send Message

Submitting Request

Send a Message
Contact Property

Thank you! Your email has been sent.

Error

Report an Issue Print Get Directions
Try These Popular Nearby Searches

Other Rental Types

  • Gainesville Lofts for Rent
  • Gainesville Houses for Rent
  • Gainesville Condos for Rent
  • Gainesville Townhomes for Rent
  • Private Landlord Rentals Gainesville
  • Gainesville Duplex Rentals
  • 32606 Houses for Rent
  • 32606 Condos for Rent
  • 32606 Townhomes for Rent

Stay on Budget

  • Gainesville Apartments Under $500
  • Gainesville Apartments Under $900
  • Gainesville Apartments Under $1,000
  • Gainesville Apartments Under $1,100
  • Gainesville Apartments Under $1,200
  • Gainesville Apartments Under $1,300
  • Gainesville Apartments Under $1,400
  • Gainesville Apartments Under $2,000

Filter by Popular Amenities

  • Pet Friendly Apartments in Gainesville
  • Furnished Apartments in Gainesville
  • Apartments with Washer & Dryer in Gainesville
  • Wheelchair Accessible Apartments in Gainesville
  • Apartments with EV Charging in Gainesville
  • Apartments with Balcony in Gainesville
  • Apartments with Air Conditioning in Gainesville
  • Gainesville Apartments with Pickleball Court
  • Gainesville Apartments with Virtual Tours
  • Gainesville Waterfront Apartments

Find Specialty Housing

  • Student Housing in Gainesville
  • Gainesville Low Income Housing
  • Senior Housing in Gainesville
  • Short Term Rentals in Gainesville
  • Luxury Apartments in Gainesville
  • Cheap Apartments in Gainesville
  • Corporate Housing in Gainesville
  • Move-In Specials in Gainesville
  • New Apartments in Gainesville
  • About Us
  • Advertise
  • Legal Notices
  • Privacy Notice
  • Avoid Scams
  • Accessibility
  • Calculate Rent Affordability
  • Renterverse
  • Sitemap
Property Logo
apartments.com
© 2026 CoStar Group, Inc. Equal Housing Opportunity

Equal Housing Opportunity

© 2026 CoStar Group, Inc.

Equal Housing Opportunity

Ready to Apply?

Good News! This rental is accepting applications through Apartments.com. Act now and your $ purchase will include 9 additional FREE application submissions to participating properties.

Or if you already have an account


Required

Required

Valid Email Required

You must acknowledge the disclaimer to continue
Next
Continue

Take me to this property's website
Request Tour
Interested in this property? Request a tour today.
Rate & Review 23West
Please select a rating
50 character minimum
By clicking submit, I agree to the Apartments.com Terms of Service and the Ratings & Reviews Terms of Use.

What Are Walk Score®, Transit Score®, and Bike Score® Ratings?

Walk Score® measures the walkability of any address. Transit Score® measures access to public transit. Bike Score® measures the bikeability of any address.

Learn How It Works

What is a Sound Score Rating?

A Sound Score Rating aggregates noise caused by vehicle traffic, airplane traffic and local sources.

Learn How It Works

Share This Listing
Listing Image

9730 NW 24th Ln

Gainesville, FL 32606

Email

Link Copied

(386) 853-7253
Get Directions
Schools Restaurants Groceries Coffee Banks Shops Fitness

