$2,200
/ Month
2392 Steeple Chase
Shelbyville, IN 46176
Favorites
317-364-1106
-
Bedrooms
3
-
Bathrooms
2
-
Square Feet
1,442 sq ft
-
Available
Available Now
Highlights
- Tennis Courts
- Heated Spa
- No Units Above
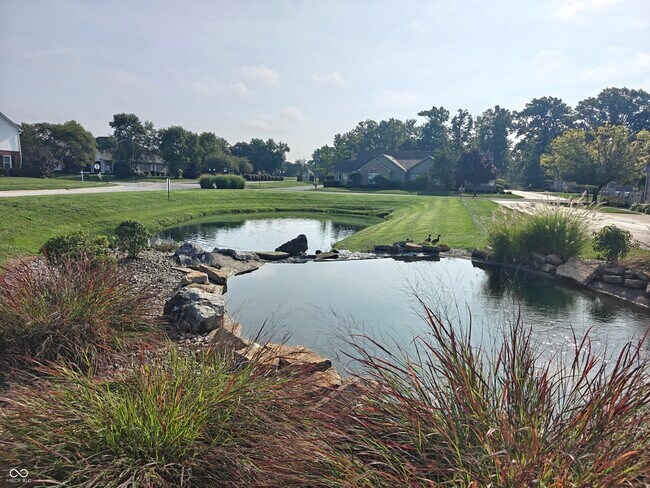
- Golf Course View
- Mature Trees
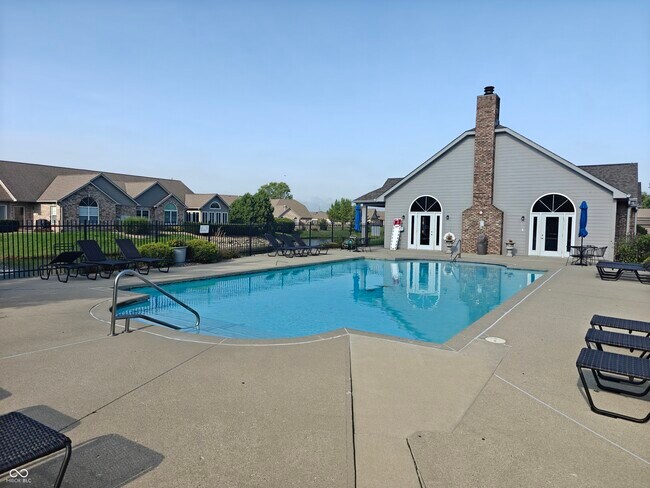
- Clubhouse
2392 Steeple Chase

Favorites
About This Home
12 Month Lease
,
Available Now
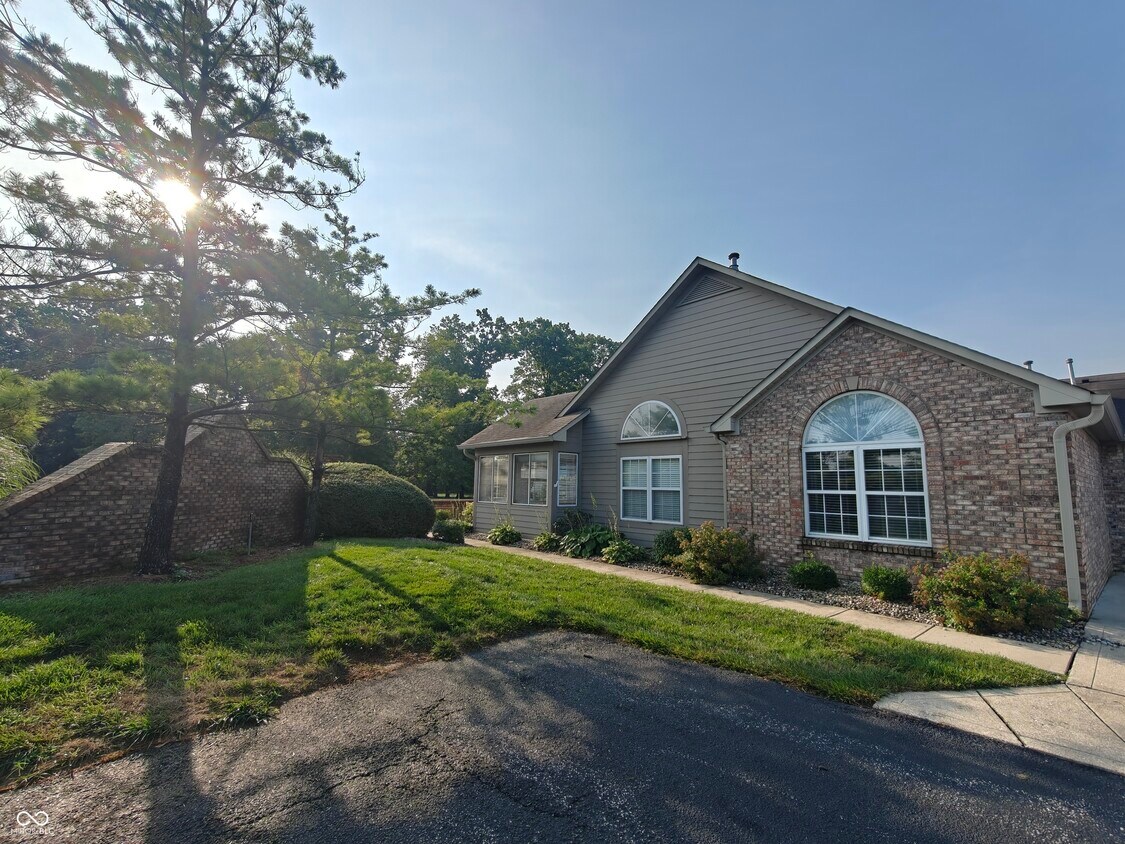
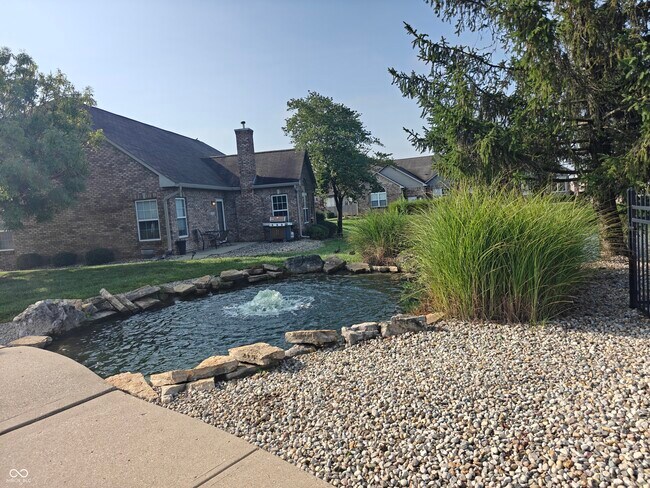
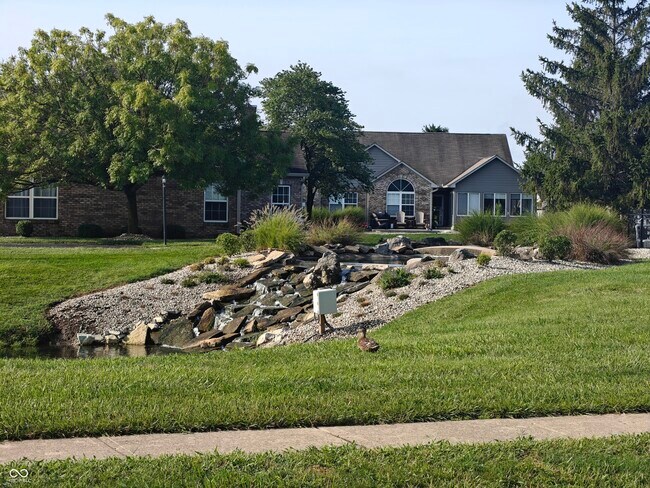
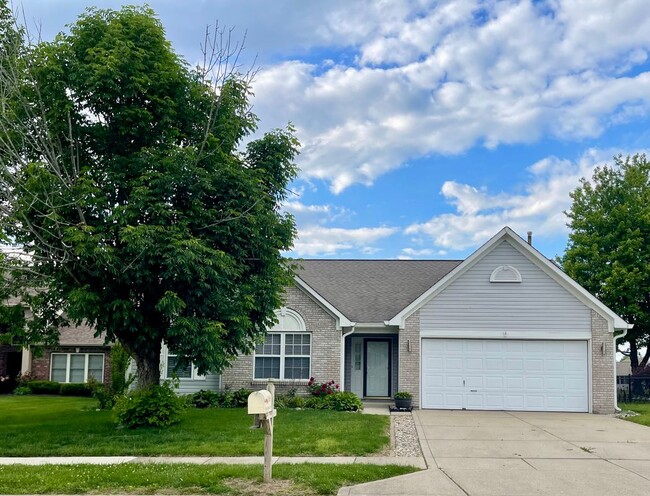
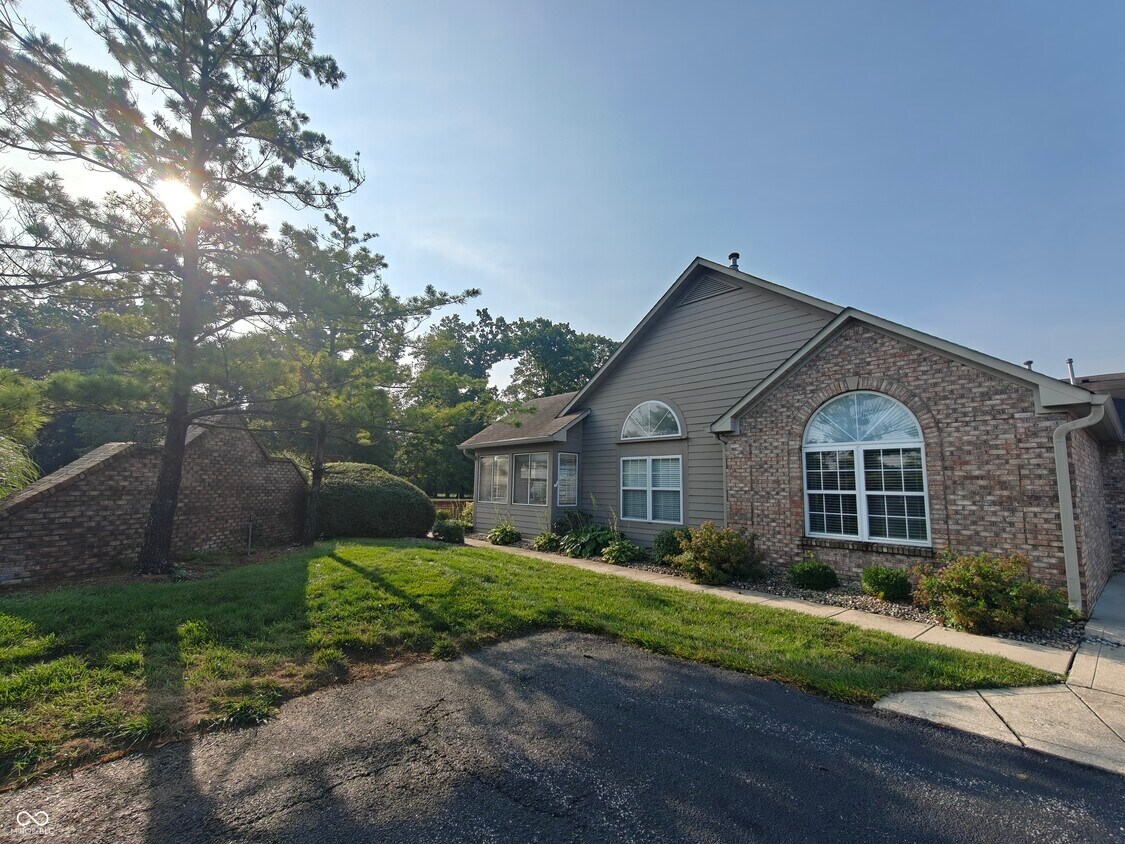
Enjoy effortless living in Steeplechase at Trotters Chase with this beautifully maintained three-bedroom,two-bath brick condominium. A welcoming,light-filled interior features soaring vaulted ceilings,graceful arched windows and an open living and dining area centered around a cozy fireplace. The spacious kitchen offers abundant cabinetry,generous counter space and a breakfast bar that keeps conversation flowing while entertaining. A cheerful sunroom provides the perfect setting for morning coffee,quiet reading or simply enjoying the surrounding landscape. Additional highlights include a convenient laundry room,ample storage and an attached two-car garage. Beyond the home,residents enjoy access to a clubhouse,swimming pool and pickleball courts-all within a thoughtfully planned community directly across the street from a public golf course. Comfortable,inviting and wonderfully convenient,this Steeplechase condo offers a relaxed lifestyle without sacrificing space or style. Based on information submitted to the MLS GRID as of [see last changed date above]. All data is obtained from various sources and may not have been verified by broker or MLS GRID. Supplied Open House Information is subject to change without notice. All information should be independently reviewed and verified for accuracy. Properties may or may not be listed by the office/agent presenting the information. Some IDX listings have been excluded from this website. Prices displayed on all Sold listings are the Last Known Listing Price and may not be the actual selling price.
2392 Steeple Chase is a condo located in Shelby County and the 46176 ZIP Code.
* Price shown is base rent. Excludes user-selected optional fees and variable or usage-based fees and required charges due at or prior to move-in or at move-out. Price, availability, fees, and any applicable rent special are subject to change without notice.
* Square footage definitions vary. Displayed square footage is approximate.
Home Details
Home Type
Condominium
Year Built
Built in 1997
Bedrooms and Bathrooms
Walk-In Closet
2 Full Bathrooms
3 Bedrooms
Dual Vanity Sinks in Primary Bathroom
Flooring
Carpet
Vinyl
Home Design
Traditional Architecture
Wood Siding
Brick Exterior Construction
Slab Foundation
Entry on the 1st floor
Home Security
Smart Thermostat
Interior Spaces
Living Room with Fireplace
Vaulted Ceiling
1-Story Property
Family or Dining Combination
Paddle Fans
1,442 Sq Ft Home
Kitchen
Wine Cooler
Breakfast Bar
Electric Oven
Built-In Microwave
Dishwasher
Laundry
Dryer
Laundry in unit
Washer
Listing and Financial Details
Security Deposit $2,200
Property Available on 8/14/26
12-Month Minimum Lease Term
$75 Application Fee
$1,928 Total Annual Tax in 2025
Legal Lot and Block 1 / E
Assessor Parcel Number 730720300048002024
Tenant pays for all utilities
The owner pays for association fees, no utilities
Location
Property is near clubhouse
Suburban Location
Lot Details
No Units Above
Mature Trees
Corner Lot
No Units Located Below
Two or More Common Walls
Outdoor Features
Tennis Courts
Basketball Court
Outdoor Water Feature
Covered Patio or Porch
Outdoor Gas Grill
Breezeway
Exterior Lighting
Parking
2 Car Attached Garage
Pool
Heated Spa
Schools
Coulston Elementary School
Shelbyville Middle School
Shelbyville Sr High School
Utilities
Forced Air Heating and Cooling System
High Speed Internet
Gas Water Heater
Views
Golf Course
Woods
Neighborhood
Community Details
Amenities
Clubhouse
Overview
$300 Monthly HOA Fees
Association Phone (317) 888-7450
Property managed by Mackenzie Allen, Polston & Assoc
Trotters Chase Subdivision
Association fees include clubhouse, insurance, lawncare, ground maintenance, pickleball court
Pet Policy
Pets allowed on a case-by-case basis
Recreation
Community Pool
Tennis Courts
Fees and Policies
The fees listed below are community-provided and may exclude utilities or add-ons. All payments are made directly to the property and are non-refundable unless otherwise specified. Use the Cost Calculator to determine costs based on your needs.
-
One-Time Basics
-
Due at Application
-
Application Fee Per Applicant$75
-
-
Due at Application
-
Dogs
-
Allowed
-
-
Cats
-
Allowed
-
-
Garage Lot
Property Fee Disclaimer: Based on community-supplied data and independent market research. Subject to change without notice. May exclude fees for mandatory or optional services and usage-based utilities.
Details
Lease Options
-
12 Months
Contact
- Listed by Justin Polston | Mackenzie Allen,Polston & Ass
- Phone Number
- Contact
-
Source
 MIBOR REALTOR® Association
The information is being provided by MIBOR Association of REALTORS®. Information deemed reliable but not guaranteed.
Location
Get Directions
Shelbyville sits about 26 miles southeast of downtown Indianapolis along Interstate 74, making it one of the more accessible small cities in the Indianapolis metro area. The downtown district anchors daily life with locally owned shops and restaurants, while surrounding residential streets are lined with well-kept older homes and maturing trees. The Big Blue River and Little Blue River meet at the edge of the city, giving the area a natural backdrop that softens the suburban feel. Renters in Shelbyville will find a range of options, from single-story garden-style apartment communities and duplexes to townhomes and older two-story units in established neighborhoods. The housing stock leans toward smaller-scale buildings rather than high-rises, which suits the city's modest footprint of about 12 square miles.
Learn more about living in Shelbyville
Amenities
- Washer/Dryer
- Air Conditioning
- Heating
- Fireplace
- Dishwasher
- Oven
- Refrigerator
- Vaulted Ceiling
- Tennis Court
Education
| Colleges & Universities | Distance | ||
|---|---|---|---|
| Colleges & Universities | Distance | ||
| Drive: | 34 min | 26.8 mi | |
| Drive: | 38 min | 28.4 mi | |
| Drive: | 37 min | 28.5 mi | |
| Drive: | 38 min | 29.2 mi |
2392 Steeple Chase is within 34 minutes or 26.8 miles from University of Indianapolis. It is also near IU - Indianapolis and IU - School of Medicine.
Getting Around
 What do Walkability, Transit, Drivability, and Bikeability mean?
Walkability measures the walking distance to day-to-day needs.
Transit measures access to public transportation.
Drivability measures congestion, parking availability, and access to major roads.
Bikeability measures the suitability for cycling.
How It Works
What do Walkability, Transit, Drivability, and Bikeability mean?
Walkability measures the walking distance to day-to-day needs.
Transit measures access to public transportation.
Drivability measures congestion, parking availability, and access to major roads.
Bikeability measures the suitability for cycling.
How It Works
Somewhat Walkable
Walkability
20
/ 100
Exceptionally Drivable
Drivability
100
/ 100
Somewhat Bikeable
Bikeability
30
/ 100
Scores provided by
What do Walkability, Transit, Drivability, and Bikeability mean?
Walkability measures the walking distance to day-to-day needs.
Transit measures access to public transportation.
Drivability measures congestion, parking availability, and access to major roads.
Bikeability measures the suitability for cycling.
How It Works
-
Soundscore™
-
/ 100
Traffic
-Airport
-Businesses
-Scores provided by
HowLoud What is a Sound Score Rating? A Sound Score Rating aggregates noise caused by vehicle traffic, airplane traffic and local sources. How It WorksYou May Also Like
Similar Rentals Nearby
-
-
-
 3 Beds, 2 Baths, 1,250 sq ft$1,700415 Dequincy St Unit B
 -
-
 3 Beds, 2 Baths, 1,250 sq ft$1,5502038 E Maryland St Unit B
 -
-
 3 Beds, 1 Bath, 1,008 sq ft$8792201 E New York St Unit B
 -
-
-
2392 Steeple Chase
Shelbyville, IN 46176