


$2,500 Total Monthly Price

239 Phillips Rd

,

Sandwich, MA 02532

Share Listing
Favorites
508-294-5630
  • Bedrooms

    4

  • Bathrooms

    1.5

  • Square Feet

    720 sq ft

  • Available

    Available Sep 15

Highlights

  • Waterfront
  • Deck
  • Property is near public transit and schools
  • Main Floor Primary Bedroom
  • Tennis Courts
  • Porch
239 Phillips Rd
Share Listing
Favorites

About This Home

$2,500 deposit, Available Sep 15

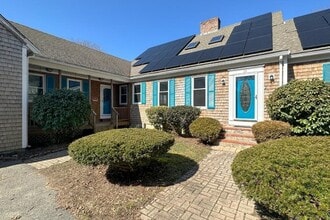
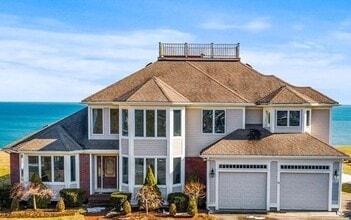
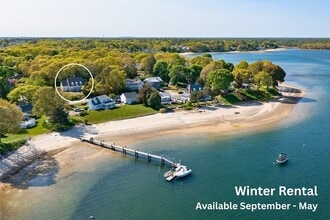
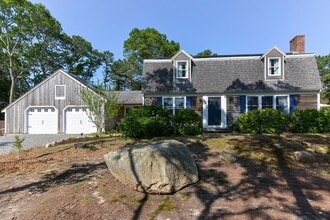
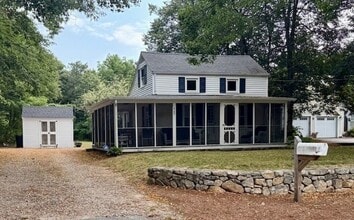
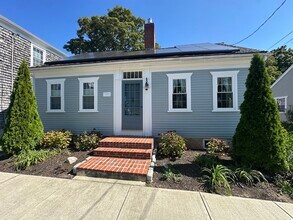
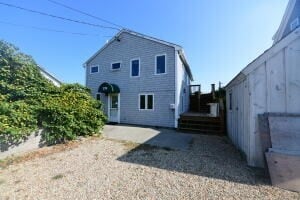
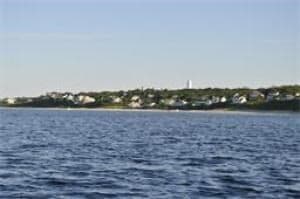
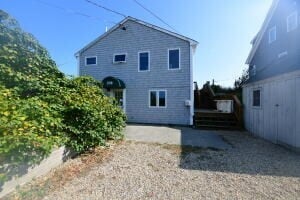
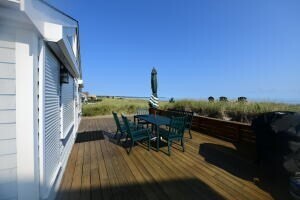
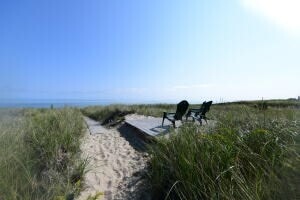
WINTER RENTAL,directly on the water in historical Sandwich,MA. Awaken your senses by the views,the sounds and the smell of the ocean directly out your door. This very pretty waterfront rental has 4 bedrooms and 1-1/2 baths. The Kitchen on the second floor,opens up to the dining and living room,taking full advantage of the ocean views from all of your windows. Washer and dryer convenient to two of the bedrooms. Fully furnished. Gas cooking.Everything included except for WI-FI and snow removal. Application required prior to seeing the property. Winter Rental Only. Available September 15th 2026 until May 31st 2027. MLS ID 73557744

239 Phillips Rd is a house located in Barnstable County and the 02532 ZIP Code. This area is served by the Sandwich School District attendance zone.

* Price shown is total price based on community-supplied monthly required fees. Excludes user-selected optional fees and variable or usage-based fees and required charges due at or prior to move-in or at move-out. Price, availability, fees, and any applicable rent special are subject to change without notice.
* Square footage definitions vary. Displayed square footage is approximate.

Home Details

Home Type

Single Family Detached Home

Year Built

Built in 1948

Basement

Laundry in Basement

Bedrooms and Bathrooms

Primary Bedroom on Main 1.5 Bathrooms 4 Bedrooms

Home Design

Entry on the 1st floor

Interior Spaces

720 Sq Ft Home

Kitchen

Range Freezer Dishwasher

Laundry

Dryer Washer

Listing and Financial Details

Security Deposit $2,500 Property Available on 9/15/26 Assessor Parcel Number M:0096 B:0037,2394954 Rent includes heat, hot water, electricity, gas, water, trash collection, extra storage, beach rights, furnishings (see remarks), laundry facilities, parking

Location

Property is near public transit and schools

Lot Details

19,602 Sq Ft Lot Waterfront

Outdoor Features

Deck Porch

Parking

4 Open Parking Spaces 4 Car Parking Spaces

Schools

Sandwich Elementary And Middle School Sandwich High School

Utilities

No Cooling Heating System Uses Natural Gas

Community Details

Amenities

Shops

Overview

Near Conservation Area No Home Owners Association

Pet Policy

No Pets Allowed

Recreation

Tennis Courts Park Bike Trail

Fees and Policies

The fees listed below are community-provided and may exclude utilities or add-ons. All payments are made directly to the property and are non-refundable unless otherwise specified. Use the Cost Calculator to determine costs based on your needs.

  • One-Time Basics
    • Due at Move-In
      • Security Deposit - Refundable
        Charged per unit.
        $2,500

Property Fee Disclaimer: Based on community-supplied data and independent market research. Subject to change without notice. May exclude fees for mandatory or optional services and usage-based utilities.

Details

Utilities Included

  • Gas
  • Water
  • Electricity
  • Heat
  • Trash Removal

Contact

  • Listed by Sharon Lucido | Lucido Real Estate,LLC
  • Phone Number
  • Source
    MLS Property Information Network
The property listing data and information set forth herein were provided to MLS Property Information Network, Inc. from third party sources, including sellers, lessors and public records, and were compiled by MLS Property Information Network, Inc. The property listing data and information are for the personal, non-commercial use of consumers having a good faith interest in purchasing or leasing listed properties of the type displayed to them and may not be used for any purpose other than to identify prospective properties which such consumers may have a good faith interest in purchasing or leasing. MLS Property Information Network, Inc. and its subscribers disclaim any and all representations and warranties as to the accuracy of the property listing data and information set forth herein. All properties are subject to prior sale, change or withdrawal. Copyright © 2026 MLS Property Information Network, Inc. All rights reserved.
| Edit

Under 30 minutes

Commute Time is calculated at rush hour.
Amenities
  • Washer/Dryer
  • Heating
  • Range
  • Freezer
  • Basement
  • Waterfront
  • Porch
  • Deck
Expenses
Utilities Included
Gas, Water, Electricity, Heat, Trash Removal Included
Education
Colleges & Universities Distance
Drive: 63 min 36.7 mi
Drive: 57 min 37.8 mi
Drive: 54 min 38.3 mi
Drive: 66 min 46.0 mi
239 Phillips Rd is within 63 minutes or 36.7 miles from Massasoit C.C., Brockton. It is also near Bridgewater State University and UMass Dartmouth.
Schools
Public Elementary School
Grades PK-5
561 Students
Attendance Zone
Public Elementary School
Grades K-5
657 Students
Attendance Zone
Public Middle & High School
Grades 6-12
863 Students
Attendance Zone
Private Elementary, Middle & High School
Grades PK-12
85 Students
Nearby
Private Elementary & Middle School
Grades PK-8
71 Students
Nearby
Private Elementary School
Grades PK-5
Nearby
Transportation

239 Phillips Rd is near Martha's Vineyard, located 38.2 miles or 103 minutes away.

Commuter Rail Distance
Drive: 14 min 7.0 mi
Drive: 16 min 7.5 mi
Drive: 26 min 13.1 mi
Drive: 31 min 19.1 mi
Drive: 34 min 20.1 mi
Airports Distance
Airports Distance
Martha's Vineyard
Drive: 103 min 38.2 mi
Getting Around
Not Walkable
Walkability
10 / 100
Minimal Public Transit
Transit
0 / 100
Exceptionally Drivable
Drivability
100 / 100
Fairly Bikeable
Bikeability
50 / 100

Scores provided by

What do Walkability, Transit, Drivability, and Bikeability mean? Walkability measures the walking distance to day-to-day needs. Transit measures access to public transportation. Drivability measures congestion, parking availability, and access to major roads. Bikeability measures the suitability for cycling. How It Works
Active
Soundscore
79 / 100

Traffic

Busy

Airport

Calm

Businesses

Calm

Scores provided by

HowLoud What is a Sound Score Rating? A Sound Score Rating aggregates noise caused by vehicle traffic, airplane traffic and local sources. How It Works
Points of Interest

Time and distance from 239 Phillips Rd.

Shopping Centers Distance
Drive: 8 min 3.5 mi
Drive: 8 min 3.7 mi
Drive: 10 min 4.1 mi
239 Phillips Rd has 3 shopping centers within 4.1 miles, which is about a 10-minute drive. The miles and minutes will be for the farthest away property.
Parks and Recreation Distance
Scusset Beach State Reservation
Drive: 7 min 2.7 mi
Ellisville Harbor State Park
Drive: 13 min 5.8 mi
Shawme-Crowell State Forest
Drive: 20 min 7.0 mi
Heritage Museums & Gardens
Drive: 19 min 7.5 mi
Green Briar Nature Center
Drive: 18 min 9.0 mi
239 Phillips Rd has 5 parks within 9.0 miles, including Scusset Beach State Reservation, Shawme-Crowell State Forest, and Ellisville Harbor State Park.
Hospitals Distance
Hospitals Distance
Drive: 22 min 11.6 mi
239 Phillips Rd is 11.6 miles and a 22 minute drive from Cape Cod & Islands Community Mental Health Center.
Military Bases Distance
Drive: 104 min 71.0 mi
Drive: 104 min 71.5 mi
Drive: 109 min 79.8 mi
239 Phillips Rd has 3 military bases within 79.8 miles, the nearest is Fort Miller which is 71.0 miles away and a 104 minute drive.

You May Also Like

Similar Rentals Nearby

  • 4 Beds, 3 Baths, 2,671 sq ft
    $4,200
    Total Monthly Price
    Total Monthly Price New
    Prices include all required monthly fees.
    29 Williston Rd
  • 4 Beds, 3.5 Baths, 3,994 sq ft
    $7,000
    Total Monthly Price
    Total Monthly Price New
    Prices include all required monthly fees.
    42 Oak Bluff Cir
  • 5 Beds, 3 Baths, 2,138 sq ft
    $3,700
    Total Monthly Price
    Total Monthly Price New
    Prices include all required monthly fees.
    88 Perry Rd
  • 4 Beds, 1 Bath, 720 sq ft
    $2,700
    Total Monthly Price
    Total Monthly Price New
    Prices include all required monthly fees.
    428 Main St
  • 4 Beds, 4 Baths, 3,548 sq ft
    $5,500
    Total Monthly Price
    Total Monthly Price New
    Prices include all required monthly fees.
    111 Sisters Cir
  • 4 Beds, 4 Baths, 3,548 sq ft
    $5,500
    Total Monthly Price
    Total Monthly Price New
    Prices include all required monthly fees.
    111 Sisters Cir
  • 4 Beds, 2.5 Baths, 2,300 sq ft
    $5,000
    Total Monthly Price
    Total Monthly Price New
    Prices include all required monthly fees.
    6 Holly Briar Rd
  • 4 Beds, 2.5 Baths, 1,782 sq ft
    $3,264
    Total Monthly Price
    Total Monthly Price New
    Prices include all required monthly fees.
    12 Pearl St