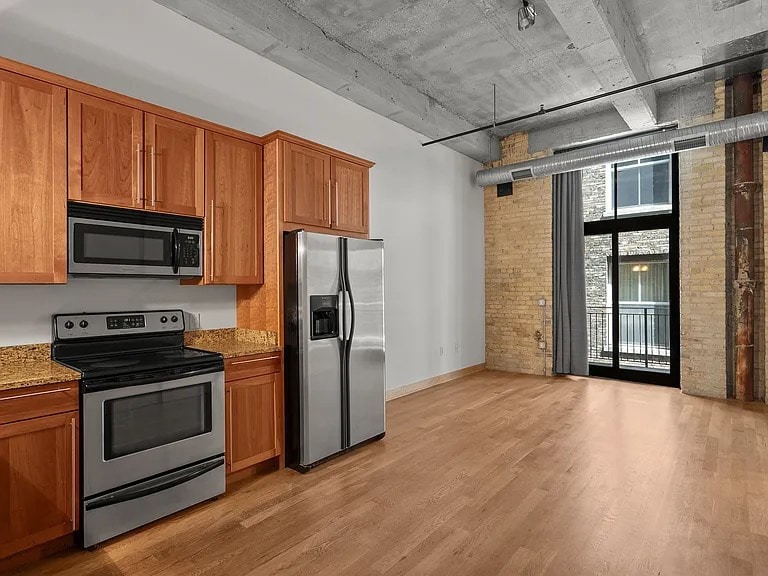

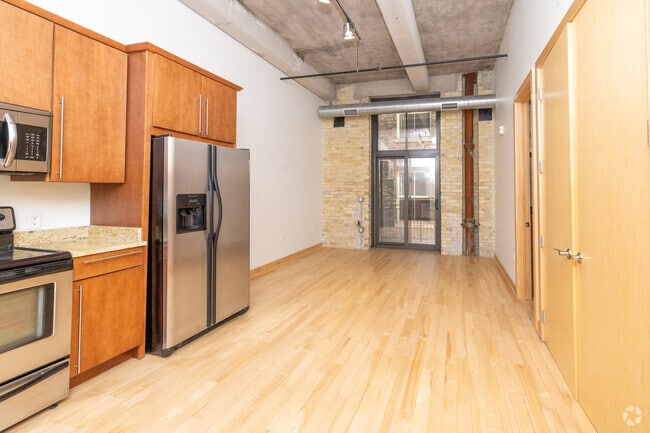
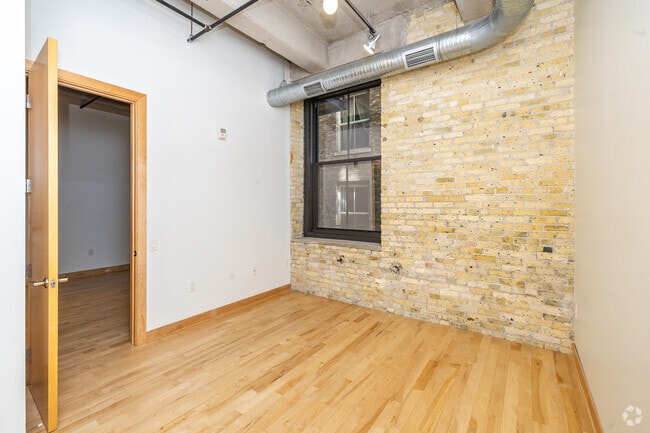
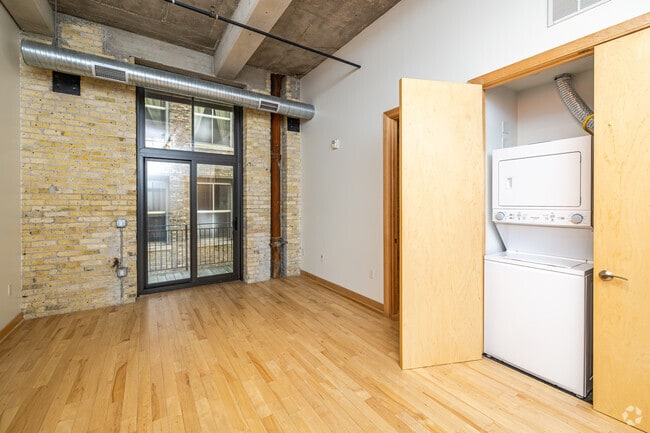
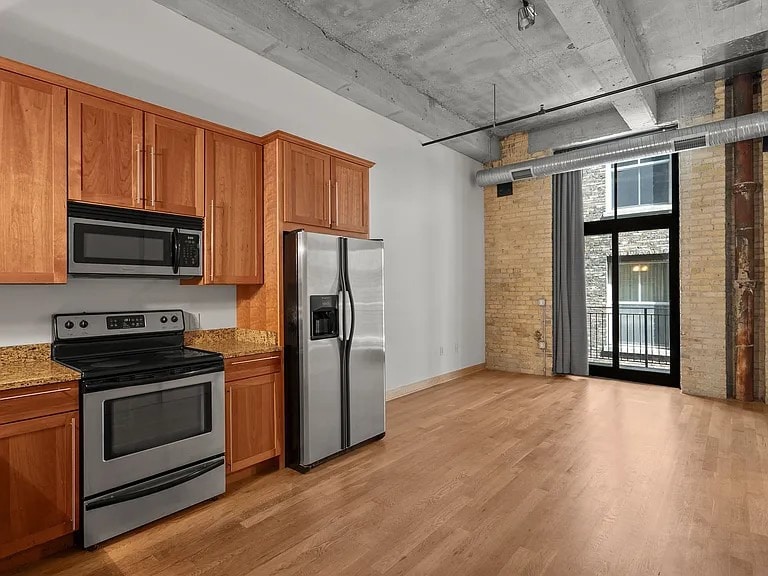
This one-bedroom, one-bathroom urban loft showcases an industrial-chic aesthetic that blends raw architectural character with modern finishes. The open-plan living and kitchen area is defined by exposed concrete ceiling beams, visible ductwork, and light hardwood flooring that runs throughout, creating a warm yet industrial atmosphere. The kitchen is thoughtfully equipped with warm-toned wood cabinetry, granite countertops, and a full suite of stainless steel appliances, including a refrigerator with ice maker, electric range, built-in microwave, and dishwasher. The kitchen flows seamlessly into the open living area, which is anchored by a striking exposed brick wall and large, black-framed floor-to-ceiling windows that invite abundant natural light and offer views to the exterior. The bedroom continues the loft's character with the same hardwood flooring and a large window set against a natural brick accent wall, providing both natural light and a distinctive architectural focal point. The bathroom features tile flooring, a wood vanity with countertop sink, and a full tub/shower combination with tile surround. Track lighting throughout the main living space adds functional illumination while complementing the industrial design aesthetic. This space offers a cohesive and well-appointed urban living experience.
-
Monthly Rent
$1,600 - $1,650
-
Bedrooms
1 bd
-
Bathrooms
1 ba
-
Square Feet
575 sq ft

Welcome to 239 E. Chicago Street, your future haven in the heart of Milwaukee’s Historic Third Ward! This beautiful condo community seamlessly blends turn-of-the-century architectural charm with sleek, modern living. Here’s what makes it truly special: Historic charm, with towering ceilings/windows and exposed brick Condo level high-end finishes Engaging community amenities tuned to convenience and comfort Unbeatable location—live where art, food, and community converge (Application fee is for credit/background screening service provider. Leasing requirements include at least 1 year of verifiable employment and tenancy history. Income must be at least 3 times rent and applicants must have a minimum credit score of 650)
Highlights
- Waterfront
- High Ceilings
- Controlled Access
- Elevator
- Hardwood Floors
Pricing & Floor Plans
-
Unit 404price $1,600square feet 575availibility Now
-
Unit 704price $1,650square feet 575availibility Now
-
Unit 404price $1,600square feet 575availibility Now
-
Unit 704price $1,650square feet 575availibility Now
Fees and Policies
The fees listed below are community-provided and may exclude utilities or add-ons. All payments are made directly to the property and are non-refundable unless otherwise specified. Use the Cost Calculator to determine costs based on your needs.
-
One-Time Basics
-
Due at Move-In
-
Credit/Background Screening FeeFee is for credit/background screening service provider. Leasing requirements include at least 1 year of verifiable employment and tenancy history. Income must be at least 3 times rent and applicants must have a minimum credit score of 650. Charged per unit.$35
-
-
Due at Move-In
-
Garage LotIndoor garage parking for the duration of the lease is available to residents for an additional monthly fee.
Property Fee Disclaimer: Based on community-supplied data and independent market research. Subject to change without notice. May exclude fees for mandatory or optional services and usage-based utilities.
Details
Lease Options
-
12 mo
Property Information
-
Built in 2008
-
56 units/7 stories
Matterport 3D Tour
About 239 E Chicago St
Welcome to 239 E. Chicago Street, your future haven in the heart of Milwaukee’s Historic Third Ward! This beautiful condo community seamlessly blends turn-of-the-century architectural charm with sleek, modern living. Here’s what makes it truly special: Historic charm, with towering ceilings/windows and exposed brick Condo level high-end finishes Engaging community amenities tuned to convenience and comfort Unbeatable location—live where art, food, and community converge (Application fee is for credit/background screening service provider. Leasing requirements include at least 1 year of verifiable employment and tenancy history. Income must be at least 3 times rent and applicants must have a minimum credit score of 650)
239 E Chicago St is an apartment community located in Milwaukee County and the 53202 ZIP Code. This area is served by the Milwaukee School District attendance zone.
Contact
Community Amenities
Fitness Center
Elevator
Controlled Access
Recycling
- Controlled Access
- 24 Hour Access
- Recycling
- Elevator
- Fitness Center
- Waterfront
Apartment Features
Washer/Dryer
Air Conditioning
Dishwasher
High Speed Internet Access
- High Speed Internet Access
- Washer/Dryer
- Air Conditioning
- Heating
- Smoke Free
- Dishwasher
- Granite Countertops
- Stainless Steel Appliances
- Kitchen
- Microwave
- Oven
- Range
- Refrigerator
- Freezer
- Hardwood Floors
- Tile Floors
- High Ceilings
Milwaukee's Historic Third Ward district is a fascinating and architecturally impressive commercial, arts, and residential area with a wealth of creative businesses and artists. Located at the mouth of the Milwaukee river, this former warehouse district has become a booming mixed-use area with a lot of charm.
Located just south of downtown, the Historic Third Ward is on a short peninsula wedged between the convergence of the Milwaukee and Kinnickinnick rivers into Lake Michigan and is adjacent to Milwaukee's famous Summerfest grounds.
The neighborhood is home to award-winning restaurants, the Milwaukee Institute of Art and Design, dozens of galleries, and unique specialty stores. In 2005, the Milwaukee Public Market opened its doors, showcasing dozens of vendors and artisan culinary specialists.
Learn more about living in Historic Third WardCompare neighborhood and city base rent averages by bedroom.
| Historic Third Ward | Milwaukee, WI | |
|---|---|---|
| Studio | $1,625 | $1,001 |
| 1 Bedroom | $1,981 | $1,220 |
| 2 Bedrooms | $2,520 | $1,540 |
| 3 Bedrooms | $4,042 | $2,037 |
- Controlled Access
- 24 Hour Access
- Recycling
- Elevator
- Waterfront
- Fitness Center
- High Speed Internet Access
- Washer/Dryer
- Air Conditioning
- Heating
- Smoke Free
- Dishwasher
- Granite Countertops
- Stainless Steel Appliances
- Kitchen
- Microwave
- Oven
- Range
- Refrigerator
- Freezer
- Hardwood Floors
- Tile Floors
- High Ceilings
| Monday | 12am - 12am |
|---|---|
| Tuesday | 12am - 12am |
| Wednesday | 12am - 12am |
| Thursday | 12am - 12am |
| Friday | 12am - 12am |
| Saturday | 12am - 12am |
| Sunday | 12am - 12am |
| Colleges & Universities | Distance | ||
|---|---|---|---|
| Colleges & Universities | Distance | ||
| Walk: | 17 min | 0.9 mi | |
| Drive: | 4 min | 1.4 mi | |
| Drive: | 4 min | 1.6 mi | |
| Drive: | 11 min | 3.8 mi |


 The GreatSchools Rating helps parents compare schools within a state based on a variety of school quality indicators and provides a helpful picture of how effectively each school serves all of its students. Ratings are on a scale of 1 (below average) to 10 (above average) and can include test scores, college readiness, academic progress, advanced courses, equity, discipline and attendance data. We also advise parents to visit schools, consider other information on school performance and programs, and consider family needs as part of the school selection process.
View GreatSchools Rating Methodology
Data provided by GreatSchools.org © 2026. All rights reserved.
Scores provided by
 What do Walkability, Transit, Drivability, and Bikeability mean?
Walkability measures the walking distance to day-to-day needs.
Transit measures access to public transportation.
Drivability measures congestion, parking availability, and access to major roads.
Bikeability measures the suitability for cycling.
How It Works
What do Walkability, Transit, Drivability, and Bikeability mean?
Walkability measures the walking distance to day-to-day needs.
Transit measures access to public transportation.
Drivability measures congestion, parking availability, and access to major roads.
Bikeability measures the suitability for cycling.
How It Works
Traffic
BusyAirport
CalmBusinesses
ActiveScores provided by
HowLoud What is a Sound Score Rating? A Sound Score Rating aggregates noise caused by vehicle traffic, airplane traffic and local sources. How It Works239 E Chicago St Photos
-
239 E Chicago St
-
1BR, 1BA - 575SF
-
1BR, 1BA - 575SF - Living Room
-
1BR, 1BA - 575SF - Living Room
-
1BR, 1BA - 575SF - Bedroom
-
1BR, 1BA - 575SF - Laundry
-
1BR, 1BA - 575SF - Kitchen
-
1BR, 1BA - 575SF - Kitchen
-
1BR, 1BA - 575SF - Bathroom
Nearby Apartments
Within 50 Miles of 239 E Chicago St
239 E Chicago St has units with in‑unit washers and dryers, making laundry day simple for residents.
Utilities are not included in rent. Residents should plan to set up and pay for all services separately.
Parking is available at 239 E Chicago St. Contact this property for details.
239 E Chicago St has one-bedroom available with rent ranges from $1,600/mo. to $1,650/mo.
239 E Chicago St does not allow pets, though service animals are always welcome in accordance with applicable laws.
A good rule of thumb is to spend no more than 30% of your gross income on rent. Based on the lowest available rent of $1,600 for a one-bedroom, you would need to earn about $64,000 per year to qualify. Want to double-check your budget? Calculate how much rent you can afford with our Rent Affordability Calculator.
239 E Chicago St is not currently offering any rent specials. Check back soon, as promotions change frequently.
Yes! 239 E Chicago St offers 1 Matterport 3D Tours. Explore different floor plans and see unit level details, all without leaving home.
239 E Chicago St
Milwaukee, WI 53202
Property Manager Responded