
3 Beds, 3 Baths, 1,200 sq ft
23610 Muir Trail
Santa Clarita, CA 91354
-
Bedrooms
2
-
Bathrooms
2.5
-
Square Feet
1,106 sq ft
-
Available
Available Now
About This Home
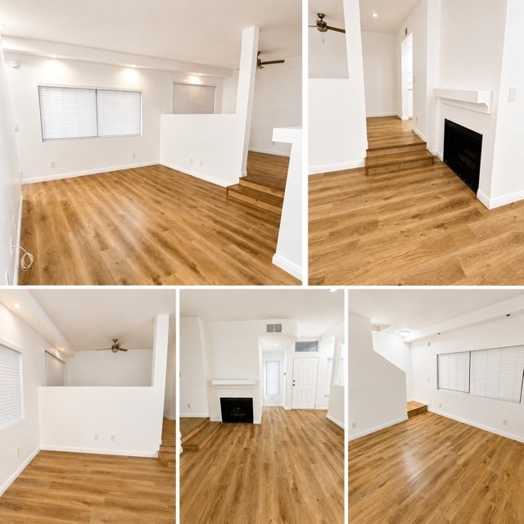
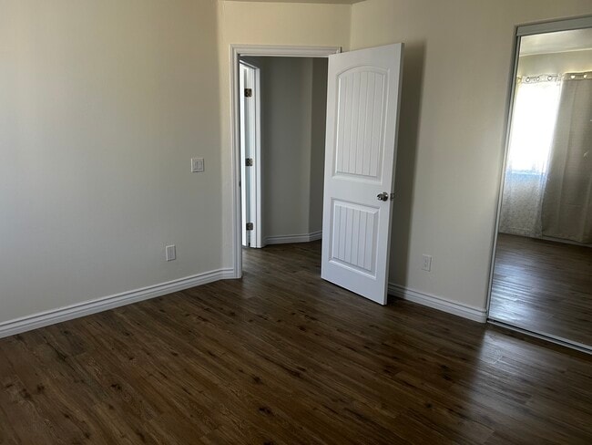
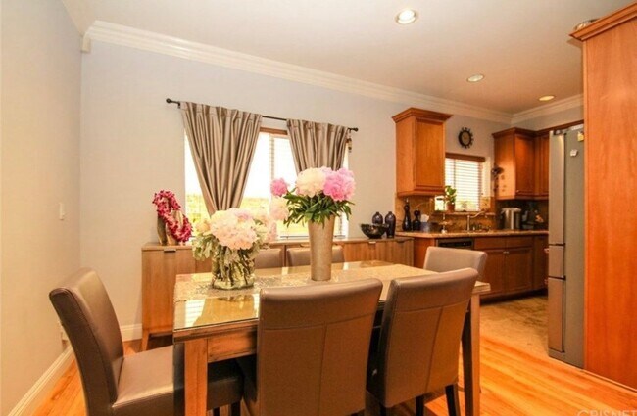
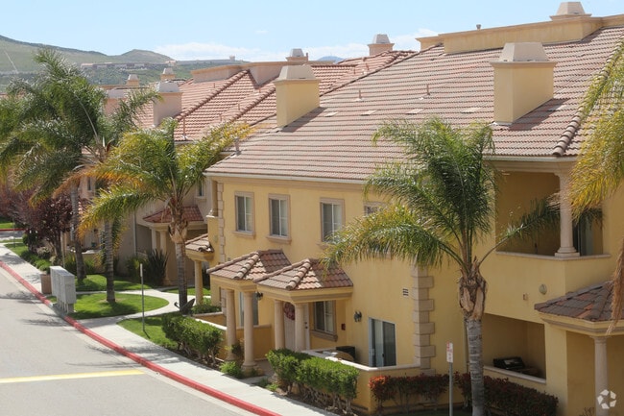

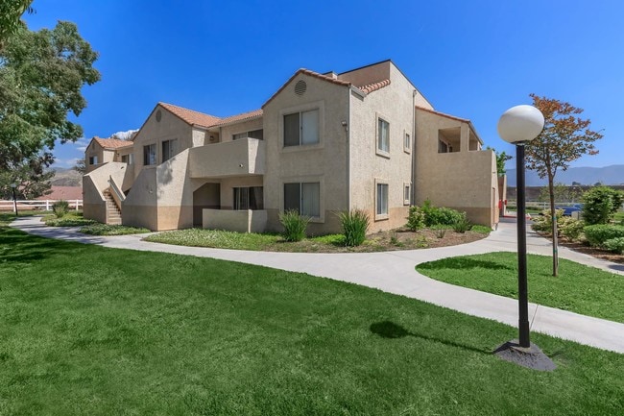
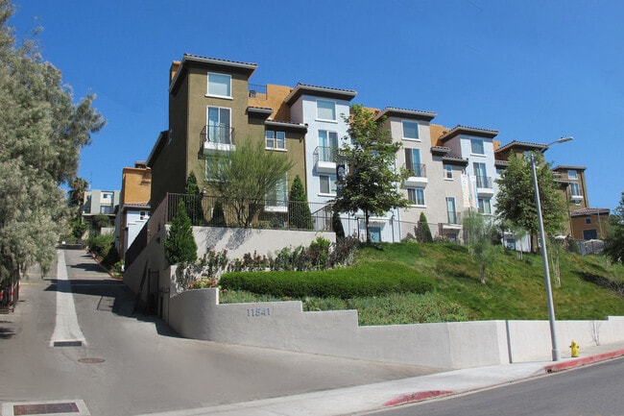
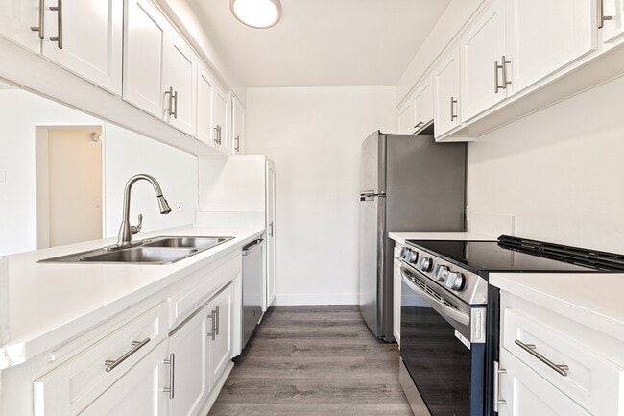
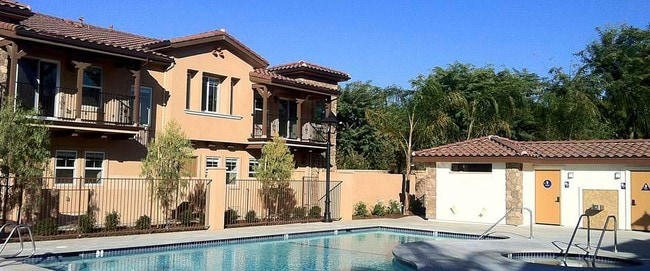
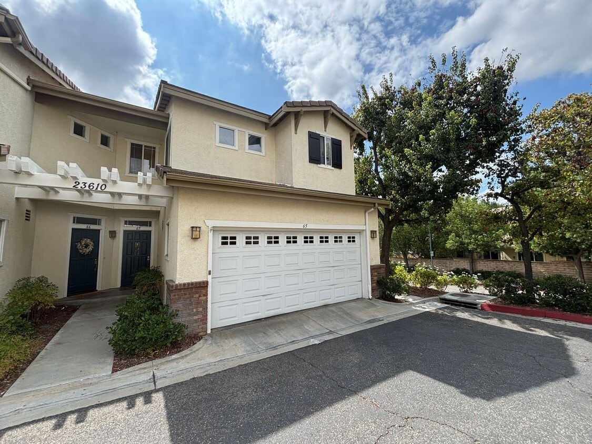
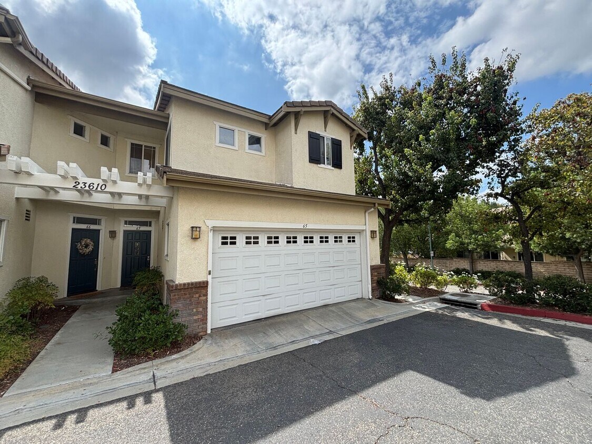
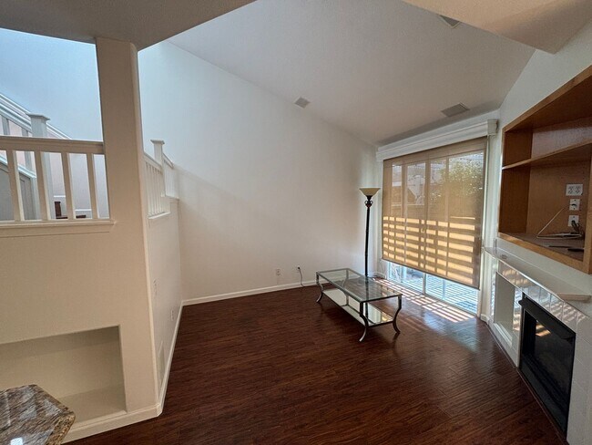
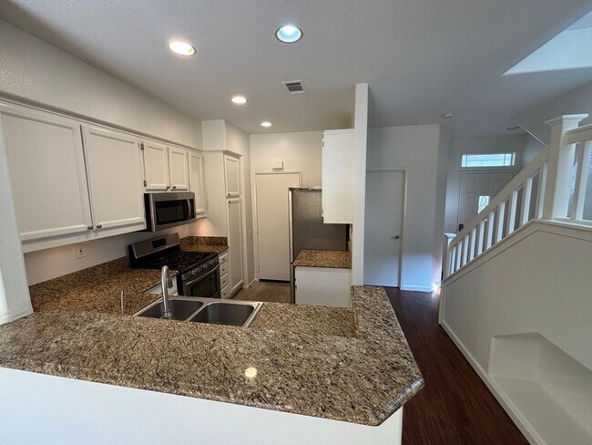
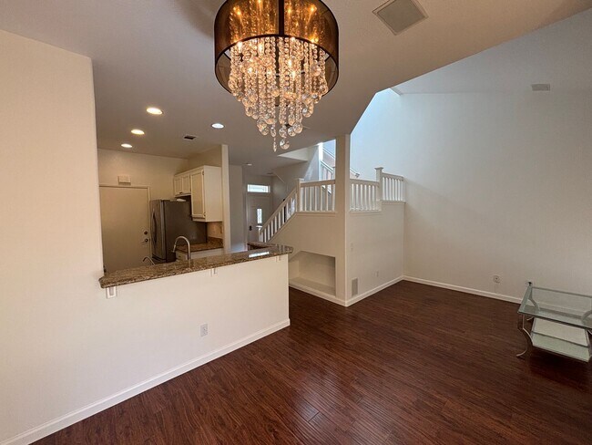
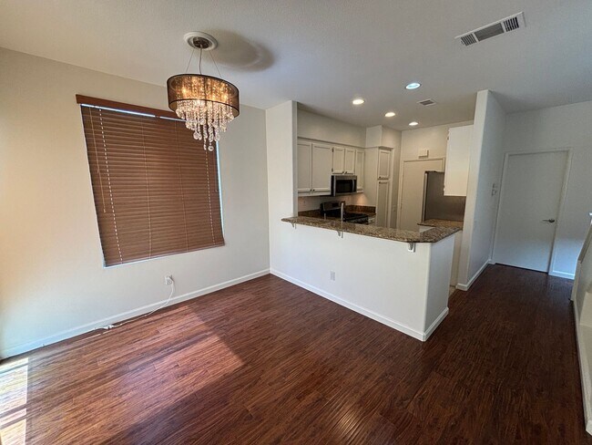
Welcome to this stylish townhome located off Grandview Drive and Montana Way in the Montana community of Valencia. Offering 2 bedrooms, 2.5 bathrooms, and 1,106 sq. ft. of comfortable living space, this corner unit features a bright open floor plan designed for modern living. Inside, recessed lighting and a cozy fireplace anchor the main living area, complemented by laminate flooring throughout. The remodeled kitchen opens directly to the family room and features granite countertops and stainless steel appliances. The home stays comfortable year-round with central air and heat plus ceiling fans. Upstairs, you'll find a versatile loft along with all the bedrooms, including a primary bedroom with a walk-in closet. An in-unit laundry room adds everyday convenience. Additional highlights include a 2-car attached garage and a private covered patio. Trash, water, and gardener services are all included in the rent for added ease. Residents of the Montana community also enjoy access to wonderful amenities, including a pool and spa, playground area, clubhouse, and park. Small pet considered. Available now. IMPORTANT NOTES: Visit the "Renting a Property" page on our website for a detailed explanation of our application and approval process: Please review our Pet Policy for associated fees and requirements: At California Leasing, we strive to provide an experience that is cost-effective and convenient. That's why we provide a Resident Benefits Package (RBP) to address common headaches for our residents. Our program handles insurance, air filter changes, utility set up, credit reporting, rewards and more at a rate of $50.95/month, added to every property as a required program. More details upon application. Most California Leasing homes come with high speed internet up to 1 Gig at a special group rate of $70.00, with premium support and setup powered by Second Nature to get you connected fast at move-in. Check your lease to see if your home is included in the program. California Leasing Property Management is an Equal Housing Opportunity provider. All applicants are welcome and evaluated under the same criteria.
Unique Features
- 2 Car Attached Garage
- All Bedrooms Upstairs
- Community Clubhouse
- Community Park
- Community Playground Area
- Community Pool/Spa
- Corner Unit
- Gardener Services Included
- In unit Laundry Room
- Kitchen Open to Family Room
- Laminate Flooring
- loft
- Open Floor Plan
- Recessed Lighting
- Remodeled Kitchen
- Small Pet Considered
- Trash and Water
- Trash and Water included
- Walk-In Closet
- Washer/Dryer - Not Warranted
23610 Muir Trail is a townhome located in Los Angeles County and the 91354 ZIP Code.
Townhome Features
Air Conditioning
Granite Countertops
Refrigerator
Fireplace
- Air Conditioning
- Ceiling Fans
- Fireplace
- Granite Countertops
- Stainless Steel Appliances
- Refrigerator
- Patio
Fees and Policies
The fees listed below are community-provided and may exclude utilities or add-ons. All payments are made directly to the property and are non-refundable unless otherwise specified.
- Dogs Allowed
-
Fees not specified
- Cats Allowed
-
Fees not specified
Contact
- Listed by California Leasing and Management | California Leasing and Management
- Phone Number
- Contact
Saugus grants residents a laid-back lifestyle that allows them to take in the natural beauty of the region without the noise and crowds of the big city. Driving around the neighborhood, you can see the vast expanses of open space and sense of historic charm that made this area the site of so many early Western films.
East of Interstate 5, Saugus sits about five miles from Downtown Santa Clarita. The neighborhood’s central location provides easy access to all the amenities of the city while also giving residents a peaceful place to call home. Multiple high-quality school districts and a strong sense of community make Saugus a top choice for numerous families.
Learn more about living in Saugus- Air Conditioning
- Ceiling Fans
- Fireplace
- Granite Countertops
- Stainless Steel Appliances
- Refrigerator
- Patio
- 2 Car Attached Garage
- All Bedrooms Upstairs
- Community Clubhouse
- Community Park
- Community Playground Area
- Community Pool/Spa
- Corner Unit
- Gardener Services Included
- In unit Laundry Room
- Kitchen Open to Family Room
- Laminate Flooring
- loft
- Open Floor Plan
- Recessed Lighting
- Remodeled Kitchen
- Small Pet Considered
- Trash and Water
- Trash and Water included
- Walk-In Closet
- Washer/Dryer - Not Warranted
| Colleges & Universities | Distance | ||
|---|---|---|---|
| Colleges & Universities | Distance | ||
| Drive: | 9 min | 3.5 mi | |
| Drive: | 30 min | 16.4 mi | |
| Drive: | 23 min | 16.8 mi | |
| Drive: | 40 min | 30.1 mi |
You May Also Like
Similar Rentals Nearby
-
$3,850Total Monthly PriceTotal Monthly Price NewPrices include all required monthly fees.12 Month LeaseTownhome for Rent
-
$2,690Total Monthly PriceTotal Monthly Price NewPrices include all required monthly fees.12 Month LeaseTownhome for Rent
2 Beds, 2.5 Baths, 987 sq ft
-
$4,100Total Monthly PriceTotal Monthly Price NewPrices include all required monthly fees.12 Month LeaseTownhome for Rent
3 Beds, 3 Baths, 1,800 sq ft
-
$3,895Total Monthly PriceTotal Monthly Price NewPrices include all required monthly fees.12 Month LeaseTownhome for Rent
3 Beds, 3.5 Baths, 1,700 sq ft
-
-
-
-
-
-