

$3,600 / Month

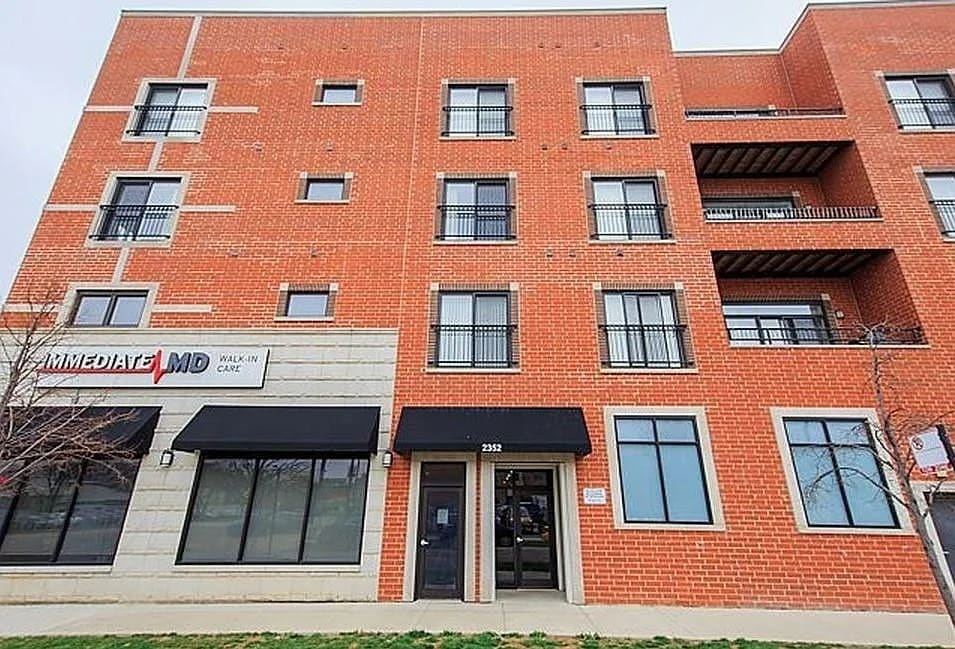
2352 W Byron St Unit 403

,

Chicago, IL 60618

Share Listing
Favorites
708-400-0171
  • Bedrooms

    2

  • Bathrooms

    2

  • Square Feet

    1,400 sq ft

  • Available

    Available Sep 1

Highlights

  • Elevator
  • Rooftop Deck
  • Wood Flooring
  • Sundeck
  • Stainless Steel Appliances
  • Balcony
2352 W Byron St Unit 403
Share Listing
Favorites

About This Home

12 Month Lease , Available Sep 1

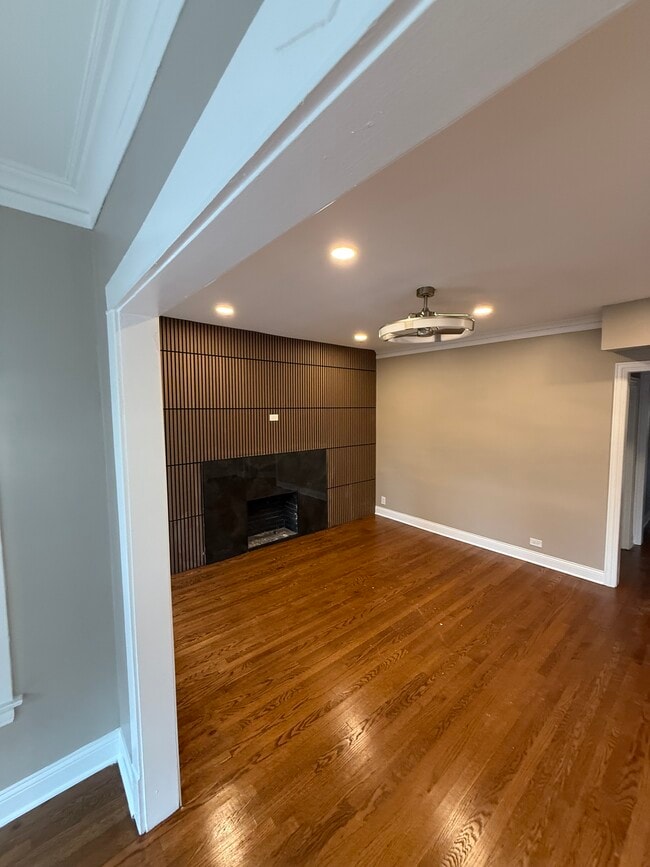
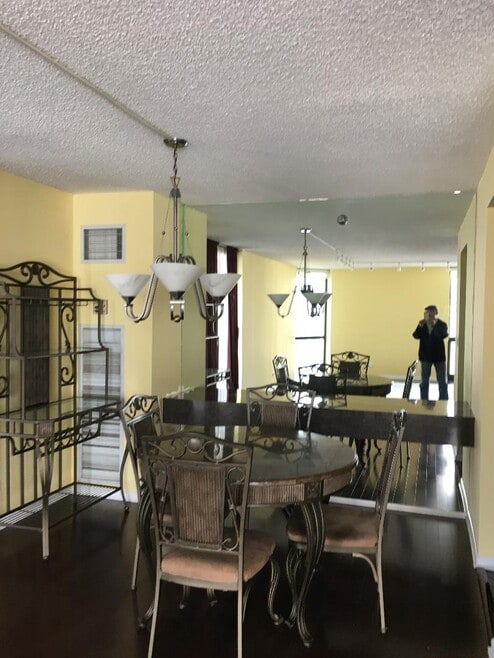
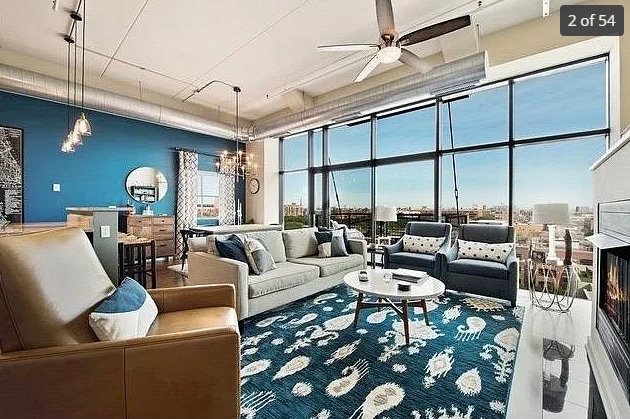
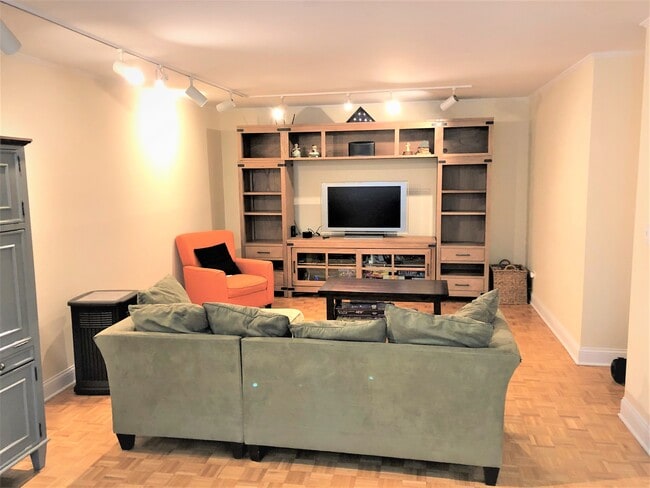
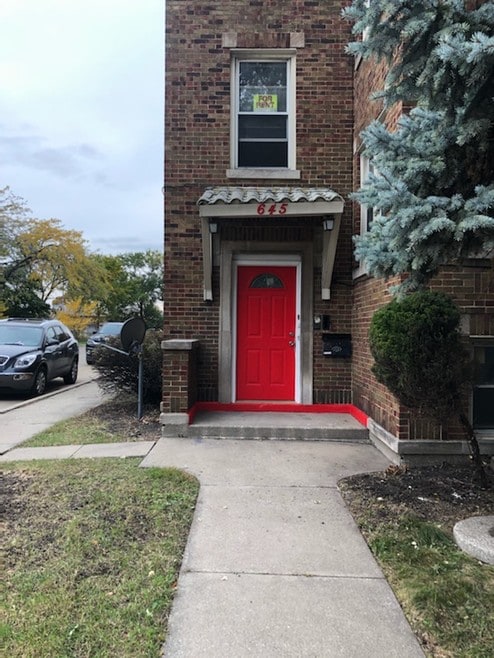
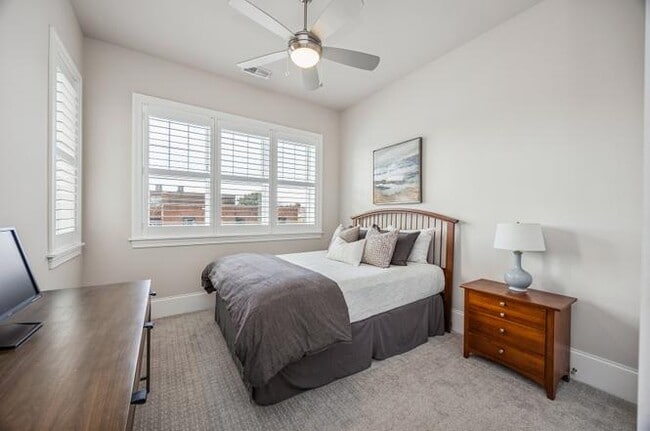
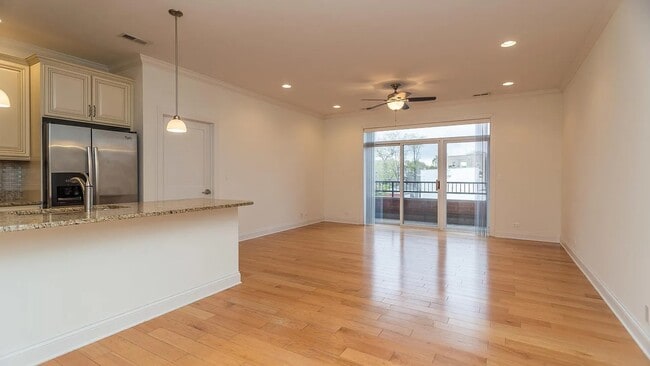
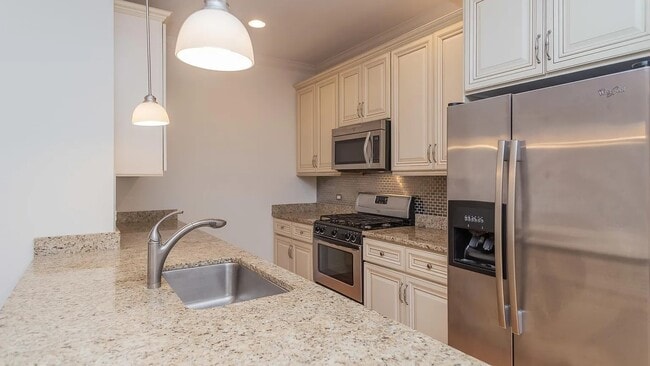
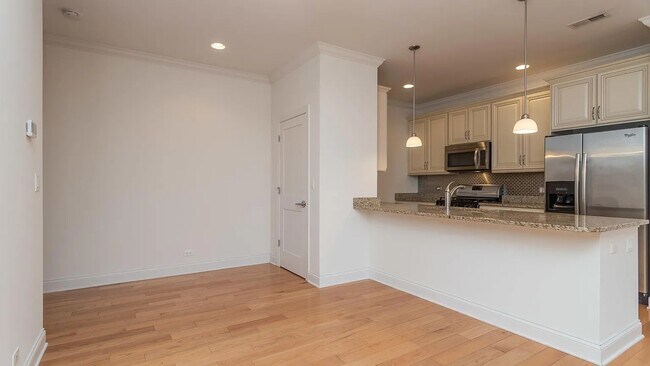
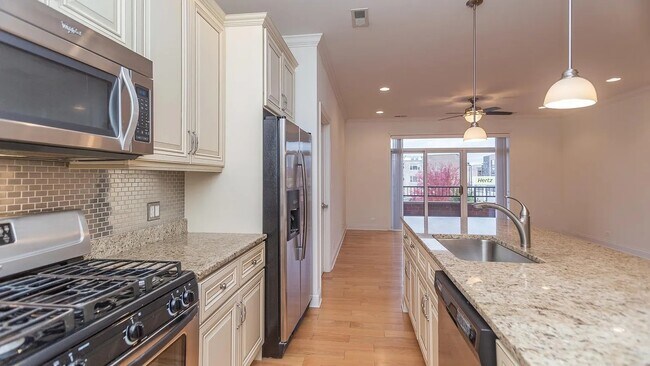
North Center Bell School district 2 bed 2 bath. Gorgeous 1,400 sf. unit featuring an array of great features including 9 foot ceilings,granite,ceramic tile,stainless steel & 4'' wide red oak floors with natural finish throughout. Take the elevator to the roof & enjoy the view from the 1000 sf. common outdoor deck. In-unit full size washer & dryer. 1 car garage parking available for $175 monthly. One pet considered with extra fee. Tenants pay all utilities plus a $80 monthly RUBS fee which inlcudes Available 8/1. MLS# MRD12707779 Based on information submitted to the MLS GRID as of [see last changed date above]. All data is obtained from various sources and may not have been verified by broker or MLS GRID. Supplied Open House Information is subject to change without notice. All information should be independently reviewed and verified for accuracy. Properties may or may not be listed by the office/agent presenting the information. Some IDX listings have been excluded from this website. Prices displayed on all Sold listings are the Last Known Listing Price and may not be the actual selling price.

2352 W Byron St is a condo located in Cook County and the 60618 ZIP Code.

* Price shown is base rent. Excludes user-selected optional fees and variable or usage-based fees and required charges due at or prior to move-in or at move-out. Price, availability, fees, and any applicable rent special are subject to change without notice.
* Square footage definitions vary. Displayed square footage is approximate.

Home Details

Home Type

Condominium

Year Built

Built in 2012

Bedrooms and Bathrooms

Walk-In Closet Separate Shower 2 Full Bathrooms 2 Bedrooms 2 Potential Bedrooms

Home Design

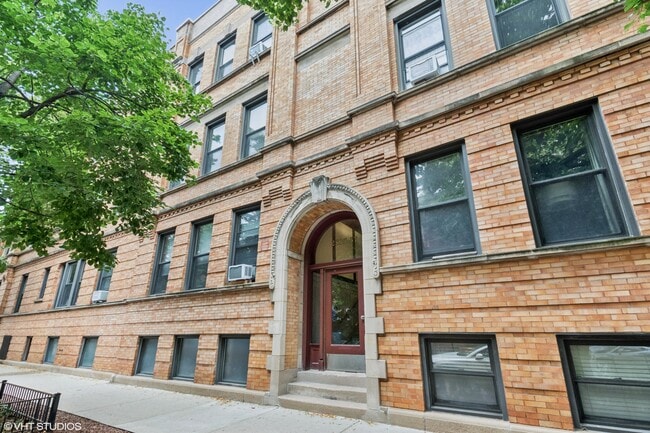
Brick Exterior Construction Rubber Roof Concrete Perimeter Foundation Entry on the 4th floor

Interior Spaces

Elevator Wood Flooring Combination Dining and Living Room Family Room Window Screens 1,400 Sq Ft Home 4-Story Property

Kitchen

Stainless Steel Appliances Range Dishwasher

Laundry

Laundry Room Dryer Washer

Listing and Financial Details

Property Available on 9/1/26 12 Month Lease Term Rent includes water, scavenger, exterior maintenance, snow removal

Outdoor Features

Rooftop Deck Balcony

Parking

1 Car Attached Garage Parking Available Off Alley Parking Garage Door Opener

Utilities

Forced Air Heating and Cooling System Lake Michigan Water Heating System Uses Natural Gas

Community Details

Amenities

Sundeck

Overview

12 Units

Pet Policy

Dogs and Cats Allowed Breed Restrictions Pets up to 20 lbs Limit on the number of pets Pet Size Limit Pet Deposit Required

Fees and Policies

The fees listed below are community-provided and may exclude utilities or add-ons. All payments are made directly to the property and are non-refundable unless otherwise specified.

  • Dogs
    • Allowed
  • Cats
    • Allowed

Property Fee Disclaimer: Based on community-supplied data and independent market research. Subject to change without notice. May exclude fees for mandatory or optional services and usage-based utilities.

Details

Lease Options

  • 12 Months

Contact

  • Listed by Tyler Weekes | Star Realty & Management
  • Phone Number
  • Contact
  • Source
    Midwest Real Estate Data LLC
Copyright © 2026 Midwest Real Estate Data, LLC. All rights reserved. All information provided by the listing agent/broker is deemed reliable but is not guaranteed and should be independently verified.
| Edit

Under 30 minutes

Commute Time is calculated at rush hour.
Neighborhood

Situated in North Side Chicago, North Center is a small community about five miles from Downtown Chicago spanning to the west of the North Branch River. Most of the urban area is residential with a selection of apartments, condos, and single-family houses for rent at various price points. Everything from trendy lofts to cozy single-family homes is available in North Center’s rental market. The other parts of town are made up of shops, breweries, pizzerias, and an array of other dining options placed along Lincoln Avenue and Irving Park Road. For outdoor recreation in town, residents enjoy the two large community parks, Horner Park and Revere Park, equipped with playgrounds, sports fields, and walking paths.

Learn more about living in North Center 
Amenities
  • Washer/Dryer
  • Air Conditioning
  • Dishwasher
  • Refrigerator
Education
Colleges & Universities Distance
Drive: 3 min 1.1 mi
Drive: 5 min 2.4 mi
Drive: 6 min 2.7 mi
Drive: 8 min 3.8 mi
2352 W Byron St Unit 403 is within 3 minutes or 1.1 miles from DeVry University-Illinois. It is also near Truman College and North Park University.
Transportation

Transportation options available in Chicago include Irving Park Station (Brown Line), located 0.8 mile from 2352 W Byron St Unit 403. 2352 W Byron St Unit 403 is near Chicago O'Hare International, located 12.5 miles or 20 minutes away, and Chicago Midway International, located 14.0 miles or 26 minutes away.

Transit / Subway Distance
Walk: 14 min 0.8 mi
Drive: 3 min 1.2 mi
Drive: 2 min 1.2 mi
Drive: 2 min 1.3 mi
Drive: 4 min 1.6 mi
Commuter Rail Distance
Drive: 4 min 1.8 mi
Drive: 4 min 2.5 mi
Drive: 6 min 2.9 mi
Drive: 7 min 3.4 mi
Drive: 7 min 3.5 mi
Airports Distance
Airports Distance
Chicago O'Hare International
Drive: 20 min 12.5 mi
Chicago Midway International
Drive: 26 min 14.0 mi
Getting Around
Exceptionally Walkable
Walkability
100 / 100
Good Public Transit
Transit
70 / 100
Fairly Drivable
Drivability
50 / 100
Moderately Bikeable
Bikeability
70 / 100

Scores provided by

What do Walkability, Transit, Drivability, and Bikeability mean? Walkability measures the walking distance to day-to-day needs. Transit measures access to public transportation. Drivability measures congestion, parking availability, and access to major roads. Bikeability measures the suitability for cycling. How It Works
Active
Soundscore
74 / 100

Traffic

Busy

Airport

Calm

Businesses

Active

Scores provided by

HowLoud What is a Sound Score Rating? A Sound Score Rating aggregates noise caused by vehicle traffic, airplane traffic and local sources. How It Works
Points of Interest

Time and distance from 2352 W Byron St Unit 403.

Shopping Centers Distance
Walk: 7 min 0.4 mi
Walk: 8 min 0.4 mi
Walk: 9 min 0.5 mi
2352 W Byron St Unit 403 has 3 shopping centers within 0.5 mile, which is about a 9-minute walk. The miles and minutes will be for the farthest away property.
Parks and Recreation Distance
Winnemac Park
Drive: 4 min 1.9 mi
Chase Park
Drive: 4 min 2.0 mi
Wrightwood Park
Drive: 6 min 2.8 mi
Kilbourn Park
Drive: 7 min 3.5 mi
Gompers Park
Drive: 7 min 3.8 mi
2352 W Byron St Unit 403 has 5 parks within 3.8 miles, including Winnemac Park, Chase Park, and Wrightwood Park.
Hospitals Distance
Hospitals Distance
Drive: 3 min 2.0 mi
Drive: 4 min 2.2 mi
Drive: 5 min 2.5 mi
2352 W Byron St Unit 403 has 3 hospitals within 2.5 miles, the nearest is Thorek Memorial Hospital which is 2.0 miles away and a 3 minute drive.
Military Bases Distance
Drive: 29 min 20.1 mi
Drive: 41 min 31.0 mi
Drive: 49 min 32.0 mi
2352 W Byron St Unit 403 has 3 military bases within 32.0 miles, the nearest is US Military Reservation Elk Grove which is 20.1 miles away and a 29 minute drive.

You May Also Like

Similar Rentals Nearby