

$2,650 / Month

23043 Airedale Ln

,

San Antonio, TX 78260

Share Listing
Favorites
877-366-2213
  • Bedrooms

    4

  • Bathrooms

    2.5

  • Square Feet

    2,896 sq ft

  • Available

    Available Now

Highlights

  • Traditional Architecture
  • Wood Flooring
  • Attic
  • Loft
  • Farmhouse Sink
  • Walk-In Pantry
23043 Airedale Ln
Share Listing
Favorites

About This Home

$2,650 deposit, Available Now

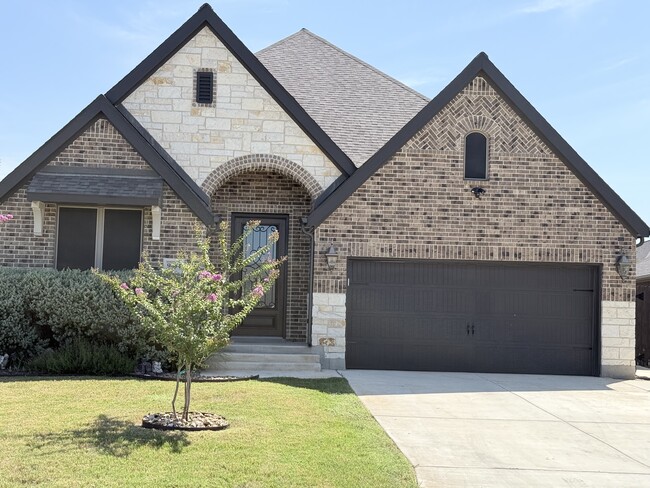
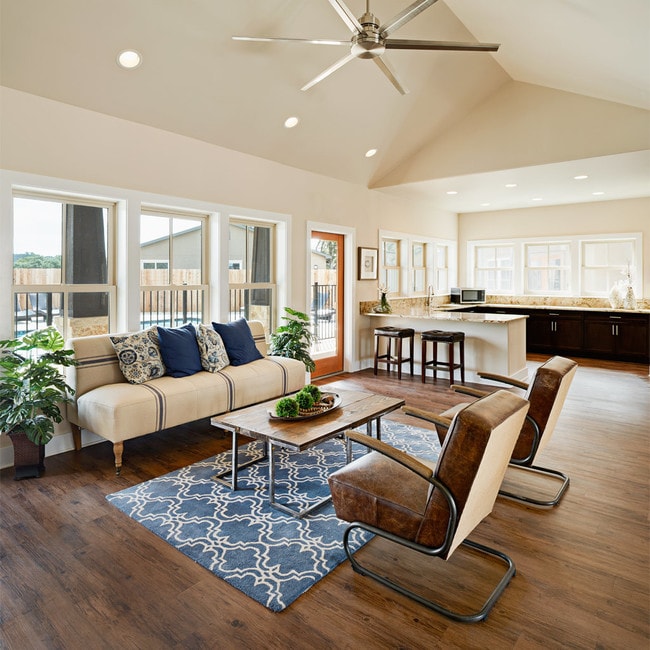
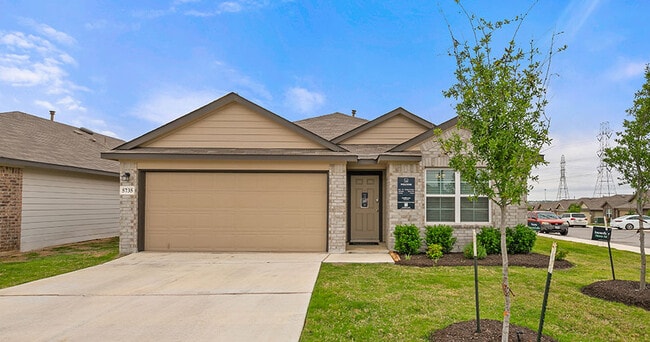
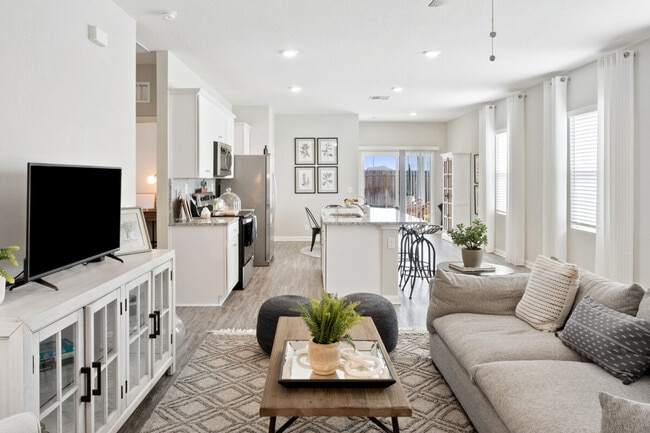
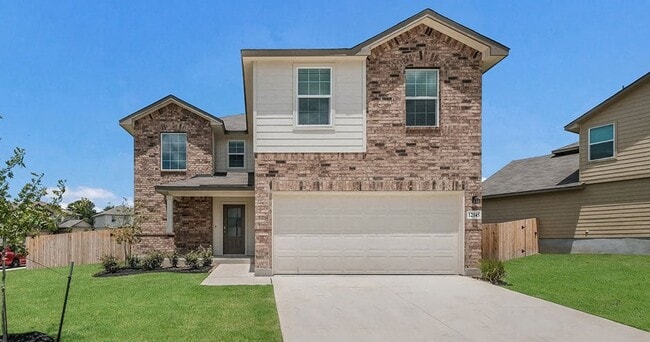
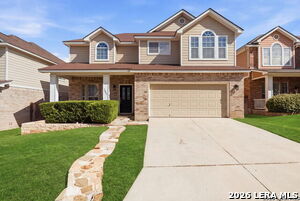
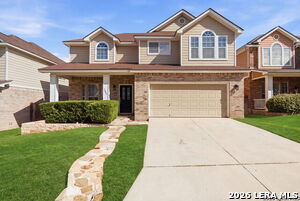
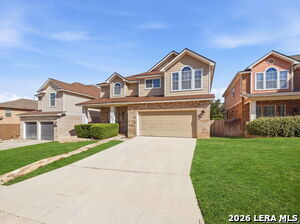
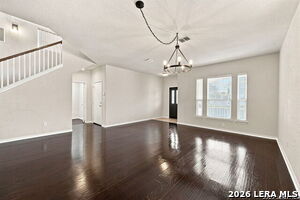
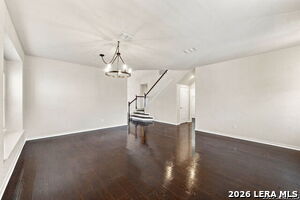
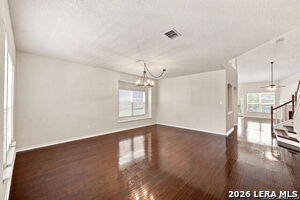
Looking for your next home, look no further! GATED established neighborhood in Stone Oak is waiting for you. This well kept home has beautiful open floor plan with wood flooring throughout living areas and separate dining room . First floor primary bedroom with privacy off the family room area. Upstairs loft is open to below with secondary bedrooms upstairs. All bathrooms have been remodeled, as well as updated farm sink, lighting and plumbing fixtures in the kitchen. New paint throughout the home, give the home a warm feeling. Large Backyard plenty of space for a grill and enjoying the sunsets. Located in Gated Panther Creek, featuring a community pool, park, covered playground, basketball court, and neighborhood events throughout the year! Minutes from Top-Rated NEISD Schools, Shopping, Dining & Stone Oak Amenities. Please refer to showing instruction to view and application instructions to apply.

23043 Airedale Ln is a house located in Bexar County and the 78260 ZIP Code. This area is served by the North East Independent School District attendance zone.

* Price shown is base rent. Excludes user-selected optional fees and variable or usage-based fees and required charges due at or prior to move-in or at move-out. Price, availability, fees, and any applicable rent special are subject to change without notice.
* Square footage definitions vary. Displayed square footage is approximate.

Home Details

Home Type

Single Family Detached Home

Year Built

Built in 2006

Attic

12 Inch+ Attic Insulation

Bedrooms and Bathrooms

Walk-In Closet 2.5 Bathrooms 4 Bedrooms

Flooring

Wood Ceramic Tile Carpet

Home Design

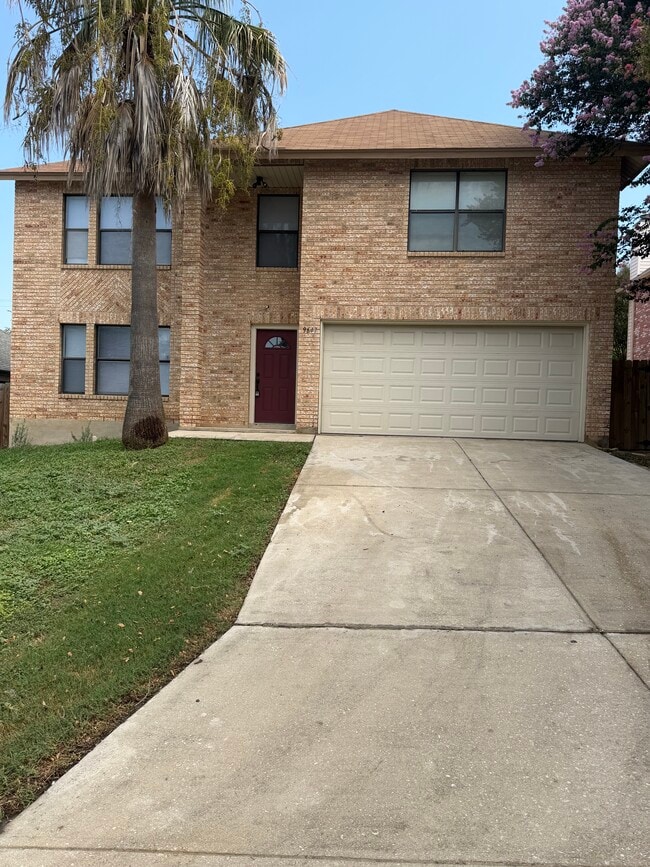
Traditional Architecture Brick Exterior Construction Composition Roof Roof Vent Fans Masonry Slab Foundation

Home Security

Fire and Smoke Detector

Interior Spaces

Living Room with Fireplace Loft Combination Dining and Living Room Ceiling Fan 2,896 Sq Ft Home 2-Story Property Window Treatments

Kitchen

Farmhouse Sink Walk-In Pantry Ice Maker Microwave Dishwasher Self-Cleaning Oven Disposal

Laundry

Laundry on main level Washer and Dryer Hookup

Listing and Financial Details

Assessor Parcel Number 192160210120 Tenant pays for gs_el, wt_sw, ydmnt, exmnt, grbpu Rent includes fees, nofrn, amnts, propertytax, repairs

Lot Details

6,229 Sq Ft Lot

Parking

2 Car Garage Garage Door Opener

Schools

Wilderness Elementary School Lopez Middle School

Utilities

Zoned Heating and Cooling Programmable Thermostat Multiple Heating Units Window Unit Heating System Cable TV Available SEER Rated 16+ Air Conditioning Units Electric Water Heater

Community Details

Overview

Panther Creek At Stone O Subdivision

Fees and Policies

The fees listed below are community-provided and may exclude utilities or add-ons. All payments are made directly to the property and are non-refundable unless otherwise specified. Use the Cost Calculator to determine costs based on your needs.

  • One-Time Basics
    • Due at Application
      • Application Fee Per Applicant
        Charged per applicant.
        $40
    • Due at Move-In
      • Security Deposit - Refundable
        Charged per unit.
        $2,650

Property Fee Disclaimer: Based on community-supplied data and independent market research. Subject to change without notice. May exclude fees for mandatory or optional services and usage-based utilities.

Contact

  • Listed by Jeanine Turney | Real Broker, LLC
  • Phone Number
  • Contact
  • Source
    San Antonio Board of REALTORS®
Copyright© 2026, San Antonio Board of REALTORS®. All Rights Reserved. All information on this site is subject to change and should be independently verified.
| Edit

Under 30 minutes

Commute Time is calculated at rush hour.
Neighborhood

Located about 18 miles north of Downtown San Antonio, Stone Oak’s suburban environment affords residents a quiet home life within close reach of both the big city and the rugged landscape of Texas Hill Country. Most of Stone Oak is residential, with several gated communities of single-family homes and modern apartment buildings catering to the large population of commuters.

With several excellent public schools and an overall tranquil atmosphere, Stone Oak is a popular choice for many families. Home to North Central Baptist Hospital and Methodist Stone Oak Hospital, many residents have short commutes. Getting around from Stone Oak, in general, is simple with access to U.S. 281 and the 1604 Loop.

Shopping and dining options abound in Stone Oak, with close proximity to Vineyard Shopping Center, Village at Stone Oak, and Stone Ridge Market.

Learn more about living in Stone Oak 
Education
Colleges & Universities Distance
Drive: 20 min 11.9 mi
Drive: 25 min 12.7 mi
Drive: 24 min 13.3 mi
Drive: 28 min 17.4 mi
23043 Airedale Ln is within 20 minutes or 11.9 miles from UT San Antonio. It is also near UT Health San Antonio and Galen Nursing - San Antonio.
Schools
Public Elementary School
Grades PK-5
671 Students
Attendance Zone
Public Middle School
Grades 6-8
1,361 Students
Attendance Zone
Public High School
Grades 9-12
3,397 Students
Attendance Zone
Private Elementary, Middle & High School
Grades PK-12
217 Students
Nearby
Private Elementary & Middle School
Grades PK-8
94 Students
Nearby
Transportation

23043 Airedale Ln is near San Antonio International, located 12.9 miles or 20 minutes away.

Commuter Rail Distance
Drive: 30 min 20.8 mi
Airports Distance
Airports Distance
San Antonio International
Drive: 20 min 12.9 mi
Getting Around
Somewhat Walkable
Walkability
30 / 100
Minimal Public Transit
Transit
0 / 100
Exceptionally Drivable
Drivability
90 / 100
Fairly Bikeable
Bikeability
40 / 100

Scores provided by

What do Walkability, Transit, Drivability, and Bikeability mean? Walkability measures the walking distance to day-to-day needs. Transit measures access to public transportation. Drivability measures congestion, parking availability, and access to major roads. Bikeability measures the suitability for cycling. How It Works
-
Soundscore
- / 100

Traffic

-

Airport

-

Businesses

-

Scores provided by

HowLoud What is a Sound Score Rating? A Sound Score Rating aggregates noise caused by vehicle traffic, airplane traffic and local sources. How It Works
Points of Interest

Time and distance from 23043 Airedale Ln.

Shopping Centers Distance
Drive: 4 min 1.3 mi
Drive: 5 min 2.1 mi
Drive: 5 min 2.3 mi
23043 Airedale Ln has 3 shopping centers within 2.3 miles, which is about a 5-minute drive. The miles and minutes will be for the farthest away property.
Parks and Recreation Distance
Stone Oak Park
Drive: 12 min 5.7 mi
Mud Creek Park
Drive: 17 min 8.7 mi
Upper Salado Creek Greenway
Drive: 18 min 9.0 mi
Blossom Park
Drive: 17 min 9.1 mi
Eisenhower Park
Drive: 22 min 10.8 mi
23043 Airedale Ln has 5 parks within 10.8 miles, including Stone Oak Park, Upper Salado Creek Greenway, and Blossom Park.
Hospitals Distance
Hospitals Distance
Drive: 12 min 6.1 mi
Drive: 16 min 8.8 mi
23043 Airedale Ln has 3 hospitals within 8.8 miles, the nearest is South Texas Spine and Surgical Hospital which is 6.1 miles away and a 12 minute drive.
Military Bases Distance
Drive: 33 min 17.1 mi
Drive: 33 min 19.4 mi
Drive: 31 min 21.7 mi
23043 Airedale Ln has 3 military bases within 21.7 miles, the nearest is Camp Bullis Military Training Reservation which is 17.1 miles away and a 33 minute drive.

You May Also Like

Similar Rentals Nearby