$2,300
Total Monthly Price
12 Month Lease
22685 E Ontario Dr Unit #102
Aurora, CO 80016
Favorites
-
Bedrooms
3
-
Bathrooms
2
-
Square Feet
1,388 sq ft
-
Available
Available Now
Highlights
- Pool
- Patio
- Walk-In Closets
- Fireplace
- Smoke Free
- Tennis Court
22685 E Ontario Dr Unit #102

Favorites
About This Home
12 Month Lease,
$2,300 deposit,
Available Now
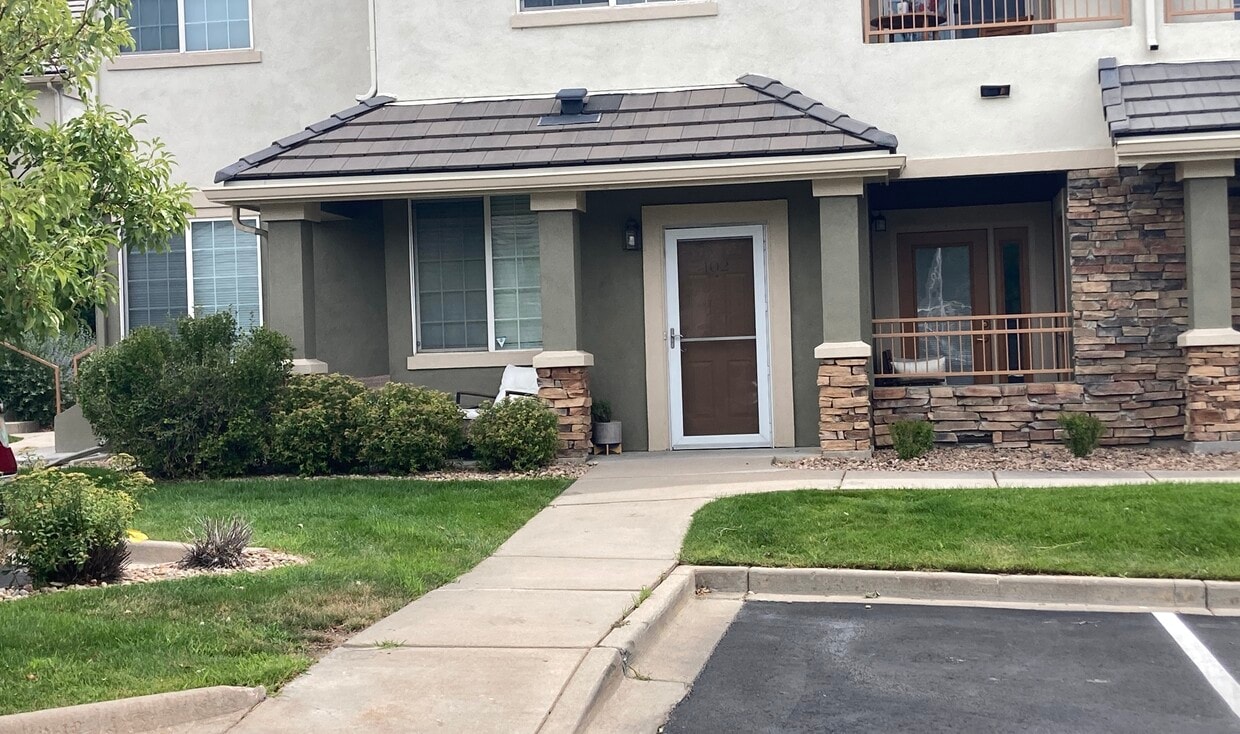
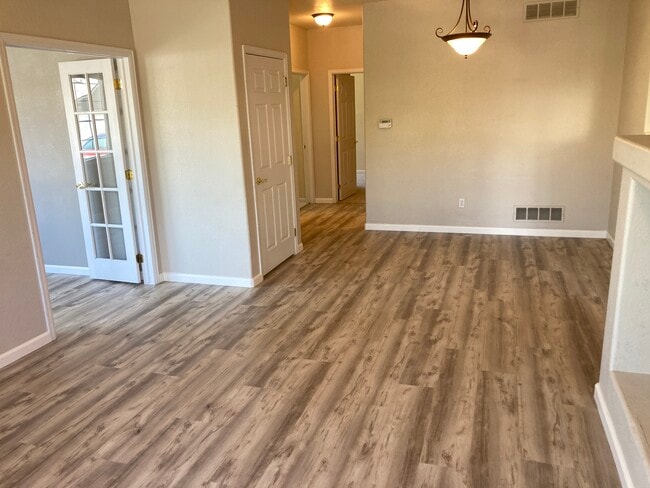
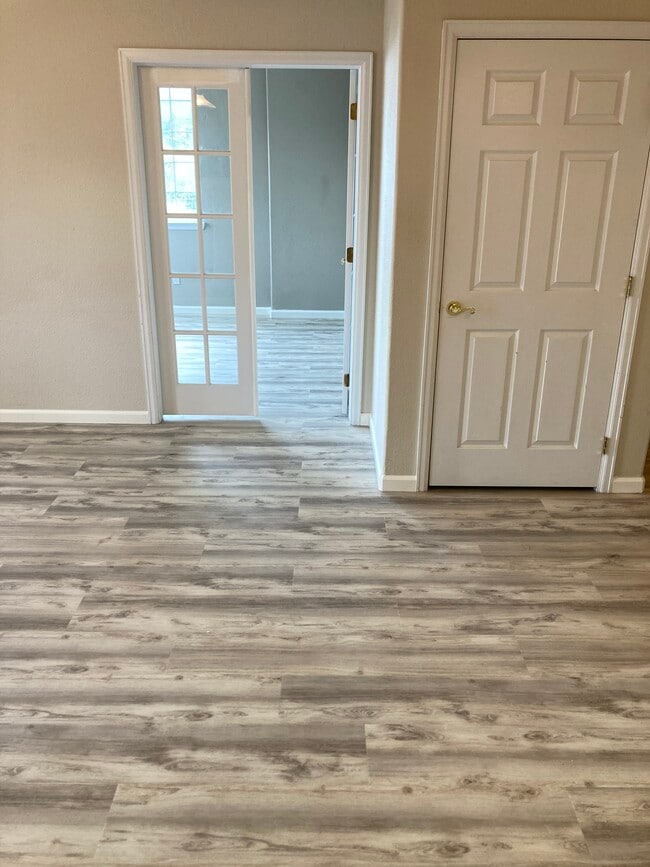
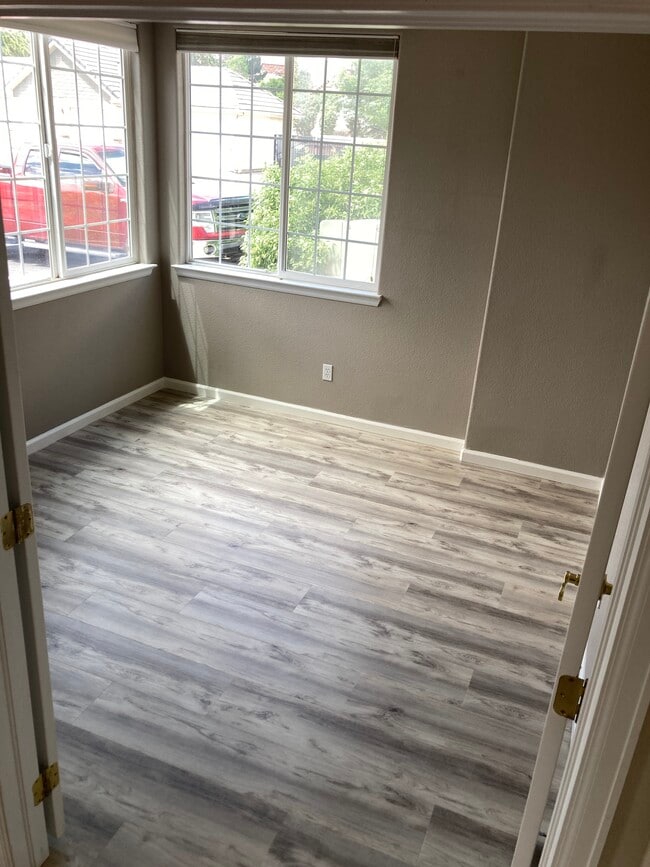
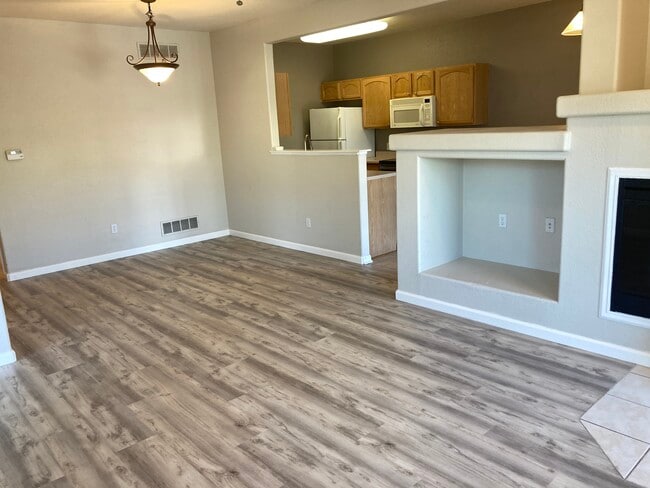
Welcome home to this recently updated, spacious ground-level condo in Aurora’s 80016 area, located near Saddle Rock Golf Course, Southlands Mall, open space, parks, schools, shopping, dining, and everyday conveniences. This well-laid-out 1,388 sq. ft. condo offers 3 bedrooms, 2 bathrooms, and a flexible floor plan. One bedroom is non-conforming, making it ideal for a home office, study, guest room, hobby room, or workout space. The galley kitchen features a breakfast nook area leading to the outdoor patio. The second bedroom is 11'x10'. The master bedroom has a 6'x7' retreat in addition to the spacious 14'x14' area and a 5'x9' walk-in closet with plenty of shelving attached to a spacious bathroom. Washer and dryer hookups are available in unit. With 9-foot ceilings, an open feel, and no stairs, the home is comfortable, accessible, and easy to live in. Enjoy a quiet morning on the small enclosed patio, or take advantage of the neighborhood amenities, including pool access, hot tub access, clubhouse availability, tennis courts, and nearby open space. Near Saddle Rock Golf Course Minutes from Southlands Mall Close to Larkspur Park and dedicated open space Close to Tallyn's Reach Library Bike-able access to shopping, dining, and entertainment at Southlands Piney Creek Trail connects to Cherry Creek reservoir for biking enthusiasts Quick access to Grandview High School and Cherokee Trail High School Community amenities include: On-site pool and hot tub access Access to 2 larger community pools and children’s wading pool Clubhouse available for rent Tennis/pickleball courts
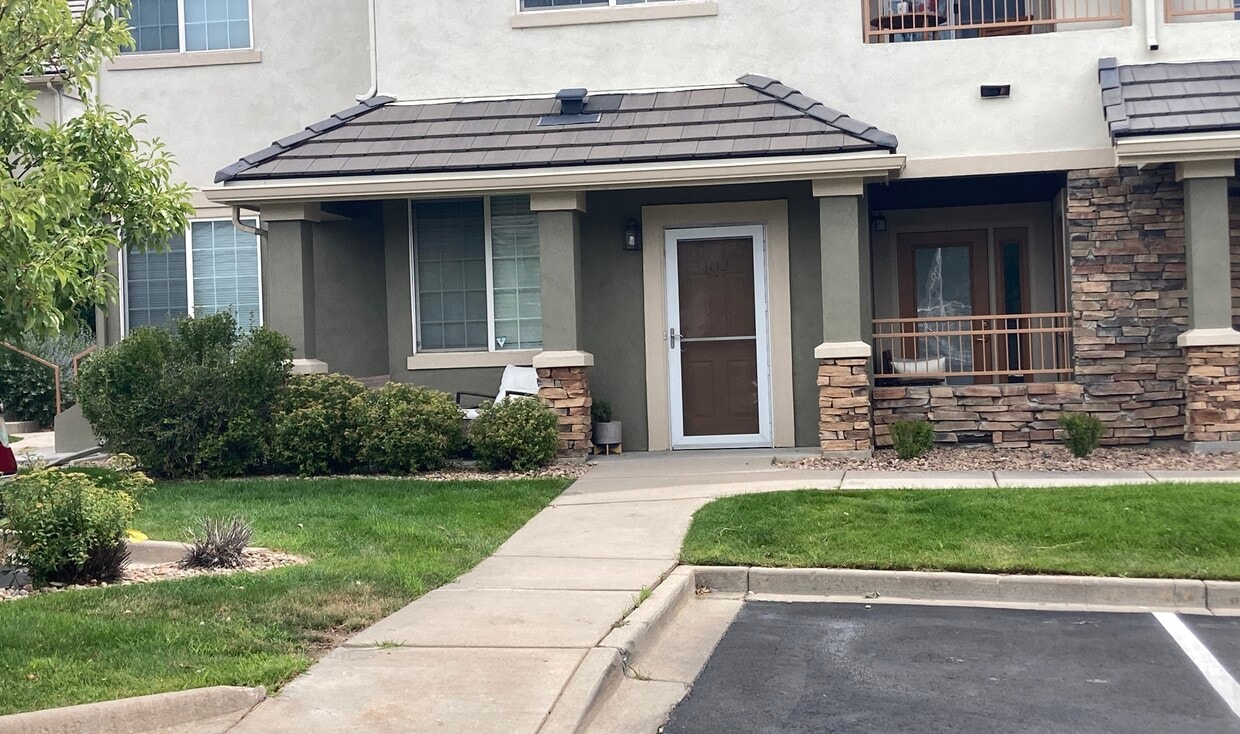
22685 E Ontario Dr is a condo located in Arapahoe County and the 80016 ZIP Code. This area is served by the Cherry Creek 5 School District attendance zone.
* Price shown is total price based on community-supplied monthly required fees. Excludes user-selected optional fees and variable or usage-based fees and required charges due at or prior to move-in or at move-out. Price, availability, fees, and any applicable rent special are subject to change without notice.
* Square footage definitions vary. Displayed square footage is approximate.
Condo Features
Air Conditioning
Dishwasher
Washer/Dryer Hookup
Walk-In Closets
Microwave
Refrigerator
Tub/Shower
Disposal
Indoor Features
- Washer/Dryer Hookup
- Air Conditioning
- Heating
- Ceiling Fans
- Smoke Free
- Storage Space
- Tub/Shower
- Fireplace
- Wheelchair Accessible (Rooms)
Kitchen Features & Appliances
- Dishwasher
- Disposal
- Ice Maker
- Stainless Steel Appliances
- Eat-in Kitchen
- Kitchen
- Microwave
- Oven
- Range
- Refrigerator
- Freezer
- Breakfast Nook
Model Details
- Carpet
- Tile Floors
- Vinyl Flooring
- Dining Room
- High Ceilings
- Family Room
- Office
- Walk-In Closets
- Double Pane Windows
- Window Coverings
Fees and Policies
The fees listed below are community-provided and may exclude utilities or add-ons. All payments are made directly to the property and are non-refundable unless otherwise specified.
- Parking
-
Surface Lot--
Details
Utilities Included
-
Water
-
Trash Removal
-
Sewer
Property Information
-
Built in 2001
Contact
- Contact
Location
Get Directions
Living in Aurora, Colorado combines suburban comfort with convenient access to both city amenities and outdoor adventures. Located just east of Denver, Aurora features more than 100 parks and 6,000 acres of open space perfect for recreation. Residents can tee off at any of the city's six public golf courses or explore natural areas like the Morrison Nature Center at Star K Ranch. The Aurora and Quincy Reservoirs offer opportunities for fishing, boating, and hiking. Current rent trends show one-bedroom apartments averaging $1,430 monthly, representing a 4.9% decrease from the previous year, while two-bedroom units average $1,851, down 5% year-over-year.
Aurora's neighborhoods range from the developing City Center district to established communities like Aurora Highlands and Mission Viejo. The Anschutz Medical Campus serves as a major regional healthcare center, housing both the University of Colorado Hospital and Children's Hospital.
Learn more about living in Aurora
Education
| Colleges & Universities | Distance | ||
|---|---|---|---|
| Colleges & Universities | Distance | ||
| Drive: | 12 min | 7.9 mi | |
| Drive: | 12 min | 8.1 mi | |
| Drive: | 13 min | 10.0 mi | |
| Drive: | 23 min | 13.4 mi |
22685 E Ontario Dr Unit #102 is within 12 minutes or 8.1 miles from Rocky Vista University-Colorad. It is also near Arapahoe C.C., Parker Campus and University of Colorado Denver.
Schools


Public Elementary School
Grades PK-5
570 Students
Attendance Zone
Public Middle School
Grades 6-8
873 Students
Attendance Zone
Public High School
Grades 9-12
2,774 Students
Attendance Zone
Private Elementary & Middle School
Grades PK-8
423 Students
Nearby
Private High School
Grades 9-12
1,723 Students
Nearby
School data provided by
 The GreatSchools Rating helps parents compare schools within a state based on a variety of school quality indicators and provides a helpful picture of how effectively each school serves all of its students. Ratings are on a scale of 1 (below average) to 10 (above average) and can include test scores, college readiness, academic progress, advanced courses, equity, discipline and attendance data. We also advise parents to visit schools, consider other information on school performance and programs, and consider family needs as part of the school selection process.
View GreatSchools Rating Methodology
Data provided by GreatSchools.org © 2026. All rights reserved.
The GreatSchools Rating helps parents compare schools within a state based on a variety of school quality indicators and provides a helpful picture of how effectively each school serves all of its students. Ratings are on a scale of 1 (below average) to 10 (above average) and can include test scores, college readiness, academic progress, advanced courses, equity, discipline and attendance data. We also advise parents to visit schools, consider other information on school performance and programs, and consider family needs as part of the school selection process.
View GreatSchools Rating Methodology
Data provided by GreatSchools.org © 2026. All rights reserved.
Transportation options available in Aurora include Iliff Station, located 10.7 miles from 22685 E Ontario Dr Unit #102. 22685 E Ontario Dr Unit #102 is near Denver International, located 23.9 miles or 29 minutes away.
| Transit / Subway | Distance | ||
|---|---|---|---|
| Transit / Subway | Distance | ||
| Drive: | 17 min | 10.7 mi | |
|
|
Drive: | 13 min | 11.0 mi |
|
|
Drive: | 17 min | 12.1 mi |
|
|
Drive: | 16 min | 12.2 mi |
|
|
Drive: | 23 min | 15.2 mi |
| Commuter Rail | Distance | ||
|---|---|---|---|
| Commuter Rail | Distance | ||
| Drive: | 24 min | 16.1 mi | |
| Drive: | 26 min | 18.6 mi | |
| Drive: | 27 min | 19.5 mi | |
| Drive: | 27 min | 19.5 mi | |
| Drive: | 31 min | 22.3 mi |
| Airports | Distance | ||
|---|---|---|---|
| Airports | Distance | ||
|
Denver International
|
Drive: | 29 min | 23.9 mi |
Getting Around
 What do Walkability, Transit, Drivability, and Bikeability mean?
Walkability measures the walking distance to day-to-day needs.
Transit measures access to public transportation.
Drivability measures congestion, parking availability, and access to major roads.
Bikeability measures the suitability for cycling.
How It Works
What do Walkability, Transit, Drivability, and Bikeability mean?
Walkability measures the walking distance to day-to-day needs.
Transit measures access to public transportation.
Drivability measures congestion, parking availability, and access to major roads.
Bikeability measures the suitability for cycling.
How It Works
Fairly Walkable
Walkability
40
/ 100
Minimal Public Transit
Transit
0
/ 100
Exceptionally Drivable
Drivability
100
/ 100
Moderately Bikeable
Bikeability
60
/ 100
Scores provided by
What do Walkability, Transit, Drivability, and Bikeability mean?
Walkability measures the walking distance to day-to-day needs.
Transit measures access to public transportation.
Drivability measures congestion, parking availability, and access to major roads.
Bikeability measures the suitability for cycling.
How It Works
-
Soundscore™
-
/ 100
Traffic
-Airport
-Businesses
-Scores provided by
HowLoud What is a Sound Score Rating? A Sound Score Rating aggregates noise caused by vehicle traffic, airplane traffic and local sources. How It WorksTime and distance from 22685 E Ontario Dr Unit #102.
| Shopping Centers | Distance | ||
|---|---|---|---|
| Shopping Centers | Distance | ||
| Walk: | 18 min | 0.9 mi | |
| Drive: | 3 min | 1.2 mi | |
| Drive: | 5 min | 2.3 mi |
22685 E Ontario Dr Unit #102 has 3 shopping centers within 2.3 miles, which is about a 5-minute drive. The miles and minutes will be for the farthest away property.
| Parks and Recreation | Distance | ||
|---|---|---|---|
| Parks and Recreation | Distance | ||
|
Plains Conservation Center
|
Drive: | 13 min | 6.2 mi |
|
The Wildlife Experience
|
Drive: | 14 min | 10.2 mi |
|
Cherry Creek State Park
|
Drive: | 23 min | 11.4 mi |
22685 E Ontario Dr Unit #102 has 3 parks within 11.4 miles, including Plains Conservation Center, Cherry Creek State Park, and The Wildlife Experience.
| Hospitals | Distance | ||
|---|---|---|---|
| Hospitals | Distance | ||
| Drive: | 8 min | 5.4 mi | |
| Drive: | 13 min | 8.6 mi | |
| Drive: | 22 min | 13.1 mi |
22685 E Ontario Dr Unit #102 has 3 hospitals within 13.1 miles, the nearest is Parker Adventist Hospital which is 5.4 miles away and a 8 minute drive.
| Military Bases | Distance | ||
|---|---|---|---|
| Military Bases | Distance | ||
| Drive: | 37 min | 14.4 mi | |
| Drive: | 71 min | 59.2 mi | |
| Drive: | 81 min | 68.8 mi |
22685 E Ontario Dr Unit #102 has 3 military bases within 68.8 miles, the nearest is Buckley Space Force Base which is 14.4 miles away and a 37 minute drive.
Amenities
- Washer/Dryer Hookup
- Air Conditioning
- Heating
- Ceiling Fans
- Smoke Free
- Storage Space
- Tub/Shower
- Fireplace
- Wheelchair Accessible (Rooms)
- Dishwasher
- Disposal
- Ice Maker
- Stainless Steel Appliances
- Eat-in Kitchen
- Kitchen
- Microwave
- Oven
- Range
- Refrigerator
- Freezer
- Breakfast Nook
- Carpet
- Tile Floors
- Vinyl Flooring
- Dining Room
- High Ceilings
- Family Room
- Office
- Walk-In Closets
- Double Pane Windows
- Window Coverings
- Guest Apartment
- Wheelchair Accessible
- Clubhouse
- Storage Space
- Patio
- Pool
- Tennis Court
- Walking/Biking Trails
- Pickleball Court
22685 E Ontario Dr Unit #102 Photos
Can I submit a Portable Tenant Screening Report when I apply?
Applicant has the right to provide the property manager or owner with a Portable Tenant Screening Report (PTSR) that is not more than 30 days old, as defined in § 38-12-902(2.5), Colorado Revised Statutes; and 2) if Applicant provides the property manager or owner with a PTSR, the property manager or owner is prohibited from: a) charging Applicant a rental application fee; or b) charging Applicant a fee for the property manager or owner to access or use the PTSR.
22685 E Ontario Dr
Aurora, CO 80016