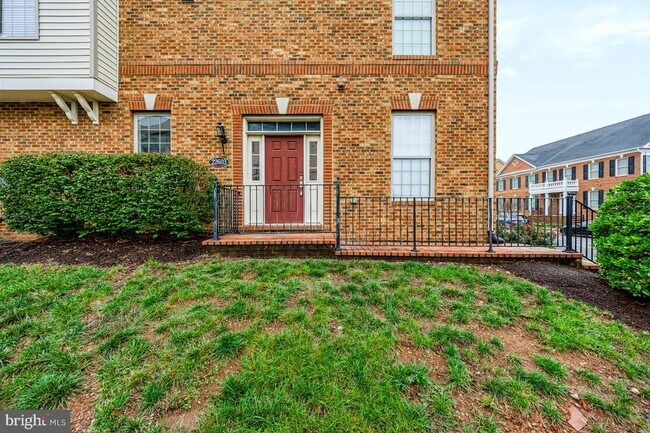
$3,700
Total Monthly Price
22603 Willington Square
Ashburn, VA 20148
Favorites
703-231-6474
-
Bedrooms
5
-
Bathrooms
4.5
-
Square Feet
2,740 sq ft
-
Available
Available Now
Highlights
- Eat-In Gourmet Kitchen
- Open Floorplan
- Colonial Architecture
- Deck
- Wood Flooring
- Main Floor Bedroom
22603 Willington Square

Favorites
About This Home
Available Now
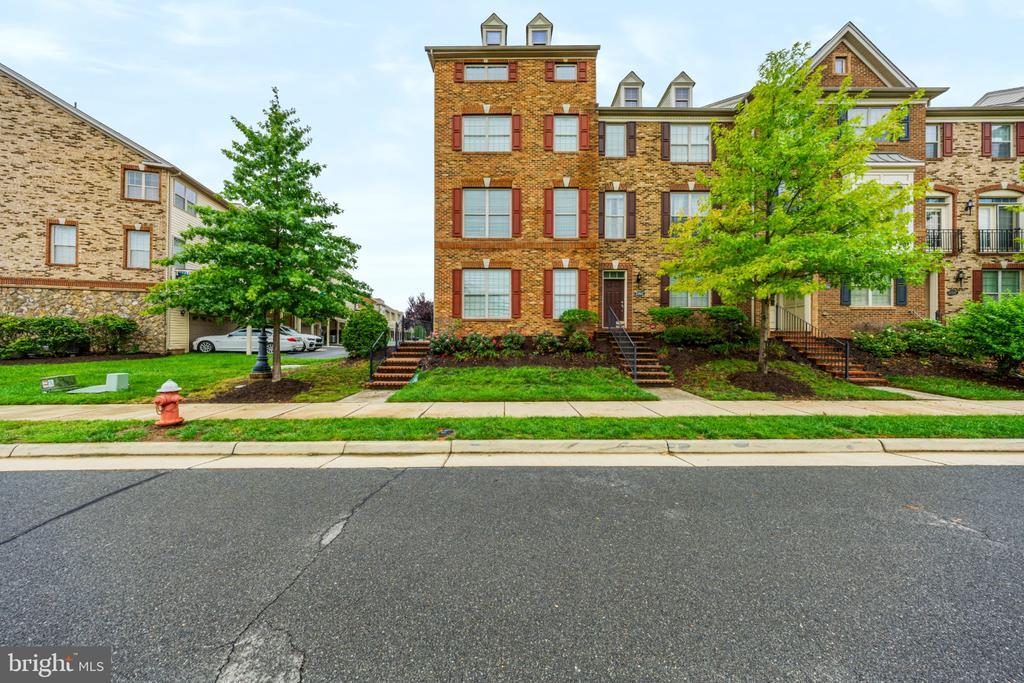
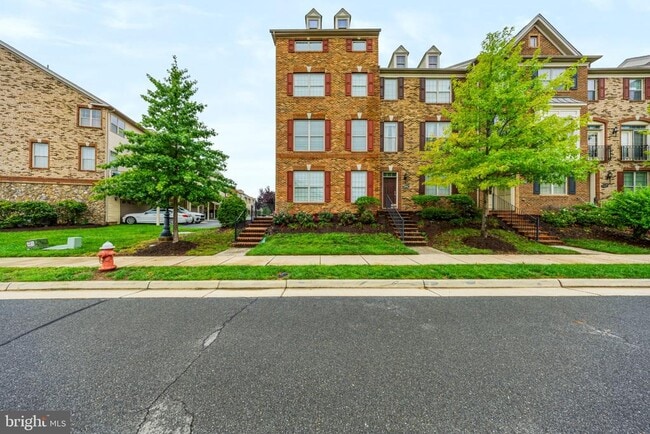
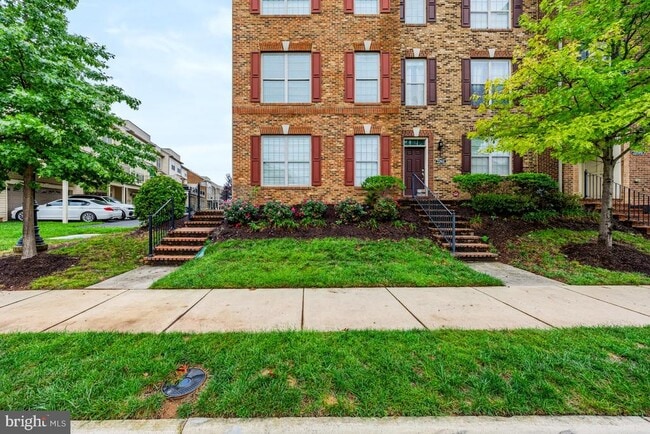
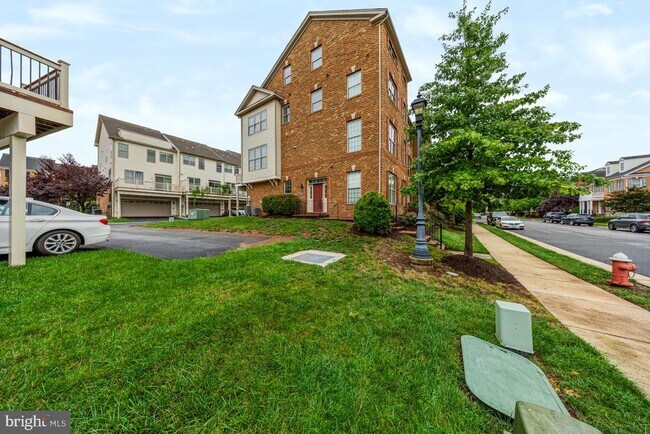
Welcome to this gorgeous four-level, brick-front end-unit townhome in Ashburn, offering over 2,700 sq. ft. of beautifully designed living space with 5 bedrooms, 4.5 bathrooms, a 2-car rear-entry garage, and an impressive rooftop terrace. Freshly painted throughout, this home features an open, modern floor plan with upgraded hardwood flooring across the entire main level. The gourmet kitchen is the centerpiece of the home, featuring a huge island, granite countertops, upgraded cabinetry, and stainless steel appliances. The spacious family room provides direct access to the rear composite deck. A walk-in-level bedroom with a full bathroom offers excellent flexibility for guests or additional living space. Upstairs, you'll find a spacious owner's suite with a luxury bathroom and the convenience of a washer and dryer on the bedroom level. The fourth-floor loft offers another bedroom with a full bathroom, and lounge area leading directly to the generous rooftop terrace. Enjoy community amenities including a clubhouse and outdoor pool, along with convenient access to Metro, Dulles Greenway, Dulles Airport, One Loudoun, Route 7, Route 28. Close to shopping, theatre and restaurants.
22603 Willington Square is a townhome located in Loudoun County and the 20148 ZIP Code. This area is served by the Loudoun County Public Schools attendance zone.
* Price shown is total price based on community-supplied monthly required fees. Excludes user-selected optional fees and variable or usage-based fees and required charges due at or prior to move-in or at move-out. Price, availability, fees, and any applicable rent special are subject to change without notice.
* Square footage definitions vary. Displayed square footage is approximate.
Home Details
Home Type
End Unit Townhome
Year Built
Built in 2014
Bedrooms and Bathrooms
Main Floor Bedroom
Walk-In Closet
4.5 Bathrooms
En-Suite Bathroom
5 Bedrooms
Finished Basement
Walk-Out Basement
Basement Fills Entire Space Under The House
Basement Windows
Interior and Front Basement Entry
Garage Access
Flooring
Wood
Ceramic Tile
Carpet
Home Design
Colonial Architecture
Brick Front
Slab Foundation
Interior Spaces
Open Floorplan
Family Room Off Kitchen
Bay Window
Crown Molding
Recessed Lighting
Sliding Doors
Ceiling Fan
Window Screens
2,740 Sq Ft Home
Property has 4 Levels
Window Treatments
Kitchen
Eat-In Gourmet Kitchen
Upgraded Countertops
Breakfast Area or Nook
Kitchen Island
Gas Oven or Range
Ice Maker
Microwave
Dishwasher
Disposal
Laundry
Dryer
Laundry on upper level
Washer
Listing and Financial Details
Security Deposit $3,700
12-Month Min and 24-Month Max Lease Term
Available 9/24/26
$65 Application Fee
Assessor Parcel Number 121270633000
Tenant pays for cable TV, electricity, frozen waterpipe damage, gas, heat, hot water, insurance, lawn/tree/shrub care, light bulbs/filters/fuses/alarm care, minor interior maintenance, sewer, all utilities, water
The owner pays for real estate taxes, trash collection
Rent includes common area maintenance, community center, hoa/condo fee, snow removal, trash removal
$100 Repair Deductible
No Smoking Allowed
Coming Soon on 9/24/26
Residential Lease
Lot Details
3,049 Sq Ft Lot
Corner Lot
Property is in excellent condition
Outdoor Features
Deck
Terrace
Parking
2 Car Direct Access Garage
Rear-Facing Garage
Garage Door Opener
2 Driveway Spaces
Utilities
Forced Air Heating and Cooling System
Heating System Uses Natural Gas
Natural Gas Water Heater
Vented Exhaust Fan
Community Details
Overview
Property has a Home Owners Association
Moorefield Station Subdivision, Calverton W / Loft Floorplan
Pet Policy
No Pets Allowed
Recreation
Community Pool
Contact
- Listed by Munish Batra | Pearson Smith Realty, LLC
- Phone Number
- Contact
-
Source
 Bright MLS, Inc.
Copyright © 2026 Bright MLS, Inc.
Location
Get Directions
Ashburn, Virginia sits about 30 miles northwest of Washington, D.C., quietly powering much of the internet as home to one of the world's largest concentrations of data centers — a stretch locals call Data Center Alley. That tech-forward identity draws a strong base of employers along the Dulles Technology Corridor, making Ashburn a natural landing spot for those working in the region's booming IT and cybersecurity sectors. The area traces its roots to a 19th-century farming village called Farmwell, and its evolution from rural fields to a connected Northern Virginia hub is nothing short of remarkable.
Neighborhoods like Ashburn Village and One Loudoun each bring their own personality, from tree-lined paths and community recreation centers to walkable town-center streetscapes with local shops and dining. The Silver Line Metro gives residents a direct link into D.C. without the daily highway grind.
Learn more about living in Ashburn
Amenities
- Dishwasher
- Basement
Education
| Colleges & Universities | Distance | ||
|---|---|---|---|
| Colleges & Universities | Distance | ||
| Drive: | 16 min | 8.0 mi | |
| Drive: | 17 min | 8.2 mi | |
| Drive: | 16 min | 8.4 mi | |
| Drive: | 29 min | 15.9 mi |
22603 Willington Square is within 16 minutes or 8.4 miles from GWU, Virginia Sci. and Tech.. It is also near NOVA, Loudoun Campus and George Mason University.
Schools


Public Elementary School
Grades PK-5
963 Students
Attendance Zone
Public Elementary, Middle & High School
Grades PK-12
1,606 Students
Attendance Zone
Public Middle School
Grades 6-8
1,146 Students
Attendance Zone
Private Elementary, Middle & High School
Grades K-12
14 Students
Nearby
Private Elementary School
Grades PK-5
Nearby
School data provided by
 The GreatSchools Rating helps parents compare schools within a state based on a variety of school quality indicators and provides a helpful picture of how effectively each school serves all of its students. Ratings are on a scale of 1 (below average) to 10 (above average) and can include test scores, college readiness, academic progress, advanced courses, equity, discipline and attendance data. We also advise parents to visit schools, consider other information on school performance and programs, and consider family needs as part of the school selection process.
View GreatSchools Rating Methodology
Data provided by GreatSchools.org © 2026. All rights reserved.
The GreatSchools Rating helps parents compare schools within a state based on a variety of school quality indicators and provides a helpful picture of how effectively each school serves all of its students. Ratings are on a scale of 1 (below average) to 10 (above average) and can include test scores, college readiness, academic progress, advanced courses, equity, discipline and attendance data. We also advise parents to visit schools, consider other information on school performance and programs, and consider family needs as part of the school selection process.
View GreatSchools Rating Methodology
Data provided by GreatSchools.org © 2026. All rights reserved.
Transportation options available in Ashburn include Loudoun Gateway, Silver Line Center Platform, located 2.9 miles from 22603 Willington Square. 22603 Willington Square is near Washington Dulles International, located 7.8 miles or 17 minutes away, and Ronald Reagan Washington Ntl, located 32.6 miles or 49 minutes away.
| Transit / Subway | Distance | ||
|---|---|---|---|
| Transit / Subway | Distance | ||
|
|
Drive: | 5 min | 2.9 mi |
|
|
Drive: | 5 min | 2.9 mi |
|
|
Drive: | 13 min | 6.8 mi |
|
|
Drive: | 18 min | 10.4 mi |
|
|
Drive: | 18 min | 11.1 mi |
| Commuter Rail | Distance | ||
|---|---|---|---|
| Commuter Rail | Distance | ||
|
|
Drive: | 35 min | 20.2 mi |
|
|
Drive: | 36 min | 20.8 mi |
|
Dickerson Marc Eb
|
Drive: | 51 min | 32.4 mi |
|
Barnesville Marc Eb
|
Drive: | 60 min | 36.3 mi |
| Drive: | 63 min | 42.1 mi |
| Airports | Distance | ||
|---|---|---|---|
| Airports | Distance | ||
|
Washington Dulles International
|
Drive: | 17 min | 7.8 mi |
|
Ronald Reagan Washington Ntl
|
Drive: | 49 min | 32.6 mi |
Getting Around
 What do Walkability, Transit, Drivability, and Bikeability mean?
Walkability measures the walking distance to day-to-day needs.
Transit measures access to public transportation.
Drivability measures congestion, parking availability, and access to major roads.
Bikeability measures the suitability for cycling.
How It Works
What do Walkability, Transit, Drivability, and Bikeability mean?
Walkability measures the walking distance to day-to-day needs.
Transit measures access to public transportation.
Drivability measures congestion, parking availability, and access to major roads.
Bikeability measures the suitability for cycling.
How It Works
Fairly Walkable
Walkability
40
/ 100
Limited Public Transit
Transit
30
/ 100
Moderately Drivable
Drivability
70
/ 100
Fairly Bikeable
Bikeability
50
/ 100
Scores provided by
What do Walkability, Transit, Drivability, and Bikeability mean?
Walkability measures the walking distance to day-to-day needs.
Transit measures access to public transportation.
Drivability measures congestion, parking availability, and access to major roads.
Bikeability measures the suitability for cycling.
How It Works
-
Soundscore™
-
/ 100
Traffic
-Airport
-Businesses
-Scores provided by
HowLoud What is a Sound Score Rating? A Sound Score Rating aggregates noise caused by vehicle traffic, airplane traffic and local sources. How It WorksTime and distance from 22603 Willington Square.
| Shopping Centers | Distance | ||
|---|---|---|---|
| Shopping Centers | Distance | ||
| Walk: | 7 min | 0.4 mi | |
| Drive: | 4 min | 1.6 mi | |
| Drive: | 4 min | 1.9 mi |
22603 Willington Square has 3 shopping centers within 1.9 miles, which is about a 4-minute drive. The miles and minutes will be for the farthest away property.
| Parks and Recreation | Distance | ||
|---|---|---|---|
| Parks and Recreation | Distance | ||
|
Washington & Old Dominion Railroad Trail
|
Drive: | 9 min | 4.4 mi |
|
Banshee Reeks Nature Preserve
|
Drive: | 10 min | 6.5 mi |
|
Claude Moore Park
|
Drive: | 14 min | 7.0 mi |
|
Gilbert's Corner Regional Park
|
Drive: | 15 min | 7.1 mi |
|
Frying Pan Farm Park
|
Drive: | 15 min | 8.7 mi |
22603 Willington Square has 5 parks within 8.7 miles, including Washington & Old Dominion Railroad Trail, Banshee Reeks Nature Preserve, and Gilbert's Corner Regional Park.
| Hospitals | Distance | ||
|---|---|---|---|
| Hospitals | Distance | ||
| Drive: | 10 min | 5.3 mi | |
| Drive: | 15 min | 8.1 mi | |
| Drive: | 17 min | 9.8 mi |
22603 Willington Square has 3 hospitals within 9.8 miles, the nearest is Stonesprings Hospital Center which is 5.3 miles away and a 10 minute drive.
| Military Bases | Distance | ||
|---|---|---|---|
| Military Bases | Distance | ||
| Drive: | 46 min | 26.7 mi | |
| Drive: | 44 min | 28.2 mi | |
| Drive: | 46 min | 30.1 mi |
22603 Willington Square has 3 military bases within 30.1 miles, the nearest is Vint Hill Farms Station which is 26.7 miles away and a 46 minute drive.
You May Also Like
Similar Rentals Nearby
-
-
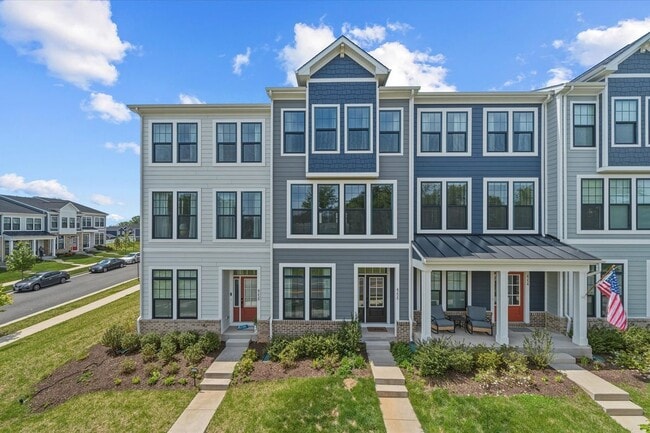
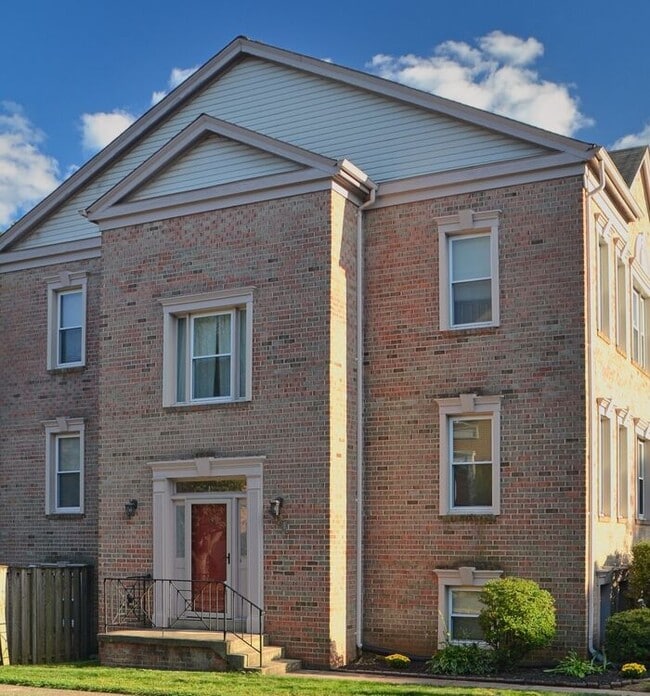 4 Beds$2,957Total Monthly PriceTotal Monthly Price NewPrices include required monthly fees of $61.Base Rent:4 Beds$2,895Townhome for Rent
 -
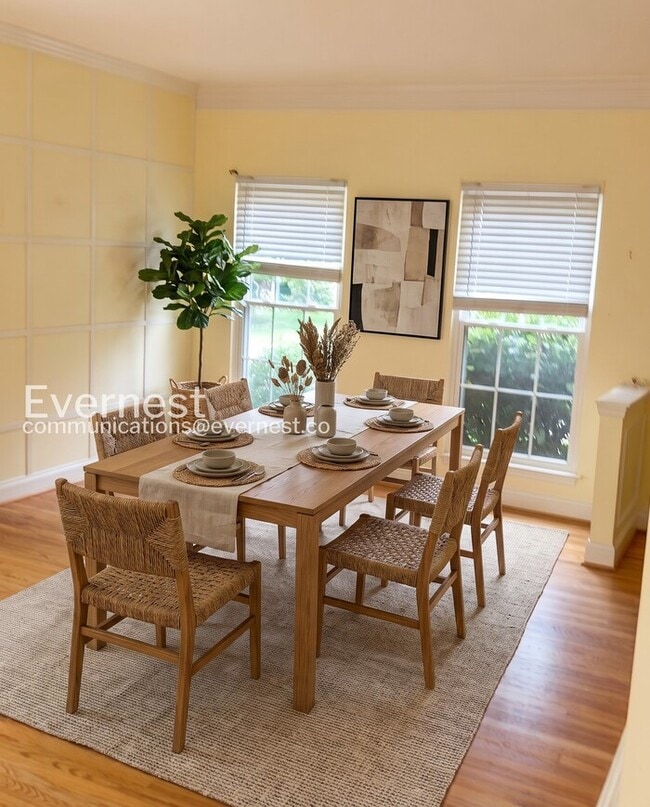 4 Beds$3,723Total Monthly PriceTotal Monthly Price NewPrices include required monthly fees of $127.Base Rent:4 Beds$3,595Townhome for Rent
 -
-
-
-
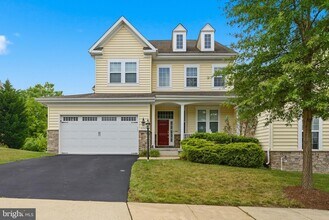 5 Beds, 5 Baths, 4,404 sq ft$4,500Total Monthly PriceTotal Monthly Price NewPrices include all required monthly fees.20920 Ashburn Heights Dr
 -
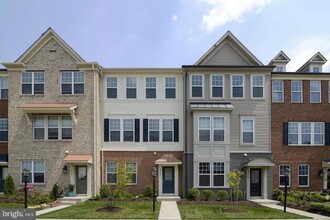 4 Beds, 4 Baths, 2,000 sq ft$2,975Total Monthly PriceTotal Monthly Price NewPrices include all required monthly fees.25585 Feltre Terrace
 -
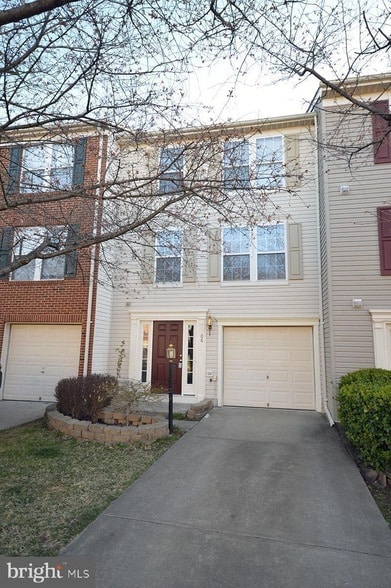 4 Beds, 4 Baths, 2,068 sq ft$3,100Total Monthly PriceTotal Monthly Price NewPrices include all required monthly fees.106 Cagney Terrace SE
 -
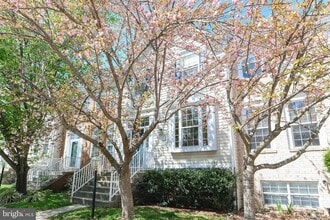 4 Beds, 4 Baths, 2,522 sq ft$3,299Total Monthly PriceTotal Monthly Price NewPrices include all required monthly fees.20717 Waterfall Branch Terrace
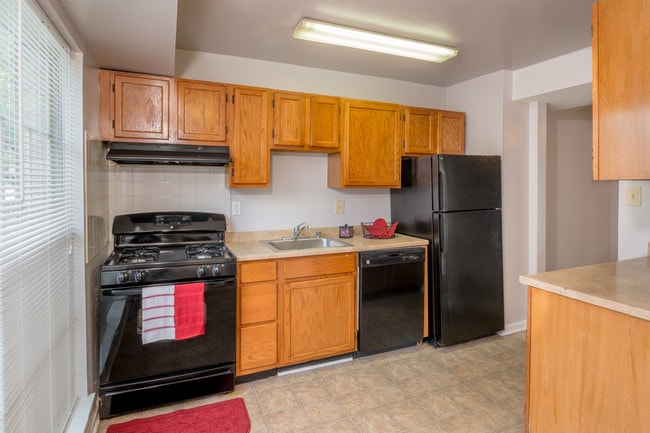

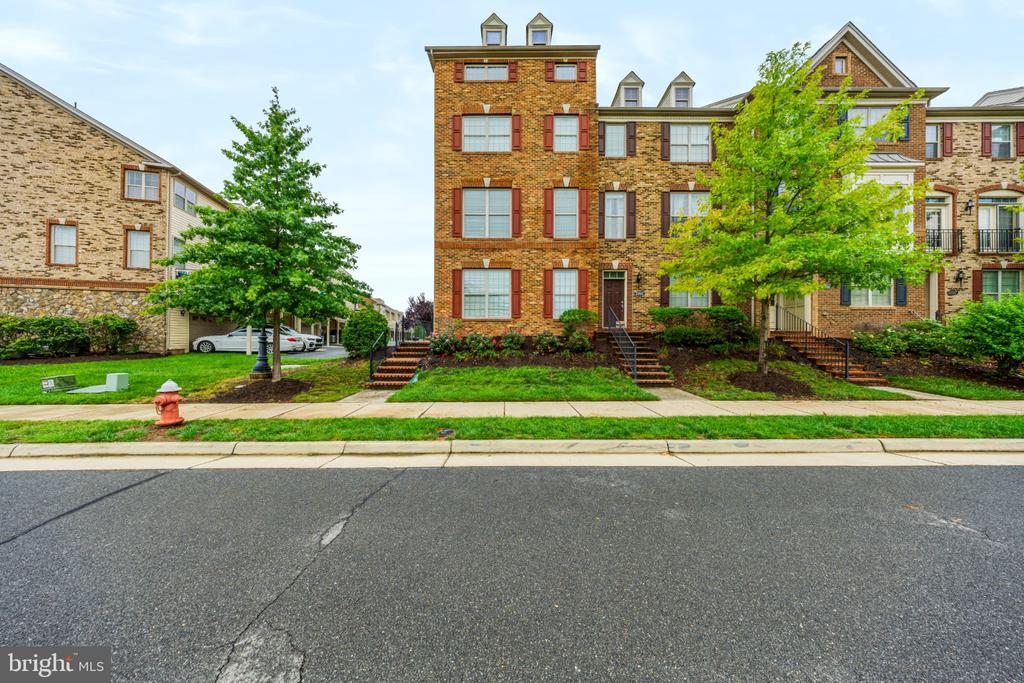
22603 Willington Square
Ashburn, VA 20148