$2,175
/ Month
2246 Red Knot Ln
Apex, NC 27502
Favorites
919-239-5661
-
Bedrooms
4
-
Bathrooms
2.5
-
Square Feet
2,165 sq ft
-
Available
Available Now
2246 Red Knot Ln

Favorites
About This Home
$2,175 deposit,
Available Now
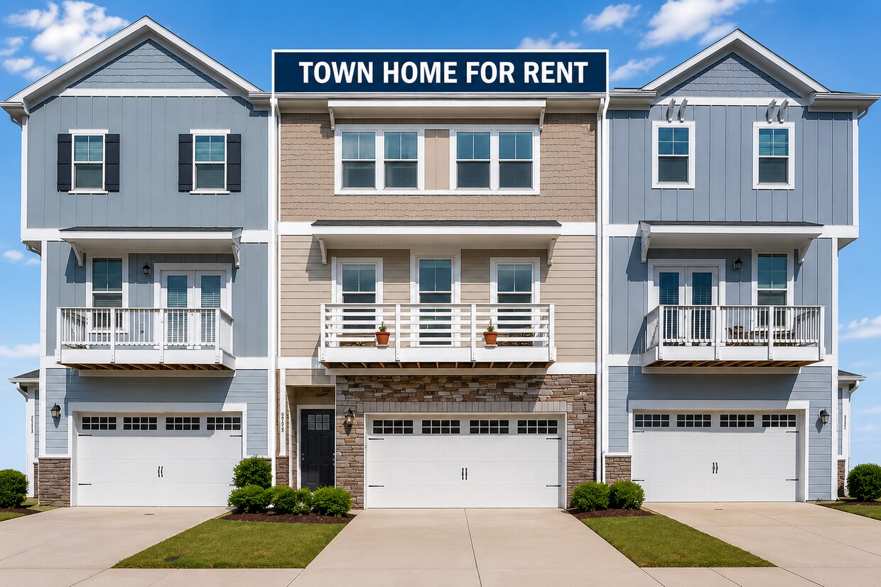
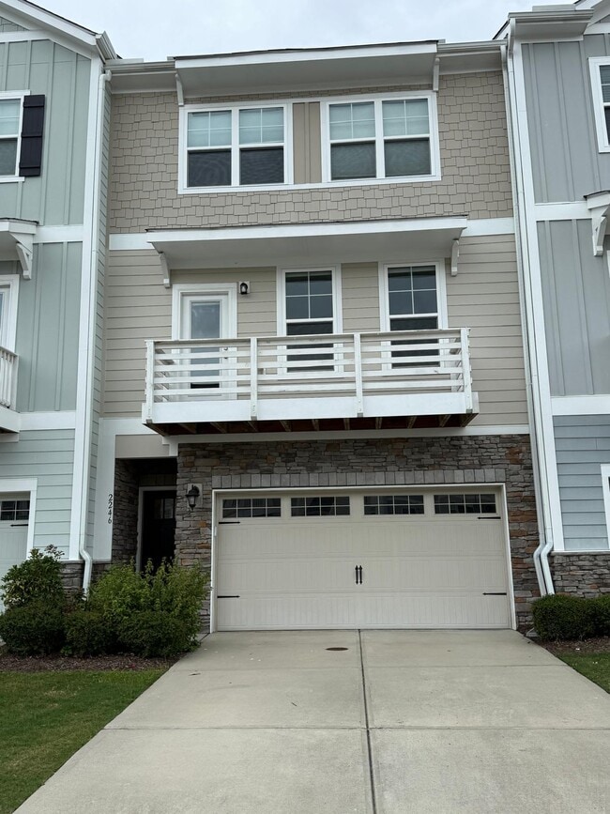
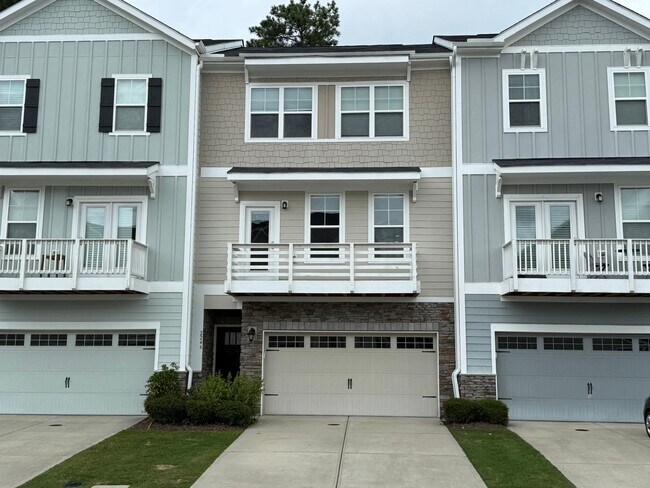
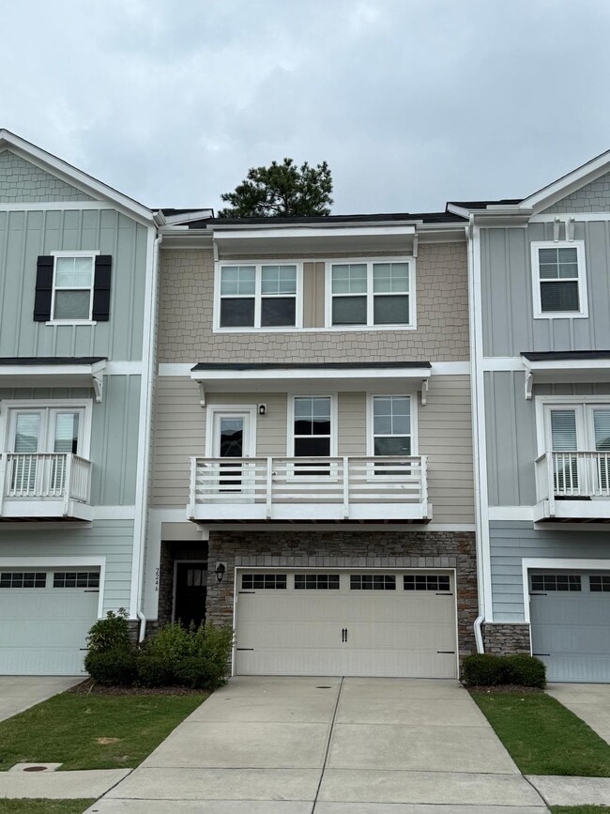
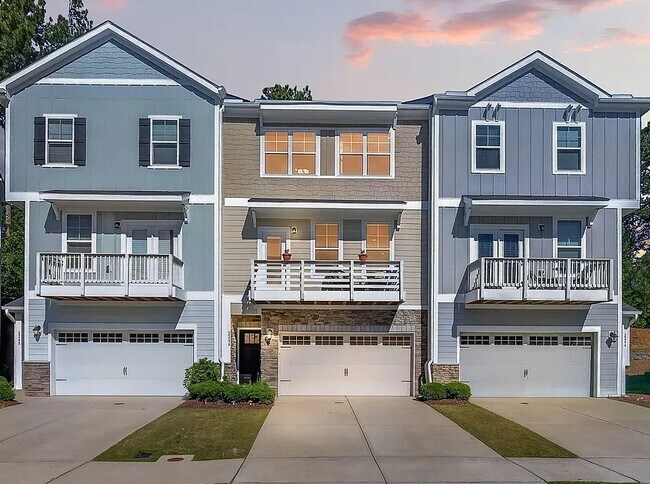
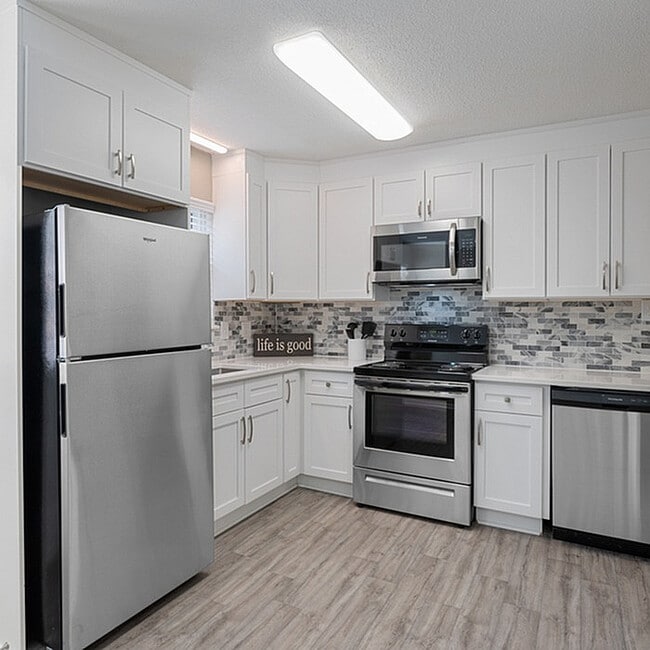
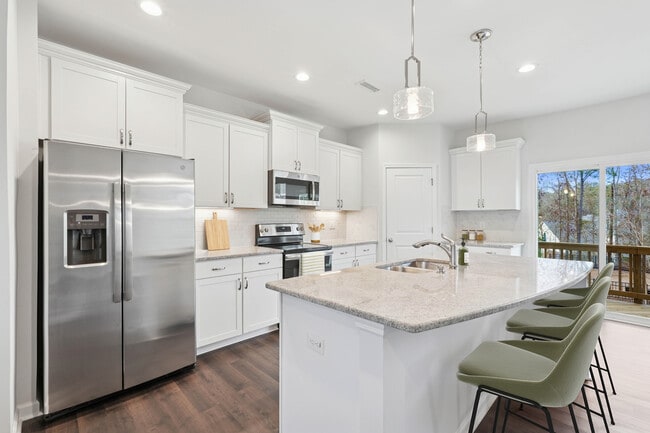
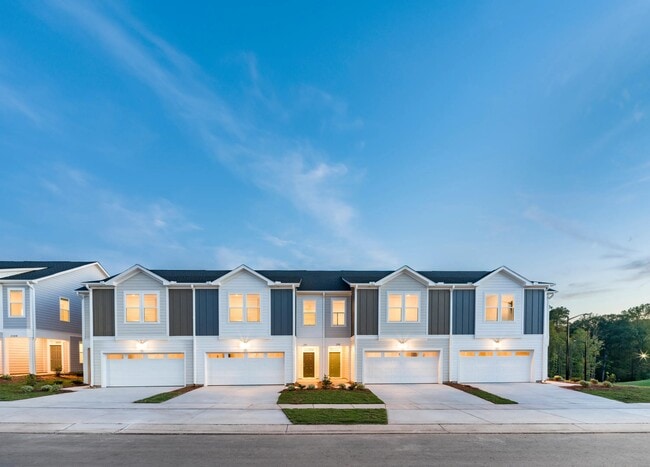
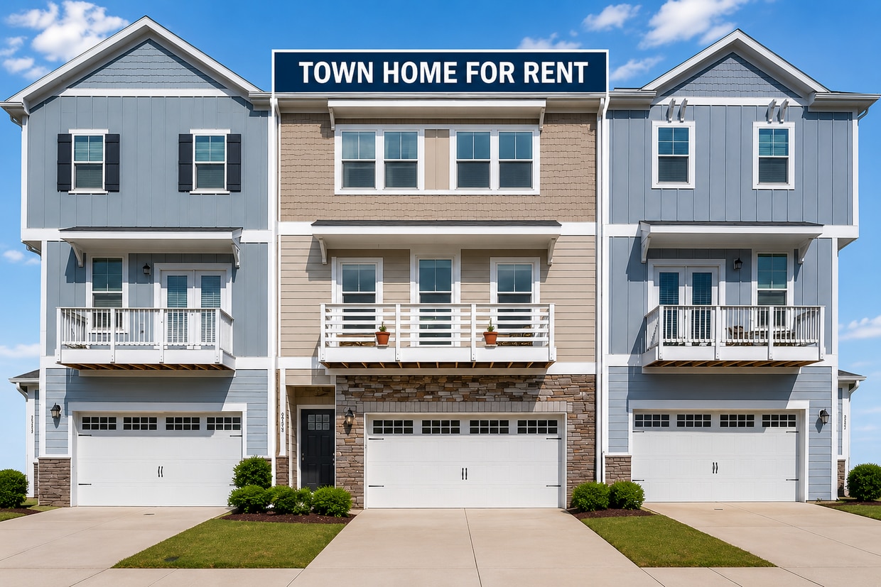
Beautiful Three-Story Townhome for Rent 2246 Red Knot Lane, Apex, NC 27502 Community Swimming Pool Available Now Call or Text: Welcome to this beautifully maintained approximately 2,165 sq. ft. three-story town home located in a highly sought-after Apex community. This spacious residence features 4 bedrooms, 2 full bathrooms, 1 half bathroom, and an attached two-car garage. Built with modern design, energy-efficient features, and a thoughtfully designed floor plan, this home offers an excellent blend of comfort, functionality, and low-maintenance living. Conveniently located just minutes from Downtown Apex, Beaver Creek Commons, Costco, shopping, dining, parks, greenways, and major employment centers, this home provides easy access to NC-540, US-64, NC-55, and US-1, making commuting to Research Triangle Park (RTP), Raleigh, Cary, Morrisville, Durham, Chapel Hill, Holly Springs, and Raleigh-Durham International Airport (RDU) convenient and efficient. Spanning three spacious levels, this thoughtfully designed home offers flexible living spaces that can accommodate a variety of needs, including a home office, guest room, fitness area, hobby room, or media room. Large windows throughout the home provide abundant natural light, creating a bright and welcoming atmosphere. The community includes a swimming pool and HOA-maintained common areas, providing a convenient, low-maintenance lifestyle. Community amenities are subject to HOA rules, maintenance schedules, and availability. Longer lease terms may be considered based on mutual agreement and lease terms. ________________________________________ Property Features Modern Three-Story Townhome • Approximately 2,165 sq. ft. • Spacious three-level floor plan • Open-concept main living area • Bright interiors with abundant natural light • Contemporary finishes throughout • Energy-efficient construction • Thoughtfully designed layout offering flexibility and privacy • Attached two-car garage ________________________________________ Flexible Three-Level Living First Floor • Private bedroom or flexible living space • Ideal for a home office, guest room, fitness room, hobby room, or media room • Convenient access to the attached garage Second Floor • Spacious open-concept living room • Dining area • Modern kitchen with large center island • Seamless flow for everyday living and entertaining • Convenient powder room • Rear deck and front balcony providing additional outdoor living space Third Floor • Spacious primary suite with walk-in closet • Private en-suite bathroom • Additional secondary bedrooms • Full bathroom • Laundry area is conveniently located near the bedrooms ________________________________________ Kitchen Features • Open-concept design • Large center island • Quartz countertops • Modern cabinetry • Stainless steel appliances • Pantry • Ample cabinet storage and countertop workspace ________________________________________ Primary Suite • Spacious primary bedroom • Large walk-in closet • Dual vanity • Walk-in shower • Private en-suite bathroom • Abundant natural light ________________________________________ Parking • Attached two-car garage • Private driveway parking • Additional guest parking may be available within the community, subject to HOA regulations ________________________________________ Outdoor Living • Rear deck • Front balcony • Professionally landscaped community • HOA-maintained common areas • Low-maintenance exterior living ________________________________________ Community Amenities Community amenities include: Swimming Pool Sidewalks throughout the neighborhood Beautifully landscaped common areas Amenities are subject to HOA rules, maintenance schedules, and availability. ________________________________________ Convenient Apex Location Conveniently located nearby: • Downtown Apex / Beaver Creek Commons / Costco Wholesale / Publix / Harris Teeter / Target / Lowe's / Home Depot / Local restaurants and cafés / Parks and greenways ________________________________________ Convenient Triangle Commute Quick access to: • NC-540 Triangle Expressway / US-64 / NC-55 / US-1 Convenient commute to: • Research Triangle Park (RTP) / Cary / Raleigh / Morrisville / Durham / Chapel Hill / Holly Springs / Raleigh-Durham International Airport (RDU) ________________________________________ Schools Current school assignments (subject to change): • Elementary School: Olive Chapel Elementary School • Middle School: Lufkin Road Middle School • High School: Apex Friendship High School (School assignments are subject to change. Prospective tenants are encouraged to verify current school assignments directly with the Wake County Public School System prior to submitting an application.) ________________________________________ Pets • Pets may be considered on a case-by-case basis, subject to landlord approval. • Additional pet screening, deposits, fees, and/or monthly pet rent may apply. ________________________________________ Rental Requirements • Minimum credit score: 650+ • Monthly gross income: Minimum 3x monthly rent • Rental history will be reviewed as part of the screening process • Background, credit, income, employment, and rental history screening will be conducted in accordance with applicable federal, state, and local laws. • Tenant responsible for all utilities including water, gas, electricity, sewer, and trash services • No smoking or vaping permitted inside the property • Renter's insurance may be required prior to move-in • Longer lease terms may be considered. ________________________________________ Schedule Your Private Showing Today! Experience modern, low-maintenance living in this beautifully designed three-story townhome at 2246 Red Knot Lane, Apex. Offering spacious living areas, flexible living spaces, community amenities, and an outstanding location with convenient access throughout the Triangle, this home provides comfort, convenience, and quality living. Call or Text: to schedule your private tour today. ________________________________________ We are committed to Equal Housing Opportunity.
2246 Red Knot Ln is a townhome located in Wake County and the 27502 ZIP Code. This area is served by the Wake County School District attendance zone.
* Price shown is base rent. Excludes user-selected optional fees and variable or usage-based fees and required charges due at or prior to move-in or at move-out. Price, availability, fees, and any applicable rent special are subject to change without notice.
* Square footage definitions vary. Displayed square footage is approximate.
Fees and Policies
The fees listed below are community-provided and may exclude utilities or add-ons. All payments are made directly to the property and are non-refundable unless otherwise specified. Use the Cost Calculator to determine costs based on your needs.
-
One-Time Basics
-
Due at Move-In
-
Security Deposit - RefundableCharged per unit.$2,295
-
-
Due at Move-In
-
Garage Lot
Property Fee Disclaimer: Based on community-supplied data and independent market research. Subject to change without notice. May exclude fees for mandatory or optional services and usage-based utilities.
Townhome Features
Washer/Dryer
Air Conditioning
Dishwasher
Hardwood Floors
- Washer/Dryer
- Air Conditioning
- Dishwasher
- Microwave
- Range
- Refrigerator
- Hardwood Floors
- Pool
Contact
- Listed by Moses Koppula | vpeakrealtyllc.managebuilding.com
- Phone Number
- Contact
Location
Get Directions
Residents living in the Cary Crossroads/Apex area enjoy its beautiful weather, celebrated public school system, and a thriving economy that offers careers with some of the world’s leading medical and technology companies.
From shopping malls like Beaver Creek Crossings to parks filled with sprawling oaks and plentiful entertainment, this neighborhood has it all. Residents get to enjoy the urban setting of Downtown Raleigh as well as natural landscaping. Locals are just minutes from major highways like U.S. Highway 64. There’s tons of local amenities and attractions in Cary Crossroads/Apex not far from your apartment.
It should come to no surprise at all why this neighborhood often tops the list of best places in the country to live and work.
Learn more about living in Cary Crossroads/Apex
Amenities
- Washer/Dryer
- Air Conditioning
- Dishwasher
- Microwave
- Range
- Refrigerator
- Hardwood Floors
- Pool
Education
| Colleges & Universities | Distance | ||
|---|---|---|---|
| Colleges & Universities | Distance | ||
| Drive: | 15 min | 7.3 mi | |
| Drive: | 21 min | 14.3 mi | |
| Drive: | 21 min | 14.5 mi | |
| Drive: | 24 min | 15.4 mi |
2246 Red Knot Ln is within 15 minutes or 7.3 miles from Wake Technical, Western Wake. It is also near NC State and Meredith College.
Schools


Public Elementary School
Grades PK-5
1,030 Students
Attendance Zone
Public Middle School
Grades 6-8
1,062 Students
Attendance Zone
Public High School
Grades 9-12
2,674 Students
Attendance Zone
Private Elementary & Middle School
Grades PK-8
639 Students
Nearby
Private Middle & High School
Grades 6-12
Nearby
School data provided by
 The GreatSchools Rating helps parents compare schools within a state based on a variety of school quality indicators and provides a helpful picture of how effectively each school serves all of its students. Ratings are on a scale of 1 (below average) to 10 (above average) and can include test scores, college readiness, academic progress, advanced courses, equity, discipline and attendance data. We also advise parents to visit schools, consider other information on school performance and programs, and consider family needs as part of the school selection process.
View GreatSchools Rating Methodology
Data provided by GreatSchools.org © 2026. All rights reserved.
The GreatSchools Rating helps parents compare schools within a state based on a variety of school quality indicators and provides a helpful picture of how effectively each school serves all of its students. Ratings are on a scale of 1 (below average) to 10 (above average) and can include test scores, college readiness, academic progress, advanced courses, equity, discipline and attendance data. We also advise parents to visit schools, consider other information on school performance and programs, and consider family needs as part of the school selection process.
View GreatSchools Rating Methodology
Data provided by GreatSchools.org © 2026. All rights reserved.
Getting Around
 What do Walkability, Transit, Drivability, and Bikeability mean?
Walkability measures the walking distance to day-to-day needs.
Transit measures access to public transportation.
Drivability measures congestion, parking availability, and access to major roads.
Bikeability measures the suitability for cycling.
How It Works
What do Walkability, Transit, Drivability, and Bikeability mean?
Walkability measures the walking distance to day-to-day needs.
Transit measures access to public transportation.
Drivability measures congestion, parking availability, and access to major roads.
Bikeability measures the suitability for cycling.
How It Works
Fairly Walkable
Walkability
40
/ 100
Limited Public Transit
Transit
30
/ 100
Exceptionally Drivable
Drivability
100
/ 100
Somewhat Bikeable
Bikeability
30
/ 100
Scores provided by
What do Walkability, Transit, Drivability, and Bikeability mean?
Walkability measures the walking distance to day-to-day needs.
Transit measures access to public transportation.
Drivability measures congestion, parking availability, and access to major roads.
Bikeability measures the suitability for cycling.
How It Works
Active
Soundscore™
69
/ 100
Traffic
BusyAirport
CalmBusinesses
CalmScores provided by
HowLoud What is a Sound Score Rating? A Sound Score Rating aggregates noise caused by vehicle traffic, airplane traffic and local sources. How It WorksYou May Also Like
Similar Rentals Nearby
-
-
-
-
-
-
 Total Monthly Price New4 Beds$2,825+Total Monthly PricePrices include base rent and required monthly fees of $150. Variable costs based on usage may apply.Base Rent:4 Beds$2,675+1 Month Free
 -
 Total Monthly Price New4 Beds$709Total Monthly Price11 Month LeasePrices include all required monthly fees.Specials
 -
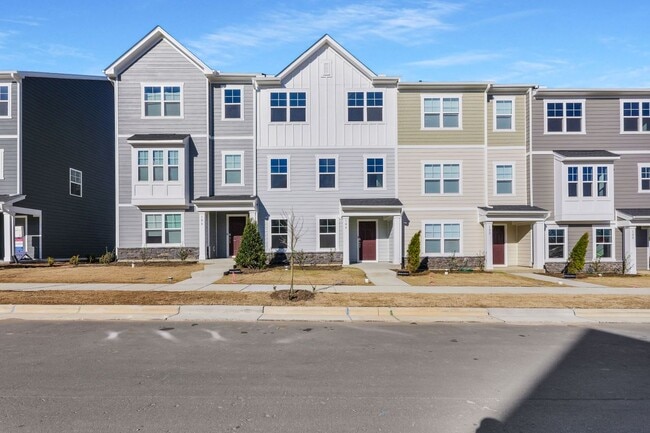
-
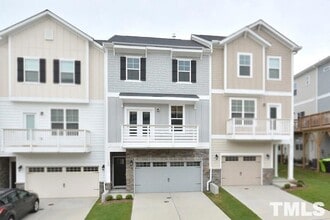 4 Beds, 4 Baths, 2,200 sq ft$2,195Total Monthly Price12 Month LeaseTotal Monthly Price NewPrices include all required monthly fees.1108 Finch Ct
 -
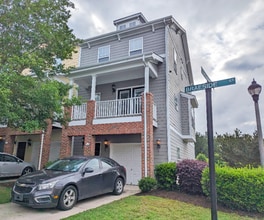
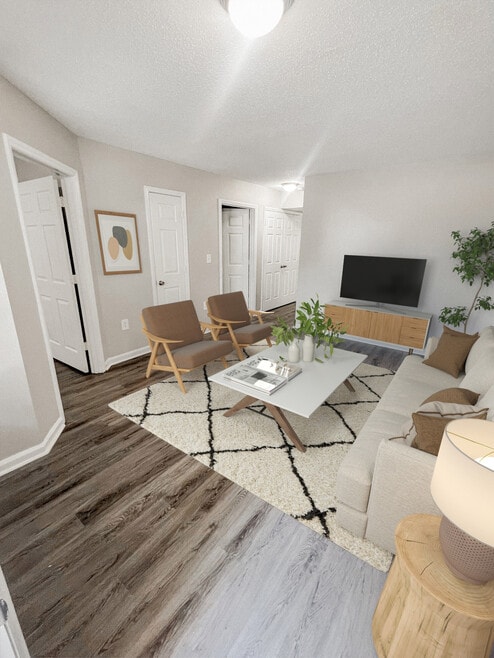
2246 Red Knot Ln
Apex, NC 27502