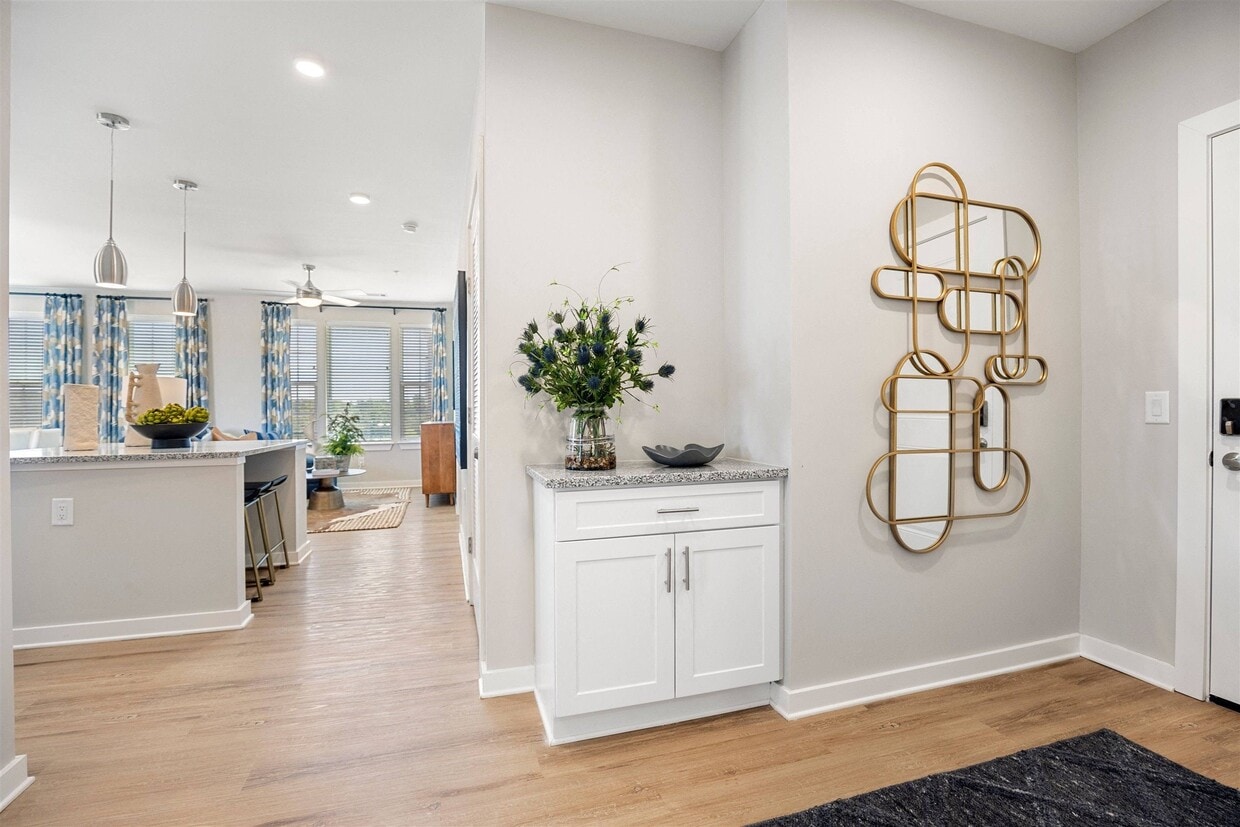
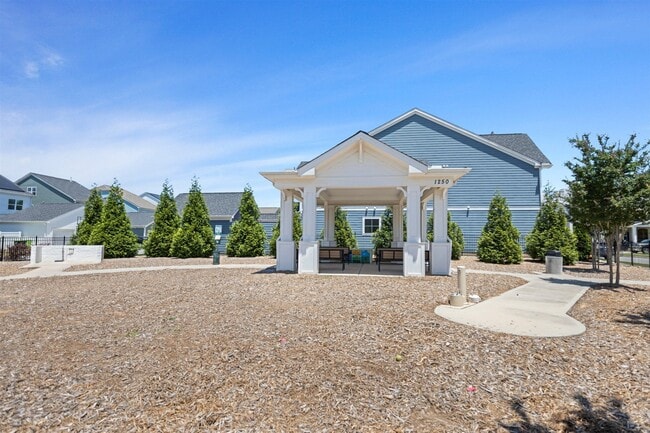
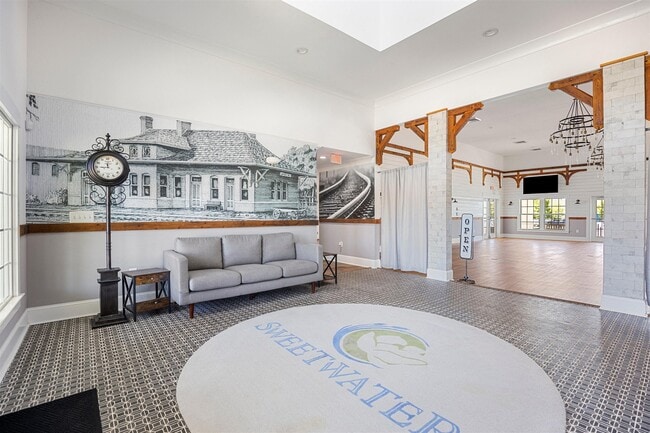
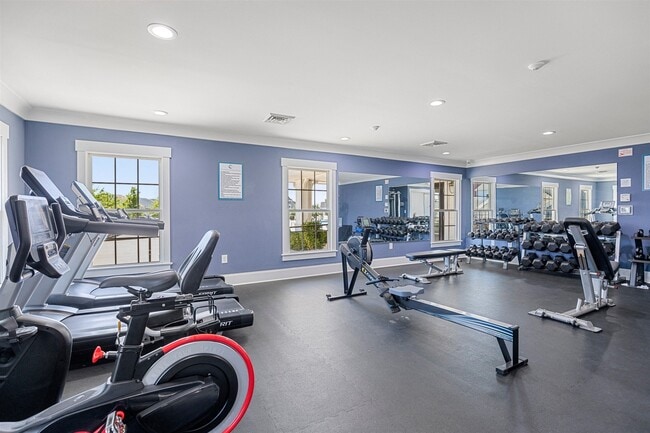
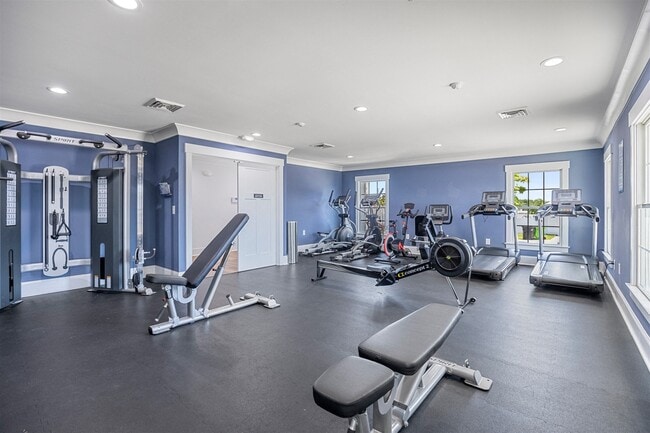
Sweetwater Town Center media gallery
Unit
Viewing Floor:
Select a unit to view pricing & availability
Sweetwater Town Center
1481 Richardson Rd,
Apex,
NC
27523
Leasing Office:
1481 Richardson Rd, Apex, NC 27523
4.6
Renter Rating
78 Reviews
Today
Favorites
984-217-8592

-
Monthly Rent
$1,394 - $2,529
-
Bedrooms
Studio - 2 bd
-
Bathrooms
1 - 2 ba
-
Square Feet
645 - 1,353 sq ft
Sweetwater Town Center
Favorites
Highlights
- Top Rated by Renters
- Hearing Impaired Accessible
- Vision Impaired Accessible
- Den
- Pet Washing Station
- High Ceilings
- Pool
- Walk-In Closets
- Deck
Pricing & Floor Plans
filter results by bedrooms
Aster
$1,522
Studio
1 Bath
656 Sq Ft
1 Available unit
Unit
Base Price
Sq Ft
Availability
Unit Details
-
Unit F310price $1,522square feet 656availibility Sep 20
Magnolia
$1,394
Studio
1 Bath
645 Sq Ft
1 Available unit
Unit
Base Price
Sq Ft
Availability
Unit Details
-
Unit F313price $1,394square feet 645availibility Nov 10
Dogwood
Starting at $1,586
1 Bed
1 Bath
784 Sq Ft
4 Available units
Unit
Base Price
Sq Ft
Availability
Unit Details
-
Unit C413price $1,586square feet 784availibility Now
-
Unit C313price $1,586square feet 784availibility Sep 7
-
Unit B215price $1,586square feet 784availibility Oct 21
Primrose
Starting at $1,638
1 Bed
1 Bath
765 Sq Ft
2 Available units
Unit
Base Price
Sq Ft
Availability
Unit Details
-
Unit B302price $1,638square feet 765availibility Now
-
Unit B202price $1,638square feet 765availibility Sep 5
Cardinal
Starting at $1,669
1 Bed
1 Bath
828 Sq Ft

9 Available units
Unit
Base Price
Sq Ft
Availability
Unit Details
-
Unit B310price $1,726square feet 828availibility Now
-
Unit F205price $1,726square feet 828availibility Now
-
Unit B311price $1,726square feet 828availibility Now
Celosia
$1,684
1 Bed
1 Bath
820 Sq Ft
1 Available unit
Unit
Base Price
Sq Ft
Availability
Unit Details
-
Unit B506price $1,684square feet 820availibility Sep 15
Marigold
$1,642
1 Bed
1 Bath
801 Sq Ft
1 Available unit
Unit
Base Price
Sq Ft
Availability
Unit Details
-
Unit B508price $1,642square feet 801availibility Sep 17
Gardenia
$1,898
1 Bed
1 Bath
1,005 Sq Ft
1 Available unit
Unit
Base Price
Sq Ft
Availability
Unit Details
-
Unit C408price $1,898square feet 1,005availibility Oct 10
Dianthus
$2,529
2 Beds
2 Baths
1,353 Sq Ft
1 Available unit
Unit
Base Price
Sq Ft
Availability
Unit Details
-
Unit C300price $2,529square feet 1,353availibility Sep 5
Bluebell
Starting at $2,034
2 Beds
2 Baths
1,071 Sq Ft
2 Available units
Unit
Base Price
Sq Ft
Availability
Unit Details
-
Unit C317price $2,034square feet 1,071availibility Sep 7
-
Unit E303price $2,084square feet 1,071availibility Oct 14
Laurel
$1,967
2 Beds
2 Baths
1,105 Sq Ft
1 Available unit
Unit
Base Price
Sq Ft
Availability
Unit Details
-
Unit C306price $1,967square feet 1,105availibility Sep 23
Azalea
Call for Rent
1 Bed
1 Bath
800 Sq Ft
Zinnia
Call for Rent
1 Bed
1 Bath
800 Sq Ft
Lily
Call for Rent
1 Bed
1 Bath
822 Sq Ft
Begonia
Call for Rent
1 Bed
1 Bath
841 Sq Ft
Jasmine
Call for Rent
1 Bed
1 Bath
1,005 Sq Ft
Camellia
Call for Rent
2 Beds
2 Baths
1,134 Sq Ft
Iris
Call for Rent
2 Beds
2 Baths
1,196 Sq Ft
Sage
Call for Rent
2 Beds
2 Baths
1,210 Sq Ft
Dahlia
Call for Rent
2 Beds
2 Baths
1,211 Sq Ft
Freesia
Call for Rent
2 Beds
2 Baths
1,213 Sq Ft
Aster
$1,522
Studio
1 Bath
656 Sq Ft
1 Available unit
Unit
Base Price
Sq Ft
Availability
Unit Details
-
Unit F310price $1,522square feet 656availibility Sep 20
Magnolia
$1,394
Studio
1 Bath
645 Sq Ft
1 Available unit
Unit
Base Price
Sq Ft
Availability
Unit Details
-
Unit F313price $1,394square feet 645availibility Nov 10
Dogwood
Starting at $1,586
1 Bed
1 Bath
784 Sq Ft
4 Available units
Unit
Base Price
Sq Ft
Availability
Unit Details
-
Unit C413price $1,586square feet 784availibility Now
-
Unit C313price $1,586square feet 784availibility Sep 7
-
Unit B215price $1,586square feet 784availibility Oct 21
Primrose
Starting at $1,638
1 Bed
1 Bath
765 Sq Ft
2 Available units
Unit
Base Price
Sq Ft
Availability
Unit Details
-
Unit B302price $1,638square feet 765availibility Now
-
Unit B202price $1,638square feet 765availibility Sep 5
Cardinal
Starting at $1,669
1 Bed
1 Bath
828 Sq Ft
9 Available units
Unit
Base Price
Sq Ft
Availability
Unit Details
-
Unit B310price $1,726square feet 828availibility Now
-
Unit F205price $1,726square feet 828availibility Now
-
Unit B311price $1,726square feet 828availibility Now
Celosia
$1,684
1 Bed
1 Bath
820 Sq Ft
1 Available unit
Unit
Base Price
Sq Ft
Availability
Unit Details
-
Unit B506price $1,684square feet 820availibility Sep 15
Marigold
$1,642
1 Bed
1 Bath
801 Sq Ft
1 Available unit
Unit
Base Price
Sq Ft
Availability
Unit Details
-
Unit B508price $1,642square feet 801availibility Sep 17
Gardenia
$1,898
1 Bed
1 Bath
1,005 Sq Ft
1 Available unit
Unit
Base Price
Sq Ft
Availability
Unit Details
-
Unit C408price $1,898square feet 1,005availibility Oct 10
Azalea
Call for Rent
1 Bed
1 Bath
800 Sq Ft
Zinnia
Call for Rent
1 Bed
1 Bath
800 Sq Ft
Lily
Call for Rent
1 Bed
1 Bath
822 Sq Ft
Begonia
Call for Rent
1 Bed
1 Bath
841 Sq Ft
Jasmine
Call for Rent
1 Bed
1 Bath
1,005 Sq Ft
Dianthus
$2,529
2 Beds
2 Baths
1,353 Sq Ft
1 Available unit
Unit
Base Price
Sq Ft
Availability
Unit Details
-
Unit C300price $2,529square feet 1,353availibility Sep 5
Bluebell
Starting at $2,034
2 Beds
2 Baths
1,071 Sq Ft
2 Available units
Unit
Base Price
Sq Ft
Availability
Unit Details
-
Unit C317price $2,034square feet 1,071availibility Sep 7
-
Unit E303price $2,084square feet 1,071availibility Oct 14
Laurel
$1,967
2 Beds
2 Baths
1,105 Sq Ft
1 Available unit
Unit
Base Price
Sq Ft
Availability
Unit Details
-
Unit C306price $1,967square feet 1,105availibility Sep 23
Camellia
Call for Rent
2 Beds
2 Baths
1,134 Sq Ft
Iris
Call for Rent
2 Beds
2 Baths
1,196 Sq Ft
Sage
Call for Rent
2 Beds
2 Baths
1,210 Sq Ft
Dahlia
Call for Rent
2 Beds
2 Baths
1,211 Sq Ft
Freesia
Call for Rent
2 Beds
2 Baths
1,213 Sq Ft
* Price shown is base rent. Excludes user-selected optional fees and variable or usage-based fees and required charges due at or prior to move-in or at move-out.View Fees and Policies for details.
Price, availability, fees, and any applicable rent special are subject to change without notice.
* Square footage definitions vary. Displayed square footage is approximate.
Fees and Policies
The fees listed below are community-provided and may exclude utilities or add-ons. All payments are made directly to the property and are non-refundable unless otherwise specified. Use the Cost Calculator to determine costs based on your needs.
-
Utilities & Essentials
-
Valet TrashRequired Monthly Service Fee. Charged per unit.$35 / mo
-
Pest ControlRequired Monthly Service Fee. Charged per unit.$5 / mo
-
-
One-Time Basics
-
Due at Application
-
Administrative FeeAdministrative Fee Charged per unit.$200
-
Application Fee Per ApplicantCharged per applicant.$65
-
-
Due at Application
-
Dogs
-
Dog FeeMax of 2. Charged per pet.$300
-
Dog RentCharged per pet.$25 / mo
Restrictions:NoneRead More Read LessComments -
-
Cats
-
Cat FeeMax of 2. Charged per pet.$300
-
Cat RentCharged per pet.$25 / mo
Restrictions:Comments -
-
Covered
-
Parking FeeCharged per vehicle.$125 / mo
-
-
Surface Lot
-
Parking FeeCharged per vehicle.$0 / mo
-
-
Electric Vehicle Parking
-
Parking FeeCharged per vehicle.$150 / mo
-
-
Additional Parking Options
-
Other
-
Property Fee Disclaimer: Based on community-supplied data and independent market research. Subject to change without notice. May exclude fees for mandatory or optional services and usage-based utilities.
Details
Lease Options
-
5 - 14 Month Leases
-
Short term lease
Property Information
-
Built in 2024
-
230 units/4 stories
Matterport 3D Tours
Select a unit to view pricing & availability
Viewing Floor:
 Matterport 3D Tour
About Sweetwater Town Center
A Sweeter Place to LiveThe sweet life awaits you at Sweetwater Town Center Apartments. Our community ushers in brand-new studio, one and two-bedroom apartment homes in Apex, NC. Your new home will be located atop the best shops and restaurants. You will be wrapped in the luxury of home and convenience in the sustainable 45-acre blended entertainment plaza that is Sweetwater Town Center.Our luxury apartments feature modern touches with spacious interiors and a southern charm to make you feel at home instantly.Contact our Leasing Team today to schedule a private tour of your new home at Sweetwater Town Center.
Sweetwater Town Center is an apartment community located in Wake County and the 27523 ZIP Code. This area is served by the Wake County School District attendance zone.
Unique Features
- 100% Smoke-Free Apartment Homes
- 24/7 Emergency Maintenance
- 24-Hour Fitness Center
- 2-inch NuWood Blinds
- Air Conditioner
- Amazon Package Lockers
- BBQ/Picnic Area
- Ceramic Porcelain Backsplash
- Choice of Two Sophisticated Color Schemes
- Designer LED Overhead Lighting Throughout
- Direct Access to Dining and Entertainment
- Dramatic Open Living Spaces
- Electronic Vehicle Charging Stations
- Elegant, Lighted Vanity Mirrors
- Event Lawn
- Gated Parking Deck
- Hardwood-Style Flooring
- High-speed Internet Access
- Indulgent Soaking Tubs
- Keyless Entry System
- Large Closets
- Large Walk-In Closets
- Modern Pendant Lighting
- Modern Shaker Style Cabinets in White or Grey
- Online Payment Portal for Residents
- Online Service Requests
- Patio/Balcony
- Pool Deck with Tables for Poolside Dining
- Professionally Landscaped Community
- Sleek Gooseneck Faucet
- Vibrant Community Event Lawn
Contact
Property Address:
1481 Richardson Rd,
Apex,
NC
27523
Leasing Office:
1481 Richardson Rd,
Apex,
NC
27523
Community Amenities
Pool
Fitness Center
Elevator
Playground
Clubhouse
Controlled Access
Recycling
Business Center
Property Services
- Package Service
- Wi-Fi
- Controlled Access
- Maintenance on site
- Property Manager on Site
- 24 Hour Access
- On-Site Retail
- Hearing Impaired Accessible
- Vision Impaired Accessible
- Trash Pickup - Door to Door
- Recycling
- Renters Insurance Program
- Online Services
- Planned Social Activities
- Pet Care
- Pet Play Area
- Pet Washing Station
- EV Charging
- Key Fob Entry
- Wheelchair Accessible
Shared Community
- Elevator
- Business Center
- Clubhouse
- Multi Use Room
- Disposal Chutes
- Conference Rooms
Fitness & Recreation
- Fitness Center
- Pool
- Playground
- Walking/Biking Trails
Outdoor Features
- Gated
- Courtyard
- Grill
- Picnic Area
- Dog Park
Apartment Features
Washer/Dryer
Air Conditioning
Dishwasher
High Speed Internet Access
Walk-In Closets
Island Kitchen
Granite Countertops
Microwave
Indoor Features
- High Speed Internet Access
- Wi-Fi
- Washer/Dryer
- Air Conditioning
- Heating
- Ceiling Fans
- Smoke Free
- Cable Ready
- Trash Compactor
- Double Vanities
- Tub/Shower
- Handrails
- Sprinkler System
- Framed Mirrors
- Wheelchair Accessible (Rooms)
Kitchen Features & Appliances
- Dishwasher
- Disposal
- Ice Maker
- Granite Countertops
- Stainless Steel Appliances
- Pantry
- Island Kitchen
- Eat-in Kitchen
- Kitchen
- Microwave
- Oven
- Range
- Refrigerator
- Freezer
- Breakfast Nook
Model Details
- Carpet
- Vinyl Flooring
- Dining Room
- High Ceilings
- Family Room
- Den
- Built-In Bookshelves
- Views
- Walk-In Closets
- Linen Closet
- Double Pane Windows
- Window Coverings
- Large Bedrooms
- Balcony
- Patio
- Deck
- Lawn
1481 Richardson Rd,
Apex,
NC
27523
Leasing Office:
1481 Richardson Rd,
Apex,
NC
27523
Residents living in the Cary Crossroads/Apex area enjoy its beautiful weather, celebrated public school system, and a thriving economy that offers careers with some of the world’s leading medical and technology companies.
From shopping malls like Beaver Creek Crossings to parks filled with sprawling oaks and plentiful entertainment, this neighborhood has it all. Residents get to enjoy the urban setting of Downtown Raleigh as well as natural landscaping. Locals are just minutes from major highways like U.S. Highway 64. There’s tons of local amenities and attractions in Cary Crossroads/Apex not far from your apartment.
It should come to no surprise at all why this neighborhood often tops the list of best places in the country to live and work.
Learn more about living in Cary Crossroads/Apex
Average Prices by Area
Compare neighborhood and city base rent averages by bedroom.
| Cary Crossroads/Apex | Apex, NC | |
|---|---|---|
| Studio | $1,327 | $1,349 |
| 1 Bedroom | $1,414 | $1,449 |
| 2 Bedrooms | $1,690 | $1,727 |
| 3 Bedrooms | $2,081 | $2,128 |
Amenities
- Package Service
- Wi-Fi
- Controlled Access
- Maintenance on site
- Property Manager on Site
- 24 Hour Access
- On-Site Retail
- Hearing Impaired Accessible
- Vision Impaired Accessible
- Trash Pickup - Door to Door
- Recycling
- Renters Insurance Program
- Online Services
- Planned Social Activities
- Pet Care
- Pet Play Area
- Pet Washing Station
- EV Charging
- Key Fob Entry
- Wheelchair Accessible
- Elevator
- Business Center
- Clubhouse
- Multi Use Room
- Disposal Chutes
- Conference Rooms
- Gated
- Courtyard
- Grill
- Picnic Area
- Dog Park
- Fitness Center
- Pool
- Playground
- Walking/Biking Trails
- 100% Smoke-Free Apartment Homes
- 24/7 Emergency Maintenance
- 24-Hour Fitness Center
- 2-inch NuWood Blinds
- Air Conditioner
- Amazon Package Lockers
- BBQ/Picnic Area
- Ceramic Porcelain Backsplash
- Choice of Two Sophisticated Color Schemes
- Designer LED Overhead Lighting Throughout
- Direct Access to Dining and Entertainment
- Dramatic Open Living Spaces
- Electronic Vehicle Charging Stations
- Elegant, Lighted Vanity Mirrors
- Event Lawn
- Gated Parking Deck
- Hardwood-Style Flooring
- High-speed Internet Access
- Indulgent Soaking Tubs
- Keyless Entry System
- Large Closets
- Large Walk-In Closets
- Modern Pendant Lighting
- Modern Shaker Style Cabinets in White or Grey
- Online Payment Portal for Residents
- Online Service Requests
- Patio/Balcony
- Pool Deck with Tables for Poolside Dining
- Professionally Landscaped Community
- Sleek Gooseneck Faucet
- Vibrant Community Event Lawn
- High Speed Internet Access
- Wi-Fi
- Washer/Dryer
- Air Conditioning
- Heating
- Ceiling Fans
- Smoke Free
- Cable Ready
- Trash Compactor
- Double Vanities
- Tub/Shower
- Handrails
- Sprinkler System
- Framed Mirrors
- Wheelchair Accessible (Rooms)
- Dishwasher
- Disposal
- Ice Maker
- Granite Countertops
- Stainless Steel Appliances
- Pantry
- Island Kitchen
- Eat-in Kitchen
- Kitchen
- Microwave
- Oven
- Range
- Refrigerator
- Freezer
- Breakfast Nook
- Carpet
- Vinyl Flooring
- Dining Room
- High Ceilings
- Family Room
- Den
- Built-In Bookshelves
- Views
- Walk-In Closets
- Linen Closet
- Double Pane Windows
- Window Coverings
- Large Bedrooms
- Balcony
- Patio
- Deck
- Lawn
Expenses
Recurring
Assigned Covered Parking
$125
Cat Rent
$40
Dog Rent
$40
One-Time
Cat Fee
$400
Dog Fee
$400
Office Hours
984-217-8592
| Monday | 9am - 5:30pm |
|---|---|
| Tuesday | 9am - 5:30pm |
| Wednesday | 9am - 5:30pm |
| Thursday | 9am - 5:30pm |
| Friday | 9am - 5:30pm |
| Saturday | 10am - 4pm |
| Sunday | Closed |
Education
| Colleges & Universities | Distance | ||
|---|---|---|---|
| Colleges & Universities | Distance | ||
| Drive: | 16 min | 11.2 mi | |
| Drive: | 22 min | 14.9 mi | |
| Drive: | 22 min | 15.2 mi | |
| Drive: | 26 min | 16.6 mi |
Sweetwater Town Center is within 16 minutes or 11.2 miles from Wake Technical, Western Wake. It is also near NC State and Meredith College.
Schools


Public Elementary School
Grades PK-5
982 Students
Attendance Zone
Public Middle School
Grades 6-8
995 Students
Attendance Zone
Public High School
Grades 9-12
2,500 Students
Nearby
Public High School
Grades 9-12
2,674 Students
Attendance Zone
Private Elementary & Middle School
Grades PK-8
639 Students
Nearby
Private Middle & High School
Grades 6-12
Nearby
School data provided by
 The GreatSchools Rating helps parents compare schools within a state based on a variety of school quality indicators and provides a helpful picture of how effectively each school serves all of its students. Ratings are on a scale of 1 (below average) to 10 (above average) and can include test scores, college readiness, academic progress, advanced courses, equity, discipline and attendance data. We also advise parents to visit schools, consider other information on school performance and programs, and consider family needs as part of the school selection process.
View GreatSchools Rating Methodology
Data provided by GreatSchools.org © 2026. All rights reserved.
The GreatSchools Rating helps parents compare schools within a state based on a variety of school quality indicators and provides a helpful picture of how effectively each school serves all of its students. Ratings are on a scale of 1 (below average) to 10 (above average) and can include test scores, college readiness, academic progress, advanced courses, equity, discipline and attendance data. We also advise parents to visit schools, consider other information on school performance and programs, and consider family needs as part of the school selection process.
View GreatSchools Rating Methodology
Data provided by GreatSchools.org © 2026. All rights reserved.
Getting Around
 What do Walkability, Transit, Drivability, and Bikeability mean?
Walkability measures the walking distance to day-to-day needs.
Transit measures access to public transportation.
Drivability measures congestion, parking availability, and access to major roads.
Bikeability measures the suitability for cycling.
How It Works
What do Walkability, Transit, Drivability, and Bikeability mean?
Walkability measures the walking distance to day-to-day needs.
Transit measures access to public transportation.
Drivability measures congestion, parking availability, and access to major roads.
Bikeability measures the suitability for cycling.
How It Works
Somewhat Walkable
Walkability
20
/ 100
Minimal Public Transit
Transit
0
/ 100
Exceptionally Drivable
Drivability
100
/ 100
Somewhat Bikeable
Bikeability
20
/ 100
Scores provided by
What do Walkability, Transit, Drivability, and Bikeability mean?
Walkability measures the walking distance to day-to-day needs.
Transit measures access to public transportation.
Drivability measures congestion, parking availability, and access to major roads.
Bikeability measures the suitability for cycling.
How It Works
Active
Soundscore™
77
/ 100
Traffic
BusyAirport
CalmBusinesses
CalmScores provided by
HowLoud What is a Sound Score Rating? A Sound Score Rating aggregates noise caused by vehicle traffic, airplane traffic and local sources. How It WorksSweetwater Town Center Photos
-
-
Iris - 2 Bed, 2 Bath 1,196 Sq Ft
-
-
-
-
-
-
-
Models
-
Studio
-
Studio
-
1 Bedroom
-
1 Bedroom
-
1 Bedroom
-
1 Bedroom
Nearby Apartments
Within 50 Miles of Sweetwater Town Center
-
Grace Park
3109 Grace Park Dr
Morrisville, NC 27560
$1,525 - $2,875
1-4 Br 6.7 mi
-
712 Tucker
712 Tucker St
Raleigh, NC 27603
$1,528 - $2,728
1-2 Br 15.3 mi
-
Residences Glenwood Place
3711 Exchange Glenwood Pl
Raleigh, NC 27612
$1,709 - $3,553
1-3 Br 15.4 mi
-
Sojourn Glenwood Place
3310 Womans Club Dr
Raleigh, NC 27612
$1,605 - $3,854
1-3 Br 15.4 mi
-
The Townes at Bishops Park
519-523 Wade Ave
Raleigh, NC 27605
$1,850 - $1,975
2 Br 15.5 mi
-
Forge at Raleigh Iron Works
2221 Iron Works Dr
Raleigh, NC 27604
$1,853 - $2,967
1-2 Br 17.3 mi
Does Sweetwater Town Center have in-unit laundry?
Sweetwater Town Center has units with in‑unit washers and dryers, making laundry day simple for residents.
What utilities are included in rent at Sweetwater Town Center?
Utilities are not included in rent. Residents should plan to set up and pay for all services separately.
Is parking available at Sweetwater Town Center?
Parking is available at Sweetwater Town Center. Fees may apply depending on the type of parking offered. Contact this property for details.
Which floor plans are available, and what are the price ranges?
Sweetwater Town Center has studios to two-bedrooms with rent ranges from $1,394/mo. to $2,529/mo.
Is Sweetwater Town Center pet-friendly?
Yes, Sweetwater Town Center welcomes pets. Breed restrictions, weight limits, and additional fees may apply. View this property's pet policy.
How much income do I need to rent at Sweetwater Town Center?
A good rule of thumb is to spend no more than 30% of your gross income on rent. Based on the lowest available rent of $1,394 for a studio, you would need to earn about $55,760 per year to qualify. Want to double-check your budget? Calculate how much rent you can afford with our Rent Affordability Calculator.
Does Sweetwater Town Center have move-in specials?
Sweetwater Town Center is offering 1 Month Free for eligible applicants, with rental rates starting at $1,394.
Does Sweetwater Town Center offer Matterport 3D tours?
Yes! Sweetwater Town Center offers 6 Matterport 3D Tours. Explore different floor plans and see unit level details, all without leaving home.
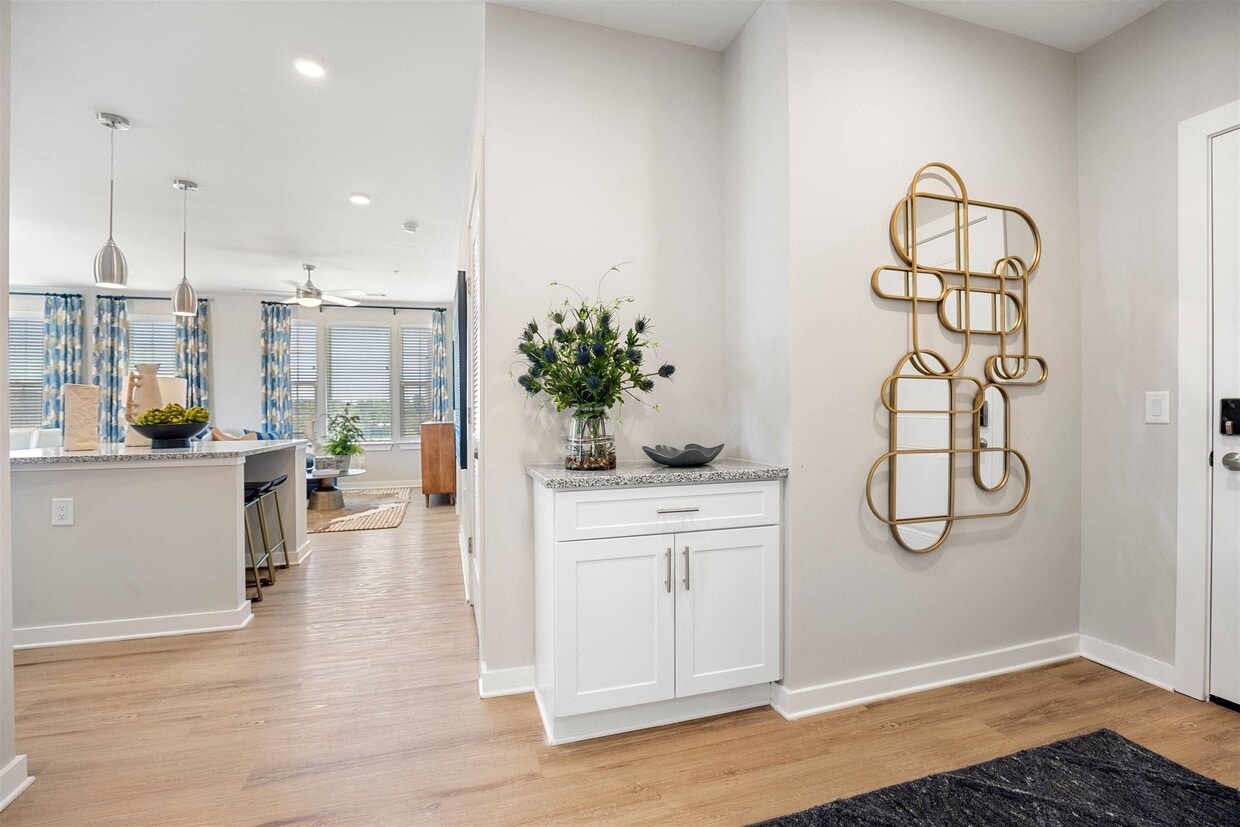
1481 Richardson Rd
Apex, NC 27523