$3,950
/ Month
22366 N 68th Dr
Glendale, AZ 85310
Favorites
623-521-8188
-
Bedrooms
4
-
Bathrooms
2
-
Square Feet
2,394 sq ft
-
Available
Available Now
Highlights
- Reverse Osmosis System
- Vaulted Ceiling
- Bonus Room
- Granite Countertops
- Split Bedroom Floorplan
- Walk-In Pantry
22366 N 68th Dr

Favorites
About This Home
$3,950 deposit,
Available Now
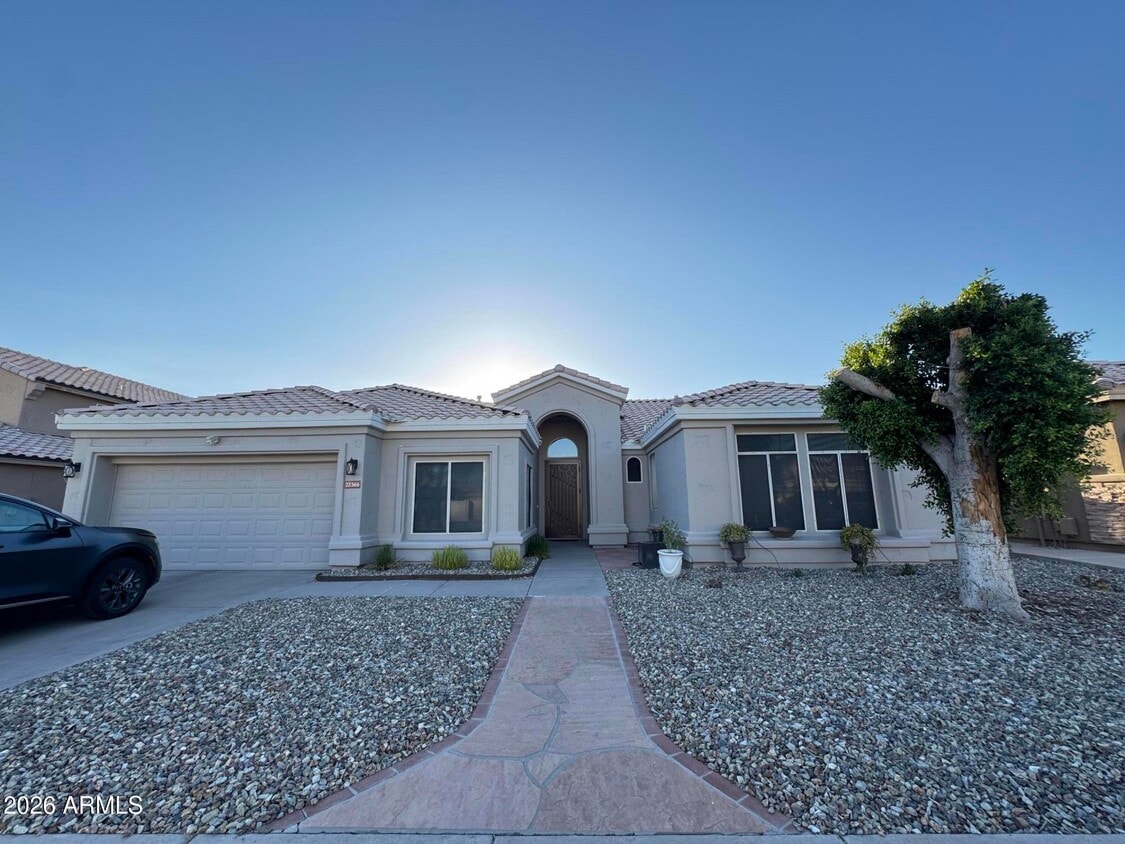
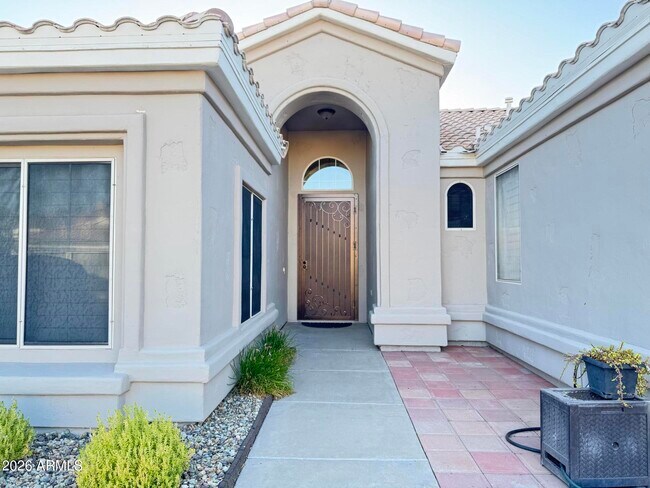
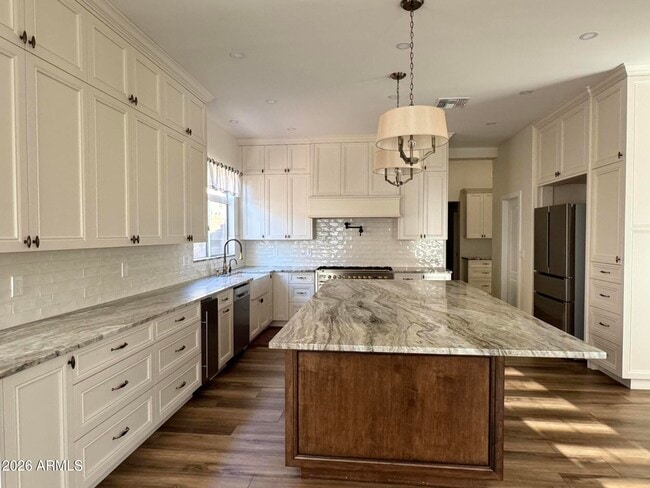
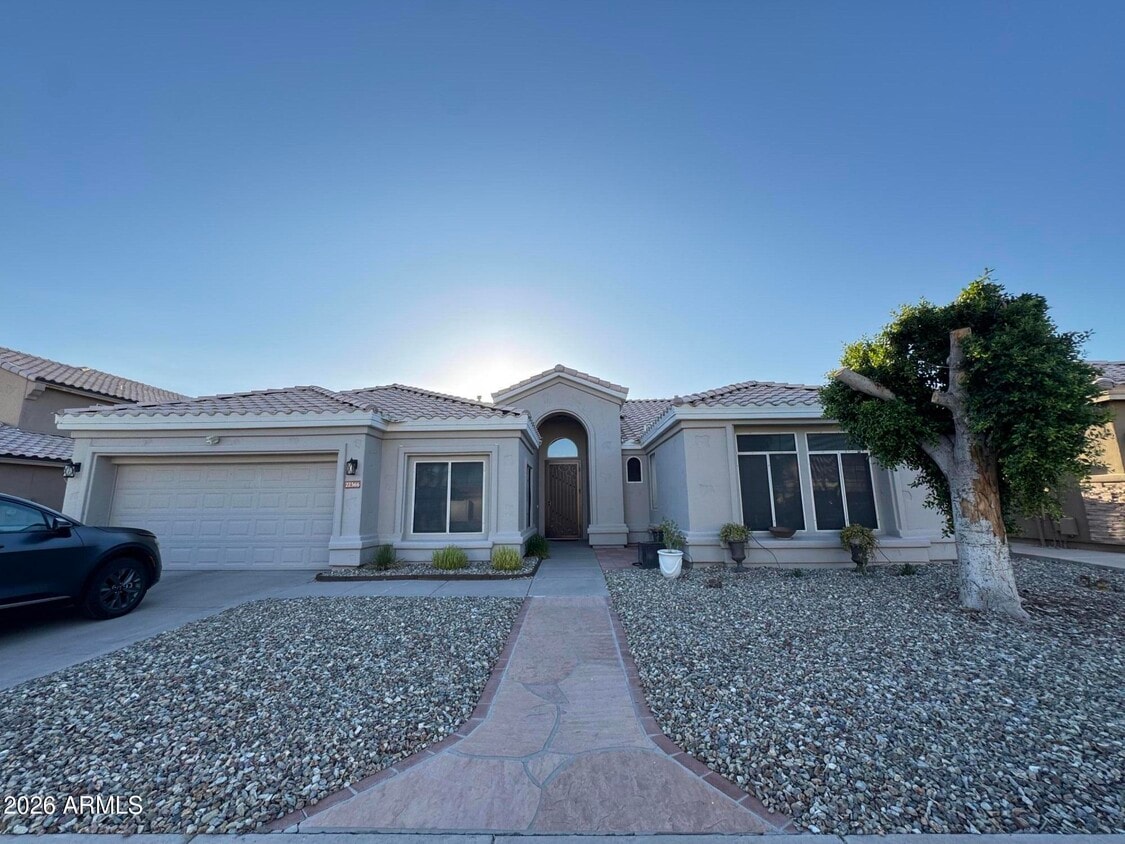
Beautifully home in the desirable Hillcrest Ranch community. Featuring a functional split floor plan,this home offers 4 bedrooms plus a versatile bonus room--ideal for a home office,gym,or guest space. The kitchen is the centerpiece of the home,featuring custom off-white cabinetry,sleek granite countertops,top-of-the line Bosch appliances,cabinet-integrated ice maker and a 7-burner stove with an over-the-range pot filler-delivering a chef-inspired experience for everyday cooking and entertaining. Vaulted ceilings and abundant natural light create a bright,inviting atmosphere. MLS ID 7061697
22366 N 68th Dr is a house located in Maricopa County and the 85310 ZIP Code. This area is served by the Deer Valley Unified District attendance zone.
* Price shown is base rent. Excludes user-selected optional fees and variable or usage-based fees and required charges due at or prior to move-in or at move-out. Price, availability, fees, and any applicable rent special are subject to change without notice.
* Square footage definitions vary. Displayed square footage is approximate.
Home Details
Home Type
Single Family Detached Home
Year Built
Built in 1993
Bedrooms and Bathrooms
Split Bedroom Floorplan
Double Vanity
Walk-In Closet
2 Full Bathrooms
4 Bedrooms
Private Water Closet
Flooring
Tile
Laminate
Home Design
Tile Roof
Stucco
Wood Frame Construction
Interior Spaces
Vaulted Ceiling
Bonus Room
Double Pane Windows
Combination Dining and Living Room
Family Room
Window Screens
2,394 Sq Ft Home
1-Story Property
Kitchen
Reverse Osmosis System
Granite Countertops
Walk-In Pantry
Eat-In Kitchen
Breakfast Bar
Bosch Dishwasher
Kitchen Island
Gas Oven
Gas Range
Microwave
Dishwasher
Gas Stub for Range
Disposal
Laundry
Laundry in unit
220 Volts In Laundry
Washer Hookup
Listing and Financial Details
Property Available on 8/2/26
12-Month Minimum Lease Term
Tax Lot 117
Assessor Parcel Number 200-06-139
Lot Details
7,700 Sq Ft Lot
Desert faces the front of the property
Grass Covered Lot
Back Yard Fenced
Block Wall Fence
Backyard Sprinklers
Sprinklers on Timer
Parking
1 Open Parking Space
2 Car Garage
Schools
Copper Creek Elementary School
Hillcrest Middle School
Mountain Ridge High School
Utilities
Programmable Thermostat
Central Air
Heating unit installed on the ceiling
High Speed Internet
Gas Water Heater
Air Source Heat Pump
Heating System Uses Natural Gas
Community Details
Overview
Property has a Home Owners Association
Stering Grove Association, Phone Number (623) 440-8537
Built by SHEA HOME
Hillcrest Ranch Parcel A Lot 1 133 Tr A G Subdivision, Laguna Floorplan
Pet Policy
No Pets Allowed
Recreation
Community Playground
Bike Trail
Fees and Policies
The fees listed below are community-provided and may exclude utilities or add-ons. All payments are made directly to the property and are non-refundable unless otherwise specified. Use the Cost Calculator to determine costs based on your needs.
-
One-Time Basics
-
Due at Application
-
Application Fee Per ApplicantCharged per applicant.$0
-
-
Due at Move-In
-
Security Deposit - RefundableCharged per unit.$3,950
-
-
Due at Application
Property Fee Disclaimer: Based on community-supplied data and independent market research. Subject to change without notice. May exclude fees for mandatory or optional services and usage-based utilities.
Contact
- Listed by Cathy Hum | Delex Realty
- Phone Number
- Contact
-
Source
Arizona Regional MLS
Copyright 2026 Arizona Regional MLS. All rights reserved. Information is deemed reliable but not guaranteed.
Location
Get Directions
On the north side of Peoria sits the hiking town of North Peoria. A large residential community, North Peoria is located near everything from shopping to restaurants and big-city attractions. The Lake Pleasant Towne Center hosts a variety of food and retail stores, including Panera Bread, El Pollo Loco, Kohl’s, and Tuesday Morning.
Avid hikers love North Peoria for its hiking trails! The Sunrise Mountain Trail, located on the Sunrise Mountain Preserve, is a moderate four-mile loop with scenic views of the neighborhood. For even more trails, residents can venture out to the Peoria Regional Preserve. The nearness to Phoenix attractions and the convenience to Interstate 17 attracts renters.
Learn more about living in North Peoria
Education
| Colleges & Universities | Distance | ||
|---|---|---|---|
| Colleges & Universities | Distance | ||
| Drive: | 8 min | 3.0 mi | |
| Drive: | 7 min | 3.3 mi | |
| Drive: | 14 min | 6.0 mi | |
| Drive: | 17 min | 8.0 mi |
22366 N 68th Dr is within 8 minutes or 3.0 miles from Midwestern University. It is also near Glendale C.C., North Campus and Thunderbird, West Campus.
Schools


Public Elementary School
Grades PK-5
686 Students
Attendance Zone
Public Middle School
Grades 6-8
732 Students
Attendance Zone
Public Middle & High School
Grades 6-12
2,821 Students
Attendance Zone
Private Elementary, Middle & High School
Grades PK-12
444 Students
Nearby
School data provided by
 The GreatSchools Rating helps parents compare schools within a state based on a variety of school quality indicators and provides a helpful picture of how effectively each school serves all of its students. Ratings are on a scale of 1 (below average) to 10 (above average) and can include test scores, college readiness, academic progress, advanced courses, equity, discipline and attendance data. We also advise parents to visit schools, consider other information on school performance and programs, and consider family needs as part of the school selection process.
View GreatSchools Rating Methodology
Data provided by GreatSchools.org © 2026. All rights reserved.
The GreatSchools Rating helps parents compare schools within a state based on a variety of school quality indicators and provides a helpful picture of how effectively each school serves all of its students. Ratings are on a scale of 1 (below average) to 10 (above average) and can include test scores, college readiness, academic progress, advanced courses, equity, discipline and attendance data. We also advise parents to visit schools, consider other information on school performance and programs, and consider family needs as part of the school selection process.
View GreatSchools Rating Methodology
Data provided by GreatSchools.org © 2026. All rights reserved.
Transportation options available in Glendale include Metro Pkwy, located 13.1 miles from 22366 N 68th Dr. 22366 N 68th Dr is near Phoenix Sky Harbor International, located 29.1 miles or 41 minutes away.
| Transit / Subway | Distance | ||
|---|---|---|---|
| Transit / Subway | Distance | ||
|
|
Drive: | 19 min | 13.1 mi |
|
|
Drive: | 20 min | 13.4 mi |
|
|
Drive: | 20 min | 14.3 mi |
| Airports | Distance | ||
|---|---|---|---|
| Airports | Distance | ||
|
Phoenix Sky Harbor International
|
Drive: | 41 min | 29.1 mi |
Getting Around
 What do Walkability, Transit, Drivability, and Bikeability mean?
Walkability measures the walking distance to day-to-day needs.
Transit measures access to public transportation.
Drivability measures congestion, parking availability, and access to major roads.
Bikeability measures the suitability for cycling.
How It Works
What do Walkability, Transit, Drivability, and Bikeability mean?
Walkability measures the walking distance to day-to-day needs.
Transit measures access to public transportation.
Drivability measures congestion, parking availability, and access to major roads.
Bikeability measures the suitability for cycling.
How It Works
Fairly Walkable
Walkability
40
/ 100
Minimal Public Transit
Transit
0
/ 100
Exceptionally Drivable
Drivability
90
/ 100
Moderately Bikeable
Bikeability
60
/ 100
Scores provided by
What do Walkability, Transit, Drivability, and Bikeability mean?
Walkability measures the walking distance to day-to-day needs.
Transit measures access to public transportation.
Drivability measures congestion, parking availability, and access to major roads.
Bikeability measures the suitability for cycling.
How It Works
Active
Soundscore™
77
/ 100
Traffic
BusyAirport
CalmBusinesses
CalmScores provided by
HowLoud What is a Sound Score Rating? A Sound Score Rating aggregates noise caused by vehicle traffic, airplane traffic and local sources. How It WorksTime and distance from 22366 N 68th Dr.
| Shopping Centers | Distance | ||
|---|---|---|---|
| Shopping Centers | Distance | ||
| Walk: | 8 min | 0.4 mi | |
| Drive: | 4 min | 1.5 mi | |
| Drive: | 4 min | 1.7 mi |
22366 N 68th Dr has 3 shopping centers within 1.7 miles, which is about a 4-minute drive. The miles and minutes will be for the farthest away property.
| Parks and Recreation | Distance | ||
|---|---|---|---|
| Parks and Recreation | Distance | ||
|
Challenger Space Center
|
Drive: | 5 min | 2.6 mi |
|
Deem Hills Recreation Area
|
Drive: | 6 min | 3.4 mi |
|
Adobe Dam Regional Park
|
Drive: | 10 min | 4.4 mi |
|
Paseo Highlands Park
|
Drive: | 12 min | 5.6 mi |
|
Adobe Mountain Park
|
Drive: | 12 min | 7.1 mi |
22366 N 68th Dr has 5 parks within 7.1 miles, including Challenger Space Center, Deem Hills Recreation Area, and Adobe Dam Regional Park.
| Hospitals | Distance | ||
|---|---|---|---|
| Hospitals | Distance | ||
| Drive: | 6 min | 2.7 mi | |
| Drive: | 10 min | 6.7 mi | |
| Drive: | 13 min | 6.9 mi |
22366 N 68th Dr has 3 hospitals within 6.9 miles, the nearest is Arrowhead Hospital which is 2.7 miles away and a 6 minute drive.
| Military Bases | Distance | ||
|---|---|---|---|
| Military Bases | Distance | ||
| Drive: | 25 min | 17.3 mi | |
| Drive: | 42 min | 28.9 mi | |
| Drive: | 105 min | 80.3 mi |
22366 N 68th Dr has 3 military bases within 80.3 miles, the nearest is Luke Air Force Base which is 17.3 miles away and a 25 minute drive.
You May Also Like
Similar Rentals Nearby
-
-
4 Beds$2,769+Total Monthly PriceTotal Monthly Price NewPrices include base rent and required monthly fees of $171. Variable costs based on usage may apply.Base Rent:4 Beds$2,597+2 Months Free
-
1 / 8

-

-
-
-
-
-
-
22366 N 68th Dr
Glendale, AZ 85310