$5,200
Total Monthly Price
222 S Racine Ave Unit 403
Chicago, IL 60607
Favorites
-
Bedrooms
2
-
Bathrooms
2.5
-
Square Feet
1,800 sq ft
-
Available
Available Now
Highlights
- Walk-In Closets
- Hardwood Floors
- Fireplace
- Smoke Free
- Deck
- Island Kitchen
222 S Racine Ave Unit 403

Favorites
About This Home
12 Month Lease,
$5,200 deposit,
Available Now
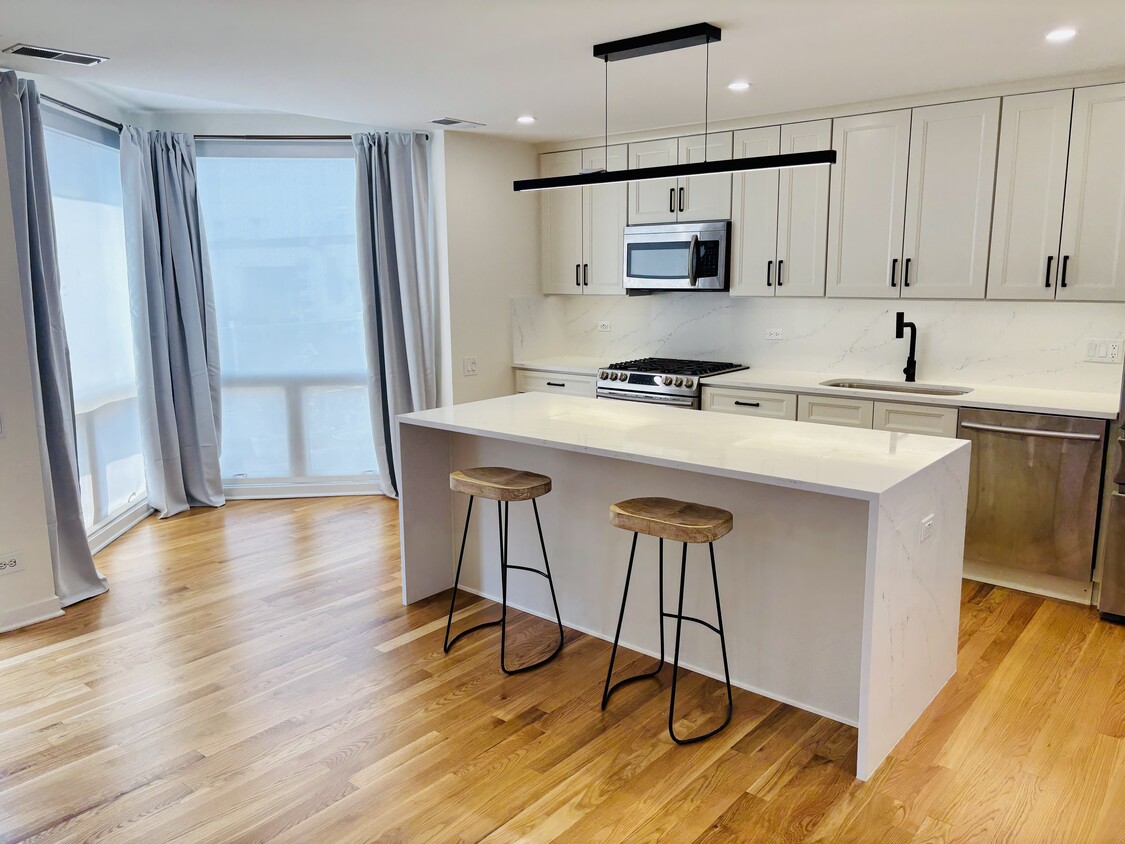
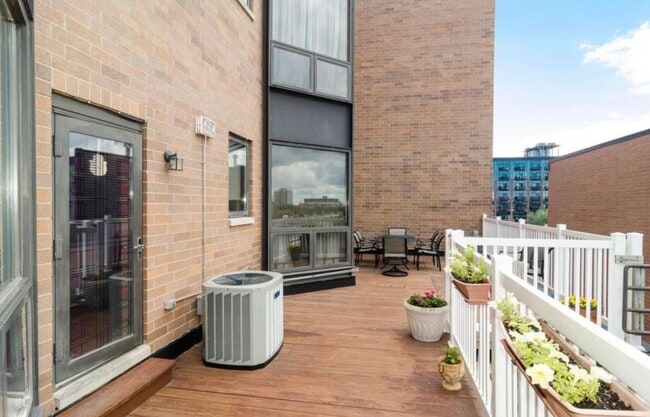
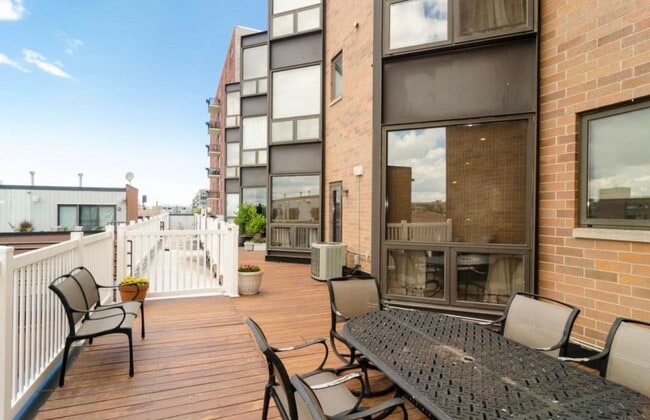
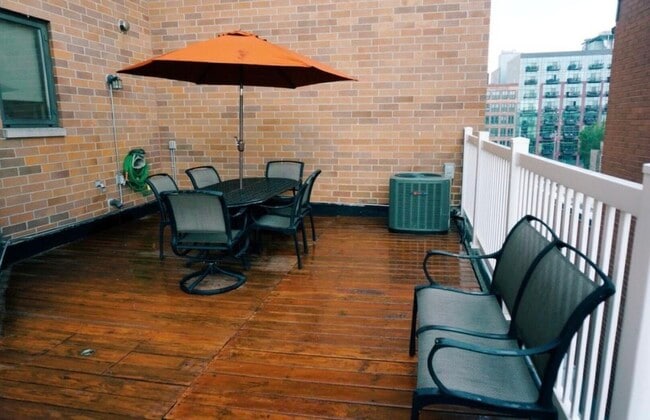
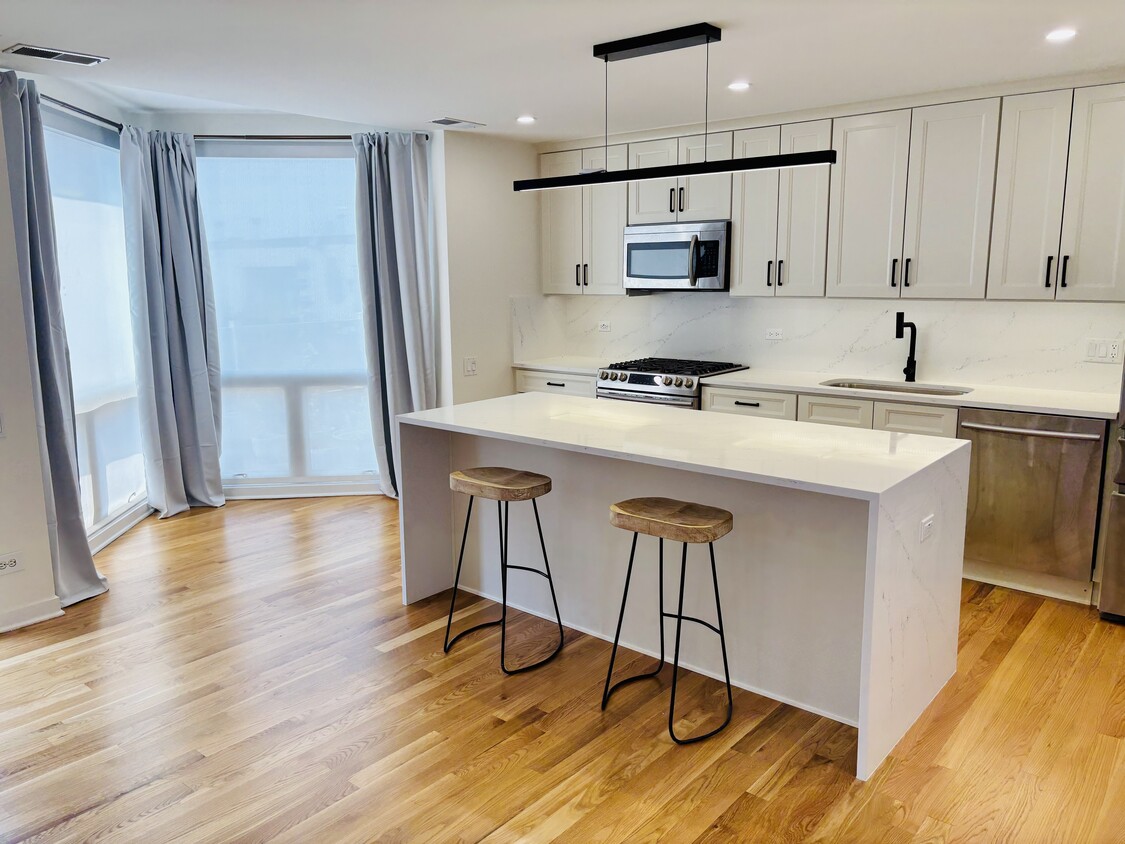
New fully remodeled beautiful duplex condo with huge outdoor deck in prime west loop location. Large 1800 sq. ft. duplex in west loop with 495 sq. ft. outdoor deck close to parks, top rated public schools and transportation/highways. Two large bedrooms including spacious master suite with walk in designer closet and new remodeled bath. The second bedroom also has a full remodeled bathroom and walk in closet. Perfect for entertaining, the lower level includes a newly remodeled upgraded kitchen with new stainless appliances including a built in wine/beverage center, custom new all wood cabinetry with all quartz tops and waterfall backsplash, large pantry and lots of storage with garbage pullout drawer all with soft closure drawers and pull out shelves. The large adjacent living room has a newly remodeled quartz and tiled ventless gas fireplace with wall outlet for wall mount tv. There is also a newly remodeled half bathroom on the first floor for guests. The large deck allows for additional outdoor living space with an entrance off the dining/living area. All led dimmable and light option recessed lighting throughout entire unit including large kitchen counter light bar. The unit has two deeded parking spots available.
222 S Racine Ave is a condo located in Cook County and the 60607 ZIP Code. This area is served by the Chicago Public Schools attendance zone.
* Price shown is total price based on community-supplied monthly required fees. Excludes user-selected optional fees and variable or usage-based fees and required charges due at or prior to move-in or at move-out. Price, availability, fees, and any applicable rent special are subject to change without notice.
* Square footage definitions vary. Displayed square footage is approximate.
Condo Features
Washer/Dryer
Air Conditioning
Dishwasher
Washer/Dryer Hookup
High Speed Internet Access
Hardwood Floors
Walk-In Closets
Island Kitchen
Indoor Features
- High Speed Internet Access
- Washer/Dryer
- Washer/Dryer Hookup
- Air Conditioning
- Heating
- Smoke Free
- Cable Ready
- Satellite TV
- Double Vanities
- Tub/Shower
- Fireplace
- Handrails
- Intercom
- Wheelchair Accessible (Rooms)
Kitchen Features & Appliances
- Dishwasher
- Disposal
- Ice Maker
- Stainless Steel Appliances
- Pantry
- Island Kitchen
- Eat-in Kitchen
- Kitchen
- Microwave
- Oven
- Range
- Refrigerator
- Freezer
- Instant Hot Water
- Quartz Countertops
Model Details
- Hardwood Floors
- Tile Floors
- Dining Room
- Bay Window
- Walk-In Closets
- Double Pane Windows
- Window Coverings
- Large Bedrooms
- Floor to Ceiling Windows

The Daily News Building
53 Units
6 Stories
Built in 1997
75,268 Sq Ft
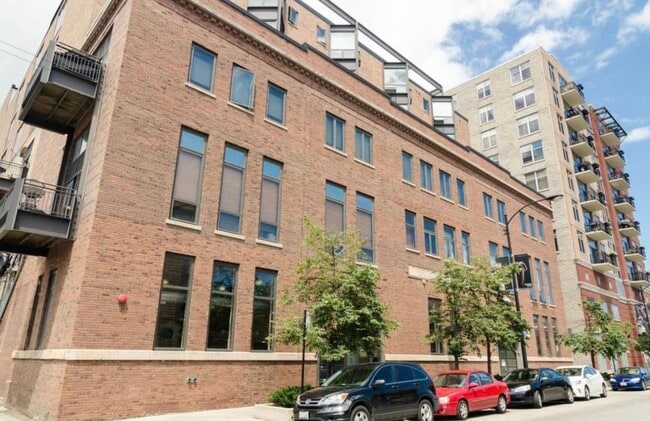
The Daily News Building, a 6-story condominium complex completed in 1997, stands as a testament to the West Loop's transformation from industrial hub to vibrant urban neighborhood. Located in one of Chicago's most sought-after areas, this 53-unit building offers residents a unique blend of contemporary living and historic charm. The structure, while not architecturally remarkable, provides a comfortable home base for those seeking to immerse themselves in the bustling energy of the West Loop. With its prime location and variety of floor plans, the Daily News Building offers a range of living options in this dynamic Chicago neighborhood.
Learn more about The Daily News BuildingContact
- Contact
Location
Get Directions
Chicago’s West Loop has earned a reputation as one of the most exciting areas to eat, drink, and experience the city's best, so it’s no wonder locals are envious of anyone who gets to call this neighborhood home. Where industrial warehouses once stood, swanky high-rise apartments and condos now provide unbeatable views of the river and the city skyline. West Loop's convenient central location puts renters within walking distance of Downtown, Little Italy, and the Medical District. Numerous bus and rail lines passing through make it easy to commute anywhere in the city.
West Loop locals enjoy a mind-boggling selection of restaurants, bars, specialty grocery stores, art galleries, and performance venues. The mix of modern and classical architecture combined with the various public art installations reflects the neighborhood’s unique historic and creative influences, and a distinctive European flair permeates the whole environment.
Learn more about living in West Loop
Education
| Colleges & Universities | Distance | ||
|---|---|---|---|
| Colleges & Universities | Distance | ||
| Walk: | 16 min | 0.8 mi | |
| Walk: | 17 min | 0.9 mi | |
| Drive: | 2 min | 1.4 mi | |
| Drive: | 5 min | 1.9 mi |
222 S Racine Ave Unit 403 is within 16 minutes or 0.8 mile from Univ. of Ill. at Chicago. It is also near Malcolm X College and Rush University.
Schools


Public Elementary & Middle School
Grades PK-8
1,138 Students
Attendance Zone
Public High School
Grades 11-12
57 Students
Attendance Zone
Public High School
Grades 9-12
359 Students
Attendance Zone
Private Elementary, Middle & High School
Grades PK-12
Nearby
Private Elementary & Middle School
Grades PK-8
199 Students
Nearby
School data provided by
 The GreatSchools Rating helps parents compare schools within a state based on a variety of school quality indicators and provides a helpful picture of how effectively each school serves all of its students. Ratings are on a scale of 1 (below average) to 10 (above average) and can include test scores, college readiness, academic progress, advanced courses, equity, discipline and attendance data. We also advise parents to visit schools, consider other information on school performance and programs, and consider family needs as part of the school selection process.
View GreatSchools Rating Methodology
Data provided by GreatSchools.org © 2026. All rights reserved.
The GreatSchools Rating helps parents compare schools within a state based on a variety of school quality indicators and provides a helpful picture of how effectively each school serves all of its students. Ratings are on a scale of 1 (below average) to 10 (above average) and can include test scores, college readiness, academic progress, advanced courses, equity, discipline and attendance data. We also advise parents to visit schools, consider other information on school performance and programs, and consider family needs as part of the school selection process.
View GreatSchools Rating Methodology
Data provided by GreatSchools.org © 2026. All rights reserved.
Transportation options available in Chicago include Ashland Station (Green, Pink Lines), located 0.9 mile from 222 S Racine Ave Unit 403. 222 S Racine Ave Unit 403 is near Chicago Midway International, located 9.6 miles or 17 minutes away, and Chicago O'Hare International, located 17.9 miles or 27 minutes away.
| Transit / Subway | Distance | ||
|---|---|---|---|
| Transit / Subway | Distance | ||
|
|
Walk: | 17 min | 0.9 mi |
|
|
Walk: | 18 min | 1.0 mi |
|
|
Drive: | 3 min | 1.1 mi |
|
|
Drive: | 3 min | 1.6 mi |
|
|
Drive: | 3 min | 2.1 mi |
| Commuter Rail | Distance | ||
|---|---|---|---|
| Commuter Rail | Distance | ||
|
|
Walk: | 23 min | 1.2 mi |
| Drive: | 2 min | 1.3 mi | |
| Drive: | 4 min | 1.6 mi | |
| Drive: | 3 min | 1.8 mi | |
| Drive: | 5 min | 2.4 mi |
| Airports | Distance | ||
|---|---|---|---|
| Airports | Distance | ||
|
Chicago Midway International
|
Drive: | 17 min | 9.6 mi |
|
Chicago O'Hare International
|
Drive: | 27 min | 17.9 mi |
Getting Around
 What do Walkability, Transit, Drivability, and Bikeability mean?
Walkability measures the walking distance to day-to-day needs.
Transit measures access to public transportation.
Drivability measures congestion, parking availability, and access to major roads.
Bikeability measures the suitability for cycling.
How It Works
What do Walkability, Transit, Drivability, and Bikeability mean?
Walkability measures the walking distance to day-to-day needs.
Transit measures access to public transportation.
Drivability measures congestion, parking availability, and access to major roads.
Bikeability measures the suitability for cycling.
How It Works
Exceptionally Walkable
Walkability
100
/ 100
Exceptional Public Transit
Transit
90
/ 100
Fairly Drivable
Drivability
50
/ 100
Very Bikeable
Bikeability
80
/ 100
Scores provided by
What do Walkability, Transit, Drivability, and Bikeability mean?
Walkability measures the walking distance to day-to-day needs.
Transit measures access to public transportation.
Drivability measures congestion, parking availability, and access to major roads.
Bikeability measures the suitability for cycling.
How It Works
Active
Soundscore™
68
/ 100
Traffic
BusyAirport
CalmBusinesses
BusyScores provided by
HowLoud What is a Sound Score Rating? A Sound Score Rating aggregates noise caused by vehicle traffic, airplane traffic and local sources. How It WorksTime and distance from 222 S Racine Ave Unit 403.
| Shopping Centers | Distance | ||
|---|---|---|---|
| Shopping Centers | Distance | ||
| Walk: | 5 min | 0.3 mi | |
| Walk: | 13 min | 0.7 mi | |
| Walk: | 13 min | 0.7 mi |
222 S Racine Ave Unit 403 has 3 shopping centers within 0.7 mile, which is about a 13-minute walk. The miles and minutes will be for the farthest away property.
| Parks and Recreation | Distance | ||
|---|---|---|---|
| Parks and Recreation | Distance | ||
|
Alliance for the Great Lakes
|
Drive: | 4 min | 2.0 mi |
|
Openlands
|
Drive: | 4 min | 2.0 mi |
|
Grant Park
|
Drive: | 4 min | 2.0 mi |
|
Millennium Park
|
Drive: | 5 min | 2.1 mi |
|
Field Museum of Natural History
|
Drive: | 7 min | 3.3 mi |
222 S Racine Ave Unit 403 has 5 parks within 3.3 miles, including Alliance for the Great Lakes, Openlands, and Grant Park.
| Hospitals | Distance | ||
|---|---|---|---|
| Hospitals | Distance | ||
| Walk: | 14 min | 0.8 mi | |
| Drive: | 2 min | 1.1 mi | |
| Drive: | 3 min | 1.3 mi |
222 S Racine Ave Unit 403 has 3 hospitals within 1.3 miles, the nearest is Rush University Medical Center which is 0.8 mile away and a 14 minute walk.
| Military Bases | Distance | ||
|---|---|---|---|
| Military Bases | Distance | ||
| Drive: | 36 min | 25.5 mi | |
| Drive: | 40 min | 28.3 mi | |
| Drive: | 51 min | 33.3 mi |
222 S Racine Ave Unit 403 has 3 military bases within 33.3 miles, the nearest is US Military Reservation Elk Grove which is 25.5 miles away and a 36 minute drive.
Amenities
- High Speed Internet Access
- Washer/Dryer
- Washer/Dryer Hookup
- Air Conditioning
- Heating
- Smoke Free
- Cable Ready
- Satellite TV
- Double Vanities
- Tub/Shower
- Fireplace
- Handrails
- Intercom
- Wheelchair Accessible (Rooms)
- Dishwasher
- Disposal
- Ice Maker
- Stainless Steel Appliances
- Pantry
- Island Kitchen
- Eat-in Kitchen
- Kitchen
- Microwave
- Oven
- Range
- Refrigerator
- Freezer
- Instant Hot Water
- Quartz Countertops
- Hardwood Floors
- Tile Floors
- Dining Room
- Bay Window
- Walk-In Closets
- Double Pane Windows
- Window Coverings
- Large Bedrooms
- Floor to Ceiling Windows
- Deck
222 S Racine Ave Unit 403 Photos
222 S Racine Ave
Chicago, IL 60607