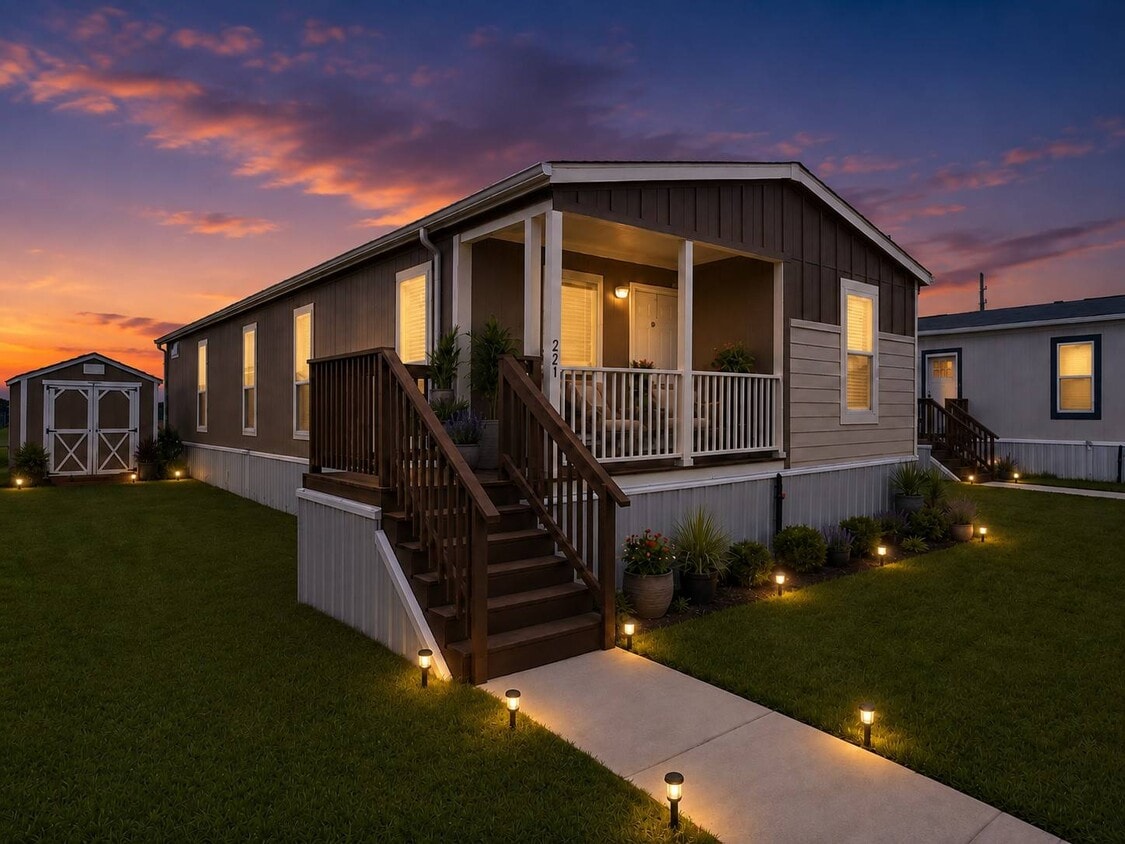
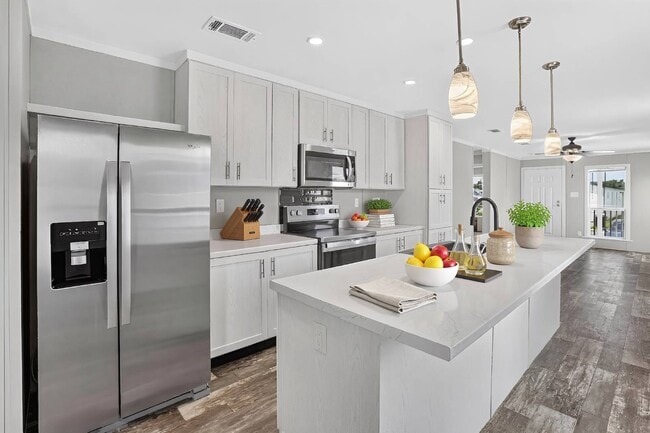
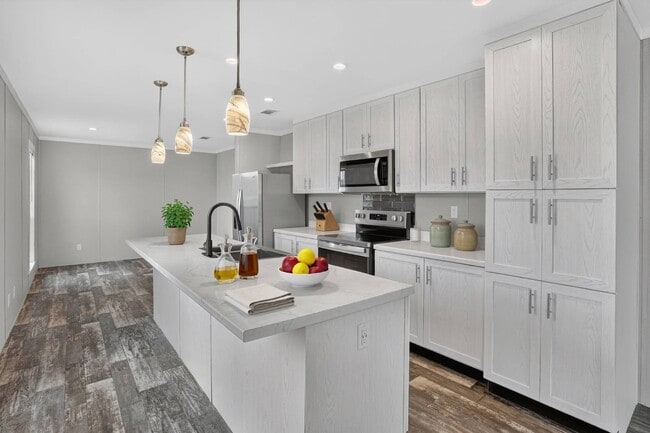
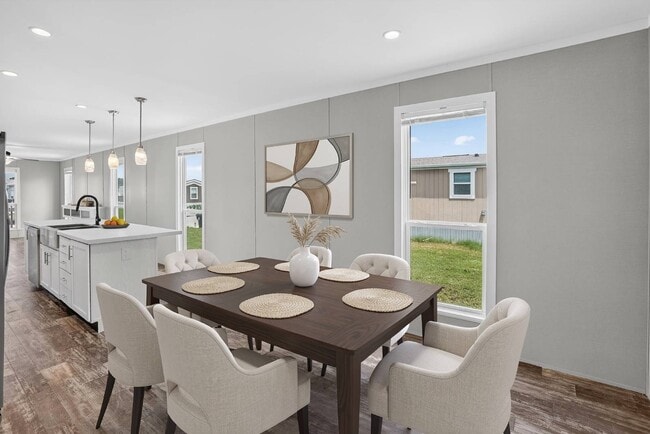
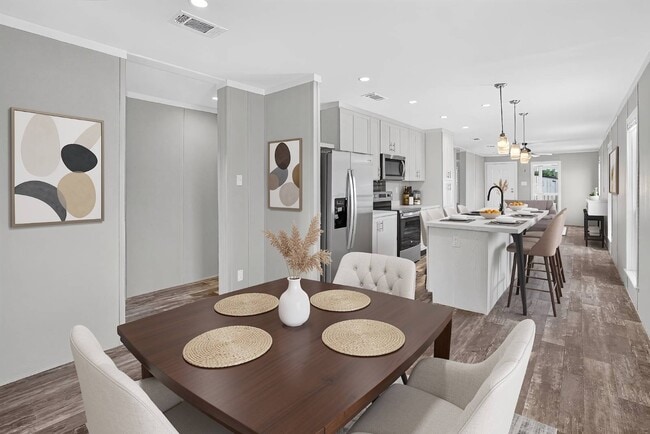
Located at 221 Timothy Trail in Rosenberg, Texas, this single-story home offers 1,180 square feet of thoughtfully designed living space across 3 bedrooms and 2 bathrooms. The open-concept kitchen and living room serve as the heart of the home, featuring wood-look laminate flooring that runs throughout. The kitchen is equipped with stainless steel appliances—including a refrigerator, range, and over-the-range microwave—complemented by white shaker cabinetry, a marble-look quartz countertop, and a large center island with a built-in sink and pendant lighting above. The living room benefits from natural light through multiple windows and includes a ceiling fan and a built-in floating shelf unit. Each bedroom offers neutral wall paneling and wood-look flooring, with at least one bedroom featuring a walk-in closet with rod shelving. The primary bathroom includes a freestanding soaking tub and a window for natural light, while the second bathroom features a tub-shower combination. A dedicated hallway and closet provide additional storage. The home's clean, modern aesthetic is defined by its neutral color palette, crown molding, and consistent flooring throughout.
$2,220
/ Month
221 Timothy Trl
Rosenberg, TX 77471
Favorites
281-473-0080
-
Bedrooms
3
-
Bathrooms
2
-
Square Feet
1,440 sq ft
-
Available
Available Now
Highlights
- Doorman
- Built in 2025 | New Construction
- Scenic Views
- Open Floorplan
- Deck
- Great Room
221 Timothy Trl

Favorites
Matterport 3D Tour
About This Home
Available Now
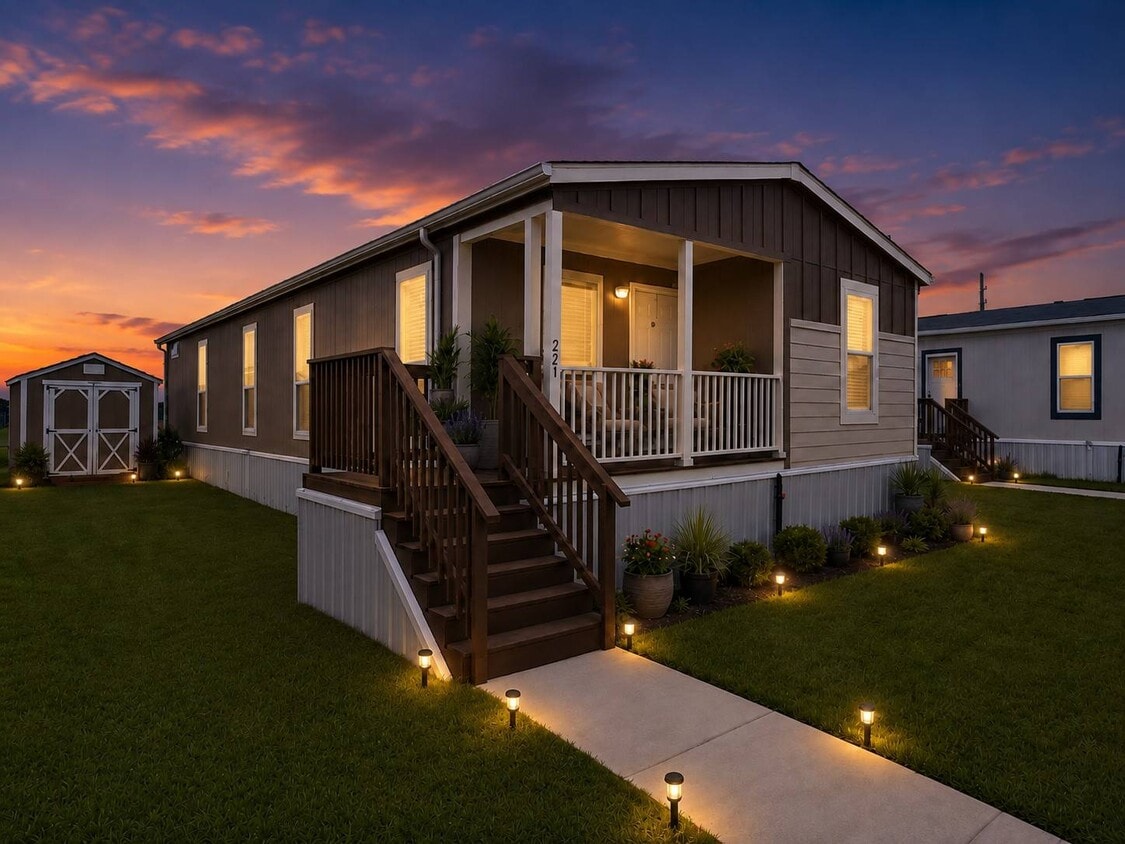
Discover comfortable, modern living in this attractive 3-bedroom, 2-bath double-wide home in Rosenberg, Texas. The open-concept layout brings the living room, dining area, and kitchen together in one bright, connected space. Wood-look flooring, neutral finishes, white trim, recessed lighting, and multiple windows create a clean and inviting interior. The kitchen features white cabinetry, light countertops, a large center island with seating space, pendant lighting, a deep sink with a high-arc faucet, and stainless-steel appliances, including a side-by-side refrigerator, range, and over-the-range microwave. The adjoining dining area provides a defined place for meals without separating it from the main living space. The living room includes a ceiling fan, several windows, and a built-in wall-mounted media shelf. The split-bedroom floor plan places the primary suite apart from the additional bedrooms for added privacy. The primary suite includes a spacious bedroom, walk-in closet, and private bathroom with a double-sink vanity, freestanding soaking tub, separate glass-enclosed shower, and cabinet storage. Two additional bedrooms offer closets, windows, and flexible space for a home office, hobbies, or guests. A second full bathroom includes a single-sink vanity and a tub-and-shower combination. Outside, the home features vertical wood panel siding with contrasting horizontal accents, white trim, an asphalt composition shingle roof, a covered front porch with wood railings and stairs, and a secondary side deck. This home offers a practical layout, modern finishes, and comfortable indoor and outdoor living in a convenient Rosenberg location. Come see it today!
Unique Features
- NewConstruction
221 Timothy Trl is a house located in Fort Bend County and the 77471 ZIP Code. This area is served by the Lamar Consolidated Independent School District attendance zone.
* Price shown is base rent. Excludes user-selected optional fees and variable or usage-based fees and required charges due at or prior to move-in or at move-out. Price, availability, fees, and any applicable rent special are subject to change without notice.
* Square footage definitions vary. Displayed square footage is approximate.
Home Details
Home Type
Mobile Home
Year Built
Built in 2025 | New Construction
Bedrooms and Bathrooms
Walk-In Closet
En-Suite Primary Bedroom
2 Full Bathrooms
3 Bedrooms
Home Design
Wood Siding
Asphalt Roof
Interior Spaces
Open Floorplan
Great Room
Living Room
Linoleum Flooring
1,440 Sq Ft Home
Kitchen
Stainless Steel Appliances
Oven
Dishwasher
Laundry
Laundry Room
Listing and Financial Details
12-Month Minimum Lease Term
Lot Details
Land Lease of $895
Outdoor Features
Deck
Covered Patio or Porch
Shed
Parking
Driveway
Utilities
Forced Air Heating and Cooling System
Views
Scenic Vista Views
Community Details
Amenities
Doorman
Overview
Property has a Home Owners Association
Brazos Point Land Lease Association
Brazos Point Community
Pet Policy
Pets Allowed
Recreation
Community Playground
Fees and Policies
The fees listed below are community-provided and may exclude utilities or add-ons. All payments are made directly to the property and are non-refundable unless otherwise specified.
-
Dogs
-
Allowed
-
-
Cats
-
Allowed
-
Property Fee Disclaimer: Based on community-supplied data and independent market research. Subject to change without notice. May exclude fees for mandatory or optional services and usage-based utilities.
Contact
- Listed by Liz Hackett | NYStateMLS#NY
- Phone Number
- Contact
-
Source
NY State MLS
Copyright © 2026 NY State MLS. All rights reserved. All information provided by the listing agent/broker is deemed reliable but is not guaranteed and should be independently verified.
Location
Get Directions
The suburban community of Richmond/Rosenberg is nestled in the Houston-The Woodlands-Sugar Land metro area – which also happens to be the locale of the Fort Bend County Fair. Outside of their homes, locals look forward to learning about the history at the Rosenberg Railroad Museum.
Golfers residing in the neighborhood will enjoy the Fort Bend Country Club to help improve their game. The Fort Bend Museum is minutes from the golf course, and offers house tours of the 1800s-era Long-Smith Cottage and Moore Mansion.
Down the street from your Richmond/Rosenberg apartment is Brazo Town Center. This shopping destination is encompassed by a movie theater, HomeGoods, and restaurants. When you just want to be outdoors, head on over to Sunset Park for sports. Route 90 and Interstate 69 are conveniently located for easy travel into nearby cities.
Learn more about living in Richmond/Rosenberg
Amenities
- Air Conditioning
- Smoke Free
- Fireplace
- Dishwasher
- Stainless Steel Appliances
- Oven
- Refrigerator
- Vinyl Flooring
- Walk-In Closets
- Doorman
- Deck
- Playground
- NewConstruction
Education
| Colleges & Universities | Distance | ||
|---|---|---|---|
| Colleges & Universities | Distance | ||
| Drive: | 32 min | 20.8 mi | |
| Drive: | 34 min | 25.2 mi | |
| Drive: | 34 min | 25.6 mi | |
| Drive: | 45 min | 31.3 mi |
221 Timothy Trl is within 32 minutes or 20.8 miles from Houston Community College. It is also near Houston Baptist University and Houston Christian University.
Schools


Public Elementary School
Grades PK-5
466 Students
Attendance Zone
Public Middle School
Grades 6-8
1,101 Students
Attendance Zone
Public Middle & High School
Grades 6-12
1,739 Students
Attendance Zone
Private Elementary & Middle School
Grades PK-8
144 Students
Nearby
Private Elementary, Middle & High School
Grades PK-12
183 Students
Nearby
School data provided by
 The GreatSchools Rating helps parents compare schools within a state based on a variety of school quality indicators and provides a helpful picture of how effectively each school serves all of its students. Ratings are on a scale of 1 (below average) to 10 (above average) and can include test scores, college readiness, academic progress, advanced courses, equity, discipline and attendance data. We also advise parents to visit schools, consider other information on school performance and programs, and consider family needs as part of the school selection process.
View GreatSchools Rating Methodology
Data provided by GreatSchools.org © 2026. All rights reserved.
The GreatSchools Rating helps parents compare schools within a state based on a variety of school quality indicators and provides a helpful picture of how effectively each school serves all of its students. Ratings are on a scale of 1 (below average) to 10 (above average) and can include test scores, college readiness, academic progress, advanced courses, equity, discipline and attendance data. We also advise parents to visit schools, consider other information on school performance and programs, and consider family needs as part of the school selection process.
View GreatSchools Rating Methodology
Data provided by GreatSchools.org © 2026. All rights reserved.
Getting Around
 What do Walkability, Transit, Drivability, and Bikeability mean?
Walkability measures the walking distance to day-to-day needs.
Transit measures access to public transportation.
Drivability measures congestion, parking availability, and access to major roads.
Bikeability measures the suitability for cycling.
How It Works
What do Walkability, Transit, Drivability, and Bikeability mean?
Walkability measures the walking distance to day-to-day needs.
Transit measures access to public transportation.
Drivability measures congestion, parking availability, and access to major roads.
Bikeability measures the suitability for cycling.
How It Works
Somewhat Walkable
Walkability
30
/ 100
Exceptionally Drivable
Drivability
100
/ 100
Fairly Bikeable
Bikeability
40
/ 100
Scores provided by
What do Walkability, Transit, Drivability, and Bikeability mean?
Walkability measures the walking distance to day-to-day needs.
Transit measures access to public transportation.
Drivability measures congestion, parking availability, and access to major roads.
Bikeability measures the suitability for cycling.
How It Works
-
Soundscore™
-
/ 100
Traffic
-Airport
-Businesses
-Scores provided by
HowLoud What is a Sound Score Rating? A Sound Score Rating aggregates noise caused by vehicle traffic, airplane traffic and local sources. How It WorksYou May Also Like
Similar Rentals Nearby
-
-
-
3 Beds$2,523+Total Monthly PriceTotal Monthly Price NewPrices include base rent and required monthly fees of $125. Variable costs based on usage may apply.Base Rent:3 Beds$2,398+1 Month Free
-
3 Beds$2,250+4 Beds$2,900+Total Monthly PriceTotal Monthly Price NewPrices include required monthly fees of $250.Base Rent:3 Beds$2,000+4 Beds$2,650+2 Months Free
-
-
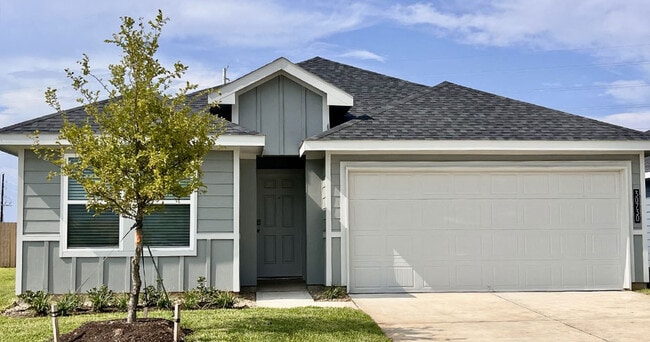 Total Monthly Price New3 Beds$2,2924 Beds$2,421+Total Monthly PricePrices include base rent and required monthly fees of $100. Variable costs based on usage may apply.Base Rent:3 Beds$2,1924 Beds$2,321+
 -
 Total Monthly Price New3 Beds$1,842+4 Beds$2,363Total Monthly Price18 Month LeasePrices include base rent and required monthly fees of $37. Variable costs based on usage may apply.Base Rent:3 Beds$1,804+4 Beds$2,325
 -
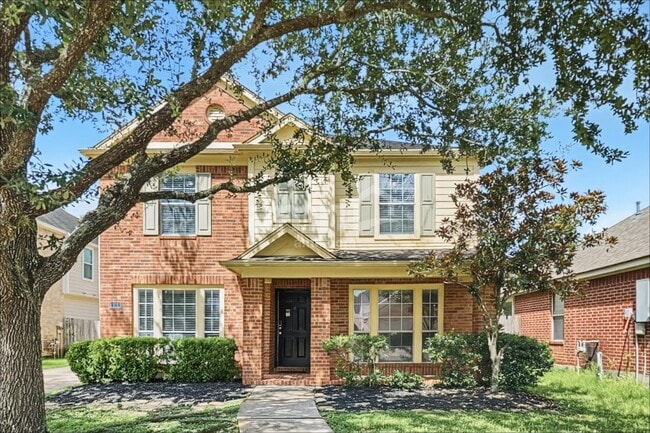 3 Beds$2,265Total Monthly PriceTotal Monthly Price NewPrices include all required monthly fees.House for Rent
 -
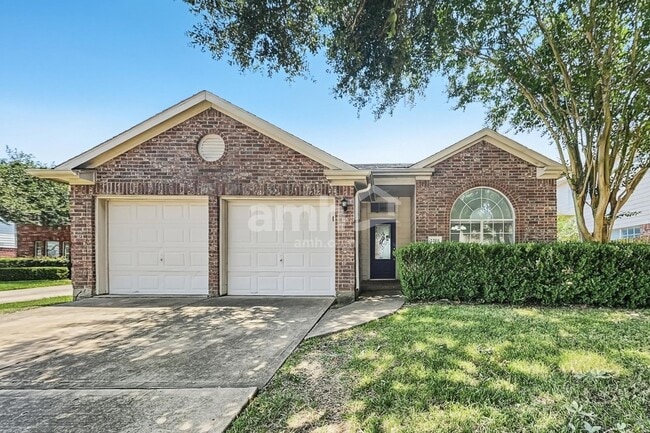 3 Beds$2,155Total Monthly PriceTotal Monthly Price NewPrices include all required monthly fees.House for Rent
 -
 4 Beds$2,745Total Monthly PriceTotal Monthly Price NewPrices include all required monthly fees.House for Rent
221 Timothy Trl
Rosenberg, TX 77471