$4,995
/ Month
22 W 54th St
Indianapolis, IN 46208
Favorites
317-514-6544
-
Bedrooms
4
-
Bathrooms
3
-
Square Feet
3,244 sq ft
-
Available
Available Now
Highlights
- Updated Kitchen
- Mature Trees
- Deck
- Living Room with Fireplace
- Traditional Architecture
- 2 Fireplaces
22 W 54th St

Favorites
About This Home
Available Now
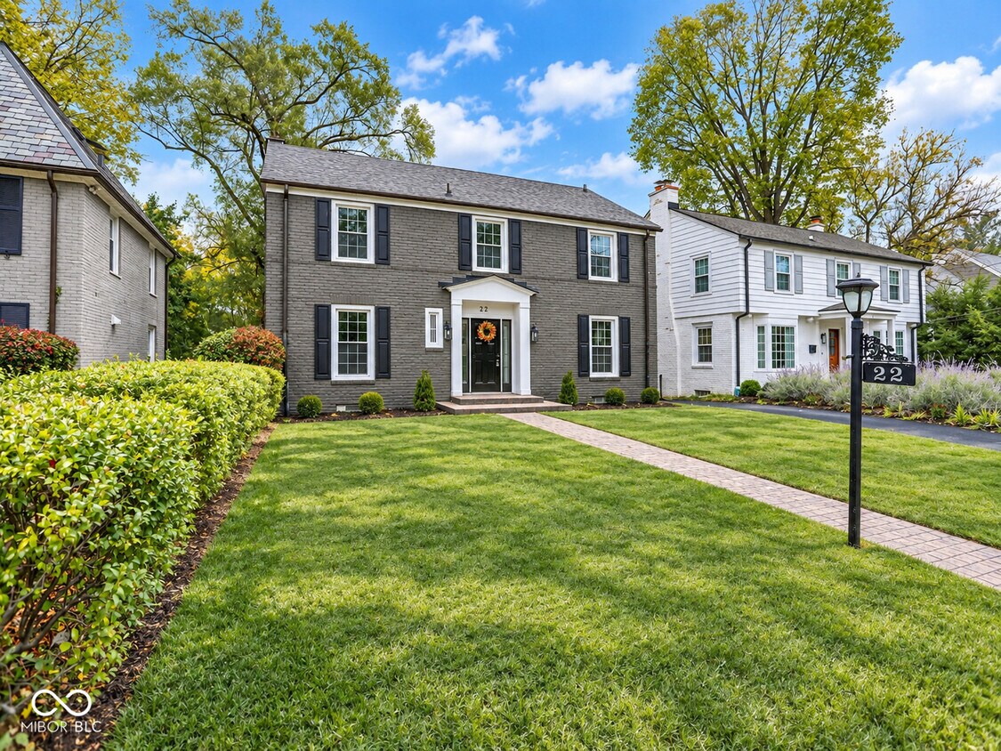
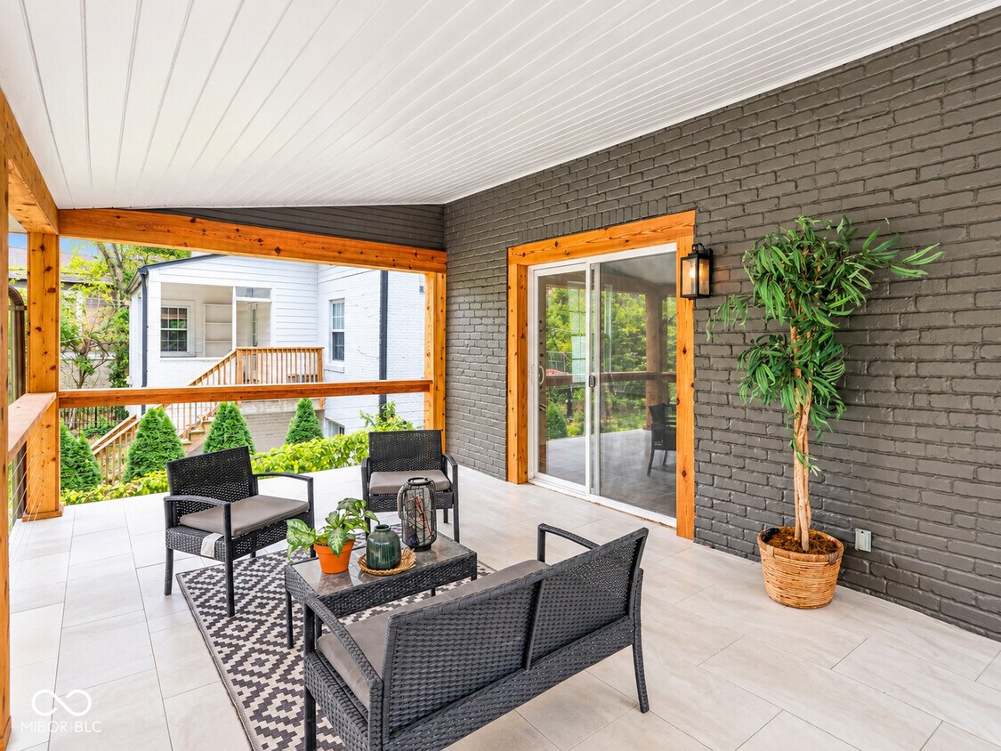
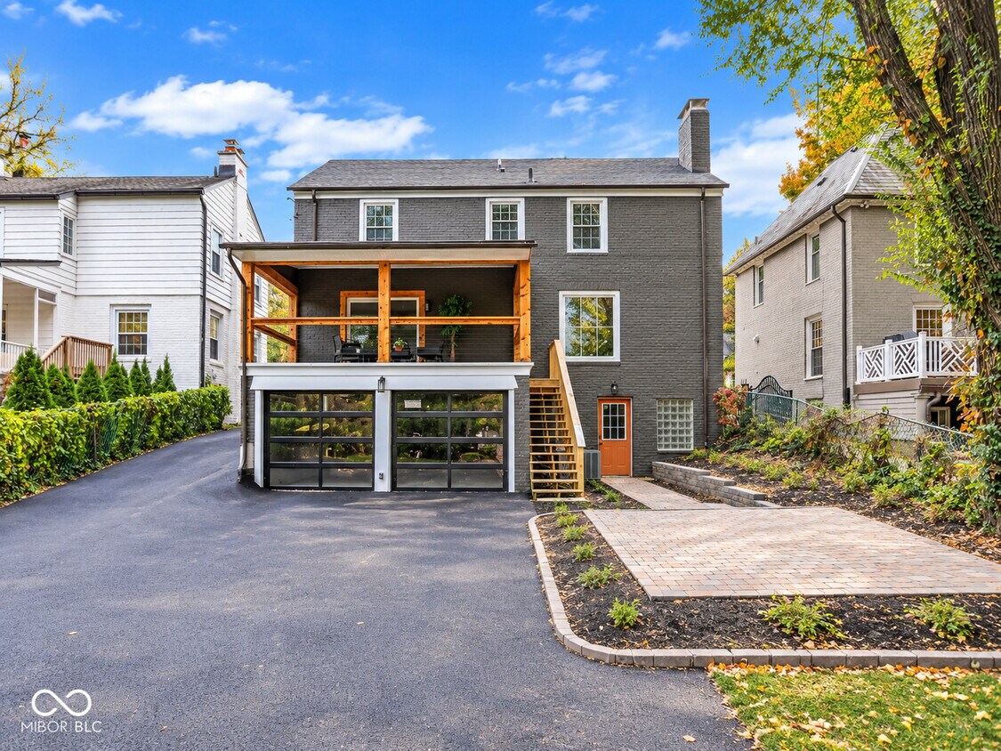
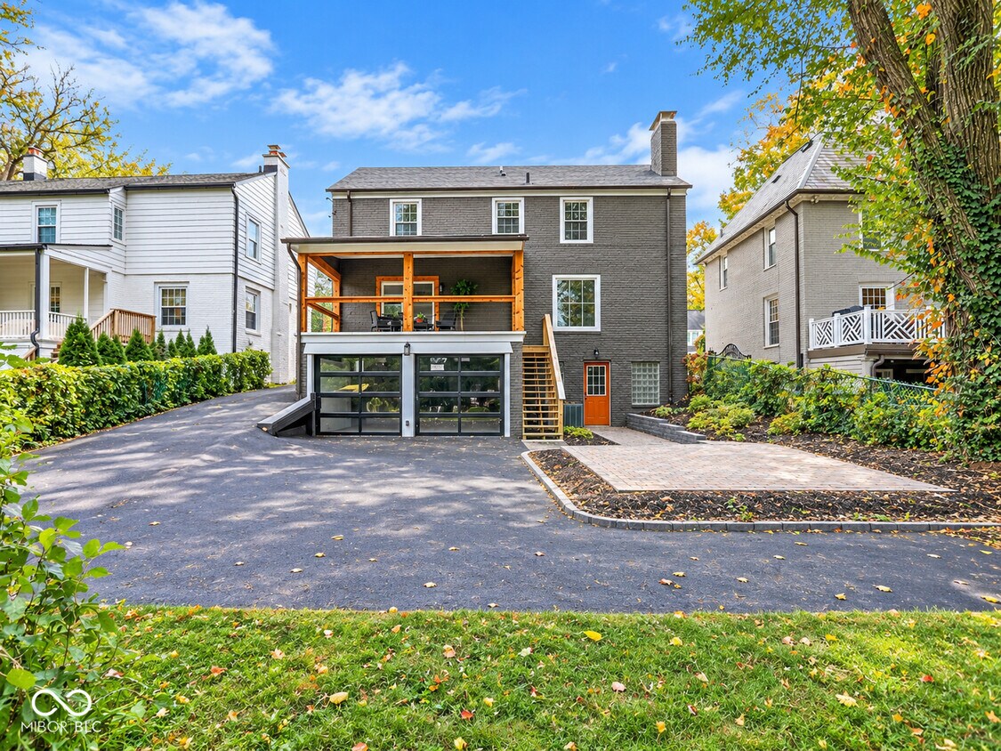
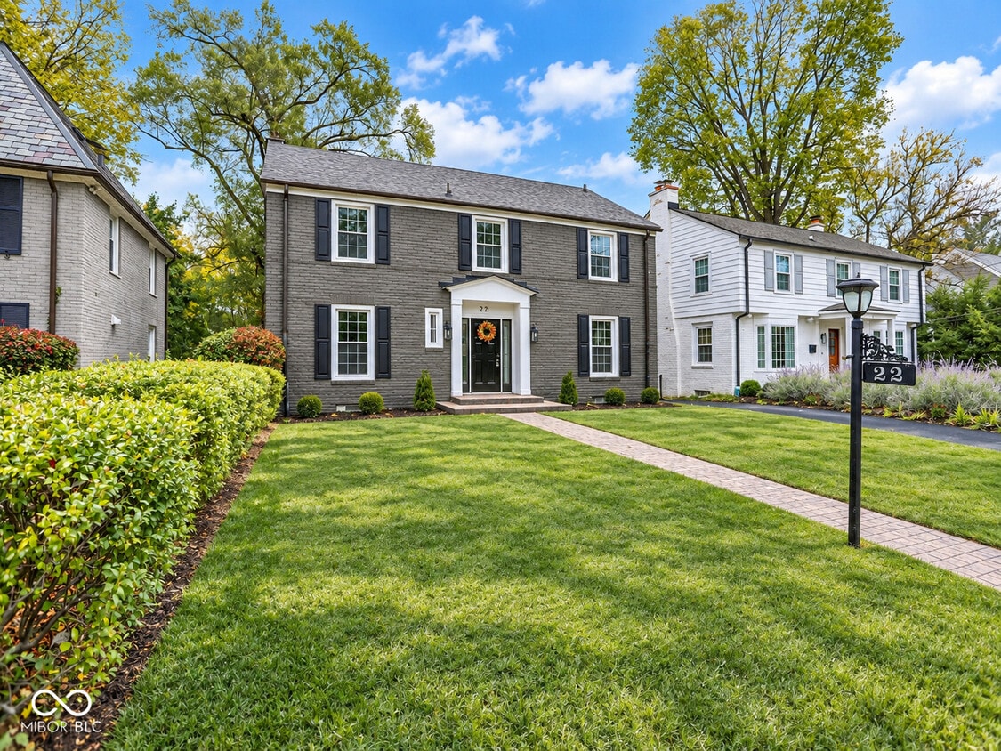
Storybook charm meets modern function in this updated Meridian-Kessler classic. From its iconic 1930s brick facade to its sleek 4-car garage with glass doors and a custom dog wash,this home blends warmth and utility in all the right ways. Inside,original parquet floors and rich trim add timeless texture,while the sun-drenched kitchen opens effortlessly to a cozy breakfast nook and inviting living spaces. Upstairs,four generous bedrooms offer quiet retreats,while the walkout lower level provides flexible space for movie nights,guest quarters,or work-from-home needs-complete with a full bath and private entry. The backyard? A peaceful,fenced escape with lush greenery and room to entertain or unwind. Tucked on a picturesque block near Butler,Canterbury Park,and all the charm of College Avenue shops and eateries. Zoned for sought-after schools. This is more than a home-it's a lifestyle with character,convenience,and curb appeal. Showings welcome-come see why this home feels both grounded and inspiring.
22 W 54th St is a house located in Marion County and the 46208 ZIP Code. This area is served by the Indianapolis Public Schools attendance zone.
* Price shown is base rent. Excludes user-selected optional fees and variable or usage-based fees and required charges due at or prior to move-in or at move-out. Price, availability, fees, and any applicable rent special are subject to change without notice.
* Square footage definitions vary. Displayed square footage is approximate.
Home Details
Home Type
Single Family Detached Home
Year Built
Built in 1937 | Remodeled
Basement
Walk-Out Basement
Fireplace in Basement
Basement Window Egress
Bedrooms and Bathrooms
Walk-In Closet
4 Bathrooms
4 Bedrooms
Flooring
Parquet
Ceramic Tile
Carpet
Home Design
Traditional Architecture
Brick Exterior Construction
Block Foundation
Interior Spaces
Living Room with Fireplace
2 Fireplaces
Woodwork
Wood Burning Fireplace
3,244 Sq Ft Home
2-Story Property
Kitchen
Updated Kitchen
Breakfast Room
Electric Oven
Built-In Microwave
Dishwasher
Laundry
Laundry Room
Listing and Financial Details
Security Deposit $4,995
Property Available on 9/22/26
$100 Application Fee
$7,530 Total Annual Tax in 2025
Tax Lot 49-06-12-232-026.000-801
Assessor Parcel Number 490612232026000801
Tenant pays for security, all utilities, carpet cleaning, insurance, lawncare, sewer
The owner pays for ins hazard, insurance, taxes
Lot Details
10,106 Sq Ft Lot
Mature Trees
Wooded Lot
Outdoor Features
Deck
Covered Patio or Porch
Balcony
Parking
4 Car Attached Garage
Tandem Parking
Rear-Facing Garage
Garage Door Opener
Utilities
Forced Air Heating and Cooling System
Gas Water Heater
Heating System Uses Natural Gas
Community Details
Overview
No Home Owners Association
A B Carters Subdivision
Pet Policy
Pets allowed on a case-by-case basis
Fees and Policies
The fees listed below are community-provided and may exclude utilities or add-ons. All payments are made directly to the property and are non-refundable unless otherwise specified. Use the Cost Calculator to determine costs based on your needs.
-
One-Time Basics
-
Due at Application
-
Application Fee Per Applicant$100
-
-
Due at Application
-
Dogs
-
Allowed
-
-
Cats
-
Allowed
-
Property Fee Disclaimer: Based on community-supplied data and independent market research. Subject to change without notice. May exclude fees for mandatory or optional services and usage-based utilities.
Contact
- Listed by Brian Wayman | CENTURY 21 Scheetz
- Phone Number
- Contact
-
Source
 MIBOR REALTOR® Association
The information is being provided by MIBOR Association of REALTORS®. Information deemed reliable but not guaranteed.
Location
Get Directions
Located on the north side of Indianapolis, Butler-Tarkington takes its name from the local Butler University and the writer Booth Tarkington. Nestled alongside the White River, Butler-Tarkington is lush with trees and full of recreational opportunities. Butler-Tarkington is convenient to Holliday Park, Broad Ripple Park, Indiana State Fairgrounds, and a host of golf courses.
Butler-Tarkington is just minutes away from ample shopping at the expansive Glendale Town Center. Major Indianapolis attractions are also nearby Butler-Tarkington, including the Indianapolis Museum of Art, the Children’s Museum of Indianapolis, and the famous Indianapolis Motor Speedway. Getting around from Butler-Tarkington is easy with convenience to I-65 and Indianapolis International Airport.
Learn more about living in Butler-Tarkington
Amenities
- Air Conditioning
- Heating
- Fireplace
- Dishwasher
- Oven
- Refrigerator
Education
| Colleges & Universities | Distance | ||
|---|---|---|---|
| Colleges & Universities | Distance | ||
| Drive: | 3 min | 1.2 mi | |
| Drive: | 7 min | 3.5 mi | |
| Drive: | 9 min | 4.6 mi | |
| Drive: | 10 min | 4.7 mi |
22 W 54th St is within 3 minutes or 1.2 miles from Butler University. It is also near Ivy Tech Community College and Marian Univ., Indianapolis.
Schools


Public Elementary School
Grades PK-5
301 Students
Nearby
Public Elementary School
Grades K-5
351 Students
Attendance Zone
Public Elementary School
Grades K-5
360 Students
Attendance Zone
Public Middle School
Grades 6-8
623 Students
Attendance Zone
Public Middle School
Grades 6-8
372 Students
Attendance Zone
Public High School
Grades 9-12
229 Students
Attendance Zone
Public High School
Grades 9-12
1,206 Students
Attendance Zone
Private Elementary, Middle & High School
Grades K-12
Nearby
Private Elementary & Middle School
Grades PK-8
230 Students
Nearby
Private Elementary & Middle School
Grades K-8
431 Students
Nearby
School data provided by
 The GreatSchools Rating helps parents compare schools within a state based on a variety of school quality indicators and provides a helpful picture of how effectively each school serves all of its students. Ratings are on a scale of 1 (below average) to 10 (above average) and can include test scores, college readiness, academic progress, advanced courses, equity, discipline and attendance data. We also advise parents to visit schools, consider other information on school performance and programs, and consider family needs as part of the school selection process.
View GreatSchools Rating Methodology
Data provided by GreatSchools.org © 2026. All rights reserved.
The GreatSchools Rating helps parents compare schools within a state based on a variety of school quality indicators and provides a helpful picture of how effectively each school serves all of its students. Ratings are on a scale of 1 (below average) to 10 (above average) and can include test scores, college readiness, academic progress, advanced courses, equity, discipline and attendance data. We also advise parents to visit schools, consider other information on school performance and programs, and consider family needs as part of the school selection process.
View GreatSchools Rating Methodology
Data provided by GreatSchools.org © 2026. All rights reserved.
Getting Around
 What do Walkability, Transit, Drivability, and Bikeability mean?
Walkability measures the walking distance to day-to-day needs.
Transit measures access to public transportation.
Drivability measures congestion, parking availability, and access to major roads.
Bikeability measures the suitability for cycling.
How It Works
What do Walkability, Transit, Drivability, and Bikeability mean?
Walkability measures the walking distance to day-to-day needs.
Transit measures access to public transportation.
Drivability measures congestion, parking availability, and access to major roads.
Bikeability measures the suitability for cycling.
How It Works
Fairly Walkable
Walkability
50
/ 100
Limited Public Transit
Transit
30
/ 100
Very Drivable
Drivability
80
/ 100
Moderately Bikeable
Bikeability
60
/ 100
Scores provided by
What do Walkability, Transit, Drivability, and Bikeability mean?
Walkability measures the walking distance to day-to-day needs.
Transit measures access to public transportation.
Drivability measures congestion, parking availability, and access to major roads.
Bikeability measures the suitability for cycling.
How It Works
-
Soundscore™
-
/ 100
Traffic
-Airport
-Businesses
-Scores provided by
HowLoud What is a Sound Score Rating? A Sound Score Rating aggregates noise caused by vehicle traffic, airplane traffic and local sources. How It WorksYou May Also Like
Similar Rentals Nearby
-
-
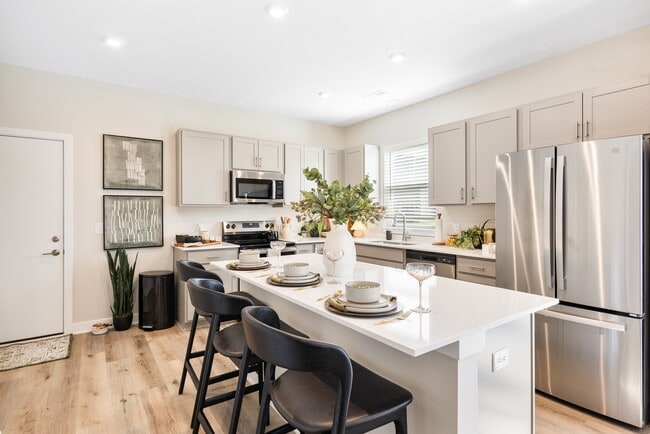
4 Beds$4,122+Total Monthly PriceTotal Monthly Price NewPrices include base rent and required monthly fees of $150. Variable costs based on usage may apply.Base Rent:4 Beds$3,972+1 Month Free
-
1 / 36
-
-
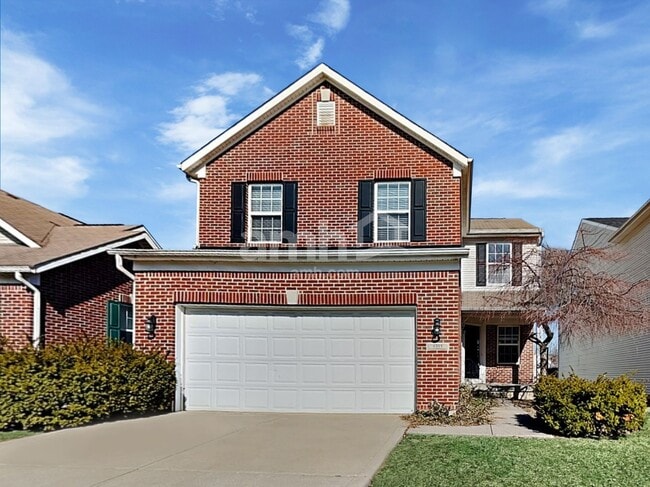 4 Beds$2,285Total Monthly PriceTotal Monthly Price NewPrices include all required monthly fees.House for Rent
 -
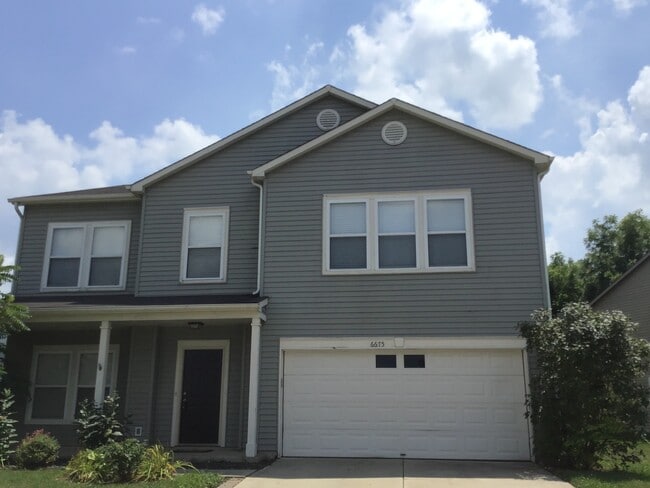 4 Beds$2,520Total Monthly PriceTotal Monthly Price NewPrices include all required monthly fees.House for Rent
 -
-
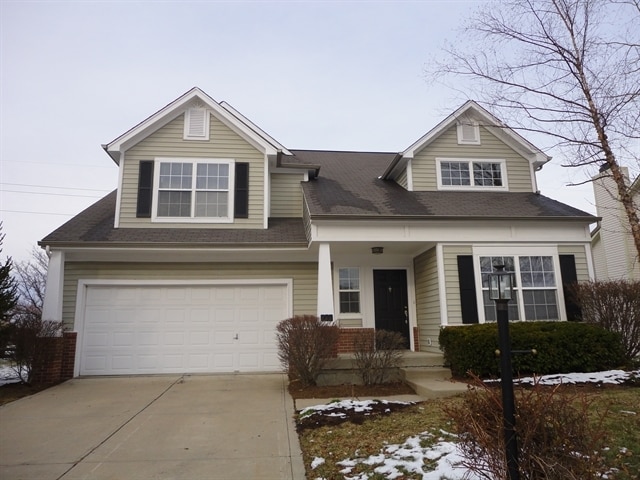
 4 Beds$2,120Total Monthly PriceTotal Monthly Price NewPrices include all required monthly fees.House for Rent
 -
-
 4 Beds$2,420Total Monthly PriceTotal Monthly Price NewPrices include all required monthly fees.House for Rent

22 W 54th St
Indianapolis, IN 46208