$1,900
Total Monthly Price
219 Ash Way
Auburndale, FL 33823
Favorites
-
Bedrooms
4
-
Bathrooms
2
-
Square Feet
1,637 sq ft
-
Available
Available Oct 1
Highlights
- Pets Allowed
- Patio
- Walk-In Closets
219 Ash Way

Favorites
About This Home
12 Month Lease,
$2,850 deposit,
Available Oct 1
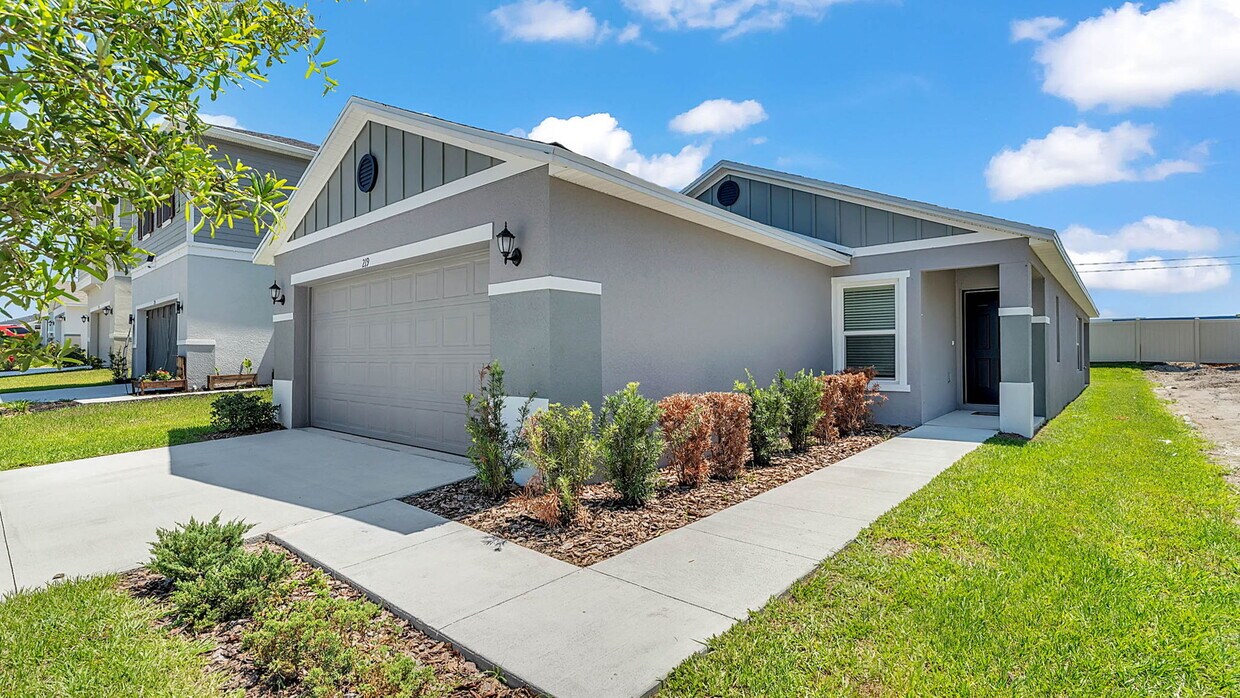
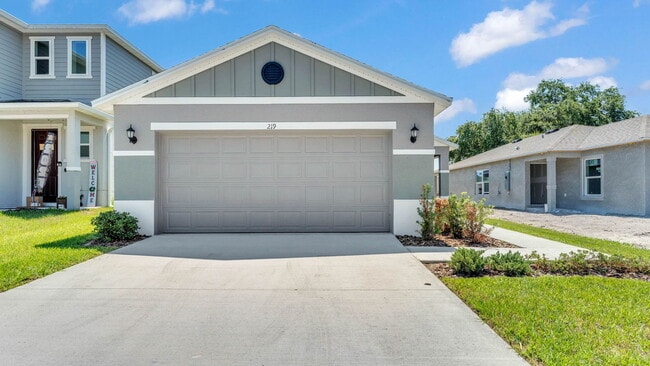
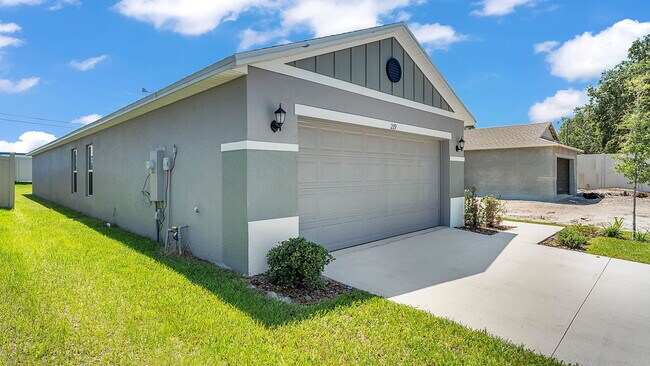
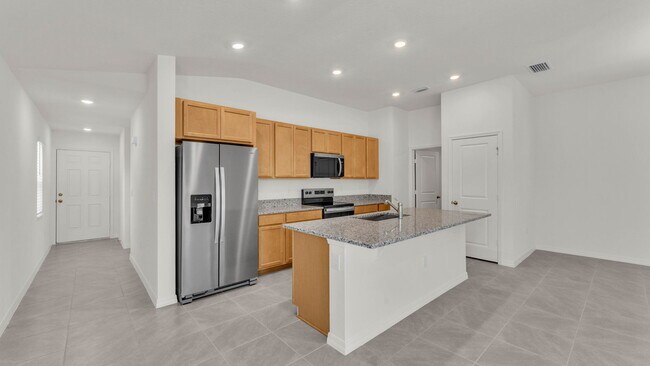
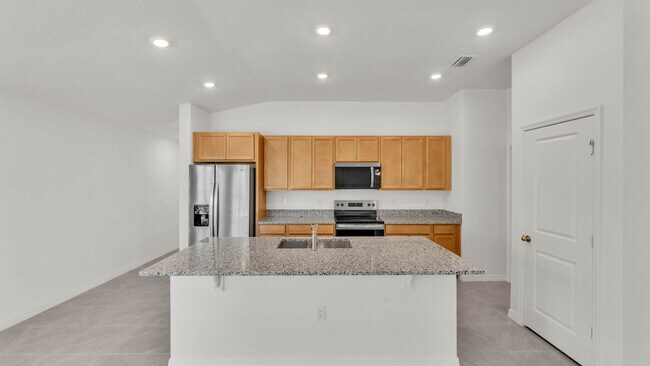

Spacious & Modern 4-Bedroom Rental Home available in Auburndale! This beautifully designed single-story 4-bedroom, 2-bath home offers an open floor plan, tile flooring, and volume ceilings for a bright, spacious feel. The kitchen is equipped with granite countertops, an island and stainless-steel appliances perfect for both cooking and entertaining. The primary suite features a generous walk-in closet and an en-suite bath with dual sinks, a linen closet, and a walk-in shower with tile surround. Additional bedrooms in this split floor plan provide flexibility for family, guests, or a home office. Enjoy outdoor relaxation on the covered back patio and take advantage of the convenience of a dedicated laundry room. Central heating & air. Lease Terms: HOA, 1-year lease, pets are negotiable and accepted on a case-by-case basis. Located in the Hickory Ranch community in Auburndale, FL with easy access to Polk Parkway. Contact us today for details!
219 Ash Way is a house located in Polk County and the 33823 ZIP Code. This area is served by the Polk attendance zone.
* Price shown is total price based on community-supplied monthly required fees. Excludes user-selected optional fees and variable or usage-based fees and required charges due at or prior to move-in or at move-out. Price, availability, fees, and any applicable rent special are subject to change without notice.
* Square footage definitions vary. Displayed square footage is approximate.
House Features
Washer/Dryer Hookup
Walk-In Closets
Granite Countertops
Tub/Shower
- Washer/Dryer Hookup
- Heating
- Storage Space
- Tub/Shower
- Granite Countertops
- Stainless Steel Appliances
- Kitchen
- Tile Floors
- Office
- Walk-In Closets
- Linen Closet
- Laundry Facilities
- Patio
Fees and Policies
The fees listed below are community-provided and may exclude utilities or add-ons. All payments are made directly to the property and are non-refundable unless otherwise specified.
- Dogs Allowed
-
Fees not specified
- Cats Allowed
-
Fees not specified
- Parking
-
Garage--
Contact
- Contact
Location
Get Directions
Auburndale is a small Polk County city that lands almost exactly halfway between Tampa and Orlando, putting two major metro job markets within roughly an hour's drive while keeping daily life at a genuinely unhurried pace. Five lakes dot the city limits, giving the landscape a distinctly Central Florida character, and the tight-knit downtown, with its carefully maintained 1800s-era architecture, gives the place a sense of continuity that newer suburban towns often lack. Neighborhoods around the lakes offer more space, while the north and south sides of town fill out with established single-family streets and growing residential pockets.
Renters will find a mix of garden-style apartment communities, townhome rentals, and single-family homes for lease. The housing stock runs lower in density compared to nearby urban centers. Ranch-style homes and traditional layouts from the mid-to-late 20th century sit alongside newer construction closer to the city's edges.
Learn more about living in Auburndale
Education
| Colleges & Universities | Distance | ||
|---|---|---|---|
| Colleges & Universities | Distance | ||
| Drive: | 12 min | 6.6 mi | |
| Drive: | 16 min | 8.7 mi | |
| Drive: | 16 min | 9.5 mi | |
| Drive: | 18 min | 9.8 mi |
219 Ash Way is within 12 minutes or 6.6 miles from Florida Polytechnic University. It is also near Southeastern University and Florida Southern College.
Schools


Public Elementary School
Grades PK-5
876 Students
Attendance Zone
Public Middle School
Grades 6-8
1,009 Students
Attendance Zone
Public High School
Grades 9-12
1,221 Students
Attendance Zone
Private Elementary, Middle & High School
Grades PK-12
213 Students
Nearby
School data provided by
 The GreatSchools Rating helps parents compare schools within a state based on a variety of school quality indicators and provides a helpful picture of how effectively each school serves all of its students. Ratings are on a scale of 1 (below average) to 10 (above average) and can include test scores, college readiness, academic progress, advanced courses, equity, discipline and attendance data. We also advise parents to visit schools, consider other information on school performance and programs, and consider family needs as part of the school selection process.
View GreatSchools Rating Methodology
Data provided by GreatSchools.org © 2026. All rights reserved.
The GreatSchools Rating helps parents compare schools within a state based on a variety of school quality indicators and provides a helpful picture of how effectively each school serves all of its students. Ratings are on a scale of 1 (below average) to 10 (above average) and can include test scores, college readiness, academic progress, advanced courses, equity, discipline and attendance data. We also advise parents to visit schools, consider other information on school performance and programs, and consider family needs as part of the school selection process.
View GreatSchools Rating Methodology
Data provided by GreatSchools.org © 2026. All rights reserved.
Getting Around
 What do Walkability, Transit, Drivability, and Bikeability mean?
Walkability measures the walking distance to day-to-day needs.
Transit measures access to public transportation.
Drivability measures congestion, parking availability, and access to major roads.
Bikeability measures the suitability for cycling.
How It Works
What do Walkability, Transit, Drivability, and Bikeability mean?
Walkability measures the walking distance to day-to-day needs.
Transit measures access to public transportation.
Drivability measures congestion, parking availability, and access to major roads.
Bikeability measures the suitability for cycling.
How It Works
Not Walkable
Walkability
10
/ 100
Minimal Public Transit
Transit
0
/ 100
Exceptionally Drivable
Drivability
100
/ 100
Somewhat Bikeable
Bikeability
30
/ 100
Scores provided by
What do Walkability, Transit, Drivability, and Bikeability mean?
Walkability measures the walking distance to day-to-day needs.
Transit measures access to public transportation.
Drivability measures congestion, parking availability, and access to major roads.
Bikeability measures the suitability for cycling.
How It Works
-
Soundscore™
-
/ 100
Traffic
-Airport
-Businesses
-Scores provided by
HowLoud What is a Sound Score Rating? A Sound Score Rating aggregates noise caused by vehicle traffic, airplane traffic and local sources. How It Works
Amenities
- Washer/Dryer Hookup
- Heating
- Storage Space
- Tub/Shower
- Granite Countertops
- Stainless Steel Appliances
- Kitchen
- Tile Floors
- Office
- Walk-In Closets
- Linen Closet
- Laundry Facilities
- Patio
219 Ash Way Photos
219 Ash Way
Auburndale, FL 33823