


$3,195 Total Monthly Price

21838 Beckhorn Sta Ter

,

Ashburn, VA 20148

Share Listing
Favorites
703-929-8254
  • Bedrooms

    3

  • Bathrooms

    3

  • Square Feet

    2,324 sq ft

  • Available

    Available Now

Highlights

  • Gourmet Kitchen
  • Open Floorplan
  • Colonial Architecture
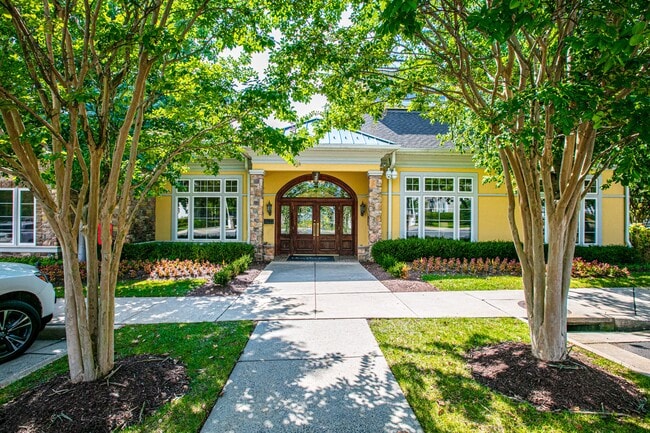
  • Clubhouse
  • Deck
  • Recreation Room
21838 Beckhorn Sta Ter
Share Listing
Favorites

About This Home

Available Now

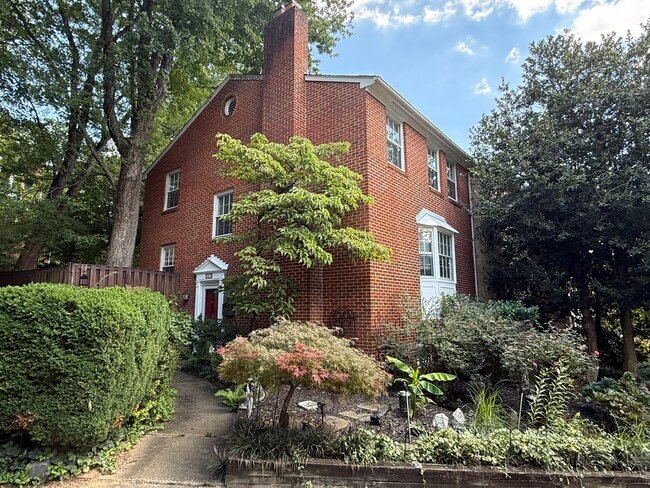
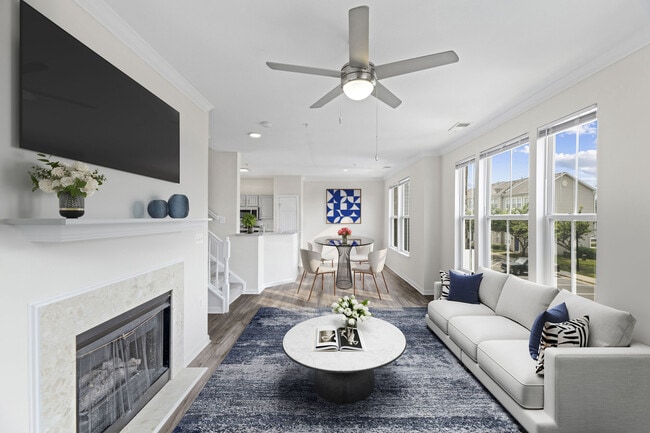
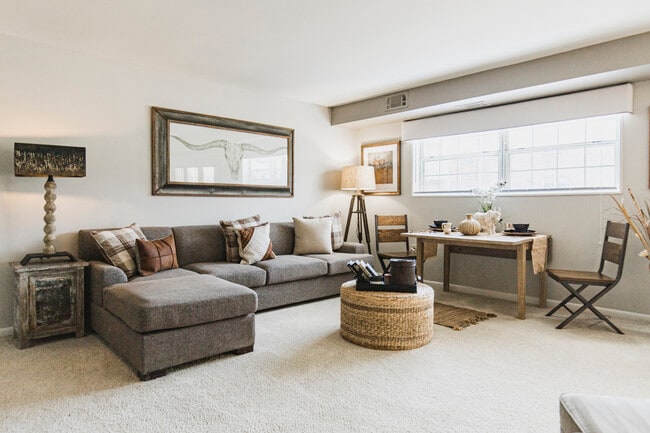
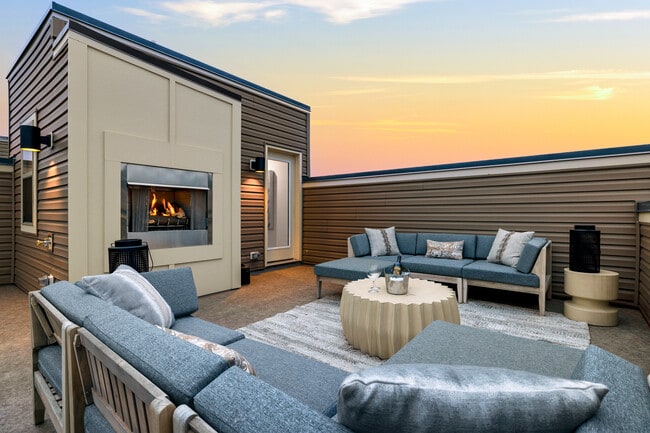
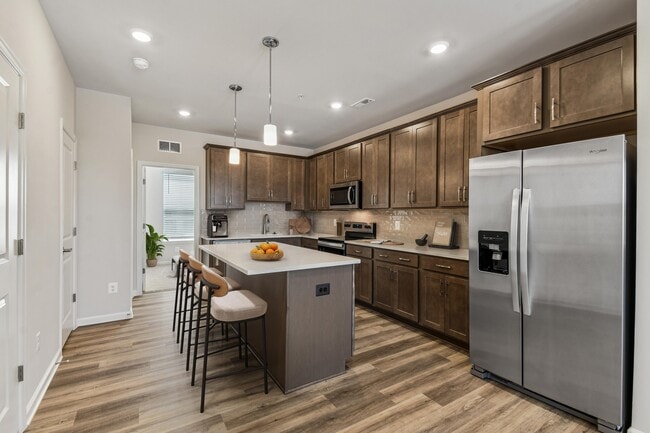
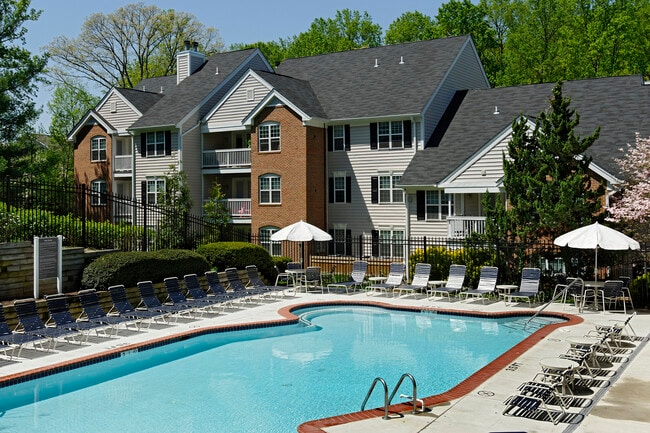
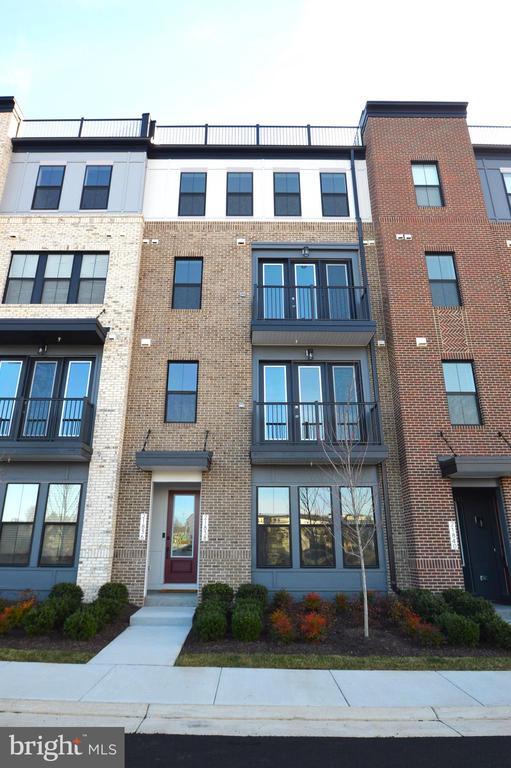
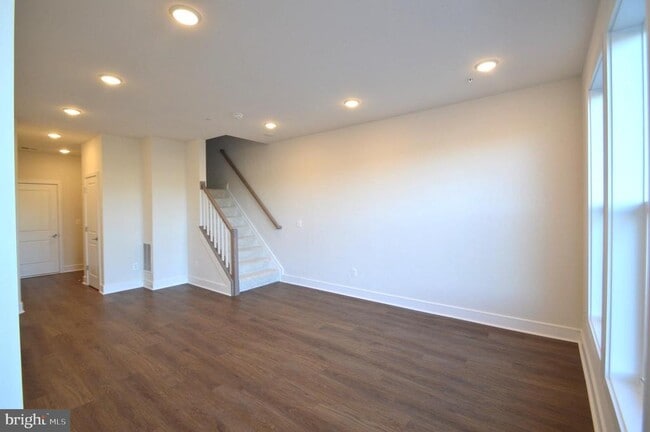
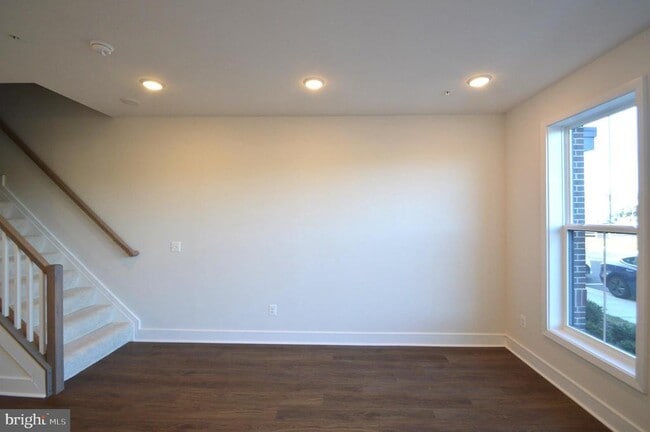
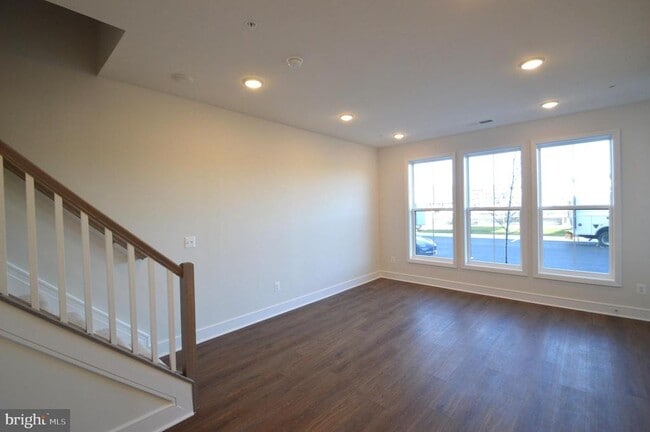
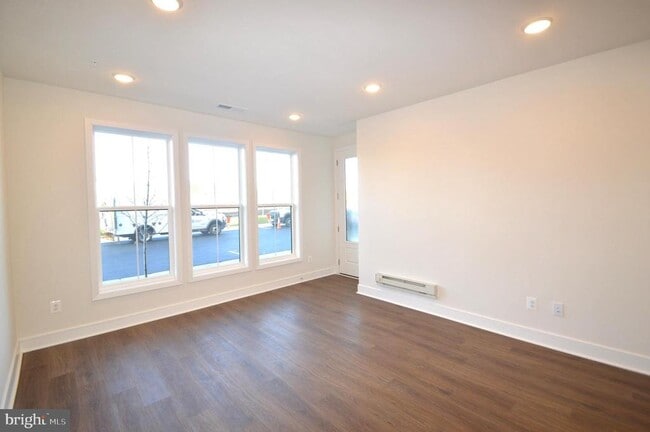
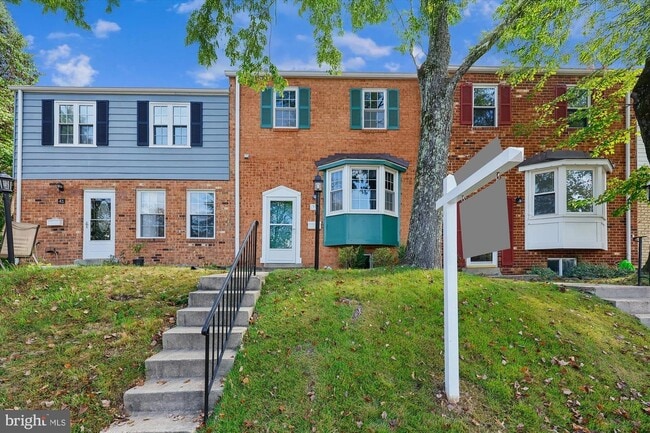
PLEASE REMOVE SHOES*JUST PAINTED & NEW BLINDS INSTALLED - SEPTEMBER 2026*UNIQUE ROOFTOP TERRACE WITH SPECTACULAR VIEWS FOR ENDLESS WEEKEND GATHERINGS*4 LEVEL BRICK FRONT UNIT FEATURING 3 BEDROOMS, 2 FULL BATHS, 2 HALF BATHS & 1 CAR GARAGE WITH DRIVEWAY PARKING & ADDITIONAL PARKING THROUGHOUT COMMUNITY*ABUNDANCE OF NATURAL LIGHT & 9 FOOT CEILINGS ON EACH LEVEL*RECESSED LIGHTING THROUGHOUT*LUXURY WIDE PLANK VINLY FLOORING IN REC ROOM, KITCHEN, FAMILY ROOM, PRIMARY BEDROOM & HALF BATHS*UPGRADED PLUSH WALL TO WALL CARPETING IN TOP TWO BEDROOMS*MAIN LEVEL REC ROOM, HALF BATH WITH PEDESTAL SINK & CLOSET*OPEN MAIN LEVEL FEATURES GOURMET KITCHEN WITH CENTER ISLAND, QUARTZ COUNTERTOPS, ALL STAINLESS STEEL APPLIANCES, UPGRADED 42 INCH CABINETS, CERAMIC TILE BACKSPLASH & PANTRY*SEPARATE FAMILY ROOM WALKS OUT TO FRONT DECK & HALF BATH*LARGE UPPER LEVEL PRIMARY BEDROOM WITH TWO WALK IN CLOSETS WALKS OUT TO FRONT DECK*LUXURY PRIMARY BATH WITH OVERSIZED TILE FLOOR, FRAMELESS SHOWER ENCLOSURE WITH SEAT & DUAL VANITY WITH QUARTZ COUNTERTOPS*EASY ACCESS TO LAUNDRY AREA WITH FULL SIZE WASHER & DRYER*TOP LEVEL WITH 2 BEDROOMS & 2ND FULL BATH WITH 12X12 CERAMIC TILE & UPGRADED VANITY WITH GRANITE COUNTERTOPS*CENTRALLY LOCATED TO EVERYTHING*WITHIN WALKING DISTANCE TO THE SILVER LINE METRO*RETAIL, RESTAURANTS, SHOPPING, BUS STOP, COMMUNTER ROUTES, HIKING & BIKING TRAILS JUST MINUTES AWAY*ENJOY ALL OF BROADLANDS AMENITIES TO INCLUDE POOL, TENNIS*

21838 Beckhorn Sta Ter is a townhome located in Loudoun County and the 20148 ZIP Code. This area is served by the Loudoun County Public Schools attendance zone.

* Price shown is total price based on community-supplied monthly required fees. Excludes user-selected optional fees and variable or usage-based fees and required charges due at or prior to move-in or at move-out. Price, availability, fees, and any applicable rent special are subject to change without notice.
* Square footage definitions vary. Displayed square footage is approximate.

Home Details

Home Type

Interior Unit Townhome

Year Built

Built in 2023

Bedrooms and Bathrooms

Walk-In Closet 4 Bathrooms 3 Bedrooms

Flooring

Wood Ceramic Tile Carpet

Home Design

Colonial Architecture Shingle Roof Brick Front Vinyl Siding Slab Foundation

Interior Spaces

Open Floorplan Recreation Room Family Room Off Kitchen Recessed Lighting Entrance Foyer Ceiling height of 9 feet or more 2,324 Sq Ft Home Property has 4 Levels

Kitchen

Gourmet Kitchen Upgraded Countertops Breakfast Area or Nook Stainless Steel Appliances Kitchen Island Gas Oven or Range Ice Maker Built-In Microwave Dishwasher Disposal

Laundry

Dryer Laundry on upper level Washer

Listing and Financial Details

Security Deposit $3,195 12-Month Lease Term Available 9/1/26 $55 Application Fee Assessor Parcel Number 119373191010 Tenant pays for all utilities Rent includes hoa/condo fee No Smoking Allowed Residential Lease

Lot Details

Property is in excellent condition

Outdoor Features

Deck

Parking

1 Car Attached Garage Rear-Facing Garage On-Street Parking 1 Driveway Space

Schools

Briar Woods High School

Utilities

Forced Air Heating and Cooling System Heating System Uses Natural Gas Water Dispenser Electric Water Heater Vented Exhaust Fan

Community Details

Amenities

Clubhouse

Overview

Property has a Home Owners Association Built by VAN METRE HOMES Demott & Silver Subdivision, Collier II Floorplan Association fees include pool(s), water, trash, snow removal

Pet Policy

Dogs Allowed Pet Deposit $1,000 $100 Monthly Pet Rent

Recreation

Community Pool Tennis Courts Community Basketball Court Jogging Path Community Playground Bike Trail

Contact

  • Listed by Michael C Rush | Long & Foster Real Estate, Inc.
  • Phone Number
  • Contact
  • Source
    Bright MLS, Inc.
Copyright © 2026 Bright MLS, Inc.
| Edit

Under 30 minutes

Commute Time is calculated at rush hour.
City - Ashburn

Ashburn, Virginia sits about 30 miles northwest of Washington, D.C., quietly powering much of the internet as home to one of the world's largest concentrations of data centers — a stretch locals call Data Center Alley. That tech-forward identity draws a strong base of employers along the Dulles Technology Corridor, making Ashburn a natural landing spot for those working in the region's booming IT and cybersecurity sectors. The area traces its roots to a 19th-century farming village called Farmwell, and its evolution from rural fields to a connected Northern Virginia hub is nothing short of remarkable.

Neighborhoods like Ashburn Village and One Loudoun each bring their own personality, from tree-lined paths and community recreation centers to walkable town-center streetscapes with local shops and dining. The Silver Line Metro gives residents a direct link into D.C. without the daily highway grind.

Learn more about living in Ashburn 
Amenities
  • Dishwasher
Education
Colleges & Universities Distance
Drive: 15 min 7.4 mi
Drive: 15 min 7.5 mi
Drive: 15 min 7.6 mi
Drive: 30 min 21.0 mi
21838 Beckhorn Sta Ter is within 15 minutes or 7.5 miles from GWU, Virginia Sci. and Tech.. It is also near NOVA, Loudoun Campus and George Mason University.
Schools
Public Elementary School
Grades PK-5
656 Students
Attendance Zone
Public High School
Grades PK & 9-12
1,865 Students
Attendance Zone
Public Middle School
Grades 6-8
1,259 Students
Attendance Zone
Private Elementary & Middle School
Grades K-8
427 Students
Nearby
Grades K-5
5 Students
Nearby
Private Elementary, Middle & High School
Grades K-12
14 Students
Nearby
Private Elementary School
Grades PK-5
133 Students
Nearby
Transportation

Transportation options available in Ashburn include Loudoun Gateway, Silver Line Center Platform, located 3.2 miles from 21838 Beckhorn Sta Ter. 21838 Beckhorn Sta Ter is near Washington Dulles International, located 8.1 miles or 16 minutes away, and Ronald Reagan Washington Ntl, located 33.0 miles or 48 minutes away.

Commuter Rail Distance
Drive: 35 min 21.4 mi
Dickerson Marc Eb
Drive: 48 min 30.3 mi
Barnesville Marc Eb
Drive: 57 min 34.2 mi
Drive: 58 min 40.6 mi
Drive: 62 min 42.4 mi
Airports Distance
Airports Distance
Washington Dulles International
Drive: 16 min 8.1 mi
Ronald Reagan Washington Ntl
Drive: 48 min 33.0 mi
Getting Around
Fairly Walkable
Walkability
50 / 100
Limited Public Transit
Transit
20 / 100
Very Drivable
Drivability
80 / 100
Fairly Bikeable
Bikeability
50 / 100

Scores provided by

What do Walkability, Transit, Drivability, and Bikeability mean? Walkability measures the walking distance to day-to-day needs. Transit measures access to public transportation. Drivability measures congestion, parking availability, and access to major roads. Bikeability measures the suitability for cycling. How It Works
Busy
Soundscore
67 / 100

Traffic

Busy

Airport

Calm

Businesses

Calm

Scores provided by

HowLoud What is a Sound Score Rating? A Sound Score Rating aggregates noise caused by vehicle traffic, airplane traffic and local sources. How It Works
Points of Interest

Time and distance from 21838 Beckhorn Sta Ter.

Shopping Centers Distance
Walk: 14 min 0.8 mi
Walk: 17 min 0.9 mi
Drive: 2 min 1.3 mi
21838 Beckhorn Sta Ter has 3 shopping centers within 1.3 miles, which is about a 2-minute drive. The miles and minutes will be for the farthest away property.
Parks and Recreation Distance
Washington & Old Dominion Railroad Trail
Drive: 7 min 3.4 mi
Claude Moore Park
Drive: 14 min 6.8 mi
Banshee Reeks Nature Preserve
Drive: 13 min 8.7 mi
Gilbert's Corner Regional Park
Drive: 17 min 8.8 mi
Oatlands Historic House & Gardens
Drive: 22 min 12.6 mi
21838 Beckhorn Sta Ter has 5 parks within 12.6 miles, including Washington & Old Dominion Railroad Trail, Claude Moore Park, and Banshee Reeks Nature Preserve.
Hospitals Distance
Hospitals Distance
Drive: 11 min 6.2 mi
Drive: 13 min 7.8 mi
Drive: 16 min 10.2 mi
21838 Beckhorn Sta Ter has 3 hospitals within 10.2 miles, the nearest is Inova Loudoun Hospital which is 6.2 miles away and a 11 minute drive.
Military Bases Distance
Drive: 43 min 28.5 mi
Drive: 45 min 30.4 mi
Drive: 48 min 32.1 mi
21838 Beckhorn Sta Ter has 3 military bases within 32.1 miles, the nearest is Fort Myer which is 28.5 miles away and a 43 minute drive.

You May Also Like

Similar Rentals Nearby