


$3,300 Total Monthly Price

21648 Romans Dr

,

Ashburn, VA 20147

Share Listing
Favorites
540-535-8569
  • Bedrooms

    3

  • Bathrooms

    2.5

  • Square Feet

    2,638 sq ft

  • Available

    Available Now

Highlights

  • Eat-In Gourmet Kitchen
  • Deck
  • Engineered Wood Flooring
  • Breakfast Area or Nook
  • Jogging Path
  • Family Room Off Kitchen
21648 Romans Dr
Share Listing
Favorites

About This Home

Available Now

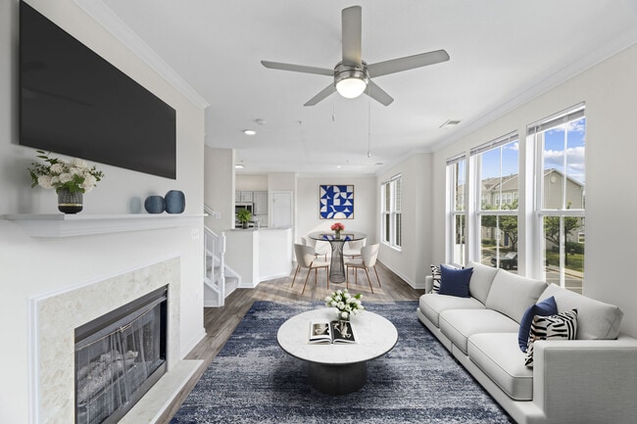
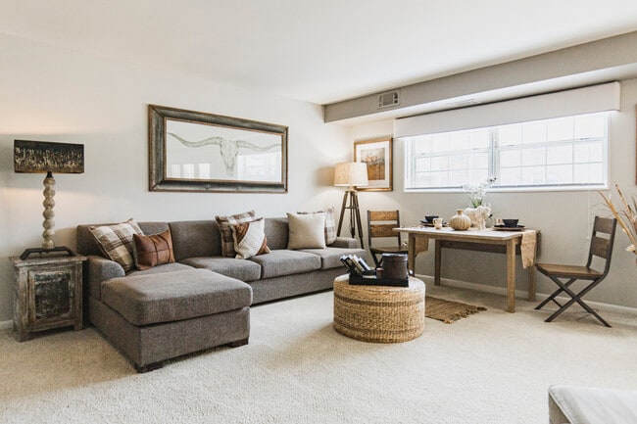
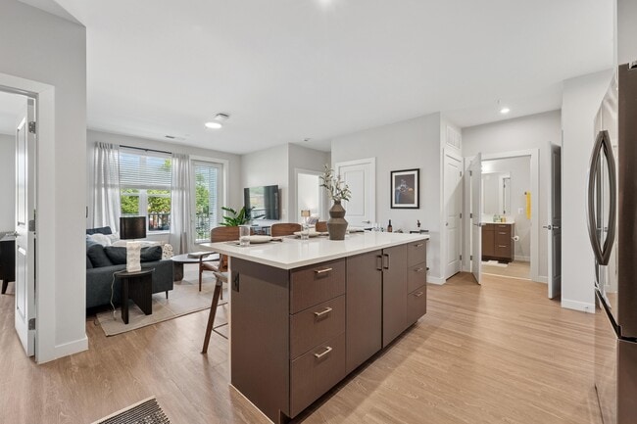
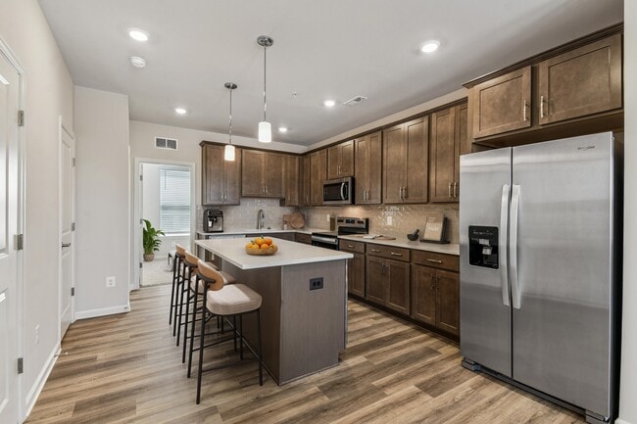
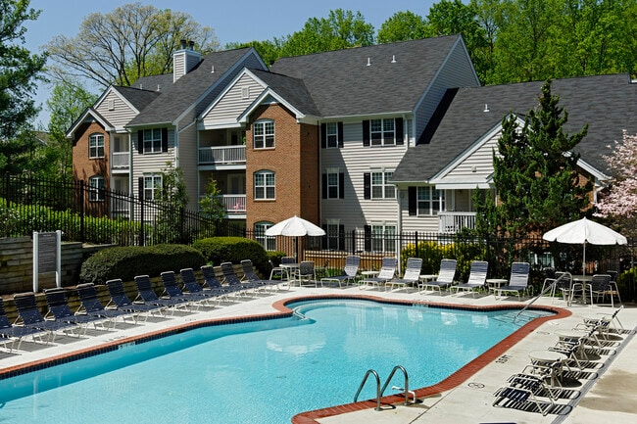
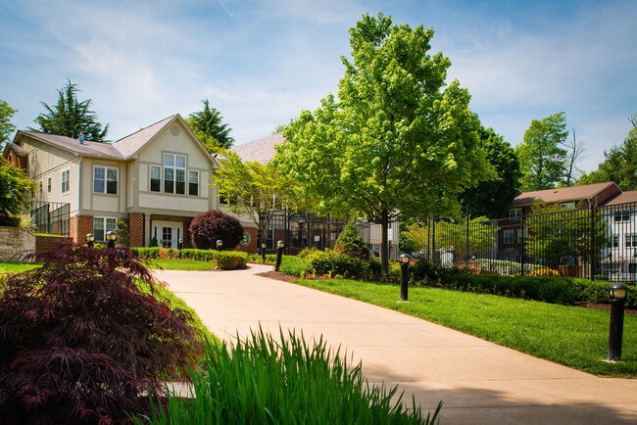
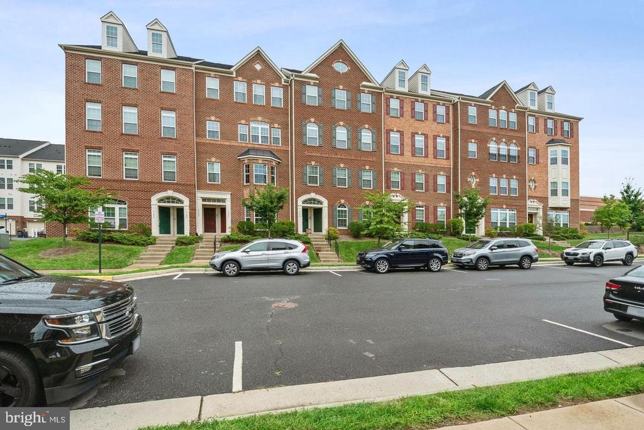
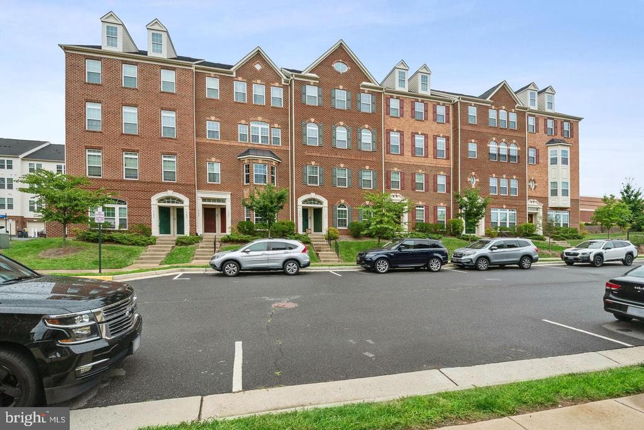
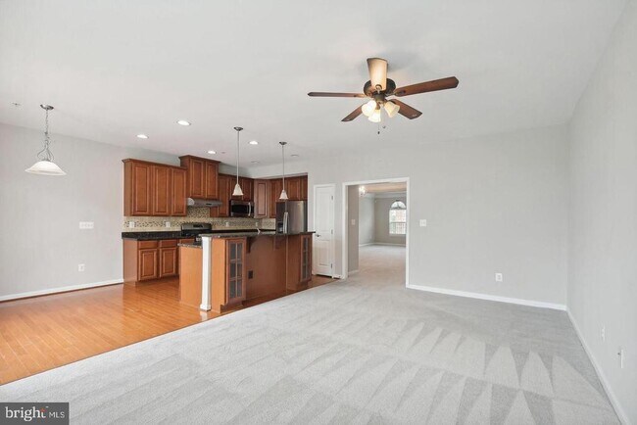
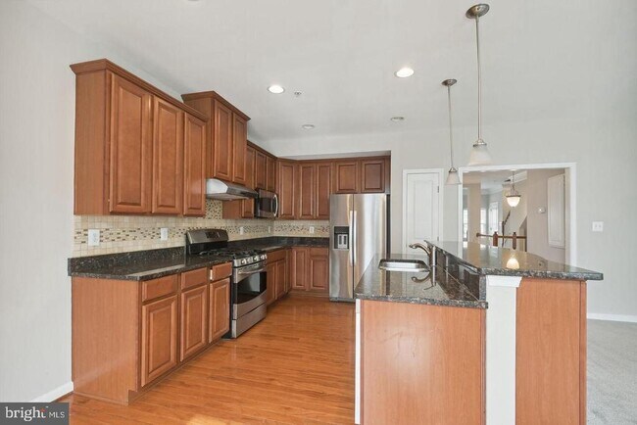
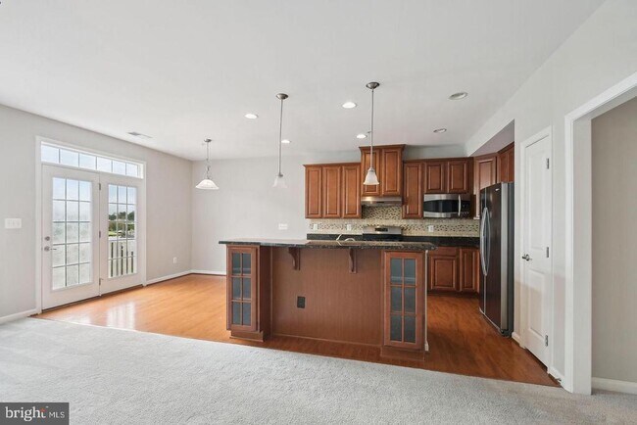
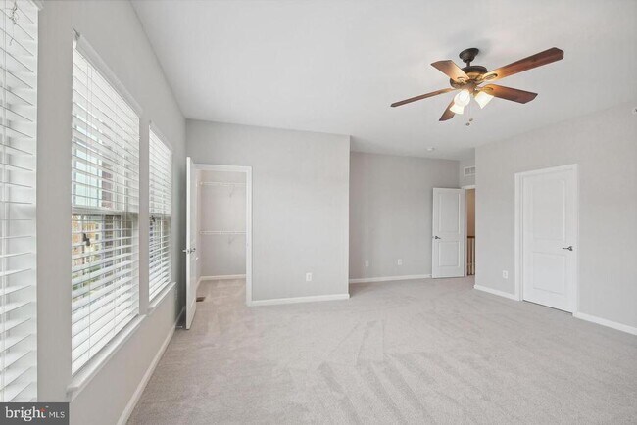
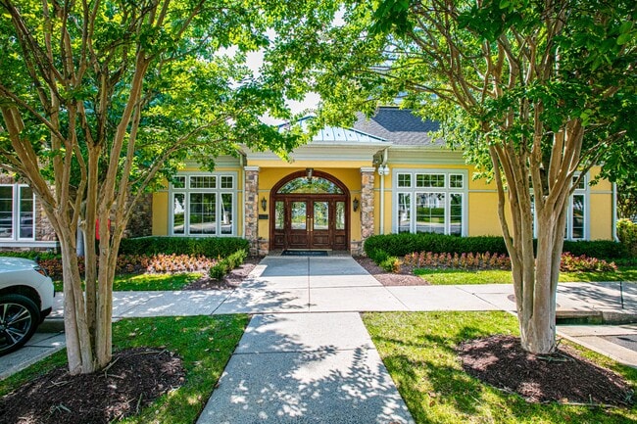
Discover the charm of this inviting townhouse in the desirable Morley Corner community. Built in 2013, this home features a warm blend of modern comforts and classic design elements. Step inside to find a spacious layout adorned with engineered wood and plush carpet flooring, creating a cozy atmosphere throughout. The heart of the home is the gourmet kitchen, complete with an island, ample table space, and high-end appliances including a built-in microwave, gas range, and dishwasher. Enjoy meals in the bright breakfast area or gather in the family room that flows seamlessly from the kitchen. The dining area is perfect for entertaining, while the walk-in closets in the bedrooms provide generous storage. With three bedrooms and two and a half bathrooms, this home offers plenty of space for relaxation and privacy. The upper floor laundry adds convenience to your daily routine, and the smoke detectors ensure peace of mind. Outside, enjoy the beautifully maintained common grounds, perfect for leisurely strolls along the jogging paths or playtime at the nearby tot lot. The attached garage provides easy access and additional storage. Available for lease starting August 11, 2025, with flexible terms from 12 to 24 months, this property is ready to become your next home. Experience the comfort and community of Morley Corner—schedule your visit today! HOA and Condo fee are included in rental cost

21648 Romans Dr is a townhome located in Loudoun County and the 20147 ZIP Code. This area is served by the Loudoun County Public Schools attendance zone.

* Price shown is total price based on community-supplied monthly required fees. Excludes user-selected optional fees and variable or usage-based fees and required charges due at or prior to move-in or at move-out. Price, availability, fees, and any applicable rent special are subject to change without notice.
* Square footage definitions vary. Displayed square footage is approximate.

Home Details

Home Type

Interior Unit Townhome

Year Built

Built in 2013

Bedrooms and Bathrooms

Walk-In Closet 2.5 Bathrooms 3 Bedrooms

Flooring

Engineered Wood Carpet

Home Design

Masonry Block Foundation

Home Security

Fire and Smoke Detector

Interior Spaces

Family Room Off Kitchen Chair Railings Crown Molding Ceiling height of 9 feet or more Ceiling Fan Dining Area 2,638 Sq Ft Home Property has 2 Levels Double Hung Windows

Kitchen

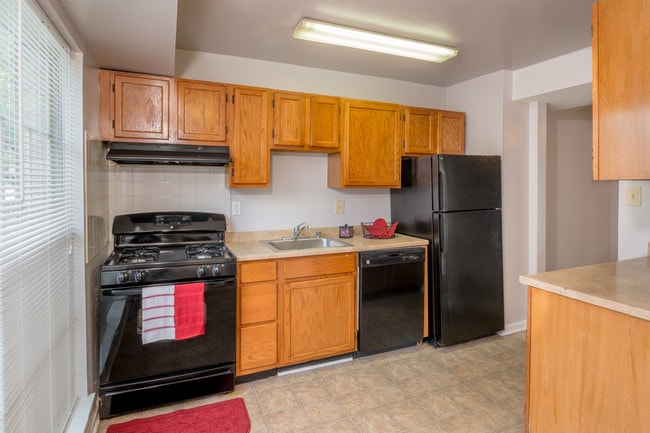
Eat-In Gourmet Kitchen Breakfast Area or Nook Kitchen Island Gas Oven or Range Ice Maker Built-In Microwave Dishwasher Self-Cleaning Oven Disposal

Laundry

Laundry on upper level Washer

Listing and Financial Details

Security Deposit $3,300 12-Month Min and 24-Month Max Lease Term Available 9/22/26 $50 Application Fee Assessor Parcel Number 088475548004 Tenant pays for electricity, gas, internet, cable TV Rent includes hoa/condo fee, trash removal, water, snow removal No Smoking Allowed Coming Soon on 9/22/26 Residential Lease

Outdoor Features

Deck

Parking

1 Car Attached Garage Front Facing Garage Rear-Facing Garage Garage Door Opener

Schools

Discovery Elementary School Farmwell Station Middle School Broad Run High School

Utilities

Forced Air Heating and Cooling System Heating System Uses Natural Gas Water Dispenser Natural Gas Water Heater Vented Exhaust Fan

Community Details

Amenities

Common Area

Overview

Property has a Home Owners Association Built by Ryan Morley Corner Subdivision, Picasso Floorplan Morley Corner Condominium Community Legum & Norman HOA Association fees include common area maintenance, exterior building maintenance, lawn maintenance, management, reserve funds, sewer, snow removal, trash, water

Pet Policy

Dogs and Cats Allowed Breed Restrictions Limit on the number of pets Pet Size Limit Pet Deposit Required

Recreation

Jogging Path Community Playground

Contact

  • Listed by VICTORIA KRISKO | CENTURY 21 Redwood Realty
  • Phone Number
  • Contact
  • Source
    Bright MLS, Inc.
Copyright © 2026 Bright MLS, Inc.
| Edit

Under 30 minutes

Commute Time is calculated at rush hour.
City - Ashburn

Ashburn, Virginia sits about 30 miles northwest of Washington, D.C., quietly powering much of the internet as home to one of the world's largest concentrations of data centers — a stretch locals call Data Center Alley. That tech-forward identity draws a strong base of employers along the Dulles Technology Corridor, making Ashburn a natural landing spot for those working in the region's booming IT and cybersecurity sectors. The area traces its roots to a 19th-century farming village called Farmwell, and its evolution from rural fields to a connected Northern Virginia hub is nothing short of remarkable.

Neighborhoods like Ashburn Village and One Loudoun each bring their own personality, from tree-lined paths and community recreation centers to walkable town-center streetscapes with local shops and dining. The Silver Line Metro gives residents a direct link into D.C. without the daily highway grind.

Learn more about living in Ashburn 
Amenities
  • Dishwasher
Education
Colleges & Universities Distance
Drive: 13 min 6.1 mi
Drive: 12 min 6.2 mi
Drive: 13 min 6.3 mi
Drive: 31 min 21.1 mi
21648 Romans Dr is within 12 minutes or 6.2 miles from GWU, Virginia Sci. and Tech.. It is also near NOVA, Loudoun Campus and George Mason University.
Schools
Public Elementary School
Grades PK-5
639 Students
Attendance Zone
Public Middle School
Grades 6-8
1,024 Students
Attendance Zone
Public High School
Grades 9-12
1,562 Students
Attendance Zone
Private Elementary School
Grades PK-5
24 Students
Nearby
Private Elementary, Middle & High School
Grades K-12
14 Students
Nearby
Transportation

Transportation options available in Ashburn include Ashburn, Silver Line Center Platform, located 3.2 miles from 21648 Romans Dr. 21648 Romans Dr is near Washington Dulles International, located 8.9 miles or 18 minutes away, and Ronald Reagan Washington Ntl, located 33.8 miles or 50 minutes away.

Commuter Rail Distance
Dickerson Marc Eb
Drive: 50 min 31.7 mi
Barnesville Marc Eb
Drive: 59 min 35.5 mi
Drive: 55 min 37.9 mi
Drive: 60 min 41.4 mi
Drive: 64 min 43.2 mi
Airports Distance
Airports Distance
Washington Dulles International
Drive: 18 min 8.9 mi
Ronald Reagan Washington Ntl
Drive: 50 min 33.8 mi
Getting Around
Fairly Walkable
Walkability
50 / 100
Limited Public Transit
Transit
30 / 100
Very Drivable
Drivability
80 / 100
Moderately Bikeable
Bikeability
60 / 100

Scores provided by

What do Walkability, Transit, Drivability, and Bikeability mean? Walkability measures the walking distance to day-to-day needs. Transit measures access to public transportation. Drivability measures congestion, parking availability, and access to major roads. Bikeability measures the suitability for cycling. How It Works
Active
Soundscore
69 / 100

Traffic

Busy

Airport

Active

Businesses

Calm

Scores provided by

HowLoud What is a Sound Score Rating? A Sound Score Rating aggregates noise caused by vehicle traffic, airplane traffic and local sources. How It Works
Points of Interest

Time and distance from 21648 Romans Dr.

Shopping Centers Distance
Walk: 9 min 0.5 mi
Walk: 11 min 0.6 mi
Walk: 12 min 0.7 mi
21648 Romans Dr has 3 shopping centers within 0.7 mile, which is about a 12-minute walk. The miles and minutes will be for the farthest away property.
Parks and Recreation Distance
Washington & Old Dominion Railroad Trail
Drive: 4 min 2.1 mi
Claude Moore Park
Drive: 11 min 5.4 mi
Red Rock Wilderness Regional Park
Drive: 16 min 9.0 mi
Algonkian Regional Park
Drive: 22 min 9.4 mi
Banshee Reeks Nature Preserve
Drive: 15 min 10.1 mi
21648 Romans Dr has 5 parks within 10.1 miles, including Washington & Old Dominion Railroad Trail, Claude Moore Park, and Red Rock Wilderness Regional Park.
Hospitals Distance
Hospitals Distance
Drive: 10 min 5.2 mi
Drive: 16 min 8.8 mi
Drive: 18 min 10.9 mi
21648 Romans Dr has 3 hospitals within 10.9 miles, the nearest is Inova Loudoun Hospital which is 5.2 miles away and a 10 minute drive.
Military Bases Distance
Drive: 45 min 29.3 mi
Drive: 47 min 31.2 mi
Drive: 49 min 32.1 mi
21648 Romans Dr has 3 military bases within 32.1 miles, the nearest is Fort Myer which is 29.3 miles away and a 45 minute drive.

You May Also Like

Similar Rentals Nearby