
1 Bed, 1 Bath, 625 sq ft
2150 S Vaughn Way Unit 202
Aurora, CO 80014
-
Bedrooms
1
-
Bathrooms
1
-
Square Feet
718 sq ft
-
Available
Available Now
About This Home
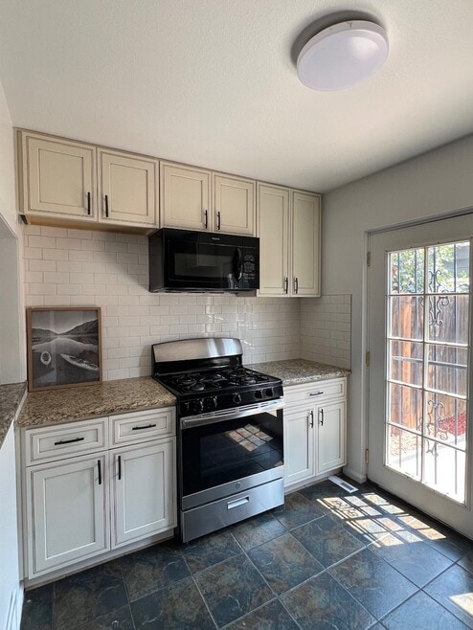
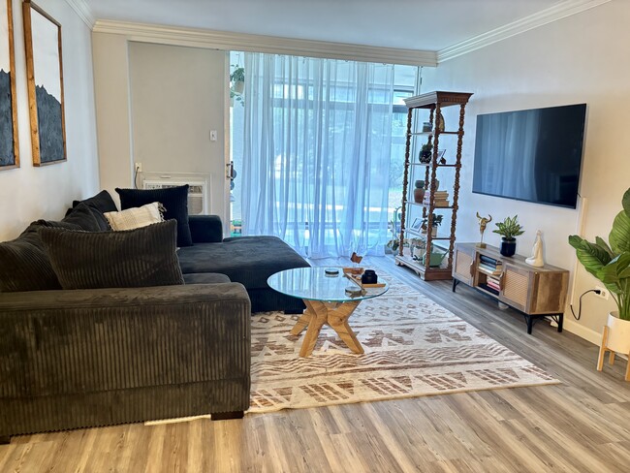
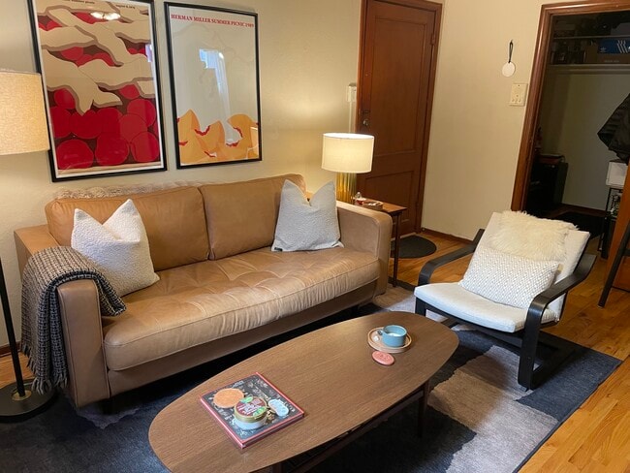
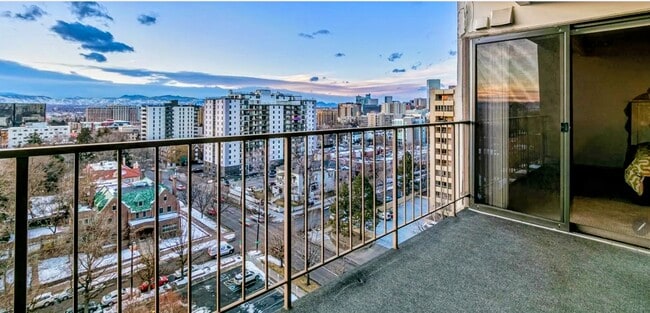
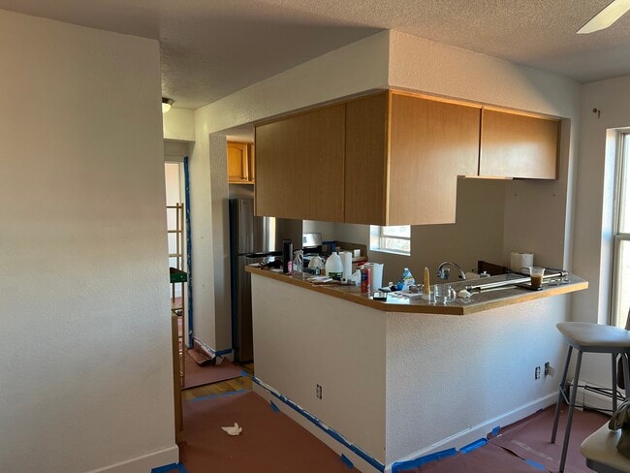
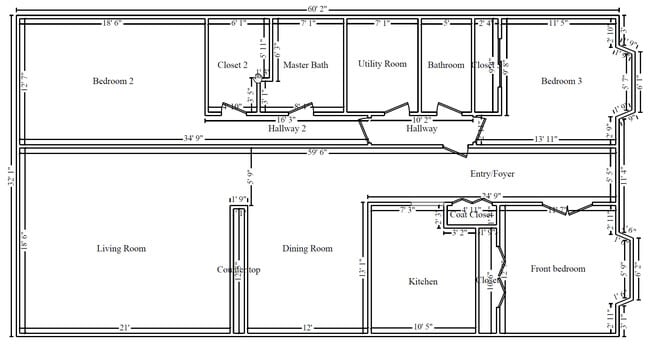
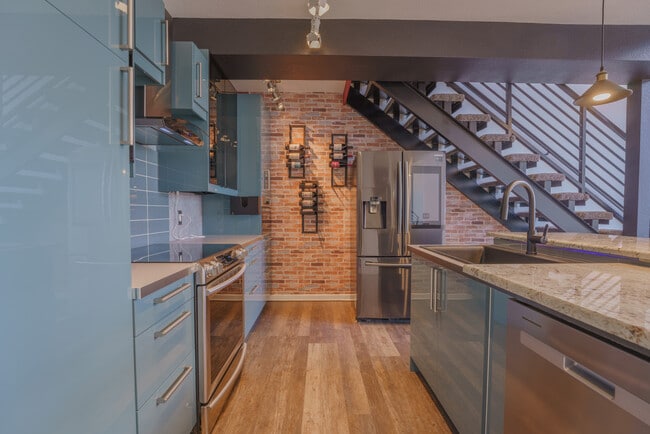
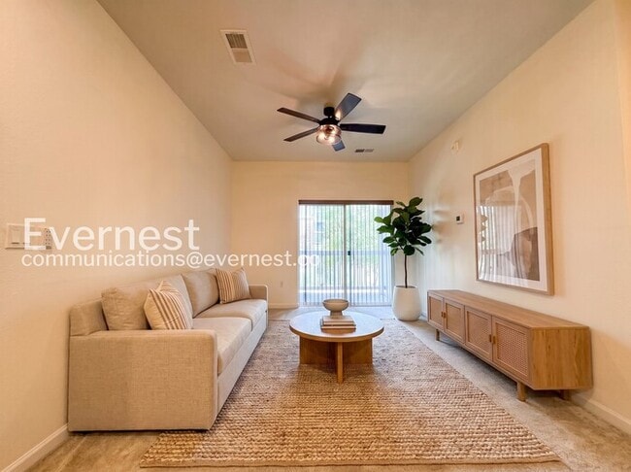
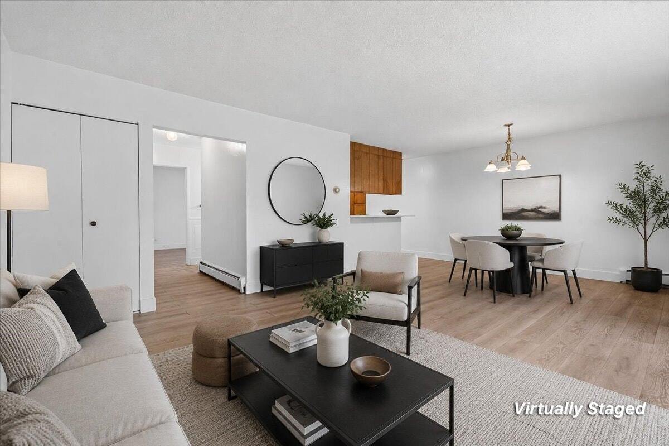
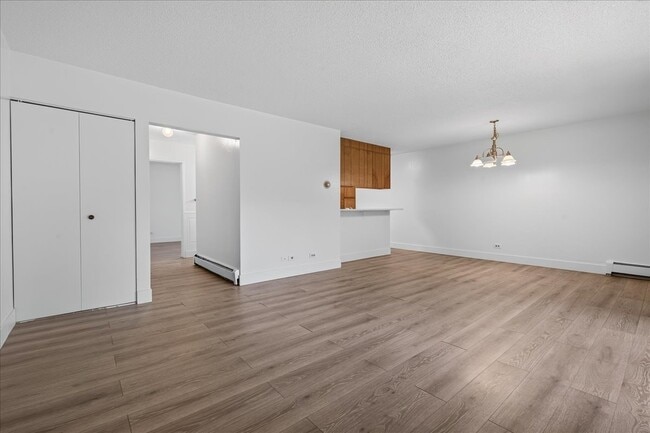
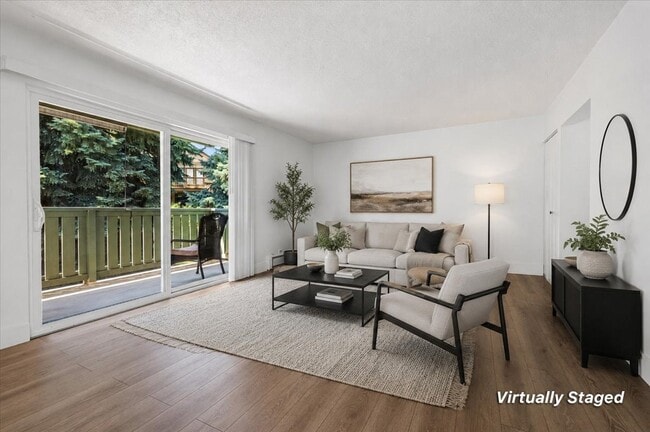
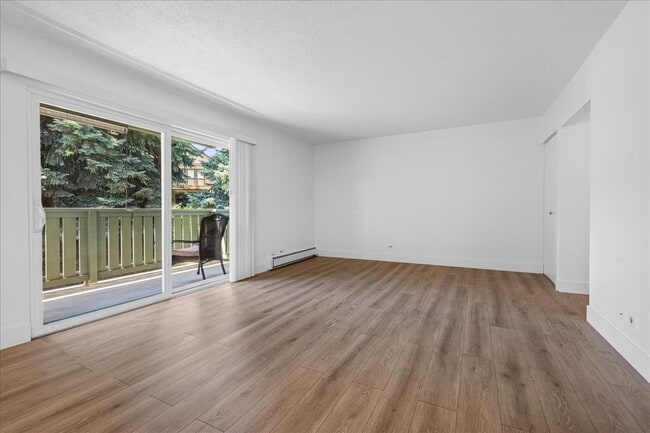
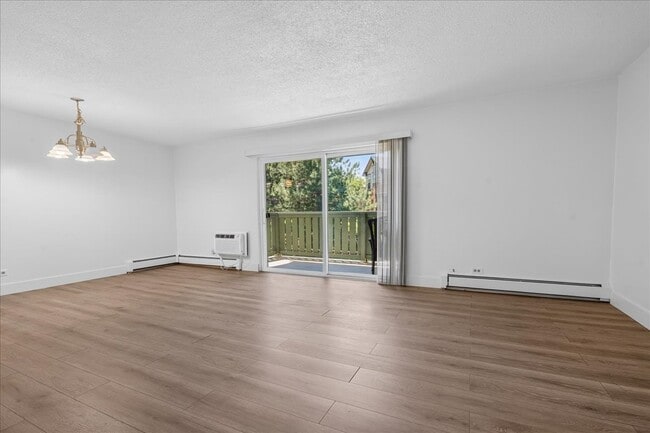
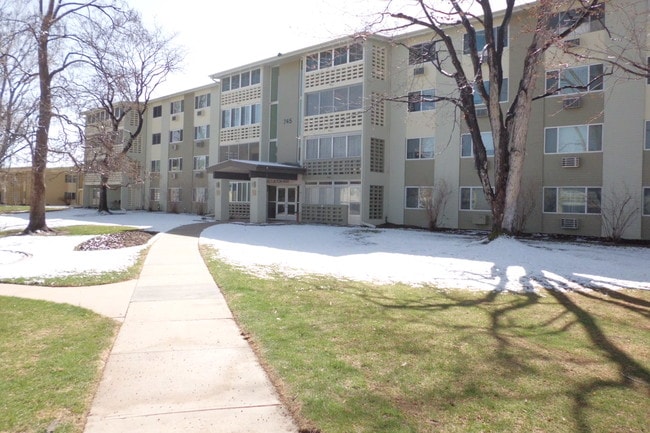
Check out the 3d tour: Welcome to this charming condo located at 2150 S Vaughn Way, Unit #202, in the heart of Aurora, CO. This delightful 718 sq ft residence offers a comfortable and inviting living space. The condo exudes a classic charm while providing modern conveniences. Step inside to discover a spacious living area that seamlessly flows into the dining space, perfect for entertaining or relaxing. The large windows allow natural light to flood the interior, creating a warm and welcoming atmosphere. The kitchen features ample cabinetry and counter space, making meal preparation a breeze. The condo boasts one generously sized bedroom, providing a peaceful retreat at the end of the day. The full bathroom is conveniently located and includes all the essentials for your daily routine. Additionally, there is a half bathroom for added convenience. Residents of this community enjoy access to a range of amenities, including a swimming pool, fitness center, and beautifully landscaped grounds. The location is ideal, with easy access to shopping, dining, and recreational opportunities. Public transportation and major highways are also nearby, ensuring a convenient commute to surrounding areas. This home has one detached garage space. This condo offers a perfect blend of comfort, convenience, and style. Whether you're looking to relax at home or explore the vibrant neighborhood, this property provides close proximity to the hospital and the Lightrail. Don't miss the chance to make this charming condo your new home.
2150 S Vaughn Way is a condo located in Arapahoe County and the 80014 ZIP Code.
Fees and Policies
The fees listed below are community-provided and may exclude utilities or add-ons. All payments are made directly to the property and are non-refundable unless otherwise specified. Use the Cost Calculator to determine costs based on your needs.
-
One-Time Basics
-
Security Deposit - Refundable$1,600
-
Property Fee Disclaimer: Based on community-supplied data and independent market research. Subject to change without notice. May exclude fees for mandatory or optional services and usage-based utilities.
Details
Utilities Included
-
Water
-
Trash Removal
Condo Features
Washer/Dryer
Air Conditioning
Dishwasher
Microwave
- Washer/Dryer
- Air Conditioning
- Dishwasher
- Disposal
- Microwave
- Range
- Refrigerator
- Pool
Contact
- Listed by Susie Snodgrass
- Phone Number
- Contact
Residents of Heather Ridge in Aurora enjoy the benefits of golf community living at its finest, as the entire area consists of 10 separate neighborhoods that surround the Heather Ridge Golf & Country Club, with several additional golf courses just a few miles away.
Located just 10 miles from downtown Denver, homes in the Heather Ridge community range from single-family residences, condos, and townhomes to sweeping estates as well as apartment complexes located right on the fairways of some of the most exclusive golf courses in the area. Many of the neighborhoods have their own clubhouses and swimming pools, allowing for optimal privacy and the best in community living.
In addition to the community's close proximity to downtown, residents enjoy living within minutes of shopping, restaurants, parks, and fishing areas. Heather Ridge residents appreciate being part of a unique community.
Learn more about living in Heather Ridge- Washer/Dryer
- Air Conditioning
- Dishwasher
- Disposal
- Microwave
- Range
- Refrigerator
- Pool
| Colleges & Universities | Distance | ||
|---|---|---|---|
| Colleges & Universities | Distance | ||
| Drive: | 10 min | 6.0 mi | |
| Drive: | 10 min | 6.5 mi | |
| Drive: | 16 min | 7.6 mi | |
| Drive: | 13 min | 7.7 mi |
Transportation options available in Aurora include Florida Station, located 1.8 miles from 2150 S Vaughn Way Unit 202. 2150 S Vaughn Way Unit 202 is near Denver International, located 21.1 miles or 27 minutes away.
| Transit / Subway | Distance | ||
|---|---|---|---|
| Transit / Subway | Distance | ||
| Drive: | 4 min | 1.8 mi | |
| Drive: | 6 min | 4.0 mi | |
| Drive: | 7 min | 4.0 mi | |
| Drive: | 7 min | 4.2 mi | |
|
|
Drive: | 10 min | 7.3 mi |
| Commuter Rail | Distance | ||
|---|---|---|---|
| Commuter Rail | Distance | ||
| Drive: | 14 min | 9.3 mi | |
| Drive: | 14 min | 9.4 mi | |
| Drive: | 17 min | 10.6 mi | |
| Drive: | 18 min | 10.9 mi | |
| Drive: | 19 min | 11.0 mi |
| Airports | Distance | ||
|---|---|---|---|
| Airports | Distance | ||
|
Denver International
|
Drive: | 27 min | 21.1 mi |
Time and distance from 2150 S Vaughn Way Unit 202.
| Shopping Centers | Distance | ||
|---|---|---|---|
| Shopping Centers | Distance | ||
| Walk: | 11 min | 0.6 mi | |
| Walk: | 16 min | 0.8 mi | |
| Walk: | 20 min | 1.1 mi |
| Parks and Recreation | Distance | ||
|---|---|---|---|
| Parks and Recreation | Distance | ||
|
Del Mar Park
|
Drive: | 9 min | 5.9 mi |
|
Plains Conservation Center
|
Drive: | 14 min | 6.5 mi |
|
Cherry Creek State Park
|
Drive: | 15 min | 6.9 mi |
|
Sand Creek Regional Greenway
|
Drive: | 11 min | 7.3 mi |
|
Bluff Lake Nature Center
|
Drive: | 12 min | 8.1 mi |
| Hospitals | Distance | ||
|---|---|---|---|
| Hospitals | Distance | ||
| Drive: | 3 min | 1.2 mi | |
| Drive: | 10 min | 6.2 mi | |
| Drive: | 11 min | 6.5 mi |
| Military Bases | Distance | ||
|---|---|---|---|
| Military Bases | Distance | ||
| Drive: | 30 min | 9.1 mi | |
| Drive: | 74 min | 60.6 mi | |
| Drive: | 83 min | 70.3 mi |
You May Also Like
Applicant has the right to provide the property manager or owner with a Portable Tenant Screening Report (PTSR) that is not more than 30 days old, as defined in § 38-12-902(2.5), Colorado Revised Statutes; and 2) if Applicant provides the property manager or owner with a PTSR, the property manager or owner is prohibited from: a) charging Applicant a rental application fee; or b) charging Applicant a fee for the property manager or owner to access or use the PTSR.
Similar Rentals Nearby
-
$1,250Total Monthly PriceTotal Monthly Price NewPrices include all required monthly fees.12 Month LeaseCondo for Rent
-
$2,000Total Monthly PriceTotal Monthly Price NewPrices include all required monthly fees.12 Month LeaseCondo for Rent
2 Beds, 2 Baths, 1,265 sq ft
-
$1,995Total Monthly PriceTotal Monthly Price NewPrices include all required monthly fees.12 Month LeaseCondo for Rent
1 Bed, 1 Bath, 866 sq ft
-
$1,395Total Monthly PriceTotal Monthly Price NewPrices include all required monthly fees.6 Month LeaseCondo for Rent
1 Bed, 1 Bath, 600 sq ft
-
$3,200Total Monthly PriceTotal Monthly Price NewPrices include all required monthly fees.12 Month LeaseCondo for Rent
2 Beds, 2 Baths, 1,352 sq ft
-
$3,000Total Monthly PriceTotal Monthly Price NewPrices include all required monthly fees.12 Month LeaseCondo for Rent
2 Beds, 3 Baths, 1,400 sq ft
-
$2,750Total Monthly PriceTotal Monthly Price NewPrices include all required monthly fees.12 Month LeaseCondo for Rent
2 Beds, 2 Baths, 1,283 sq ft
-
$3,300Total Monthly PriceTotal Monthly Price NewPrices include all required monthly fees.12 Month LeaseCondo for Rent
1 Bed, 2.5 Baths, 1,248 sq ft
-
-