$6,500
Total Monthly Price
215 S Poinsettia Pl Unit 215
Los Angeles, CA 90036
Favorites
323-746-8014
-
Bedrooms
3
-
Bathrooms
2
-
Square Feet
1,700 sq ft
-
Available
Available Now
Highlights
- Pets Allowed
- Walk-In Closets
- Hardwood Floors
- Yard
- Gated
- Fireplace
215 S Poinsettia Pl Unit 215

Favorites
About This Home
12 Month Lease,
$13,000 deposit,
Available Now
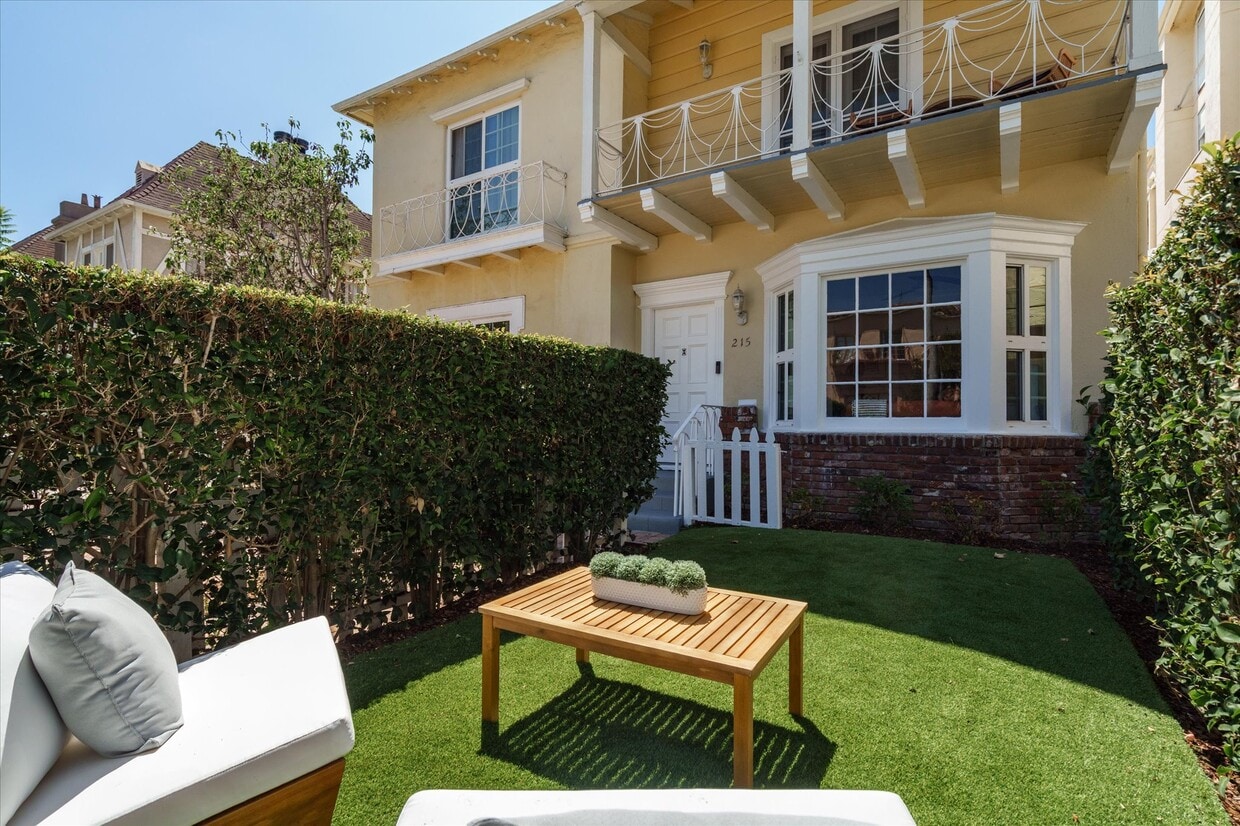
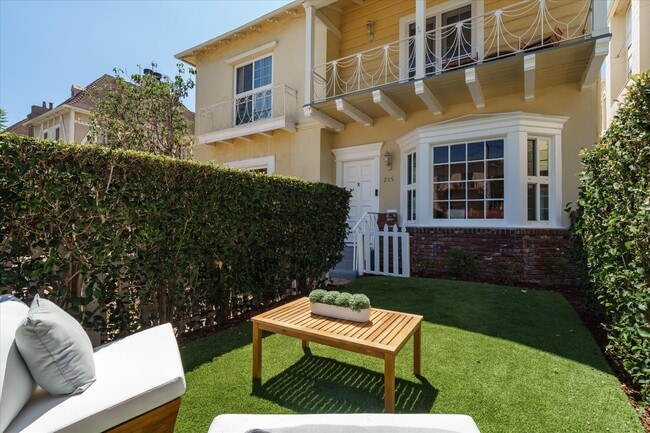
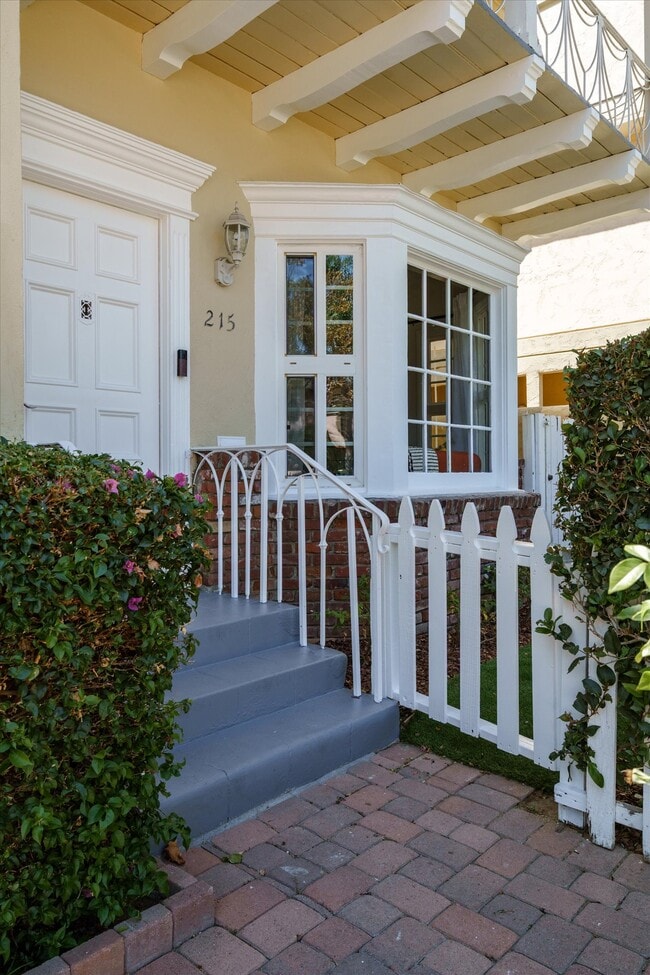
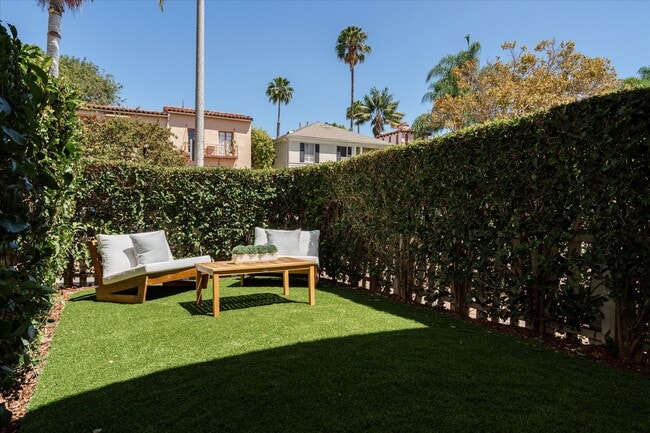
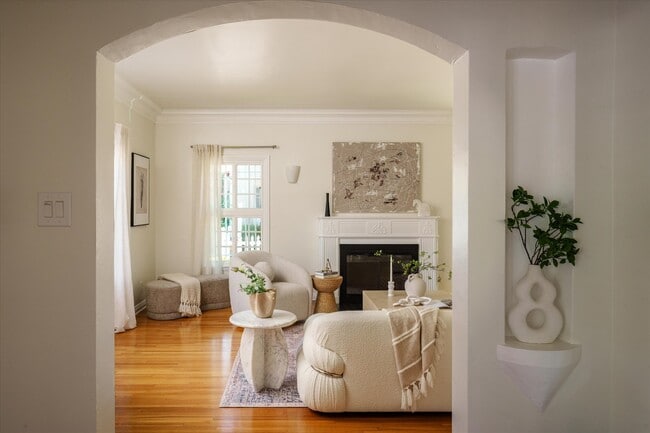
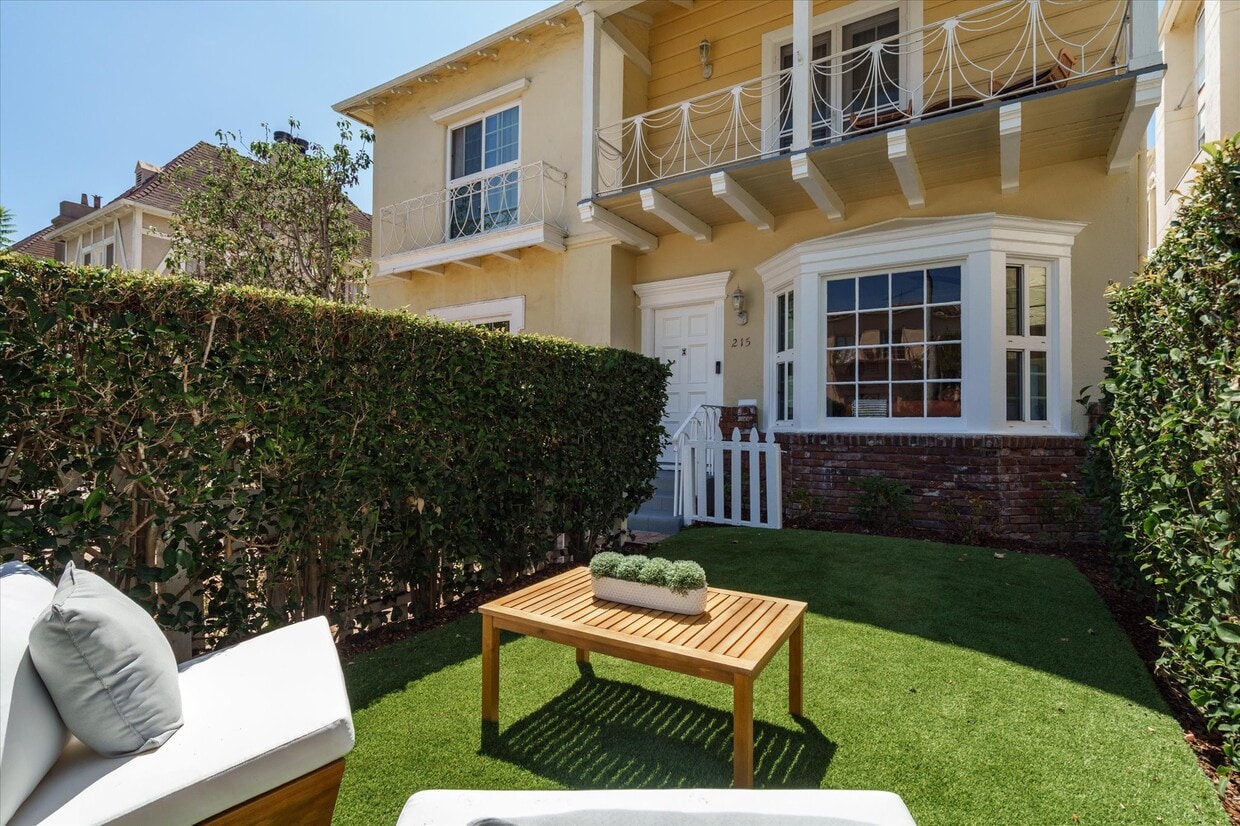
If peace, serenity, character, location and convenience are your priorities, you’ve found your new home. Be the first to enjoy the recent renovations in this turnkey, single-level residence on the first floor of a boutique 1936 triplex. Set on a quiet, tree-lined street in a historically protected residential enclave, the location offers privacy and calm while being mere minutes, either on foot or by car, from The Grove, Pan Pacific Park, Sugarfish, El Coyote, Angelini Osteria, Trader Joe’s, Erewhon, Whole Foods and more. Tucked between West Hollywood, Hancock Park, Beverly Grove and Miracle Mile, this little-known pocket is remarkably central while still feeling distinctly residential. The residence has its own private entrance and a gated, hedge-enclosed yard just outside the door, newly redone and ready for a lounge or dining set of your own. Together with two dedicated side-by-side off-street parking spaces, it’s a combination of privacy, exclusive use outdoor space and convenience rarely found in a rental in this neighborhood. Inside, 1930s architectural character meets a top-to-bottom renovation. Wedding-cake crown molding, inlaid wall details, wainscoting, a formal entry with its period nook intact, and a decorative fireplace anchor the character of the home. Both bathrooms have been newly renovated with marble tile and Champagne Bronze fixtures. One includes an oversized walk-in shower, a large linen closet and double sinks; the second features the same finishes and a large shower with a built-in bench. The striking black-and-white kitchen includes harlequin tile flooring, quartz counters, stainless-steel appliances, a Bosch dishwasher, in-door filtered water and ice, double sink and garbage disposal. The dining room opens directly to the kitchen for easy flow. Gleaming hardwood floors and fresh paint complete the recent renovations. The front bedroom, with its large bay window overlooking the greenery of the private yard, works beautifully as a dedicated home office or den while retaining the flexibility of a spacious guest room or third bedroom. The two rear bedrooms are oversized and feature beautiful inlaid wall details, crown molding and ample walk-in closet space rarely found in buildings of this age. The unit feels much more like a single-family home than a traditional rental and is designed for someone who wants their space to feel curated, private and genuinely quiet, with some of the city’s best walkable dining, shopping and culture just outside the door. A brand-new in-unit washer/dryer, central heat and air, Ring doorbell, Nest thermostat and keyless entry complete the offering. Unit is being leased unfurnished; photos reflect current staging. 100% non-smoking building inside and out. A small pet may be considered with pet application and additional consideration. Excellent credit, income verification and renter’s insurance required. Agent is part owner of the property. Residence • 3 bedrooms / 2 bathrooms • Single-level, first-floor residence • Boutique 1936 triplex • Private entrance • Exclusive-use gated, hedge-enclosed yard • Two dedicated side-by-side off-street parking spaces • Brand-new in-unit washer/dryer • Central heat and air • 100% non-smoking building, inside and out Architectural Details • Original 1930s architectural character • Wedding-cake crown molding • Inlaid wall detailing • Wainscoting • Formal entry with original period nook • Decorative fireplace • Hardwood floors • Large bay window overlooking private yard • Generous walk-in closet space Kitchen • Newly renovated • Black-and-white harlequin tile flooring • Quartz countertops • Stainless-steel appliances • Bosch dishwasher • In-door filtered water and ice • Double sink • Garbage disposal • Dining room opens directly to kitchen Bathrooms • Two newly renovated bathrooms • Marble tile • Champagne Bronze fixtures • Oversized walk-in shower • Double sinks • Large linen closet • Second large shower with built-in bench Flexible Living Space • Front bedroom ideal for use as home office, den, guest room or third bedroom • Two oversized rear bedrooms • Ample closet space Smart Home & Convenience • Ring doorbell • Nest thermostat • Keyless entry Location • Quiet, tree-lined residential street • Historically protected residential enclave • Minutes from The Grove • Near Pan Pacific Park • Convenient to West Hollywood, Hancock Park, Beverly Grove and Miracle Mile • Walkable to dining, shopping, groceries and recreation • Nearby Trader Joe’s, Erewhon and Whole Foods • Nearby Sugarfish, El Coyote and Angelini Osteria
If peace, serenity, character, location and convenience are your priorities, you’ve found your new home. Be the first to enjoy the recent renovations in this turnkey, single-level residence on the first floor of a boutique 1936 triplex. Set on a quiet, tree-lined street in a historically protected residential enclave, the location offers privacy and calm while being mere minutes, either on foot or by car, from The Grove, Pan Pacific Park, Sugarfish, El Coyote, Angelini Osteria, Trader Joe’s, Erewhon, Whole Foods and more. Tucked between West Hollywood, Hancock Park, Beverly Grove and Miracle Mile, this little-known pocket is remarkably central while still feeling distinctly residential. The residence has its own private entrance and a gated, hedge-enclosed yard just outside the door, newly redone and ready for a lounge or dining set of your own. Together with two dedicated side-by-side off-street parking spaces, it’s a combination of privacy, exclusive use outdoor space and convenience rarely found in a rental in this neighborhood. Inside, 1930s architectural character meets a top-to-bottom renovation. Wedding-cake crown molding, inlaid wall details, wainscoting, a formal entry with its period nook intact, and a decorative fireplace anchor the character of the home. Both bathrooms have been newly renovated with marble tile and Champagne Bronze fixtures. One includes an oversized walk-in shower, a large linen closet and double sinks; the second features the same finishes and a large shower with a built-in bench. The striking black-and-white kitchen includes harlequin tile flooring, quartz counters, stainless-steel appliances, a Bosch dishwasher, in-door filtered water and ice, double sink and garbage disposal. The dining room opens directly to the kitchen for easy flow. Gleaming hardwood floors and fresh paint complete the recent renovations. The front bedroom, with its large bay window overlooking the greenery of the private yard, works beautifully as a dedicated home office or den while retaining the flexibility of a spacious guest room or third bedroom. The two rear bedrooms are oversized and feature beautiful inlaid wall details, crown molding and ample walk-in closet space rarely found in buildings of this age. The unit feels much more like a single-family home than a traditional rental and is designed for someone who wants their space to feel curated, private and genuinely quiet, with some of the city’s best walkable dining, shopping and culture just outside the door. A brand-new in-unit washer/dryer, central heat and air, Ring doorbell, Nest thermostat and keyless entry complete the offering. Unit is being leased unfurnished; photos reflect current staging. 100% non-smoking building inside and out. A small pet may be considered with pet application and additional consideration. Excellent credit, income verification and renter’s insurance required. Agent is part owner of the property. Residence • 3 bedrooms / 2 bathrooms • Single-level, first-floor residence • Boutique 1936 triplex • Private entrance • Exclusive-use gated, hedge-enclosed yard • Two dedicated side-by-side off-street parking spaces • Brand-new in-unit washer/dryer • Central heat and air • 100% non-smoking building, inside and out Architectural Details • Original 1930s architectural character • Wedding-cake crown molding • Inlaid wall detailing • Wainscoting • Formal entry with original period nook • Decorative fireplace • Hardwood floors • Large bay window overlooking private yard • Generous walk-in closet space Kitchen • Newly renovated • Black-and-white harlequin tile flooring • Quartz countertops • Stainless-steel appliances • Bosch dishwasher • In-door filtered water and ice • Double sink • Garbage disposal • Dining room opens directly to kitchen Bathrooms • Two newly renovated bathrooms • Marble tile • Champagne Bronze fixtures • Oversized walk-in shower • Double sinks • Large linen closet • Second large shower with built-in bench Flexible Living Space • Front bedroom ideal for use as home office, den, guest room or third bedroom • Two oversized rear bedrooms • Ample closet space Smart Home & Convenience • Ring doorbell • Nest thermostat • Keyless entry Location • Quiet, tree-lined residential street • Historically protected residential enclave • Minutes from The Grove • Near Pan Pacific Park • Convenient to West Hollywood, Hancock Park, Beverly Grove and Miracle Mile • Walkable to dining, shopping, groceries and recreation • Nearby Trader Joe’s, Erewhon and Whole Foods • Nearby Sugarfish, El Coyote and Angelini Osteria
215 S Poinsettia Pl is an apartment community located in Los Angeles County and the 90036 ZIP Code.
* Price shown is total price based on community-supplied monthly required fees. Excludes user-selected optional fees and variable or usage-based fees and required charges due at or prior to move-in or at move-out. Price, availability, fees, and any applicable rent special are subject to change without notice.
* Square footage definitions vary. Displayed square footage is approximate.
Apartment Features
Washer/Dryer
Air Conditioning
Dishwasher
High Speed Internet Access
Hardwood Floors
Walk-In Closets
Microwave
Refrigerator
Indoor Features
- High Speed Internet Access
- Washer/Dryer
- Air Conditioning
- Heating
- Ceiling Fans
- Smoke Free
- Cable Ready
- Double Vanities
- Fireplace
Kitchen Features & Appliances
- Dishwasher
- Disposal
- Ice Maker
- Stainless Steel Appliances
- Eat-in Kitchen
- Kitchen
- Microwave
- Oven
- Range
- Refrigerator
- Freezer
- Quartz Countertops
Model Details
- Hardwood Floors
- Tile Floors
- Dining Room
- High Ceilings
- Office
- Den
- Crown Molding
- Bay Window
- Walk-In Closets
- Linen Closet
- Double Pane Windows
- Window Coverings
- Large Bedrooms
Fees and Policies
The fees listed below are community-provided and may exclude utilities or add-ons. All payments are made directly to the property and are non-refundable unless otherwise specified.
- Dogs Allowed
-
Fees not specified
- Cats Allowed
-
Fees not specified
- Parking
-
Surface Lot--
Details
Lease Options
-
12 Months
Property Information
-
Built in 1936
-
4 units
Contact
- Listed by Sharlotte Blake
- Phone Number
- Contact
Location
Get Directions
Located just a couple of minutes west of downtown LA, Mid-Wilshire is one of the city’s most popular areas for art, food, and shopping. The wild architecture of the Petersen Museum is the most distinctive landmark, and other must-see attractions include the Los Angeles County Museum of Art, the Pavilion for Japanese Art, and the La Brea Tar Pits and Museum, which are all within one block of one another.
The famous Miracle Mile shopping district anchors the community, with numerous office buildings, eclectic eateries, convenient shops, and the historic El Rey Theatre. Foodies swear by the cafes of Little Ethiopia, and the gastronomic wonderland of Koreatown is just a few blocks away.
Much of the neighborhood is residential, incorporating everything from suburban single-family homes with manicured lawns to ultra-modern apartments and condos in the thick of it all.
Learn more about living in Beverly Grove
Education
| Colleges & Universities | Distance | ||
|---|---|---|---|
| Colleges & Universities | Distance | ||
| Drive: | 6 min | 3.0 mi | |
| Drive: | 7 min | 3.4 mi | |
| Drive: | 8 min | 4.0 mi | |
| Drive: | 9 min | 4.6 mi |
215 S Poinsettia Pl Unit 215 is within 6 minutes or 3.0 miles from Musicians Institute. It is also near Los Angeles Film School and Southwestern Law School.
Transportation options available in Los Angeles include Wilshire/Western Station, located 2.8 miles from 215 S Poinsettia Pl Unit 215. 215 S Poinsettia Pl Unit 215 is near Los Angeles International, located 11.1 miles or 22 minutes away, and Bob Hope, located 11.3 miles or 22 minutes away.
| Transit / Subway | Distance | ||
|---|---|---|---|
| Transit / Subway | Distance | ||
|
|
Drive: | 5 min | 2.8 mi |
|
|
Drive: | 6 min | 2.9 mi |
|
|
Drive: | 6 min | 3.3 mi |
|
|
Drive: | 7 min | 3.7 mi |
|
|
Drive: | 9 min | 4.6 mi |
| Commuter Rail | Distance | ||
|---|---|---|---|
| Commuter Rail | Distance | ||
|
|
Drive: | 14 min | 7.6 mi |
| Drive: | 15 min | 8.0 mi | |
|
|
Drive: | 16 min | 8.9 mi |
| Drive: | 17 min | 8.9 mi | |
|
|
Drive: | 19 min | 10.0 mi |
| Airports | Distance | ||
|---|---|---|---|
| Airports | Distance | ||
|
Los Angeles International
|
Drive: | 22 min | 11.1 mi |
|
Bob Hope
|
Drive: | 22 min | 11.3 mi |
Getting Around
 What do Walkability, Transit, Drivability, and Bikeability mean?
Walkability measures the walking distance to day-to-day needs.
Transit measures access to public transportation.
Drivability measures congestion, parking availability, and access to major roads.
Bikeability measures the suitability for cycling.
How It Works
What do Walkability, Transit, Drivability, and Bikeability mean?
Walkability measures the walking distance to day-to-day needs.
Transit measures access to public transportation.
Drivability measures congestion, parking availability, and access to major roads.
Bikeability measures the suitability for cycling.
How It Works
Very Walkable
Walkability
80
/ 100
Good Public Transit
Transit
70
/ 100
Fairly Drivable
Drivability
50
/ 100
Moderately Bikeable
Bikeability
60
/ 100
Scores provided by
What do Walkability, Transit, Drivability, and Bikeability mean?
Walkability measures the walking distance to day-to-day needs.
Transit measures access to public transportation.
Drivability measures congestion, parking availability, and access to major roads.
Bikeability measures the suitability for cycling.
How It Works
Active
Soundscore™
72
/ 100
Traffic
BusyAirport
CalmBusinesses
ActiveScores provided by
HowLoud What is a Sound Score Rating? A Sound Score Rating aggregates noise caused by vehicle traffic, airplane traffic and local sources. How It WorksTime and distance from 215 S Poinsettia Pl Unit 215.
| Shopping Centers | Distance | ||
|---|---|---|---|
| Shopping Centers | Distance | ||
| Walk: | 4 min | 0.2 mi | |
| Walk: | 6 min | 0.4 mi | |
| Walk: | 7 min | 0.4 mi |
215 S Poinsettia Pl Unit 215 has 3 shopping centers within 0.4 mile, which is about a 7-minute walk. The miles and minutes will be for the farthest away property.
| Parks and Recreation | Distance | ||
|---|---|---|---|
| Parks and Recreation | Distance | ||
|
La Brea Tar Pits
|
Walk: | 18 min | 1.0 mi |
|
Zimmer Children's Museum
|
Drive: | 4 min | 1.9 mi |
|
Runyon Canyon
|
Drive: | 8 min | 2.9 mi |
|
MacArthur Park Lake
|
Drive: | 9 min | 4.7 mi |
|
Virginia Robinson Gardens
|
Drive: | 12 min | 5.4 mi |
215 S Poinsettia Pl Unit 215 has 5 parks within 5.4 miles, including La Brea Tar Pits, Zimmer Children's Museum, and Runyon Canyon.
| Hospitals | Distance | ||
|---|---|---|---|
| Hospitals | Distance | ||
| Drive: | 4 min | 1.5 mi | |
| Drive: | 4 min | 1.8 mi | |
| Drive: | 5 min | 2.0 mi |
215 S Poinsettia Pl Unit 215 has 3 hospitals within 2.0 miles, the nearest is Olympia Medical Center which is 1.5 miles away and a 4 minute drive.
| Military Bases | Distance | ||
|---|---|---|---|
| Military Bases | Distance | ||
| Drive: | 22 min | 12.8 mi | |
| Drive: | 42 min | 29.4 mi | |
| Drive: | 45 min | 31.6 mi |
215 S Poinsettia Pl Unit 215 has 3 military bases within 31.6 miles, the nearest is Los Angeles Air Force Base which is 12.8 miles away and a 22 minute drive.
Amenities
- High Speed Internet Access
- Washer/Dryer
- Air Conditioning
- Heating
- Ceiling Fans
- Smoke Free
- Cable Ready
- Double Vanities
- Fireplace
- Dishwasher
- Disposal
- Ice Maker
- Stainless Steel Appliances
- Eat-in Kitchen
- Kitchen
- Microwave
- Oven
- Range
- Refrigerator
- Freezer
- Quartz Countertops
- Hardwood Floors
- Tile Floors
- Dining Room
- High Ceilings
- Office
- Den
- Crown Molding
- Bay Window
- Walk-In Closets
- Linen Closet
- Double Pane Windows
- Window Coverings
- Large Bedrooms
- Guest Apartment
- Lounge
- Gated
- Yard
- Lawn
- Garden
215 S Poinsettia Pl Unit 215 Photos
-
Front yard toward building
-
Private yard toward building
-
Private entrance
-
Private yard
-
Formal entry toward living room
-
Living room, decorative fireplace, crown moldings
-
-
-
215 S Poinsettia Pl
Los Angeles, CA 90036