


Pets Allowed Fitness Center Pool In Unit Washer & Dryer Grill Hardwood Floors
214 Scenic Dr
Highland Village, TX 75077
-
Bedrooms
3
-
Bathrooms
2
-
Square Feet
1,608 sq ft
-
Available
Available Now
Highlights
- Lake Front
- Deck
- Traditional Architecture
- Covered Patio or Porch
- Balcony
- Energy-Efficient Appliances
About This Home
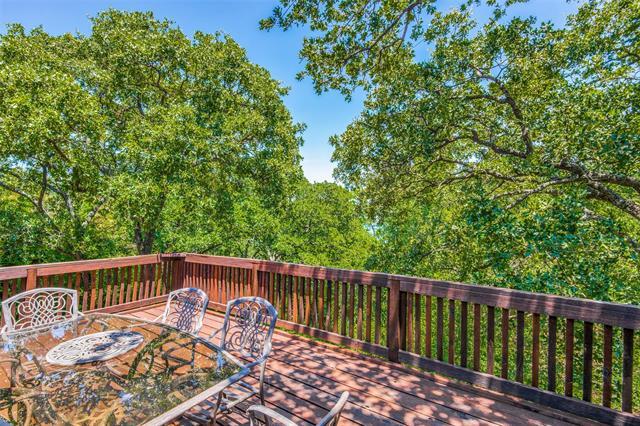
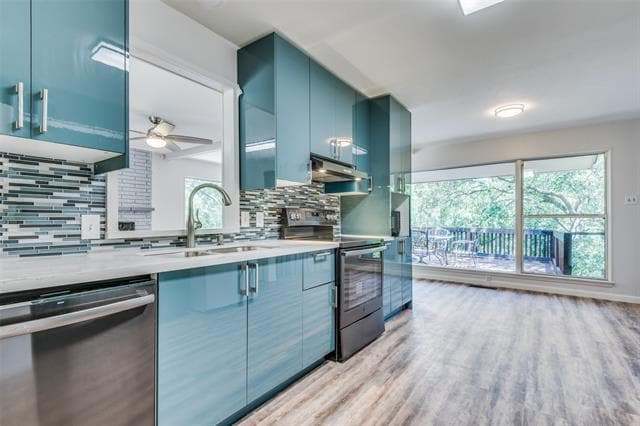
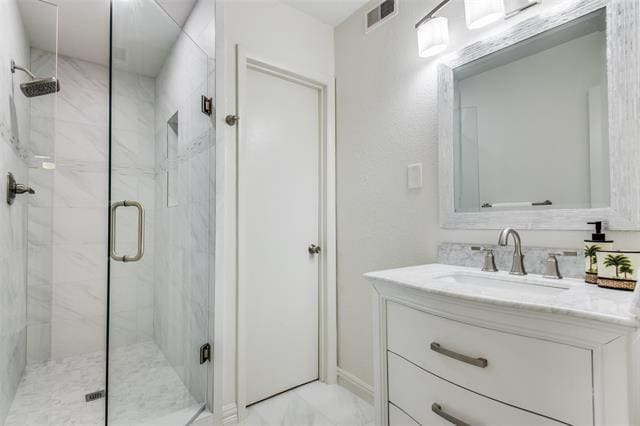
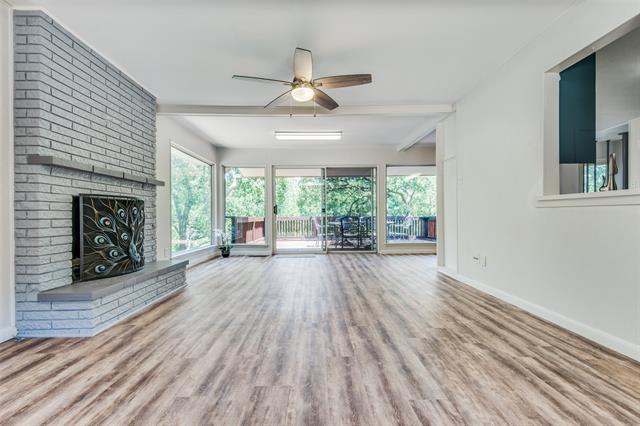
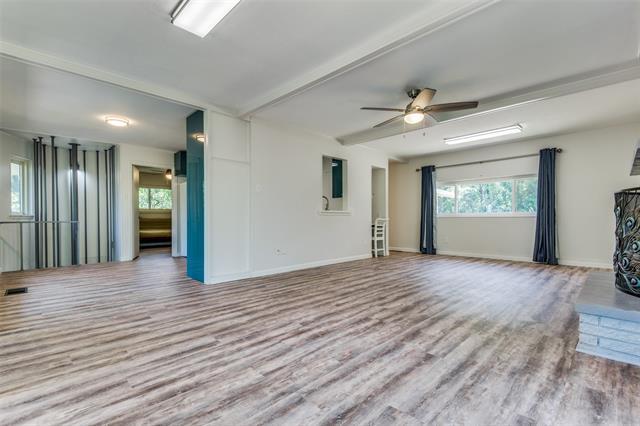
Renovated lakefront home in Highland Village with sweeping seasonal lake views, mature trees, and an expansive deck that feels like a treehouse. Escape from busy life to relax! It offers 3 bedrooms, 2 baths, and a 2-car carport. The stylish kitchen features quartz counters, 42-inch cabinets, soft-close drawers, stainless appliances, and a clean backsplash. Both bathrooms have been updated. A charming spiral staircase provides access to the lower level, adding character to the home. Recent HVAC, plus washer, dryer available. Exemplary schools! Conveniently located near the Shops at Highland Village for dining and shopping, minutes from Lake Lewisville for boating, fishing, and paddleboarding, near Doubletree Ranch Park with trails and splash pad, and close to I-35. Requirements include 650-plus credit, income three times rent, one pet with refundable deposit, application fee and ID, income verification.
214 Scenic Dr is a house located in Denton County and the 75077 ZIP Code. This area is served by the Lewisville Independent School District attendance zone.
Home Details
Home Type
Year Built
Bedrooms and Bathrooms
Eco-Friendly Details
Home Design
Home Security
Interior Spaces
Kitchen
Listing and Financial Details
Lot Details
Outdoor Features
Parking
Schools
Utilities
Community Details
Overview
Pet Policy
Fees and Policies
The fees listed below are community-provided and may exclude utilities or add-ons. All payments are made directly to the property and are non-refundable unless otherwise specified. Use the Cost Calculator to determine costs based on your needs.
-
One-Time Basics
-
Due at Application
-
Application Fee Per ApplicantCharged per applicant.$36
-
-
Due at Move-In
-
Security Deposit - RefundableCharged per unit.$2,400
-
-
Due at Application
-
Garage - Attached
Property Fee Disclaimer: Based on community-supplied data and independent market research. Subject to change without notice. May exclude fees for mandatory or optional services and usage-based utilities.
Contact
- Listed by Laura Anderson | WILLIAM DAVIS REALTY
- Phone Number
- Contact
-
Source
North Texas Real Estate Information System, Inc.
The areas of Lewisville and Flower Mound provide residents with suburban comfort while supplying a number of urban amenities. Especially popular among families, these neighborhoods cater to a relaxed way of life, with plenty to do and see throughout the year.
The division of the areas into smaller neighborhoods makes for one of the most notable features of the cities of Lewisville and Flower Mound. This makes it easy for locals to get to know their neighbors and enjoy a sense of community. Located about 30 minutes to the north of Dallas via Interstate 35 and about 45 minutes northeast of Fort Worth via Highway 121, Lewisville and Flower Mound allow easy access to the two major cities in the area.
Learn more about living in Lewisville/Flower Mound- Air Conditioning
- Heating
- Ceiling Fans
- Fireplace
- Dishwasher
- Disposal
- Range
- Refrigerator
- Vinyl Flooring
- Fenced Lot
- Waterfront
- Balcony
- Deck
| Colleges & Universities | Distance | ||
|---|---|---|---|
| Colleges & Universities | Distance | ||
| Drive: | 21 min | 14.6 mi | |
| Drive: | 20 min | 15.1 mi | |
| Drive: | 24 min | 15.2 mi | |
| Drive: | 27 min | 19.9 mi |
The GreatSchools Rating helps parents compare schools within a state based on a variety of school quality indicators and provides a helpful picture of how effectively each school serves all of its students. Ratings are on a scale of 1 (below average) to 10 (above average) and can include test scores, college readiness, academic progress, advanced courses, equity, discipline and attendance data. We also advise parents to visit schools, consider other information on school performance and programs, and consider family needs as part of the school selection process.
View GreatSchools Rating Methodology
Data provided by GreatSchools.org © 2026. All rights reserved.
Transportation options available in Highland Village include North Carrollton/Frankford Station, located 11.5 miles from 214 Scenic Dr. 214 Scenic Dr is near Dallas-Fort Worth International, located 17.2 miles or 25 minutes away, and Dallas Love Field, located 26.2 miles or 37 minutes away.
| Transit / Subway | Distance | ||
|---|---|---|---|
| Transit / Subway | Distance | ||
|
|
Drive: | 18 min | 11.5 mi |
| Commuter Rail | Distance | ||
|---|---|---|---|
| Commuter Rail | Distance | ||
| Drive: | 8 min | 4.1 mi | |
| Drive: | 13 min | 6.7 mi | |
| Drive: | 16 min | 9.5 mi | |
| Drive: | 17 min | 10.7 mi | |
| Drive: | 21 min | 14.2 mi |
| Airports | Distance | ||
|---|---|---|---|
| Airports | Distance | ||
|
Dallas-Fort Worth International
|
Drive: | 25 min | 17.2 mi |
|
Dallas Love Field
|
Drive: | 37 min | 26.2 mi |
Time and distance from 214 Scenic Dr.
| Shopping Centers | Distance | ||
|---|---|---|---|
| Shopping Centers | Distance | ||
| Drive: | 5 min | 1.9 mi | |
| Drive: | 6 min | 2.0 mi | |
| Drive: | 6 min | 2.3 mi |
| Parks and Recreation | Distance | ||
|---|---|---|---|
| Parks and Recreation | Distance | ||
|
Lewisville Lake Environmental Learning Area
|
Drive: | 11 min | 4.9 mi |
|
Coppell Community Garden
|
Drive: | 18 min | 10.6 mi |
|
Coppell Nature Park
|
Drive: | 21 min | 12.2 mi |
|
Sky Theater
|
Drive: | 22 min | 14.8 mi |
| Hospitals | Distance | ||
|---|---|---|---|
| Hospitals | Distance | ||
| Drive: | 11 min | 4.6 mi | |
| Drive: | 9 min | 5.3 mi | |
| Drive: | 14 min | 9.9 mi |
| Military Bases | Distance | ||
|---|---|---|---|
| Military Bases | Distance | ||
| Drive: | 43 min | 31.8 mi | |
| Drive: | 62 min | 44.0 mi |
You May Also Like
Similar Rentals Nearby
-
3 Beds$2,941+Total Monthly PriceTotal Monthly Price NewPrices include required monthly fees of $142.Base Rent:3 Beds$2,799+2 Months Free
-
-
-
-
3 Beds$3,855+Total Monthly PriceTotal Monthly Price NewPrices include required monthly fees of $65 - $155.Base Rent:3 Beds$3,700+Specials
Pets Allowed Fitness Center Pool Dishwasher Clubhouse Balcony
-
3 Beds$3,061+4 Beds$3,493+Total Monthly PriceTotal Monthly Price NewPrices include required monthly fees of $90.Base Rent:3 Beds$2,971+4 Beds$3,403+Specials
Pets Allowed Fitness Center Pool Walk-In Closets Clubhouse Stainless Steel Appliances Business Center
-
-
-
1 / 28
-