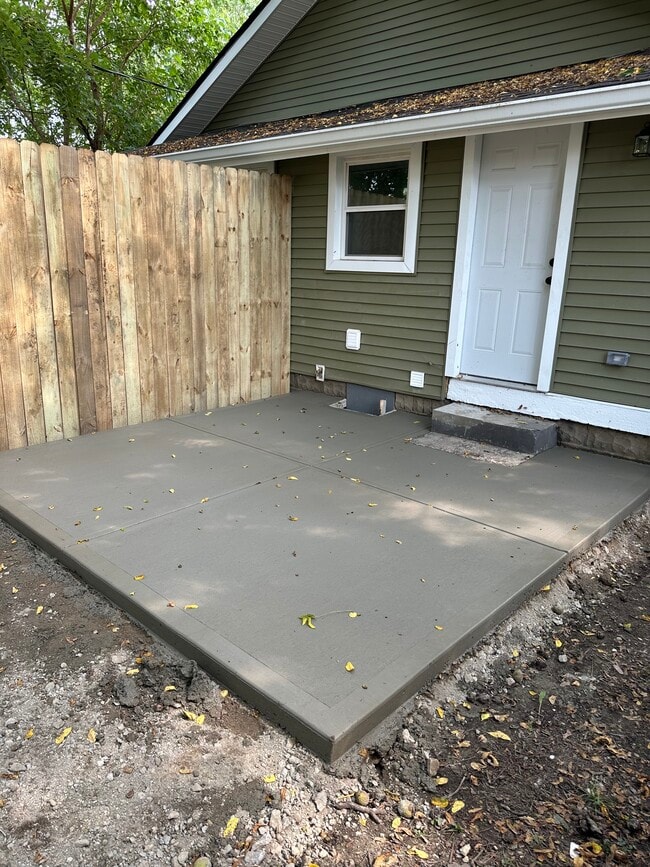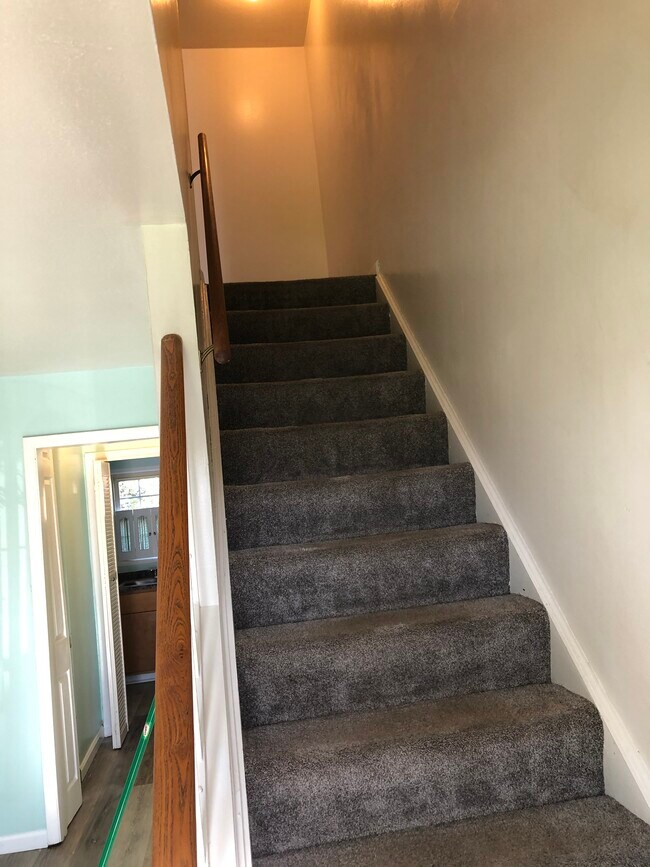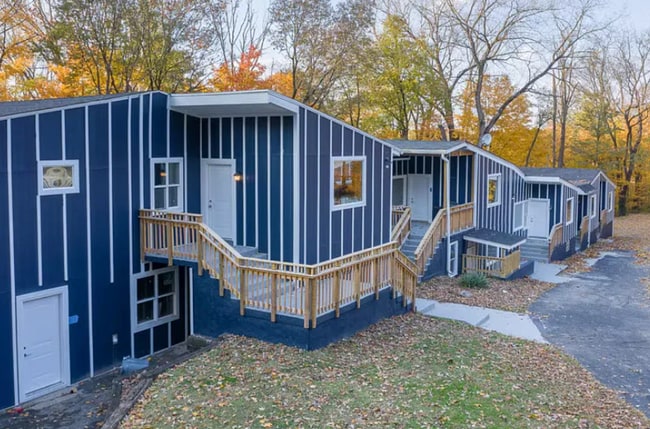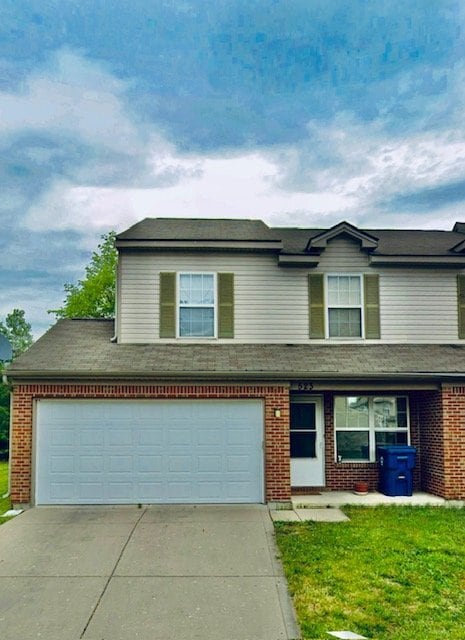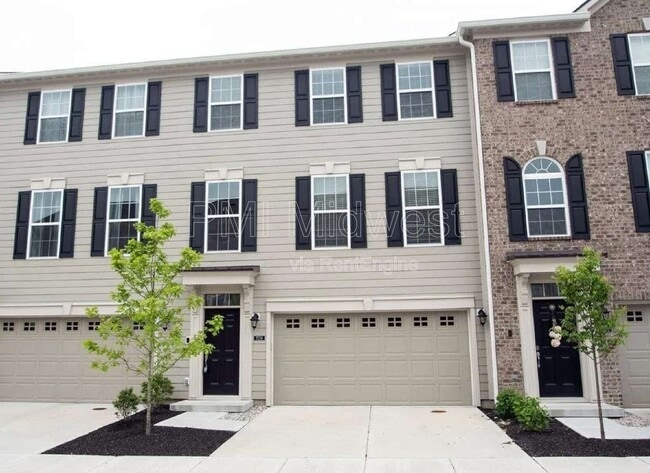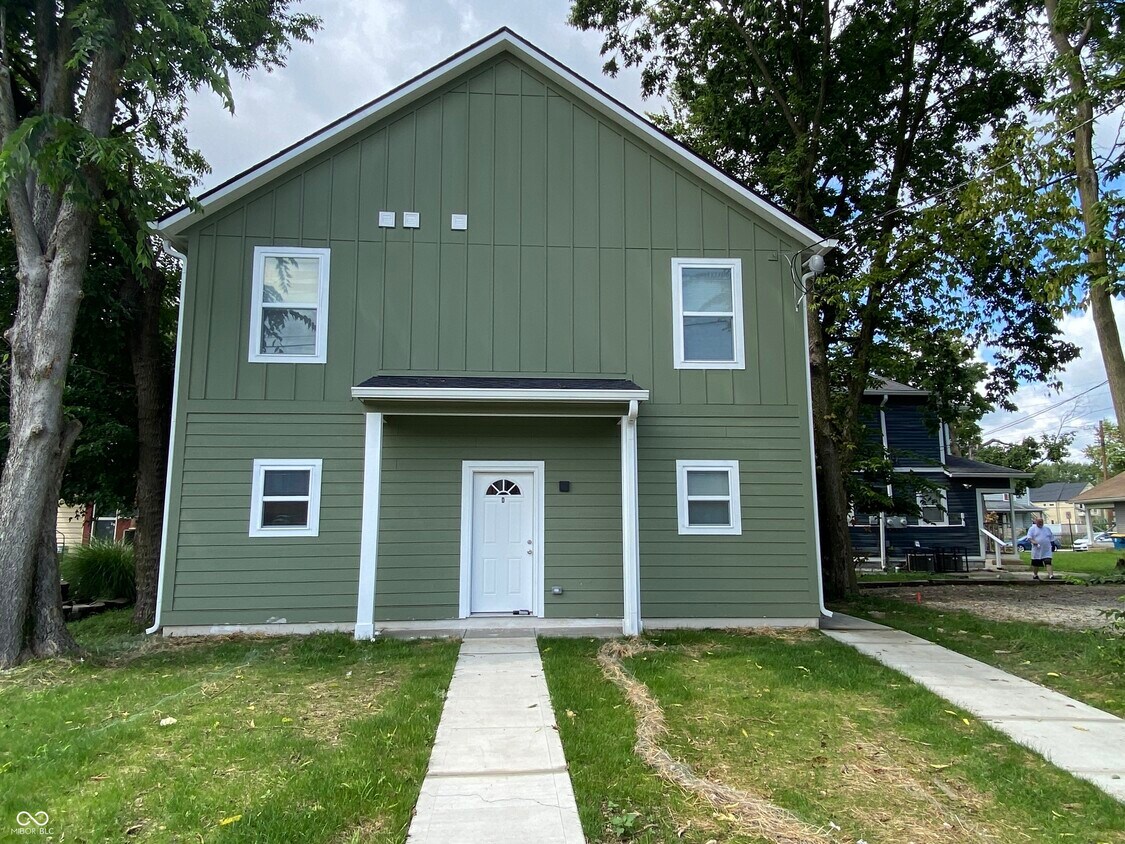
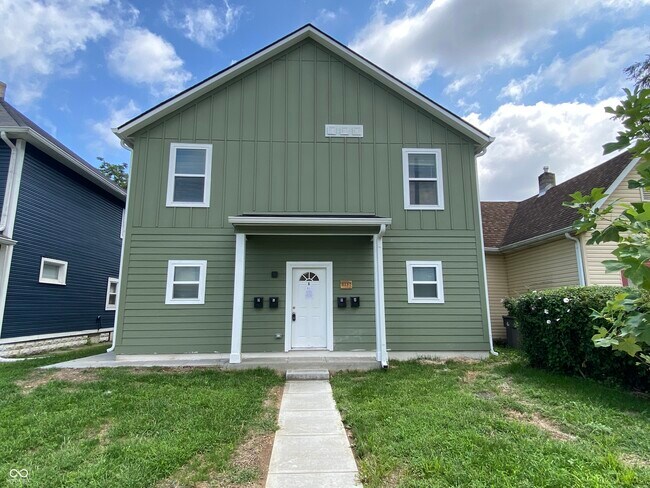

2137 Bellefontaine St Unit D
Indianapolis, IN 46202
-
Bedrooms
2
-
Bathrooms
2.5
-
Square Feet
1,300 sq ft
-
Available
Available Now
Highlights
- Traditional Architecture
- Vinyl Plank Flooring
- Forced Air Heating and Cooling System
- Combination Kitchen and Dining Room
About This Home
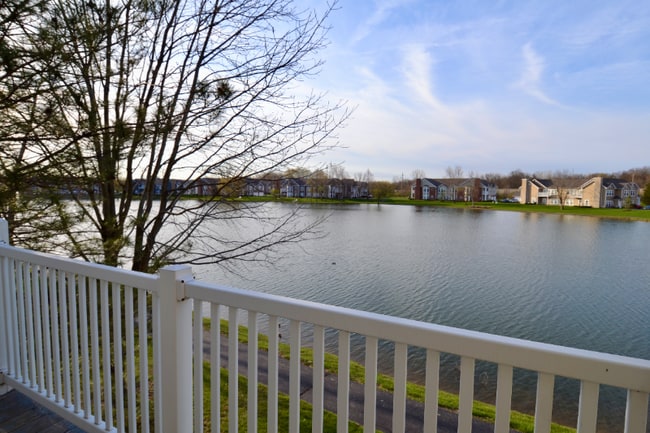
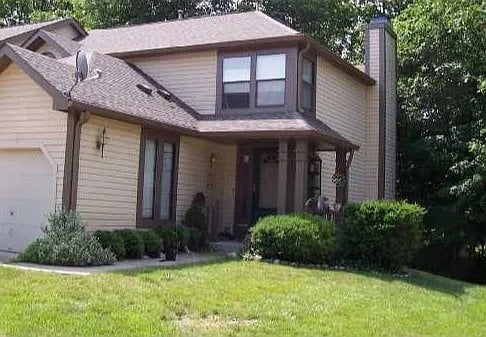
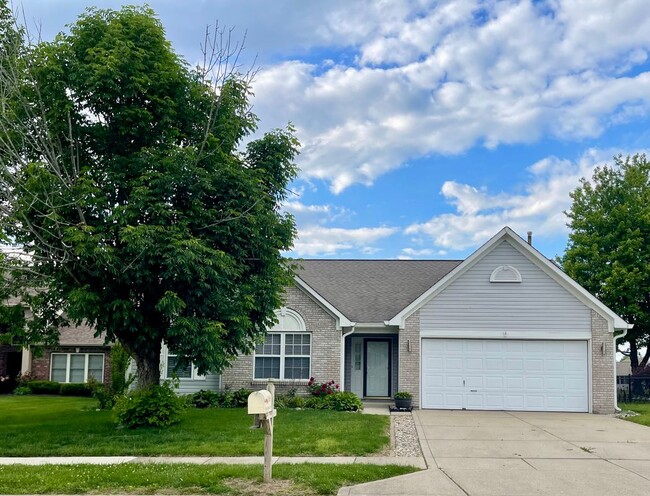
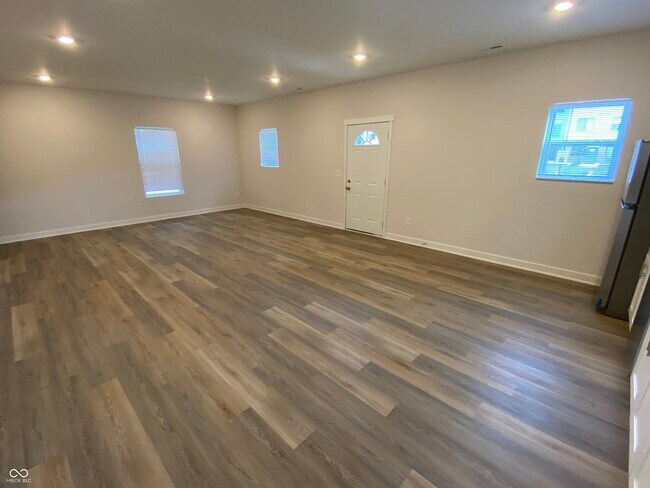
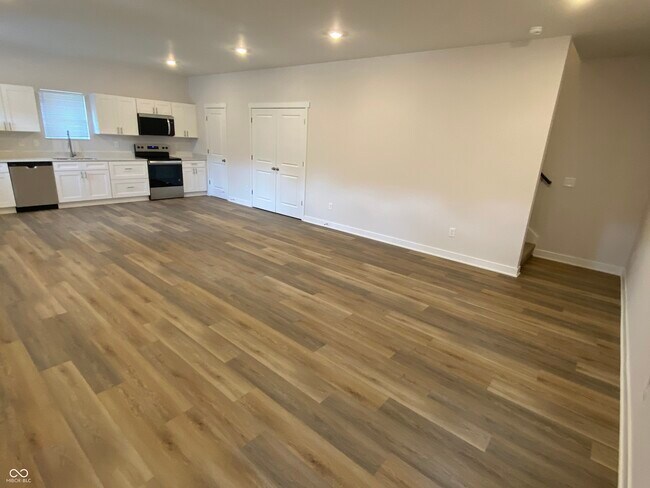
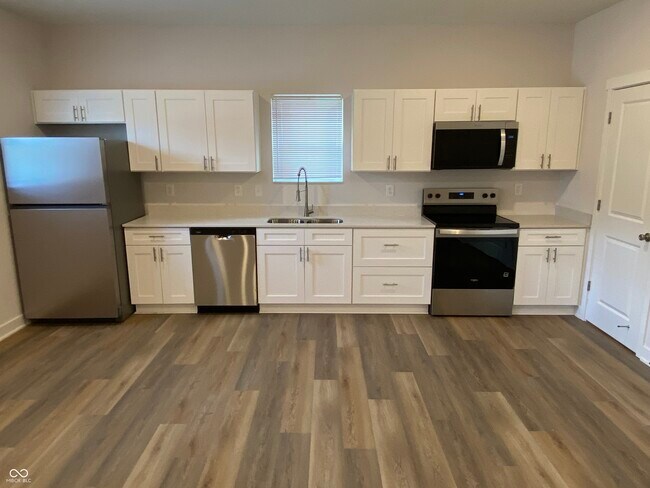
This residence in Indianapolis offers a spacious layout with two bedrooms,two full baths,and an extra half bath. The open concept living area and well-appointed kitchen create an inviting space perfect for entertaining. Each bedroom offers a serene retreat,and ample storage ensures organization. Located in a prime area,residents enjoy easy access to the city's vibrant life while having a peaceful escape. This stylish home blends comfort and convenience,ideal for a balanced lifestyle. In addition to rent,tenants are responsible to pay 25% of the monthly water/sewer bill. Tenants pay electric. All residents will be enrolled in a Resident Benefits Package (RBP) and these packages range from $45 - $55 per month and include benefits such as liability insurance,credit building to help boost the resident's credit score with timely rent payments,up to $1M Identity Theft Protection,HVAC air filter delivery (for applicable properties),move-in concierge service making utility connection and home service setup a breeze during your move-in,our best-in-class resident rewards program,on-demand pest control,and much more! More details upon application. Based on information submitted to the MLS GRID as of [see last changed date above]. All data is obtained from various sources and may not have been verified by broker or MLS GRID. Supplied Open House Information is subject to change without notice. All information should be independently reviewed and verified for accuracy. Properties may or may not be listed by the office/agent presenting the information. Some IDX listings have been excluded from this website. Prices displayed on all Sold listings are the Last Known Listing Price and may not be the actual selling price.
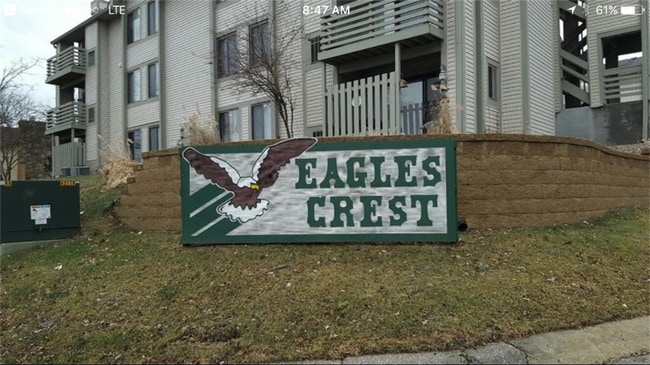
2137 Bellefontaine St is a condo located in Marion County and the 46202 ZIP Code.
Home Details
Home Type
Year Built
Bedrooms and Bathrooms
Home Design
Interior Spaces
Kitchen
Laundry
Listing and Financial Details
Lot Details
Utilities
Community Details
Overview
Pet Policy
Fees and Policies
The fees listed below are community-provided and may exclude utilities or add-ons. All payments are made directly to the property and are non-refundable unless otherwise specified. Use the Cost Calculator to determine costs based on your needs.
-
One-Time Basics
-
Due at Application
-
Application Fee Per Applicant$60
-
-
Due at Application
-
Dogs
-
Allowed
-
-
Cats
-
Allowed
-
Property Fee Disclaimer: Based on community-supplied data and independent market research. Subject to change without notice. May exclude fees for mandatory or optional services and usage-based utilities.
Contact
- Listed by Maxwell Richter | Wilmoth Group
- Phone Number
- Contact
First settled in the 1870s as two small independent towns, Martindale and Brightwood share a history of change. Combined to form a single Indianapolis neighborhood, Martindale-Brightwood sits in the northeast quadrant of greater Indy just four miles from the downtown core. You can find houses and apartments for rent at scattered locations throughout this tree-covered neighborhood.
This district takes a proactive approach to community betterment. Local volunteers and neighborhood associations join forces with the Martindale-Brightwood Community Development Corporation to beautify the neighborhood and improve life for its residents.
Follow the locals for grab-and-go eats from one of the neighborhood's hidden gems. It doesn't get more out-of-the-way and one-of-a-kind than Jamaican Style Jerk. This little hole-in-the-wall serves up barbecue pork ribs and chicken curry patties that make your taste buds sing.
Learn more about living in Martindale-Brightwood- Washer/Dryer
- Air Conditioning
- Heating
- Dishwasher
- Microwave
- Oven
- Refrigerator
| Colleges & Universities | Distance | ||
|---|---|---|---|
| Colleges & Universities | Distance | ||
| Drive: | 3 min | 1.5 mi | |
| Drive: | 4 min | 2.0 mi | |
| Drive: | 9 min | 3.8 mi | |
| Drive: | 10 min | 4.8 mi |
You May Also Like
Similar Rentals Nearby
-
2 Beds, 2 Baths, 1,080 sq ft$2,300Total Monthly Price12 Month LeaseTotal Monthly Price NewPrices include all required monthly fees.721 E North St Unit 4C
-
2 Beds, 1 Bath, 1,200 sq ft$1,350Total Monthly Price12 Month LeaseTotal Monthly Price NewPrices include all required monthly fees.3038 Meredith Ave Unit 1
-
3 Beds, 1.5 Baths, 1,300 sq ft$1,400Total Monthly Price24 Month LeaseTotal Monthly Price NewPrices include all required monthly fees.4909 Mount Vernon Dr Unit 4909
-
2 Beds, 1 Bath, 1,002 sq ft$1,350Total Monthly Price12 Month LeaseTotal Monthly Price NewPrices include all required monthly fees.14988 Allisonville Rd Unit 14988 Allisonville
-
-
-
-
-
-