$2,295
Total Monthly Price
2121 W Sonoran Desert Dr
Phoenix, AZ 85085
Favorites
877-722-4613
-
Bedrooms
2
-
Bathrooms
2
-
Square Feet
1,315 sq ft
-
Available
Available Now
Highlights
- Pets Allowed
- Pool
- Balcony
- Walk-In Closets
- Hardwood Floors
- Gated
2121 W Sonoran Desert Dr

Favorites
About This Home
12 Month Lease,
$2,295 deposit,
Available Now
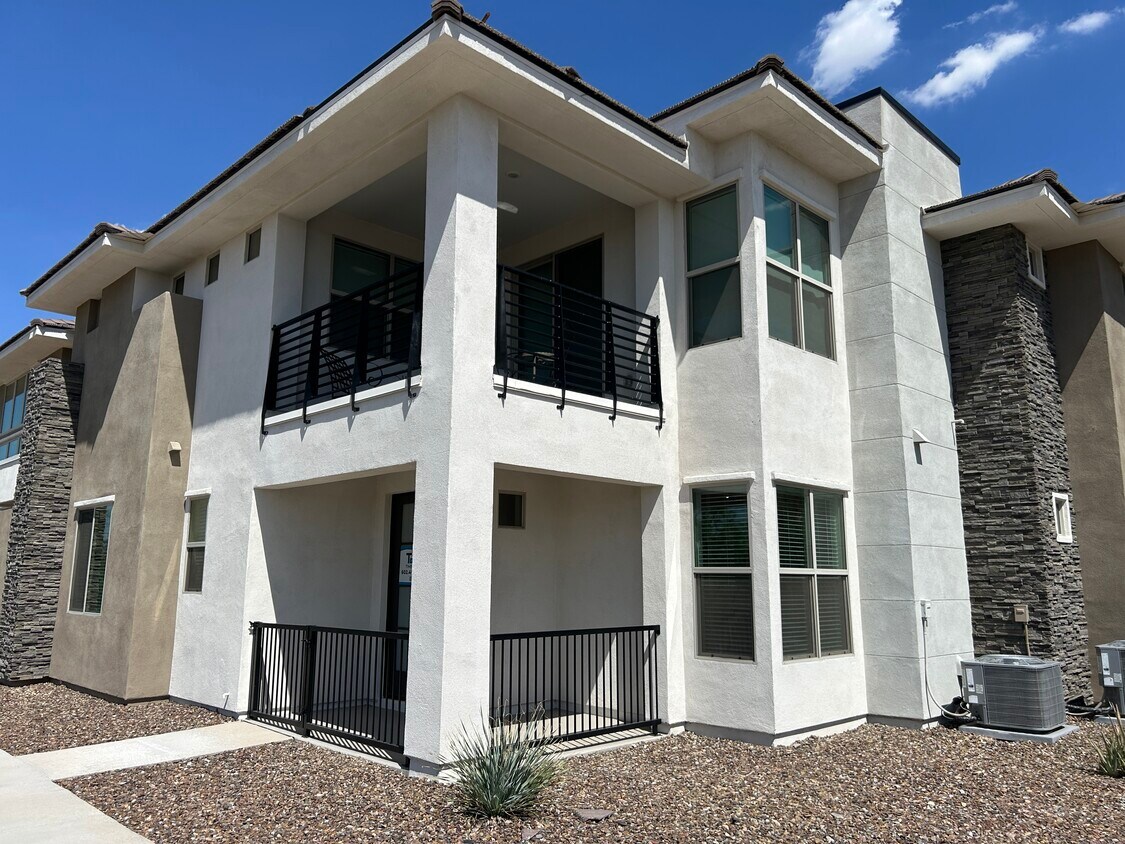
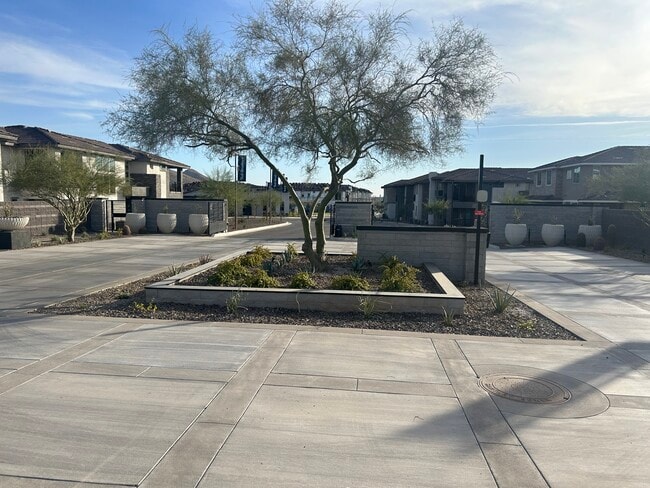
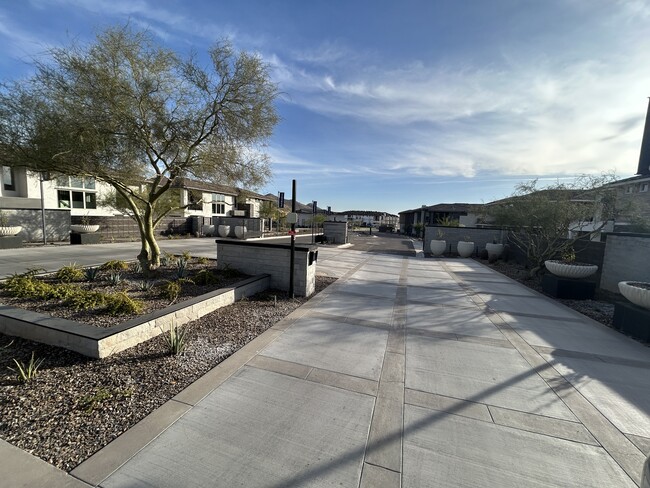
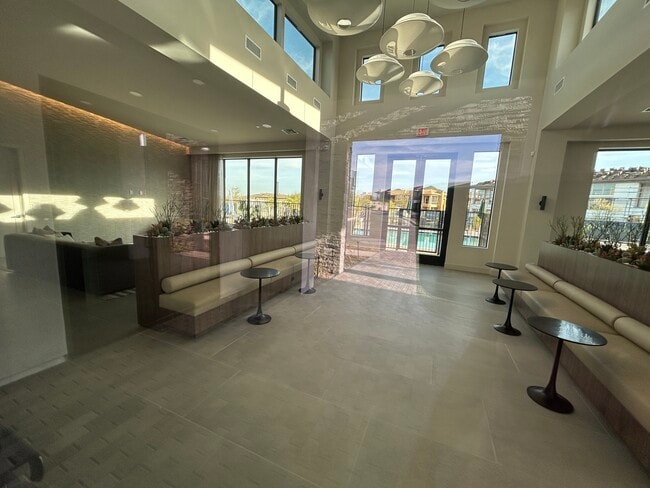
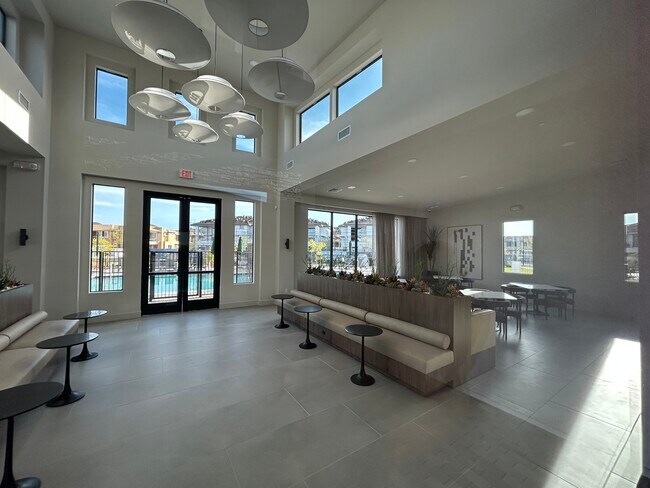
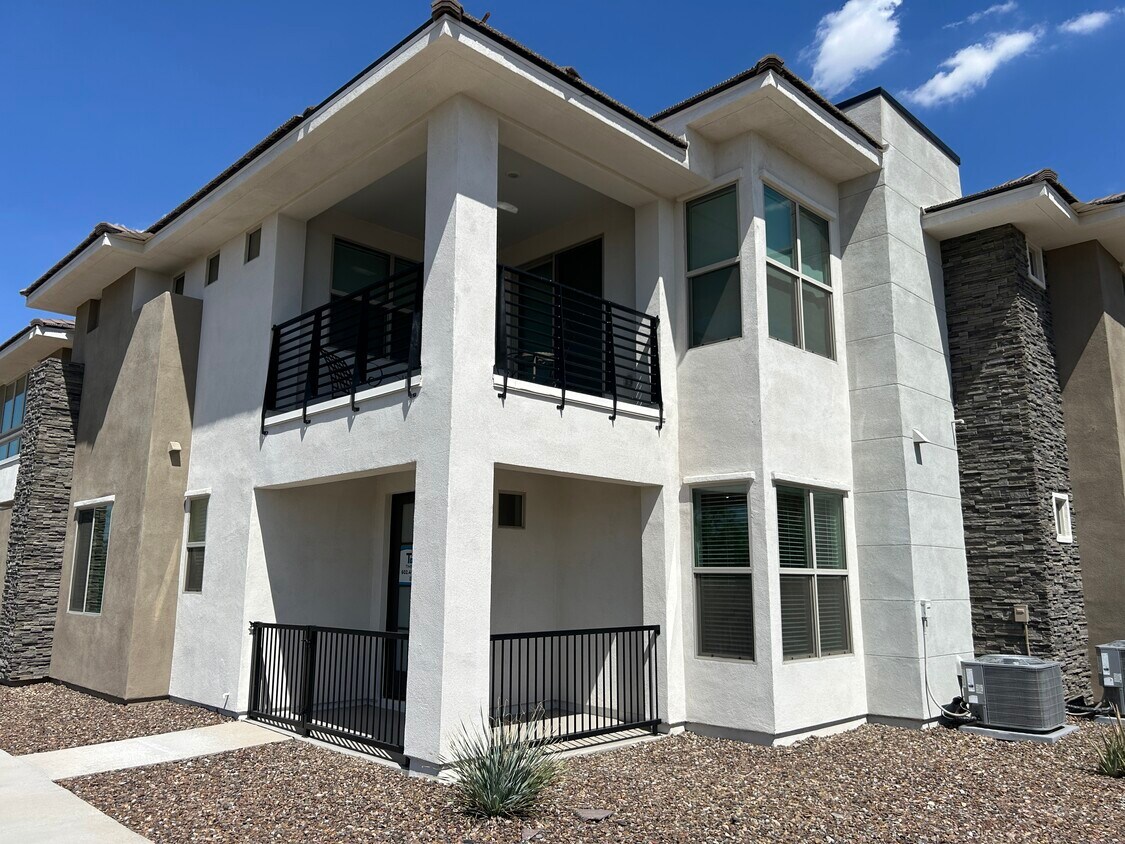
Subdivision: VALLE NORTE CONDOMINIUM - Brand New Luxury Condo for Lease | Valle Norte Condominium Experience the Pinnacle of Carefree, Resort-Style Living Bold, Sophisticated, and Never Lived In. Be the first to experience this stunning Residence Four model by Toll Brothers, situated in the exclusive, private gated community of Valle Norte. With over $100,000 in premium designer upgrades, this highly popular single-level floor plan is perfectly positioned directly across from the community's world-class amenities. Available for immediate move-in, this home seamlessly blends modern Prairie-style architecture with an effortlessly luxurious lifestyle. Property Highlights Premium Location: Desirable single-level ground floor placement in the model building, just steps away from the resort amenities.$100k+ in Upgrades: Expertly curated finishes including rich wood flooring, custom hardware, and smart-home technology. Outdoor Spaces: A charming front covered porch ideal for morning coffee, plus private, expansive community gathering areas. Turnkey Ready: Includes a brand-new, high-end LG refrigerator and a dedicated in-unit laundry room equipped with a premium washer and dryer. Epicurean Kitchen & Great Room The home opens with a welcoming foyer that flows naturally into an expansive great room and casual dining space. The chef-inspired kitchen features: Premium Surfaces: Polished Quartzite slab countertops paired with a classic white herringbone tiled backsplash. Custom Cabinetry: Solid Maple wood cabinets with dovetail construction, built-in drawer organizers, soft-close hardware, pull-out shelves, and oil-rubbed bronze Amberock bar pulls. Pro-Series Appliances: Upgraded stainless steel Whirlpool appliance package complemented by a premium LG refrigerator. Entertaining Hub: A massive breakfast bar with a wraparound counter and a generous walk-in pantry. Elegant Accommodations Primary Retreat: Secluded away from the living areas, the primary suite features a massive 7x6 ft walk-in closet and a spa-like bath with dual vanities, a deluxe walk-in shower, ample linen storage, and a private water closet featuring upgraded Kohler Highline tailored toilets. Secondary Bedroom: A spacious, bright room with a sizable closet and convenient access to a pristine full hallway bath. Resort-Style Community Amenities Live like you are on vacation every day with access to private, top-tier community features: State-of-the-art Fitness Studio & luxury Community Center Sparkling Resort Pool & lounge deck Outdoor BBQs, firepits, and gathering plazas Private Dog Park for your four-legged companions Secure, private gated access Additional Comforts: Smart climate control powered by an ecobee thermostat, convenient everyday entry access, and abundant storage throughout the residence. Cross Streets: I-17 and Sonoran Desert Drive Directions: AZ Loop 101 North to I-I7 North and exit Right onto E Sonoran Desert Drive. Pass through the light on Sonoran Desert Drive. The APPLICATION is on Time2Rent. Please text or call me if you have any questions. Ryan S. VANOTTI PLLC Realtor / Broker 2625 E Greenway Prkwy #270 Phoenix, AZ 85032 Brokerage Co: Time2Rent, LLC
2121 W Sonoran Desert Dr is a townhome located in Maricopa County and the 85085 ZIP Code.
* Price shown is total price based on community-supplied monthly required fees. Excludes user-selected optional fees and variable or usage-based fees and required charges due at or prior to move-in or at move-out. Price, availability, fees, and any applicable rent special are subject to change without notice.
* Square footage definitions vary. Displayed square footage is approximate.
Townhome Features
Washer/Dryer
High Speed Internet Access
Hardwood Floors
Walk-In Closets
- High Speed Internet Access
- Wi-Fi
- Washer/Dryer
- Heating
- Ceiling Fans
- Cable Ready
- Storage Space
- Double Vanities
- Tub/Shower
- Sprinkler System
- Pantry
- Kitchen
- Refrigerator
- Hardwood Floors
- Dining Room
- Walk-In Closets
- Laundry Facilities
- Clubhouse
- Lounge
- Spa
- Pool
- Walking/Biking Trails
- Gated
- Grill
- Balcony
- Porch
- Deck
- Lawn
- Dog Park
Fees and Policies
The fees listed below are community-provided and may exclude utilities or add-ons. All payments are made directly to the property and are non-refundable unless otherwise specified.
- Dogs Allowed
-
Fees not specified
- Cats Allowed
-
Fees not specified
- Parking
-
Garage--
Details
Utilities Included
-
Water
-
Trash Removal
-
Sewer
Property Information
-
Built in 2024
Contact
- Listed by Ryan Vanotti
- Phone Number
- Contact
Location
Get Directions
Located approximately 40 miles north of Downtown Phoenix, North Gateway is a sprawling community made up of open desert, nature preserves, and suburban streets. North Gateway is home to a portion of the Phoenix Sonoran Preserve, an open desert park with miles of hiking and biking trails that allow visitors to explore the green plains of cacti. Lake Pleasant Regional Park sits just a few miles from town as well, offering boating, fishing, camping, hiking, and gorgeous views. North Gateway sits at a higher elevation than the city below, sporting cooler temperatures and bluer, wider skies.
Although the quiet neighborhood’s ranch-style homes sit tucked away in the solace of the mountains, North Gateway remains connected to the greater Phoenix area via Interstate 17 and Carefree Highway. Apartments, houses, condos, and townhomes for rent in North Gateway range from affordable to upscale.
Learn more about living in North Gateway
Education
| Colleges & Universities | Distance | ||
|---|---|---|---|
| Colleges & Universities | Distance | ||
| Drive: | 15 min | 9.4 mi | |
| Drive: | 20 min | 13.2 mi | |
| Drive: | 23 min | 15.8 mi | |
| Drive: | 25 min | 16.0 mi |
2121 W Sonoran Desert Dr is within 15 minutes or 9.4 miles from Glendale C.C., North Campus. It is also near Midwestern University and Paradise Valley Comm. Coll..
Schools
Private High School
Grades 9-12
270 Students
Nearby
School data provided by
 The GreatSchools Rating helps parents compare schools within a state based on a variety of school quality indicators and provides a helpful picture of how effectively each school serves all of its students. Ratings are on a scale of 1 (below average) to 10 (above average) and can include test scores, college readiness, academic progress, advanced courses, equity, discipline and attendance data. We also advise parents to visit schools, consider other information on school performance and programs, and consider family needs as part of the school selection process.
View GreatSchools Rating Methodology
Data provided by GreatSchools.org © 2026. All rights reserved.
The GreatSchools Rating helps parents compare schools within a state based on a variety of school quality indicators and provides a helpful picture of how effectively each school serves all of its students. Ratings are on a scale of 1 (below average) to 10 (above average) and can include test scores, college readiness, academic progress, advanced courses, equity, discipline and attendance data. We also advise parents to visit schools, consider other information on school performance and programs, and consider family needs as part of the school selection process.
View GreatSchools Rating Methodology
Data provided by GreatSchools.org © 2026. All rights reserved.
Getting Around
 What do Walkability, Transit, Drivability, and Bikeability mean?
Walkability measures the walking distance to day-to-day needs.
Transit measures access to public transportation.
Drivability measures congestion, parking availability, and access to major roads.
Bikeability measures the suitability for cycling.
How It Works
What do Walkability, Transit, Drivability, and Bikeability mean?
Walkability measures the walking distance to day-to-day needs.
Transit measures access to public transportation.
Drivability measures congestion, parking availability, and access to major roads.
Bikeability measures the suitability for cycling.
How It Works
Somewhat Walkable
Walkability
20
/ 100
Exceptionally Drivable
Drivability
90
/ 100
Exceptionally Bikeable
Bikeability
90
/ 100
Scores provided by
What do Walkability, Transit, Drivability, and Bikeability mean?
Walkability measures the walking distance to day-to-day needs.
Transit measures access to public transportation.
Drivability measures congestion, parking availability, and access to major roads.
Bikeability measures the suitability for cycling.
How It Works
-
Soundscore™
-
/ 100
Traffic
-Airport
-Businesses
-Scores provided by
HowLoud What is a Sound Score Rating? A Sound Score Rating aggregates noise caused by vehicle traffic, airplane traffic and local sources. How It Works
Amenities
- High Speed Internet Access
- Wi-Fi
- Washer/Dryer
- Heating
- Ceiling Fans
- Cable Ready
- Storage Space
- Double Vanities
- Tub/Shower
- Sprinkler System
- Pantry
- Kitchen
- Refrigerator
- Hardwood Floors
- Dining Room
- Walk-In Closets
- Laundry Facilities
- Clubhouse
- Lounge
- Gated
- Grill
- Balcony
- Porch
- Deck
- Lawn
- Dog Park
- Spa
- Pool
- Walking/Biking Trails
2121 W Sonoran Desert Dr Photos
2121 W Sonoran Desert Dr
Phoenix, AZ 85085